
Address
503 Fairway Drive, Lancaster, PA
Price
$ 414,900
Property Attributes
- MLS#PALA2092334
- TypeSingle Family
- Listing Status ACTIVE
- CountyLANCASTER
- CityLancaster
- AreaManor Twp
- NeighborhoodManor Twp
- Zip17603
- StyleSplit Level
- Year Built1959
- Taxes$ 719
- Price$ 414,900
- Bedrooms3
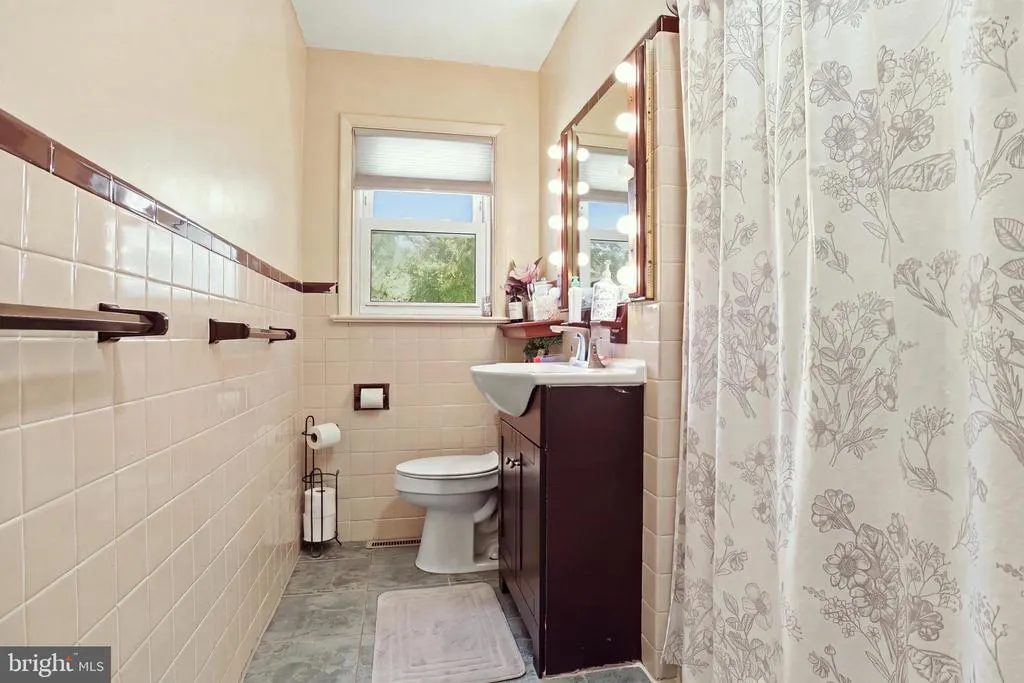
- Full Bathrooms1
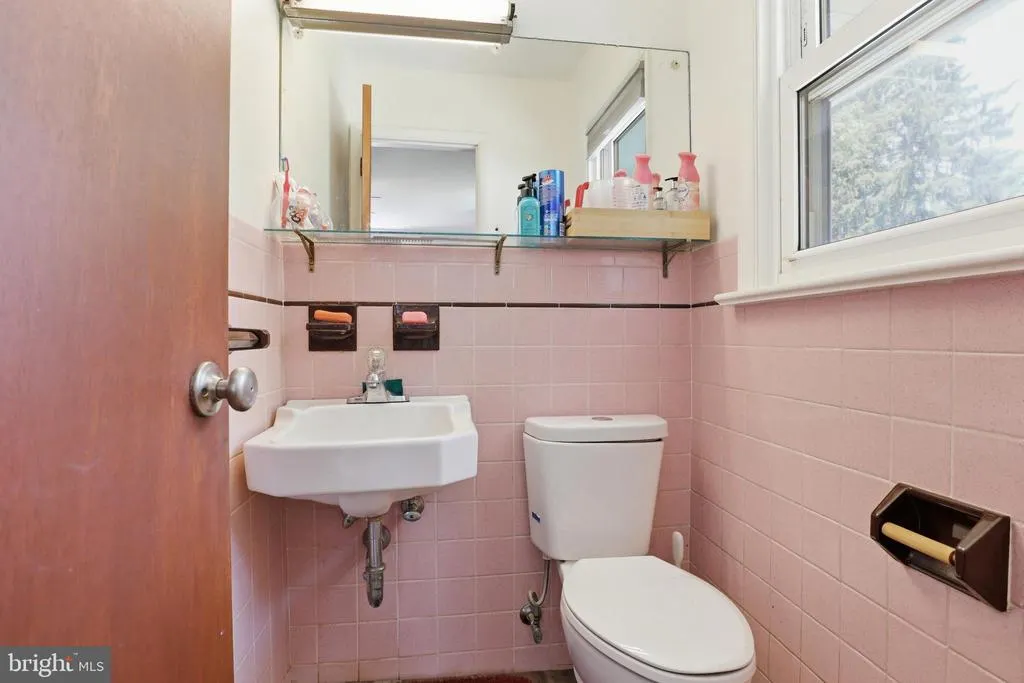
- Half Bathrooms2
- Sqr Footage1961
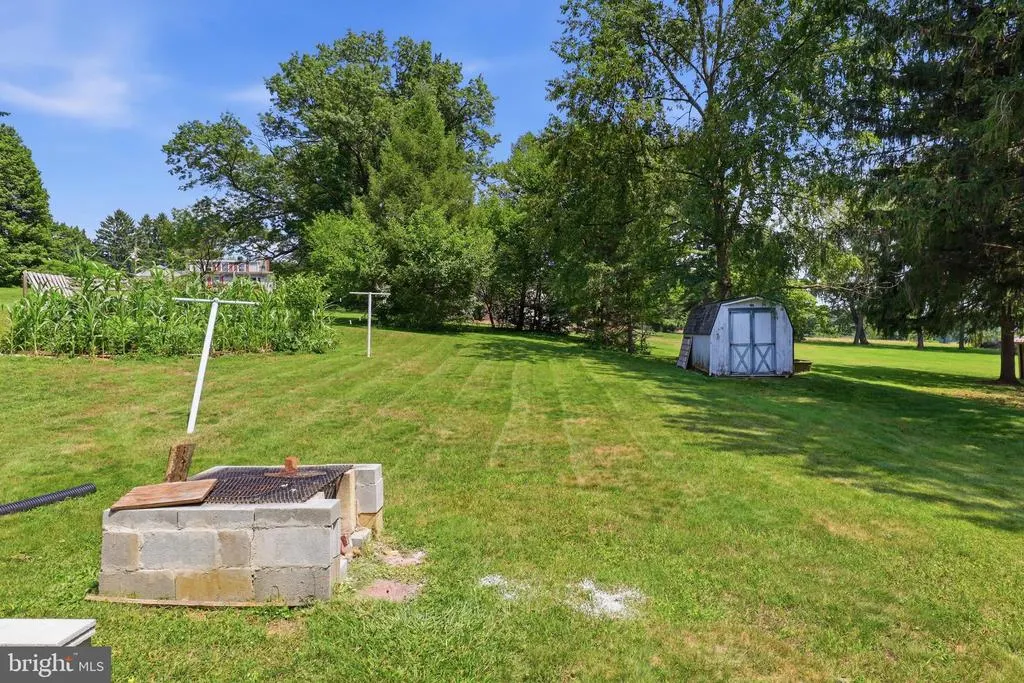
- Lot Size0.29 Acres
Data Source:
Bright MLS
Property Description
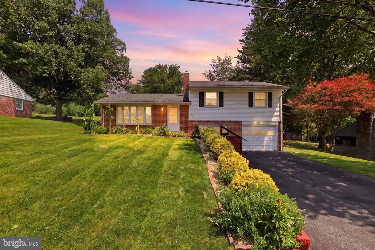
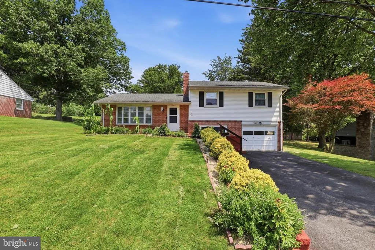
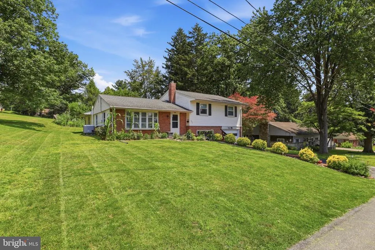
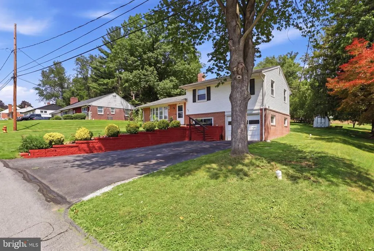
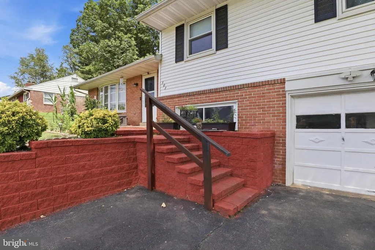
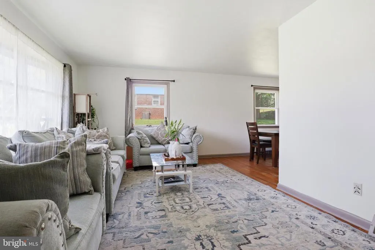
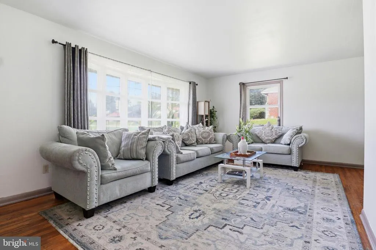
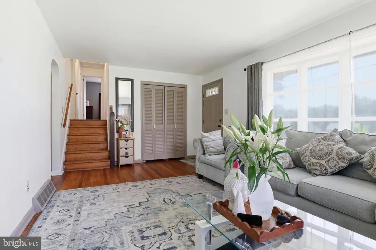
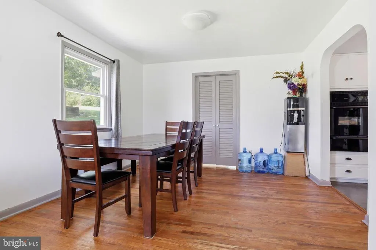
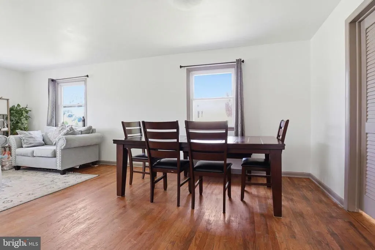
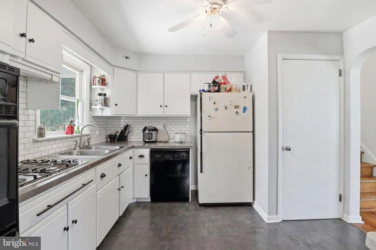
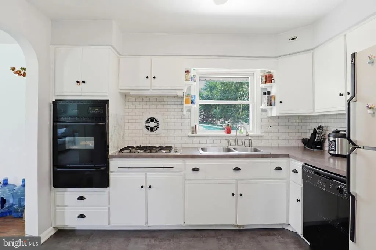
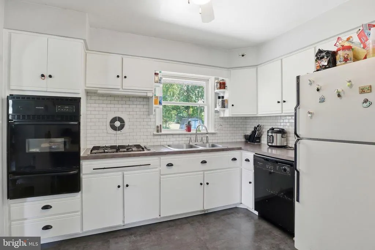
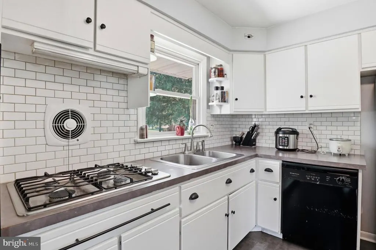
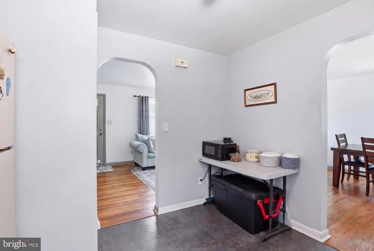
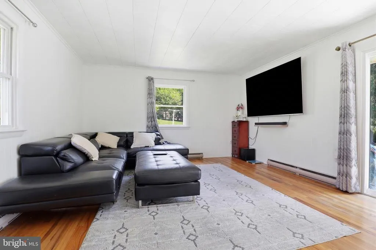
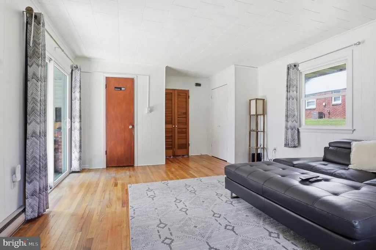
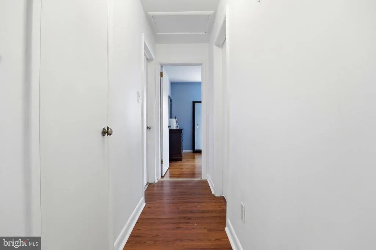
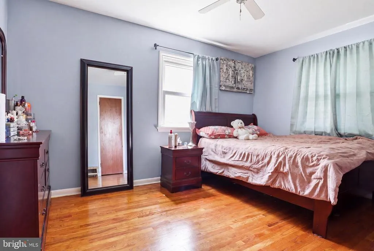
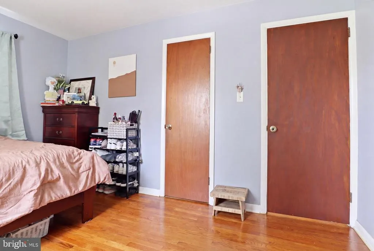
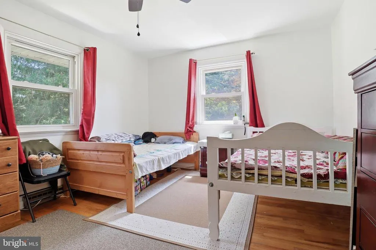
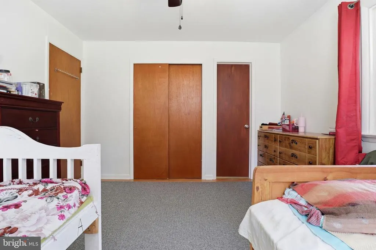
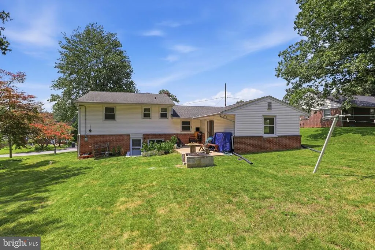
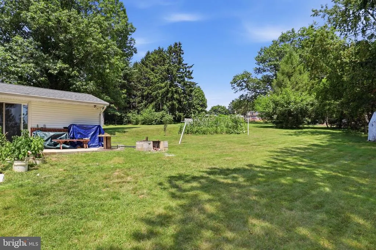
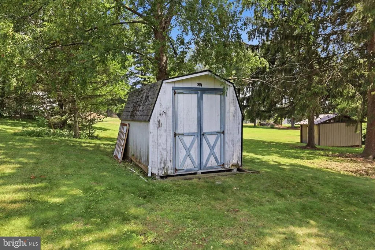
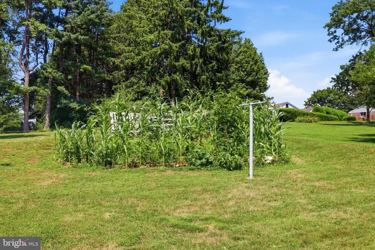
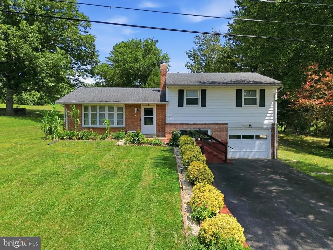
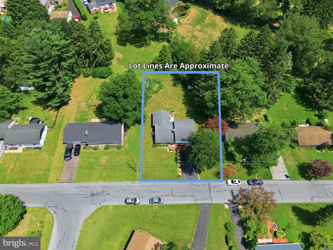
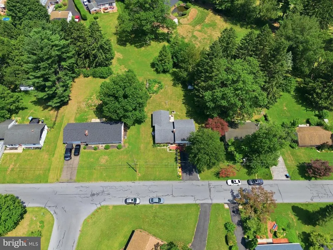
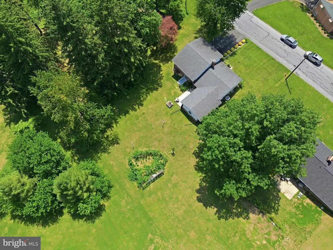

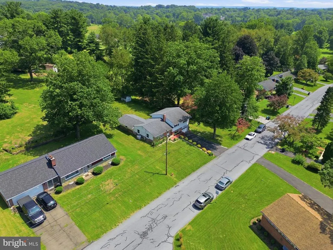
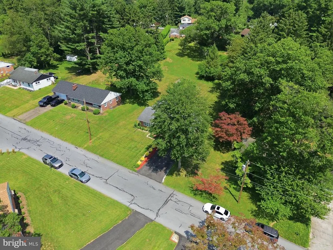
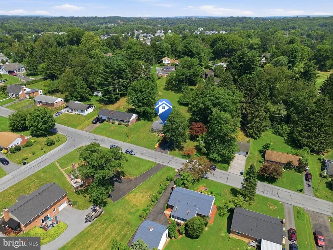
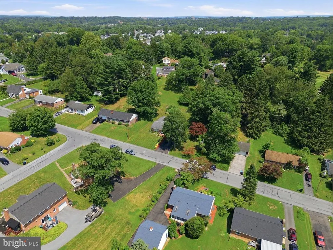
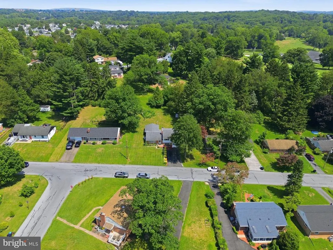
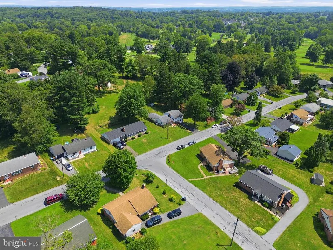
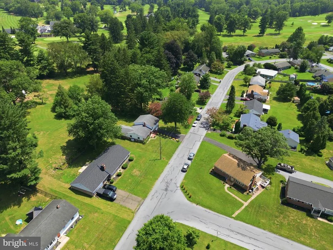
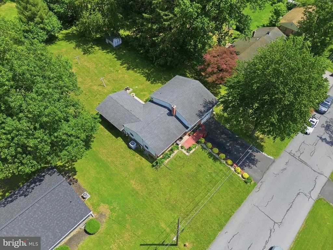
Welcome to 503 Fairway Drive, Lancaster, a home that offers the perfect blend of comfort, space, and convenience. Freshly painted throughout, this inviting property is move-in ready and provides a bright, welcoming atmosphere from the moment you step inside. The thoughtfully designed layout offers spacious living areas that are ideal for both everyday living and entertaining family and friends. Outside, you'll find one of the largest lots in the neighborhood, providing plenty of room to relax, play, garden, or create your own outdoor oasis. A **brand-new driveway** enhances the home's curb appeal while offering added convenience and ample parking. Ideally located near shopping, restaurants, parks, and major commuter routes, this home is also just minutes from Millersville University and within the desirable Penn Manor School District. With its fresh updates, generous outdoor space, and excellent location, 503 Fairway Drive is ready to welcome its next owner.
| High School |
|---|
| Penn Manor High School |
| Price History | |
|---|---|
| 7/21/2026 | Listed $414,900 |
General Features
| Living Area | 1961 |
|---|---|
| Sewer | Public Sewer |
| Heating | Forced Air,Baseboard - Hot Water |
| Cooling | Central A/C |
| Utilities | Cable TV |
| Possession | 0-30 Days CD,120-180 Days,31-60 Days CD,Settlement,Immediate,Negotiable |
| Roof | Shingle |
| Appliances | Cooktop,Oven - Wall,Dishwasher,Refrigerator |
| Zoning | RESIDENTIAL |
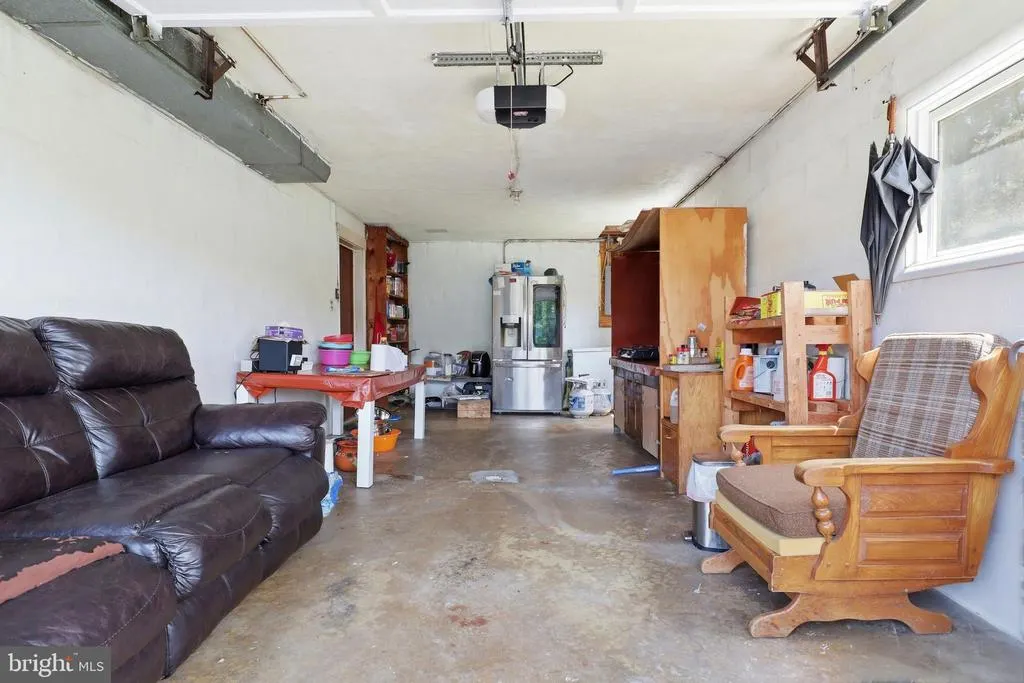
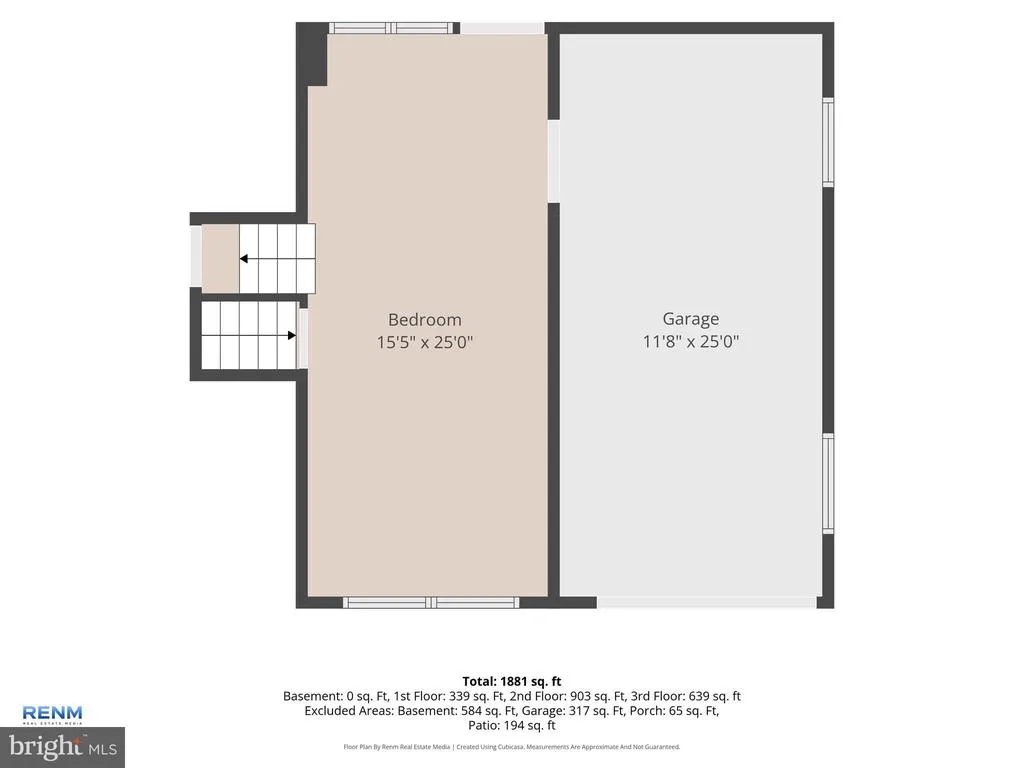
| Garage Spaces | 1.00 |
| Patio/Porch Features | Patio(s) |
| Architectural Style | Split Level |
| Construction Materials | Brick,Combination,Other,Vinyl Siding,Wood Siding |
| School District | PENN MANOR |
| Year Built | 1959 |
| Electric | 100 Amp Service |
| Levels | 2 |
| Tax Year | 2026 |
| Ownership | Fee Simple |
| Cool Fuel | Electric |
| Accessibility | 2+ Access Exits |
| County | LANCASTER |
| New Construction | No |
| Property Type | Residential |
| HOA | No |
| Subdivision Name | MANOR TWP |
| Garage Y/N | Yes |
| Water Access Y/N | No |
| Other Structures | Above Grade,Below Grade |
| Total Rooms | 11 |
| Full Baths | 1 |
| Status | ACTIVE |
| Directions | Please use GPS |
| City | LANCASTER |
| Senior Community Y/N | No |
| MLS Area | Manor Twp (10541) |
| Lot Size Units | Square Feet |
| Lot Size Square Feet | 12632.00 |
| Tax Assessed Value | 159400.0 |
| Tax Annual Amount | 719.0 |
| Structure Type | Detached |
| Condo/Coop Association fee Y/N | No |
| Bathrooms Count Main Level | 1.00 |
| Price Per Sq Ft Total AG | 257.54 |
| Acceptable Financing | Cash,Conventional,FHA,VA |
| Additional Parcels Y/N | No |
| Vacation Rental Y/N | No |
| Total SQFT | 1961 |
| Standard Status | Active |
| Year Built Source | Assessor |
Interior Features
| Interior Amenities | Ceiling Fan(s) |
|---|---|
| Heating Fuel | Natural Gas |
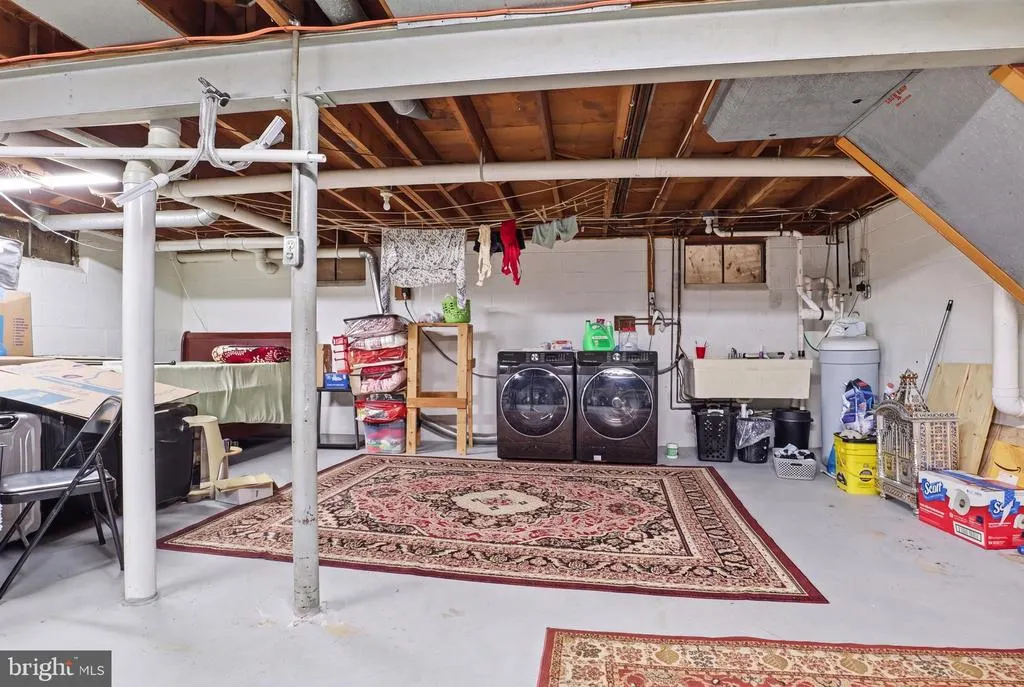
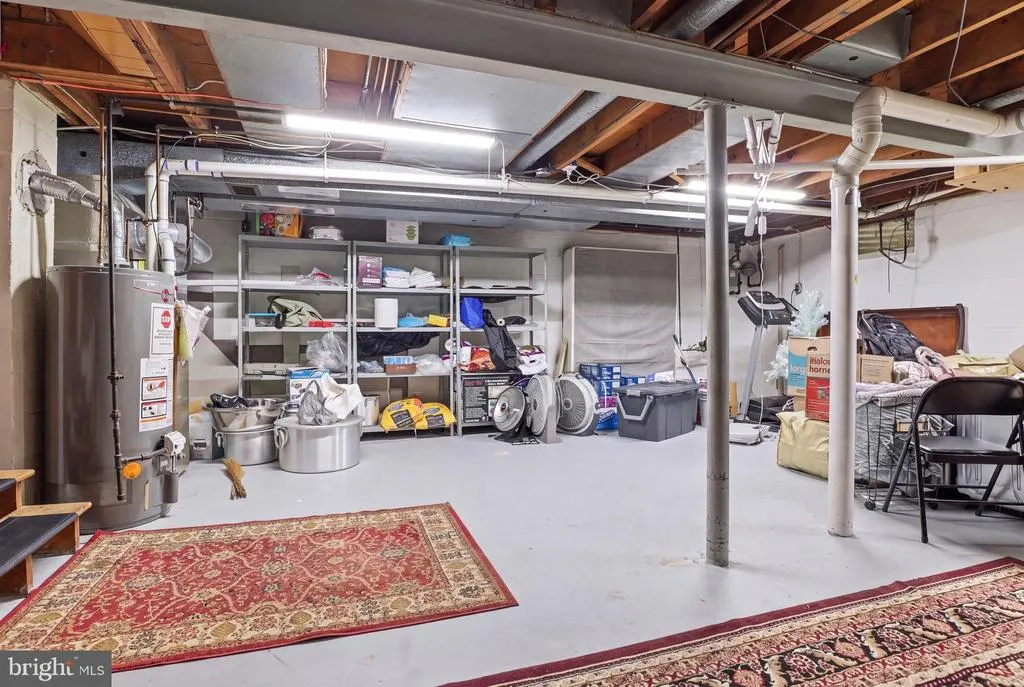
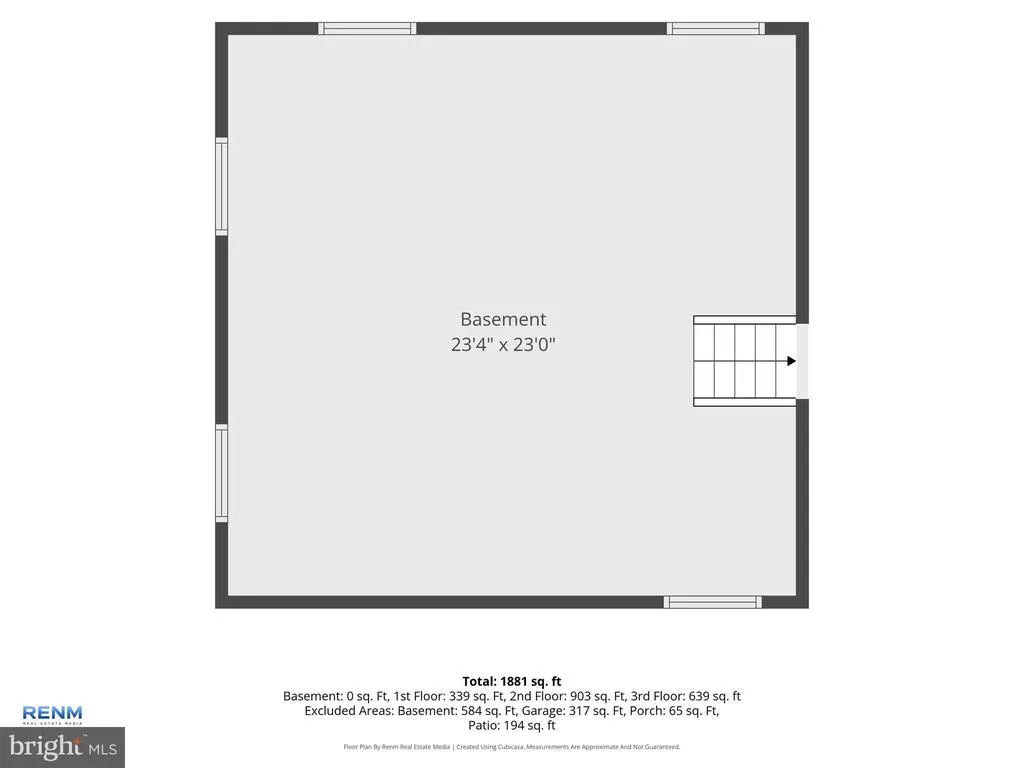
| Basement | Partial |
| Flooring | Hardwood,Carpet |
| Hot Water | Natural Gas |
| Basement (Y/N) | Yes |
| Heating Y/N | Yes |
| Window Features | Bay/Bow |
| Fireplace Y/N | No |
| Above Grade Finished Area | 1611 |
| Half Baths | 2 |
| Central Air Y/N | Yes |
| Total Bedrooms | 3 |

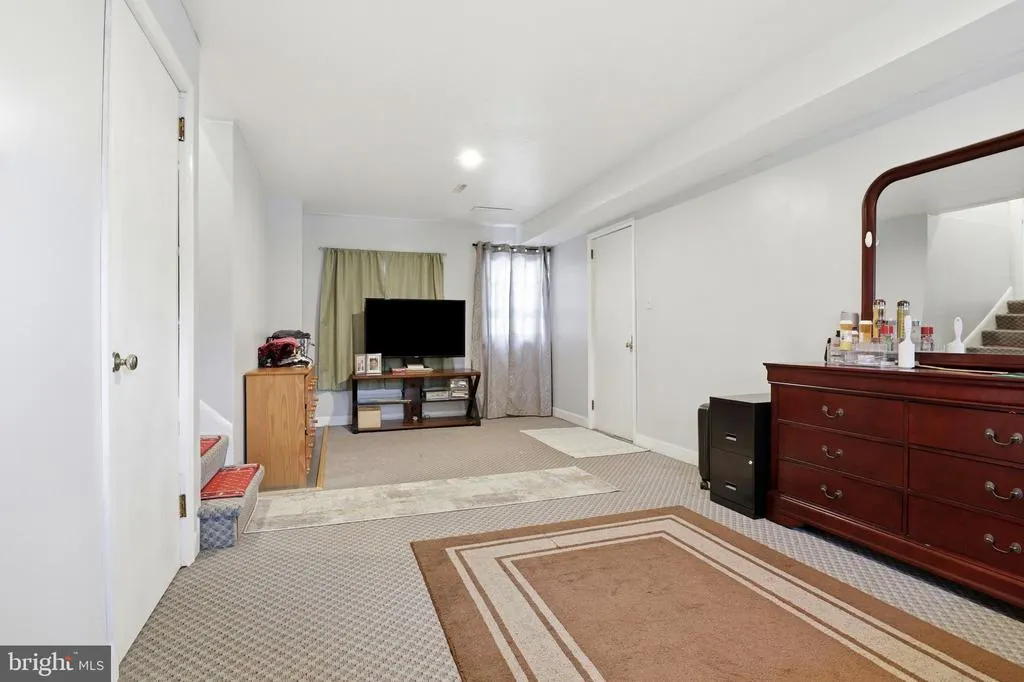
| Below Grade Finished Area | 350 |
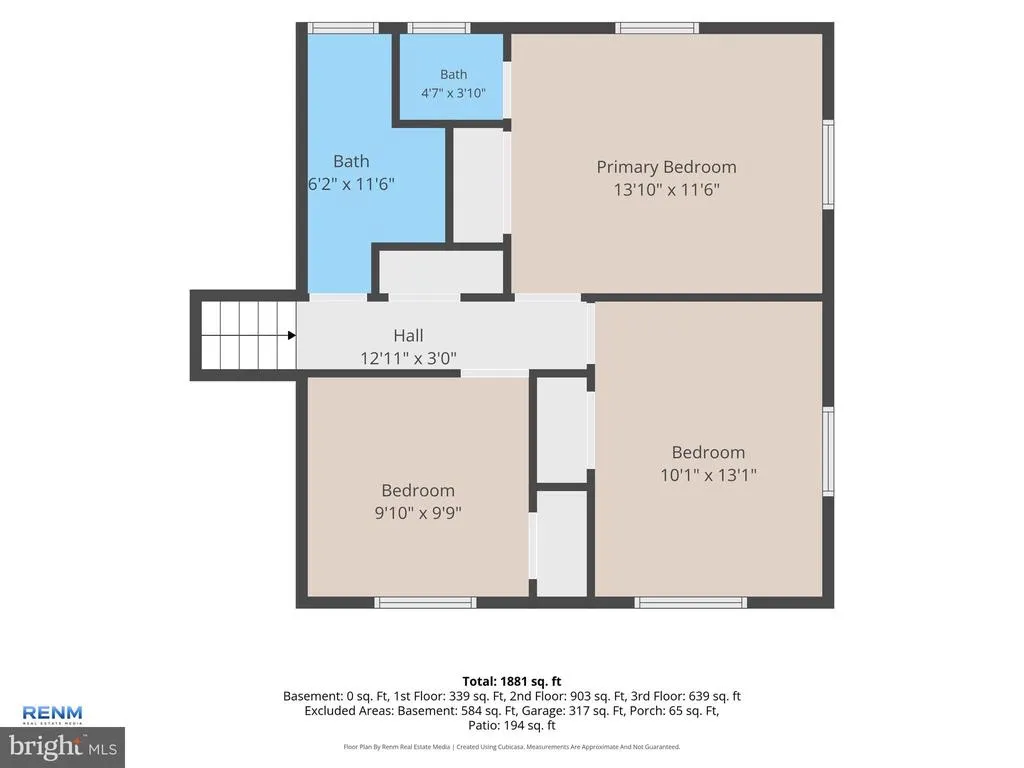
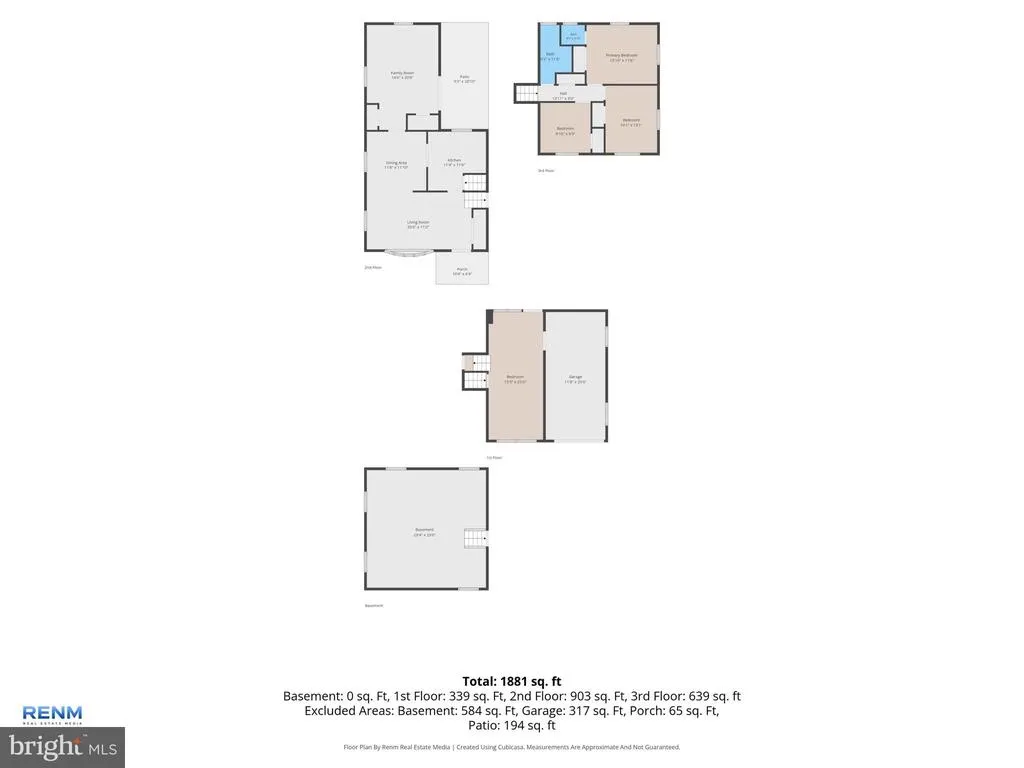
| Room Type | Living Room,Dining Room,Primary Bedroom,Bedroom 2,Kitchen,Game Room,Family Room,Basement,Bedroom 1 |
| Below Grade Finished Area Unit Type | Square Feet |
| LivingAreaSource | Assessor |
| Laundry Type | Basement |
| Below Grade Finished Area Source | Assessor |
| Bedrooms Count All Upper Levels | 3 |
| Bedrooms Count Upper Level 1 | 3 |
| Bathrooms Half Upper Level 1 | 1 |
| Bathrooms Half Main Level | 1 |
| Bathrooms Half All Upper Levels | 1 |
| Bathrooms Full Upper Level 1 | 1 |
| Bathrooms Full All Upper Levels | 1 |
| Bathrooms Count Upper Level 1 | 2.00 |
| Bathrooms Count Lower Level 2 | 0.00 |
| Bathrooms Count Lower Level 1 | 0.00 |
| Bathrooms Count All Upper Levels | 2 |
| Above Grade Unfin Area Units | Square Feet |
| Above Grade Unfin SQFT Source | Estimated |
| Above Grade Finished Area Source | Assessor |
| Above Grade Finished Area Unit Type | Square Feet |
| Total Baths | 3 |
Exterior Features
| Pool | No Pool |
|---|---|
| Parking Features | Paved Driveway |
| Water Source | Public |
| Total Parking Spaces | 1 |
| Garage Features | Built In |
| Type of Parking | Attached Garage |
| Land Use Code | 113 |
| Foundation Details | Other |
| Spa | No |
| Water View Y/N | No |
| Lot Dimensions | 0.00 x 0.00 |
| Lot Size Acres | 0.29 |
| Lot Size Source | Assessor |
| Waterfront Y/N | No |
| Door Features | Insulated,Sliding Glass |
| Land Assessed Value | 52000.00 |
| Navigable Water Y/N | No |
| Water Oriented Y/N | No |
| # of Attached Garage Spaces | 1 |
| LotDimensionsSource | Assessor |
Room Details
| Room | Dimensions | Level | Flooring | Details |
|---|---|---|---|---|
| Basement | Lower 2 | Flooring - Concrete | ||
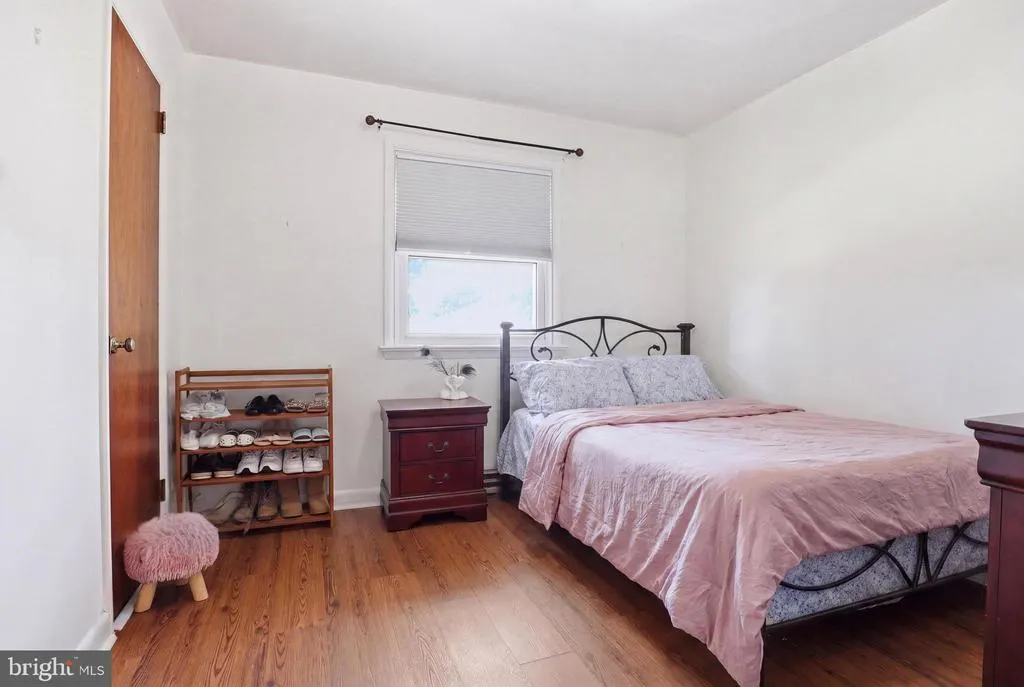
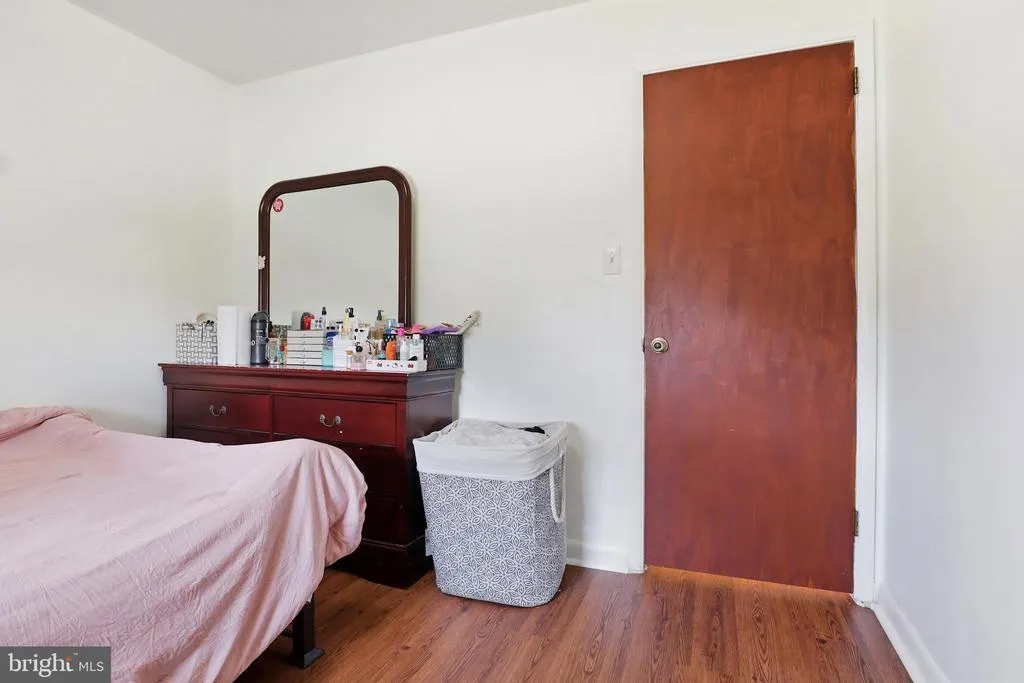
| Bedroom 1 | Upper 1 | Flooring - HardWood,Ceiling Fan(s) | ||
| Bedroom 2 | Upper 1 | Flooring - HardWood | ||
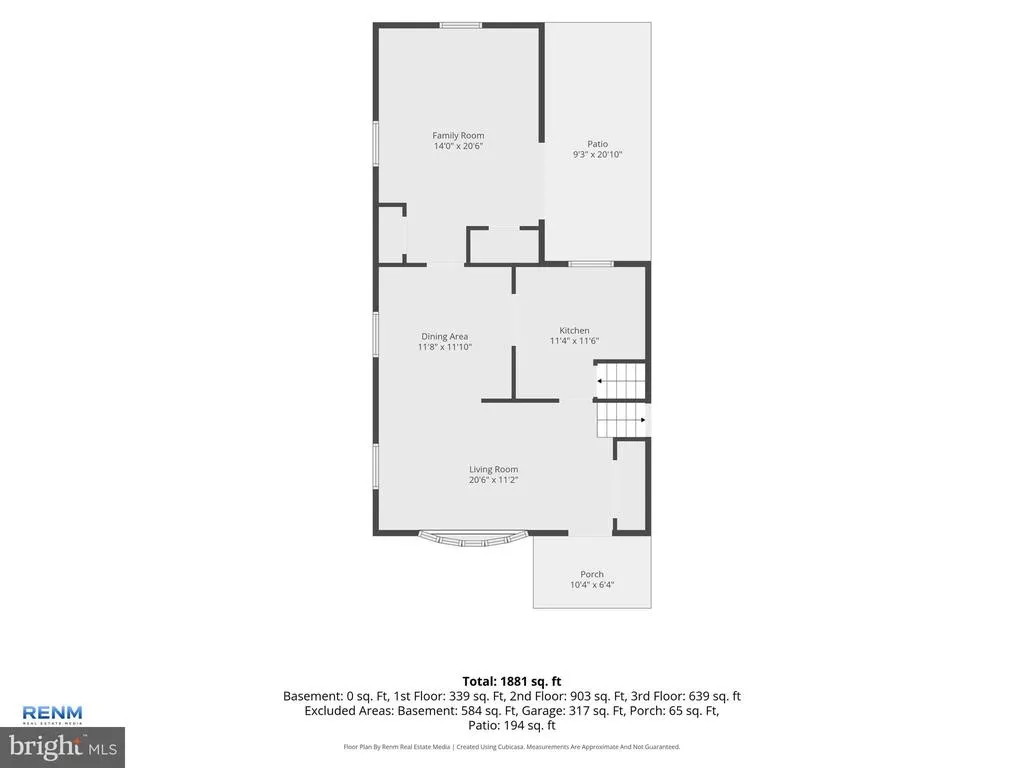
| Dining Room | Main | Flooring - HardWood | ||
| Family Room | Main | Flooring - HardWood | ||
| Game Room | Lower 1 | Flooring - Carpet | ||
| Kitchen | Main | Ceiling Fan(s) | ||
| Living Room | Main | Flooring - HardWood | ||
| Primary Bedroom | Upper 1 | Flooring - HardWood,Ceiling Fan(s) |
Amenities
- Foreclosure
- Views
- Short Sale
- New Construction
- Adult 55+
- Lease To Own
- No HOA Fees
- Furnished
- Primary On Main
- Air Conditioning
- Seller Finance
- Green
- Fixer Upper
- Horse
- Golf
- Fireplace
- Deck
- Garage
- Basement
- Pool
Property vs Single Family Average in 17603
Price
Taxes
Year Built
Visits
 © BRIGHT, All Rights Reserved
