
Price Reduction - Views - Primary on Main
Address
1832 Fern Glen Drive, Drumore, PA
Price
$ 399,900
Property Attributes
- MLS#PALA2091690
- TypeSingle Family
- Listing Status ACTIVE
- CountyLANCASTER
- CityDrumore
- AreaDrumore Twp
- NeighborhoodDrumore
- Zip17518
- StyleContemporary,Loft with Bedrooms,Traditional
- Year Built1994
- Taxes$ 3651
- Price$ 399,900
- Bedrooms3
- Full Bathrooms1
- Half Bathrooms0
- Sqr Footage2038
- Lot Size1.6 Acres
Data Source:
Bright MLS
Property Description
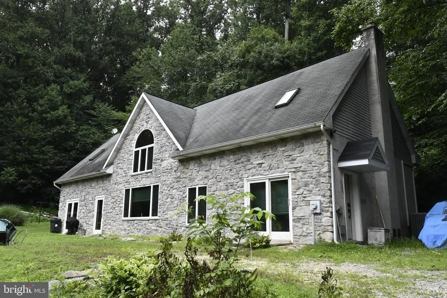
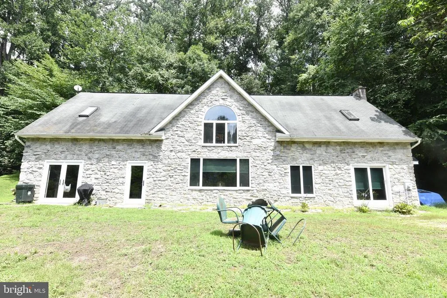
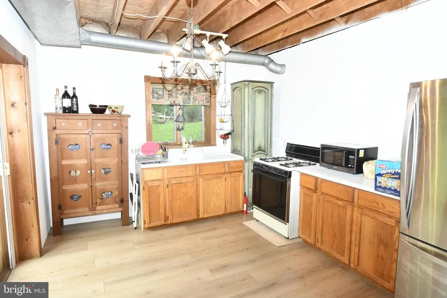
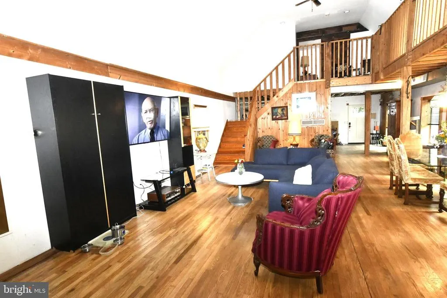
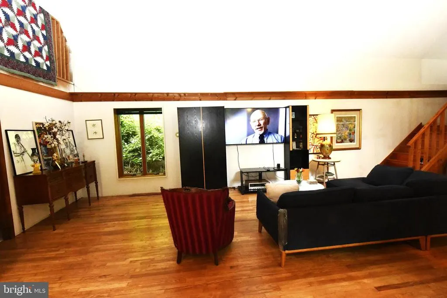
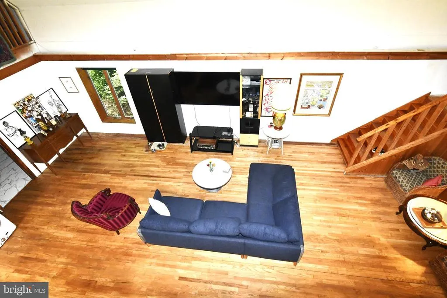
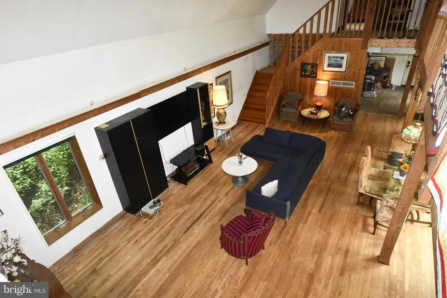
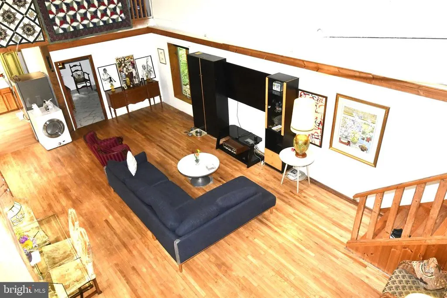
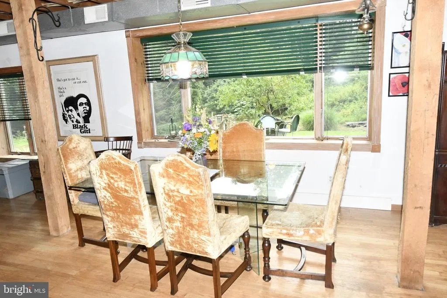
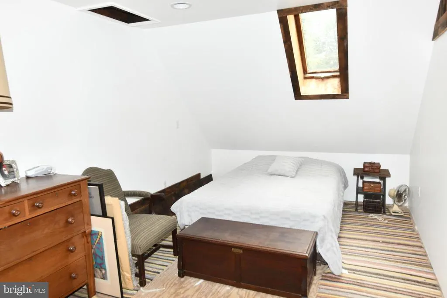
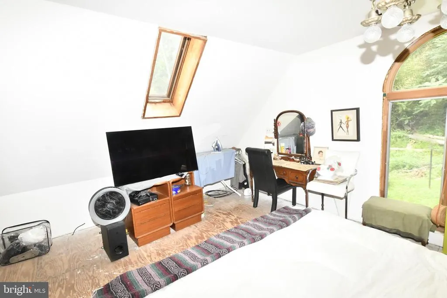
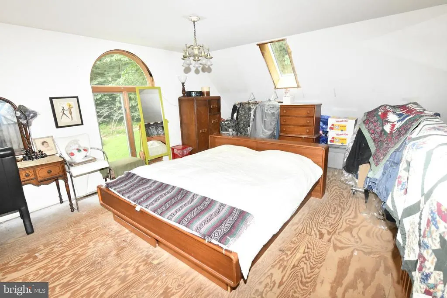
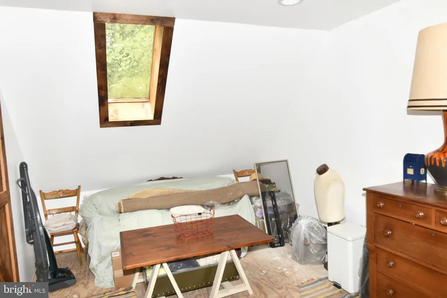
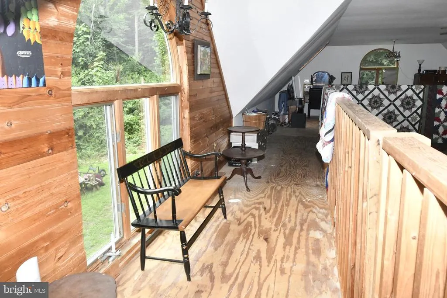
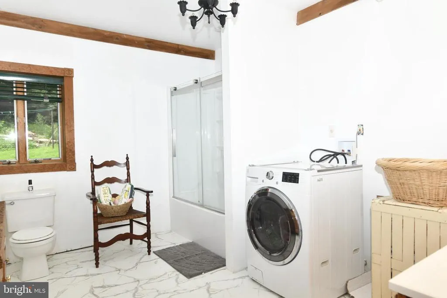
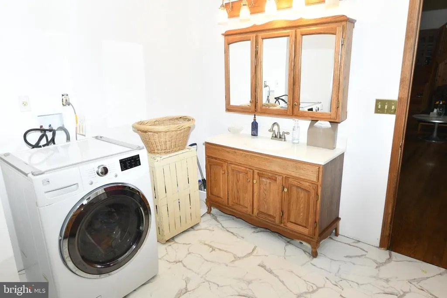
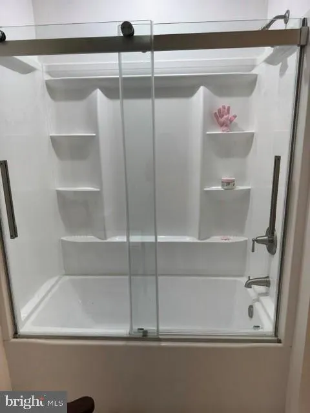
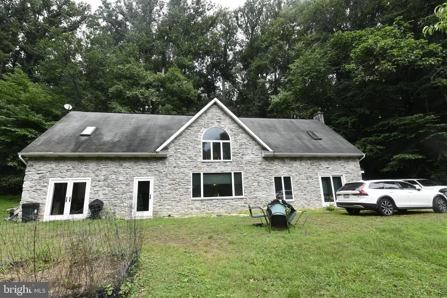
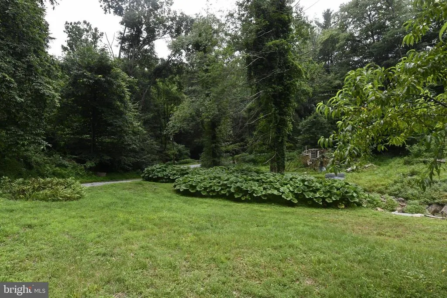
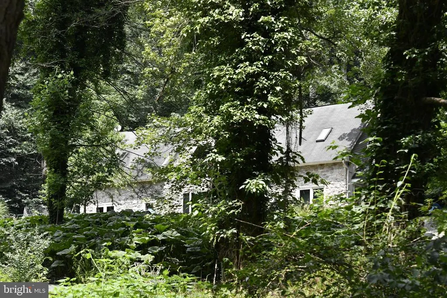
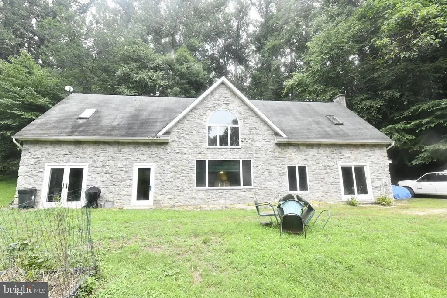
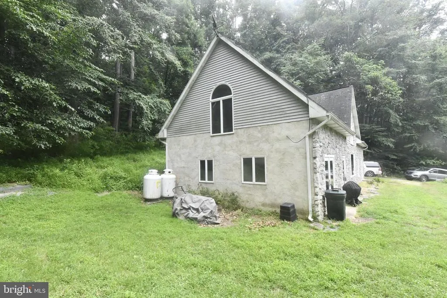
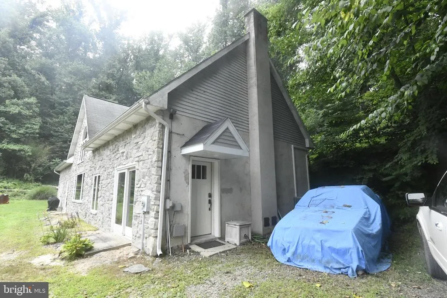
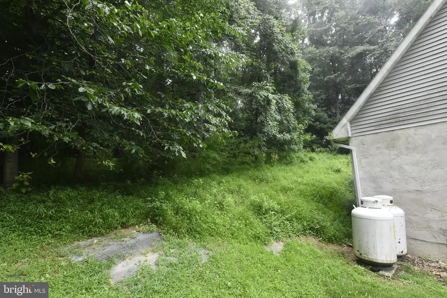
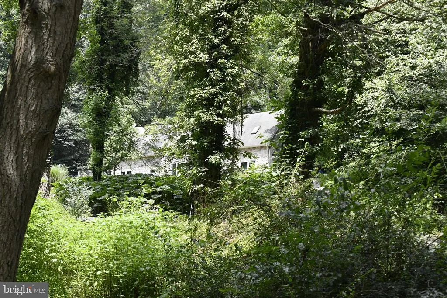
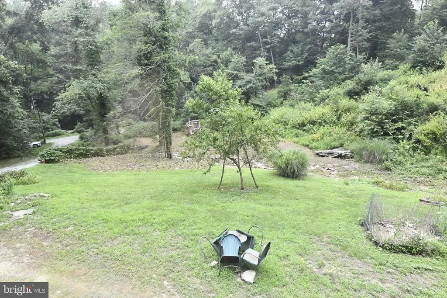
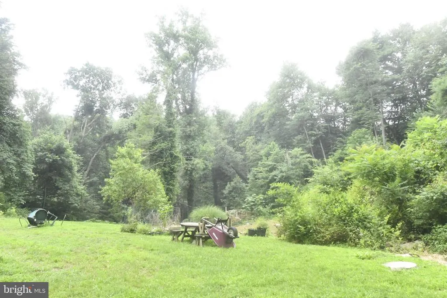
Located in a remote wooded setting in Drumore township, Close to State Park and Susquehanna River, This unique Contemporary style home offers a large open floor plan on the first floor, with open kitchen with breakfast bar and a newly remodeled Bathroom . There is also second 1st floor room that could be used for an office or 3rd bedroom. The Upper bedrooms are entered by a staircase and balcony overlooking the main family area. The current owners have enjoyed the remote location with lots of deer and wildlife . The home is heated with Propane and incudes central air . The home does need some updates , and enjoys a wooded view .Lots of great potential .
| Middle School | High School |
|---|---|
| Smith Middle School | Solanco High School |
| Price History | |
|---|---|
| 7/10/2026 | Listed $425,000 |
| 7/27/2026 | 6$399,900 |
General Features
| Living Area | 2038 |
|---|---|
| Sewer | On Site Septic |
| Heating | Forced Air,Hot Water,Radiator |
| Cooling | Central A/C |
| Utilities | Propane,Electric Available |
| Possession | Immediate |
| Roof | Shingle,Composite |
| Appliances | Refrigerator,Built-In Microwave,Oven/Range - Gas |
| Zoning | A |
| Association Fee Includes | None |
| Architectural Style | Contemporary,Loft with Bedrooms,Traditional |
| Security Features | Smoke Detector |
| Construction Materials | Block,Concrete,Masonry,Stucco |
| School District | SOLANCO |
| Year Built | 1994 |
| Electric | 200+ Amp Service |
| Levels | 1.5 |
| Tax Year | 2025 |
| Ownership | Fee Simple |
| Cool Fuel | Electric |
| Accessibility | Level Entry - Main |
| County | LANCASTER |
| New Construction | No |
| Property Type | Residential |
| Association Amenities | None |
| HOA | No |
| Subdivision Name | DRUMORE |
| Garage Y/N | No |
| Water Access Y/N | No |
| Other Structures | Above Grade,Below Grade |
| Full Baths | 1 |
| Status | ACTIVE |
| Directions | SOUTH ON 272 PAST BUCK,R ON SILVER SPRING RD 2.5 M L ON SUSQUEHANA 1 MILE TO FERNGLEN,GO STRAIGHT ON FERNGLEN TO BOTTOM OF HILL,TURN L EFT TO PROP |
| City | DRUMORE |
| Senior Community Y/N | No |
| MLS Area | Drumore Twp (10517) |
| Lot Size Units | Square Feet |
| Lot Size Square Feet | 69696.00 |
| Tax Assessed Value | 227100.0 |
| Tax Annual Amount | 3651.9 |
| Property Condition | Good |
| Structure Type | Detached |
| Condo/Coop Association fee Y/N | No |
| Bathrooms Full Main Level | 1 |
| Bathrooms Count Main Level | 1.00 |
| Price Per Sq Ft Total AG | 196.22 |
| Acceptable Financing | Conventional |
| Historic Y/N | No |
| Vacation Rental Y/N | No |
| Total SQFT | 2038 |
| Location Type | Rural |
| Standard Status | Active |
| Year Built Source | Assessor |
Interior Features
| Interior Amenities | Ceiling Fan(s),Entry Level Bedroom,Floor Plan - Open,Skylight(s) |
|---|---|
| Heating Fuel | Electric,Propane - Leased |
| Flooring | Hardwood |
| Total Fireplaces | 1 |
| Hot Water | Electric |
| Basement (Y/N) | No |
| Heating Y/N | Yes |
| Window Features | Insulated |
| Fireplace Y/N | Yes |
| Above Grade Finished Area | 2038 |
| Central Air Y/N | Yes |
| Total Bedrooms | 3 |
| Room Type | Living Room,Bedroom 2,Kitchen,Bedroom 1,Great Room,Bathroom 1 |
| Main Level Bedrooms | 1 |
| Below Grade Finished Area Unit Type | Square Feet |
| LivingAreaSource | Estimated |
| Laundry Type | Main Floor |
| Below Grade Unfin Area Units | Square Feet |
| Below Grade Unfin SQFT Source | Assessor |
| Below Grade Finished Area Source | Assessor |
| Bedrooms Count All Upper Levels | 2 |
| Bedrooms Count Upper Level 1 | 2 |
| Above Grade Unfin Area Units | Square Feet |
| Above Grade Unfin SQFT Source | Estimated |
| Above Grade Finished Area Source | Estimated |
| Above Grade Finished Area Unit Type | Square Feet |
| Total Baths | 1 |
Exterior Features
| Pool | No Pool |
|---|---|
| Water Source | Well |
| Type of Parking | Off Street |
| Land Use Code | 113 |
| Foundation Details | Slab |
| Water View Y/N | No |
| Lot Size Acres | 1.60 |
| Road Surface Type | Other |
| Lot Size Source | Assessor |
| Waterfront Y/N | No |
| Land Assessed Value | 72800.00 |
| Navigable Water Y/N | No |
| Water Oriented Y/N | No |
Room Details
| Room | Dimensions | Level | Flooring | Details |
|---|---|---|---|---|
| Bathroom 1 | Main | |||
| Bedroom 1 | 13 X 23 | Upper 1 | ||
| Bedroom 2 | 13 X 23 | Upper 1 | Skylight(s) | |
| Great Room | Main | |||
| Kitchen | 11 X 13 | Main | Breakfast Bar | |
| Living Room | 22 X 35 | Main | Flooring - HardWood |
Amenities
- Foreclosure
- Views
- Short Sale
- New Construction
- Adult 55+
- Lease To Own
- No HOA Fees
- Furnished
- Primary On Main
- Air Conditioning
- Seller Finance
- Green
- Fixer Upper
- Horse
- Golf
- Fireplace
- Deck
- Garage
- Basement
- Pool
Property vs Single Family Average in 17518
Price
Taxes
Year Built
Visits
 © BRIGHT, All Rights Reserved
