
Views - Primary on Main
Address
121 Meadowview Drive, Gap, PA
Price
$ 475,000
Property Attributes
- MLS#PALA2091688
- TypeSingle Family
- Listing Status ACTIVE
- CountyLANCASTER
- CityGap
- AreaSadsbury Twp
- NeighborhoodSimmontown Ridge
- Zip17527
- StyleColonial,Ranch/Rambler,Split Level
- Year Built2003
- Taxes$ 7401
- Price$ 475,000
- Bedrooms4
- Full Bathrooms3
- Half Bathrooms0
- Sqr Footage2138
- Lot Size0.45 Acres
Data Source:
Bright MLS
Property Description
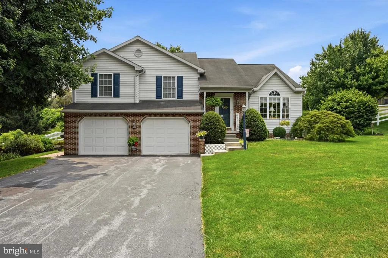
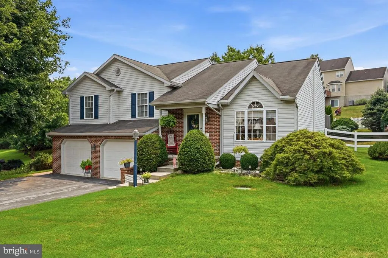
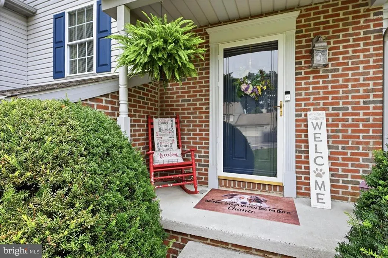
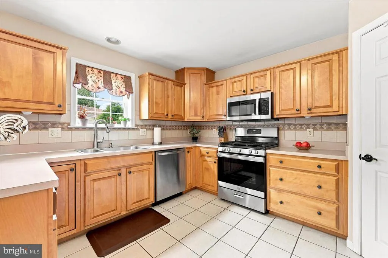
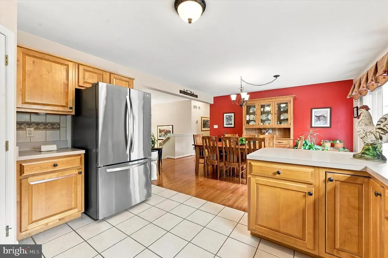
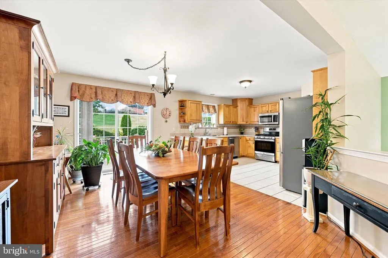
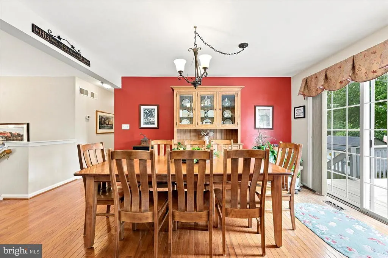
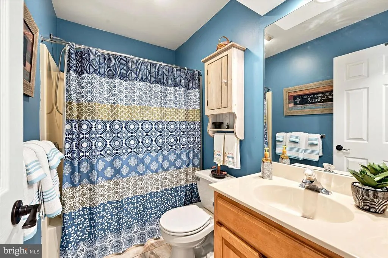
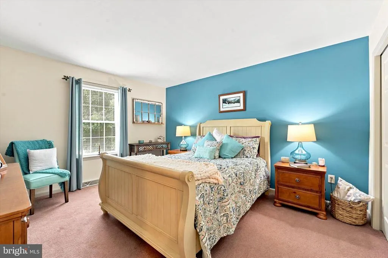
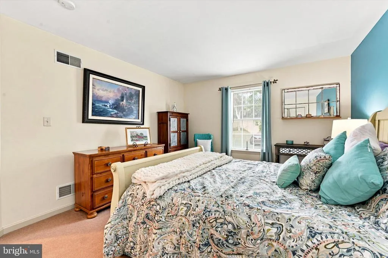
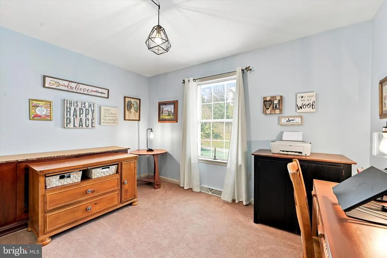
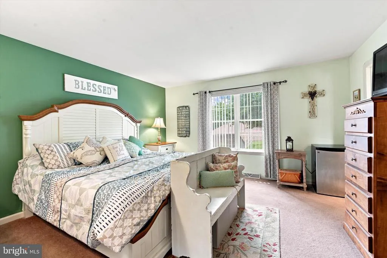
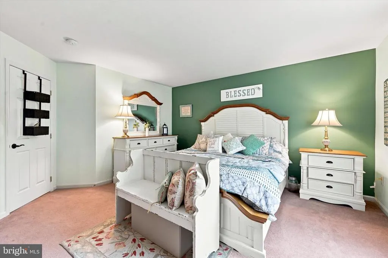

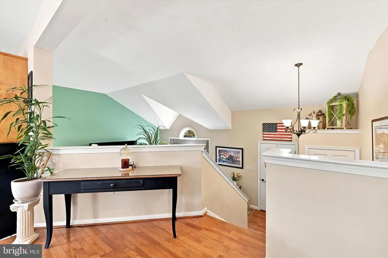
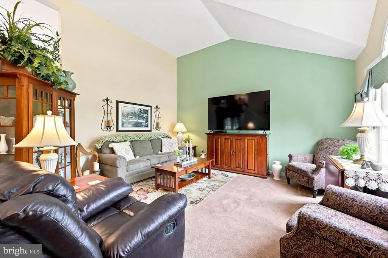
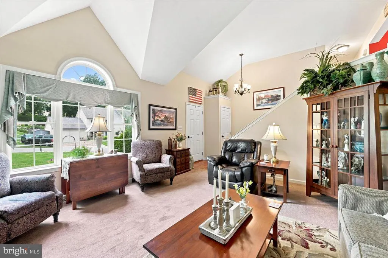
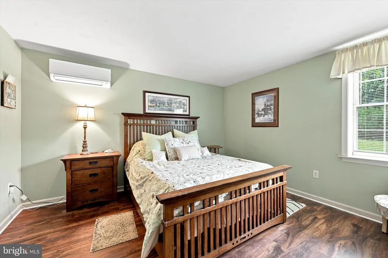
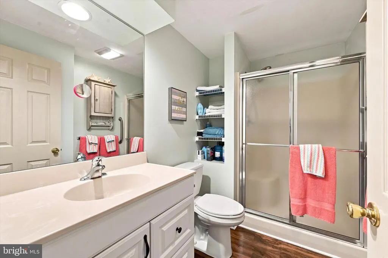
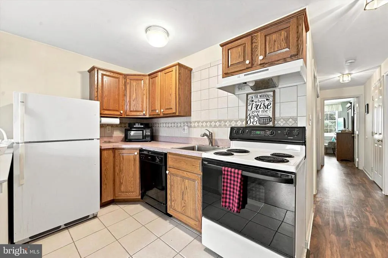
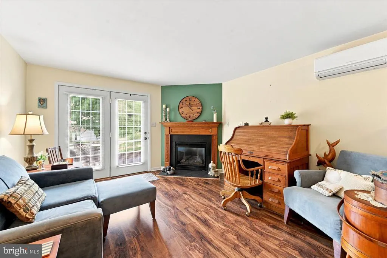
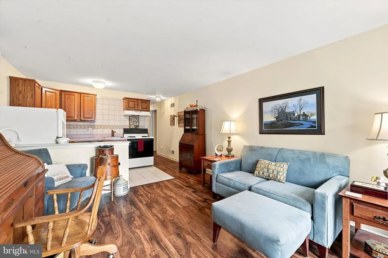
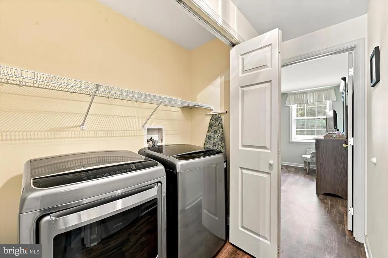
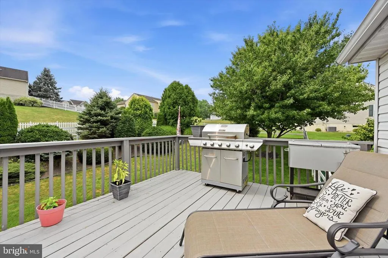
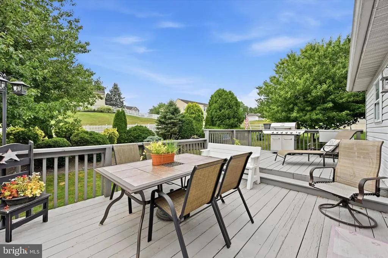
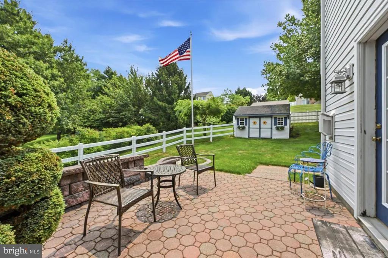
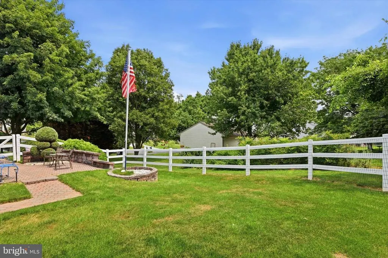
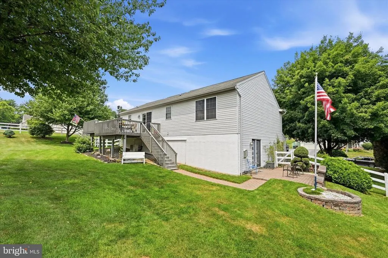
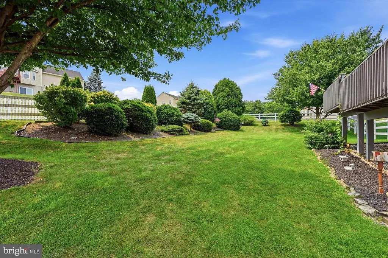
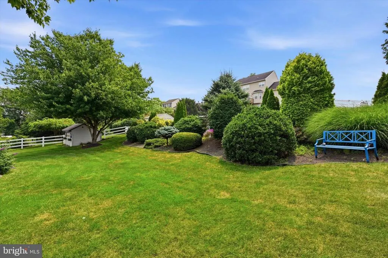
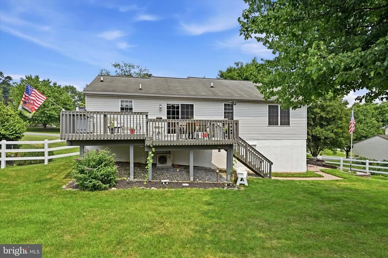
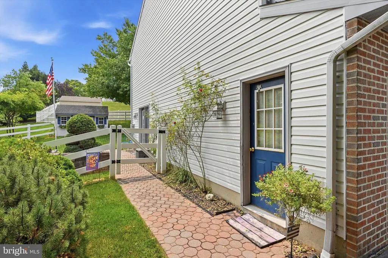
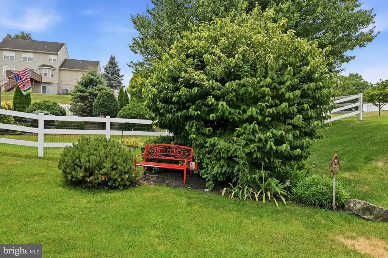
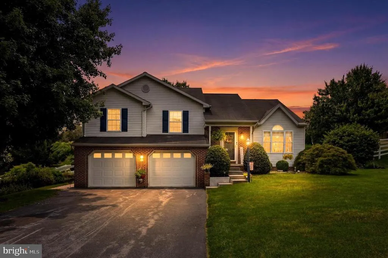
Rarely do you find a modern home built specifically for multi-generational living. Welcome to 121 Meadowview Drive, where spacious living, thoughtful updates, and a peaceful setting come together to create the perfect place to call home. This beautifully maintained 4-bedroom, 3 bath home offers a versatile layout with room for everyone to spread out while still providing inviting spaces to gather. Step inside to a bright and welcoming foyer that opens into a stunning formal living room highlighted by soaring vaulted ceilings and an abundance of natural light. The heart of the home is the spacious eat-in kitchen, featuring ample oak cabinetry, a pantry, breakfast bar seating, and an impressive list of updates including all new kitchen appliances, stylish new light fixtures, and custom window treatments throughout the living room, dining area, and kitchen. Just off the kitchen, the formal dining room showcases hardwood flooring and sliding glass doors that lead to the expansive rear deckcreating the perfect space for outdoor dining, entertaining, or simply enjoying the peaceful backyard views. The main level offers three generously sized bedrooms, including a private primary suite complete with a walk-in closet and ensuite bath. Both upper-level bathrooms feature durable tile flooring, while the lower level has been updated with attractive luxury plank flooring, adding warmth and style to the additional living space. The fully finished walk-out lower level offers exceptional flexibility with a complete in-law suite featuring its own kitchenette, full bathroom, spacious living area with a cozy gas fireplace, and French doors that open directly onto a beautiful stone patio. Whether you're accommodating extended family, hosting overnight guests, creating a private home office, or designing the ultimate entertainment space, this level provides endless possibilities and comfort with its own separate mini split units. Outside, you'll appreciate the mature landscaping, vinyl-fenced backyard, oversized deck, and beautifully designed stone patio that extend your living space outdoors. An oversized two-car garage provides excellent storage and will include a convenient chest freezer for the new owners. This home has also been thoughtfully maintained with valuable mechanical and efficiency upgrades, including a whole-house generator, central air conditioning replaced in 2016, a new hot water heater installed in June 2026, water softener, radon mitigation system, sump pump, Ring doorbell, and an owned underground propane tankproviding peace of mind for years to come. Ideally situated in a quiet country setting while remaining just minutes from shopping, dining, and major commuter routes, 121 Meadowview Drive offers the perfect combination of space, flexibility, modern updates, and everyday comfort. This is a home you'll be proud to own and one you won't want to miss.
| Price History | |
|---|---|
| 7/17/2026 | Listed $475,000 |
General Features
| Living Area | 2138 |
|---|---|
| Sewer | Public Sewer |
| Heating | Heat Pump(s) |
| Cooling | Central A/C |
| Utilities | Cable TV |
| Possession | Settlement |
| Roof | Pitched |
| Appliances | Built-In Range,Dishwasher,Disposal |
| Zoning | RESID |
| Garage Spaces | 2.00 |
| Patio/Porch Features | Deck(s),Patio(s) |
| Architectural Style | Colonial,Ranch/Rambler,Split Level |
| Construction Materials | Frame,Vinyl Siding |
| School District | OCTORARA AREA |
| Year Built | 2003 |
| Electric | 100 Amp Service |
| Levels | 2 |
| Tax Year | 2025 |
| Ownership | Fee Simple |
| Cool Fuel | Electric |
| Accessibility | None |
| County | LANCASTER |
| New Construction | No |
| Property Type | Residential |
| HOA | No |
| Subdivision Name | SIMMONTOWN RIDGE |
| Garage Y/N | Yes |
| Water Access Y/N | No |
| Other Structures | Above Grade,Below Grade |
| Full Baths | 3 |
| Status | ACTIVE |
| Directions | From Route 30,take Route 41 South toward Gap. Turn left onto Meadowview Drive. Continue to 121 Meadowview Drive. Property will be on the left. |
| City | GAP |
| Disclosures | None |
| Senior Community Y/N | No |
| MLS Area | Sadsbury Twp (10555) |
| Lot Size Units | Square Feet |
| Lot Size Square Feet | 19602.00 |
| Tax Assessed Value | 247400.0 |
| Tax Annual Amount | 7401.0 |
| Home Warranty Y/N | No |
| Structure Type | Detached |
| Condo/Coop Association fee Y/N | No |
| Bathrooms Full Main Level | 2 |
| Bathrooms Count Main Level | 2.00 |
| Price Per Sq Ft Total AG | 324.45 |
| Acceptable Financing | Conventional,VA,FHA 203(b),Cash |
| Additional Parcels Y/N | No |
| Historic Y/N | No |
| Vacation Rental Y/N | No |
| Virtual Tour | https://www.zillow.com/view-imx/ccce6140-f885-45ba-8407-877f7c46acc6?setAttribution=mls&wl=true&initialViewType=pano&utm_source=dashboard |
| Total SQFT | 2138 |
| Standard Status | Active |
| Year Built Source | Assessor |
| Association Recreation Fee | No |
Interior Features
| Interior Amenities | Butlers Pantry,Ceiling Fan(s),2nd Kitchen,Dining Area |
|---|---|
| Heating Fuel | Propane - Owned |
| Basement | Partial,Unfinished |
| Flooring | Wood,Fully Carpeted,Vinyl,Tile/Brick |
| Total Fireplaces | 1 |
| Hot Water | Propane |
| Basement (Y/N) | Yes |
| Heating Y/N | Yes |
| Fireplace Y/N | Yes |
| Above Grade Finished Area | 1464 |
| Central Air Y/N | Yes |
| Total Bedrooms | 4 |
| Below Grade Finished Area | 674 |
| Room Type | Living Room,Dining Room,Primary Bedroom,Bedroom 2,Bedroom 3,Kitchen,Family Room,Bedroom 1 |
| Main Level Bedrooms | 3 |
| Below Grade Finished Area Unit Type | Square Feet |
| LivingAreaSource | Estimated |
| Laundry Type | Lower Floor |
| Below Grade Unfin Area Units | Square Feet |
| Below Grade Unfin SQFT Source | Assessor |
| Below Grade Finished Area Source | Estimated |
| Bedrooms Count All Lower Levels | 1 |
| Bedrooms Count Lower Level 1 | 1 |
| Bathrooms Full Lower Level 1 | 1 |
| Bathrooms Full All Lower Levels | 1 |
| Bathrooms Count Lower Level 1 | 1.00 |
| Bathrooms Count All Lower Levels | 1 |
| Above Grade Finished Area Source | Assessor |
| Above Grade Finished Area Unit Type | Square Feet |
| Total Baths | 3 |
Exterior Features
| Pool | No Pool |
|---|---|
| Water Source | Well |
| Total Parking Spaces | 2 |
| Garage Features | Garage - Front Entry |
| Type of Parking | Attached Garage |
| Land Use Code | 113 |
| Foundation Details | Concrete Perimeter |
| Water View Y/N | No |
| Lot Dimensions | 0.00 x 0.00 |
| Lot Size Acres | 0.45 |
| Lot Size Source | Estimated |
| Waterfront Y/N | No |
| Land Assessed Value | 52200.00 |
| Navigable Water Y/N | No |
| Water Oriented Y/N | No |
| # of Attached Garage Spaces | 2 |
| LotDimensionsSource | Assessor |
Room Details
| Room | Dimensions | Level | Flooring | Details |
|---|---|---|---|---|
| Bedroom 1 | 14 X 12 | Main | ||
| Bedroom 2 | 10 X 13 | Main | ||
| Bedroom 3 | 13 X 13 | Lower 1 | ||
| Dining Room | Unspecified | |||
| Family Room | 14 X 13 | Lower 1 | ||
| Kitchen | 11 X 14 | Main | Kitchen - Electric Cooking,Kitchen - Propane Cooking,Pantry | |
| Living Room | 15 X 15 | Main | Fireplace - Other | |
| Primary Bedroom | Unspecified | |||
| Primary Bedroom | 14 X 14 | Main |
Amenities
- Foreclosure
- Views
- Short Sale
- New Construction
- Adult 55+
- Lease To Own
- No HOA Fees
- Furnished
- Primary On Main
- Air Conditioning
- Seller Finance
- Green
- Fixer Upper
- Horse
- Golf
- Fireplace
- Deck
- Garage
- Basement
- Pool
Property vs Single Family Average in 17527
Price
Taxes
Year Built
Visits
 © BRIGHT, All Rights Reserved
