
Views - Eco Friendly


Address
1095 Texter Mountain Road, Robesonia, PA
Price
$ 849,900
Property Attributes
- MLS#PALA2089044
- TypeSingle Family
- Listing Status ACTIVE
- CountyLANCASTER
- CityRobesonia
- AreaWest Cocalico Twp
- Zip19551
- StyleLog Home
- Year Built1741
- Taxes$ 3201
- Price$ 849,900
- Bedrooms3
- Full Bathrooms2
- Half Bathrooms0
- Sqr Footage2123
- Lot Size10.05 Acres
Data Source:
Bright MLS
Property Description
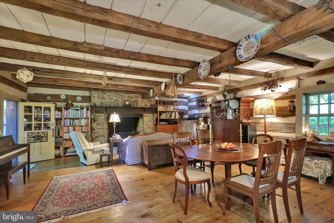
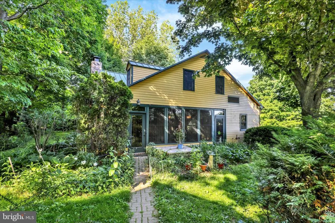
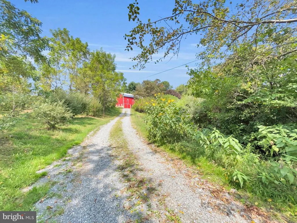
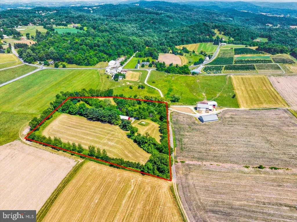
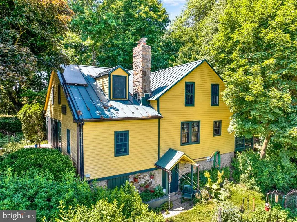
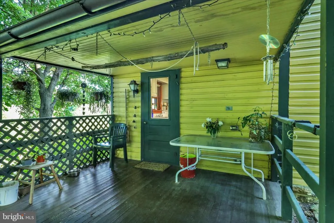
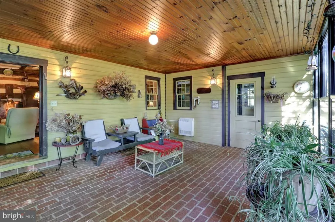
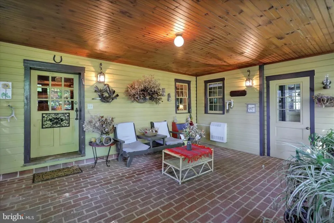
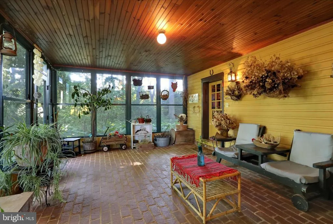
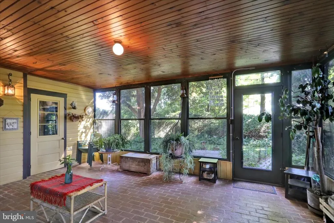
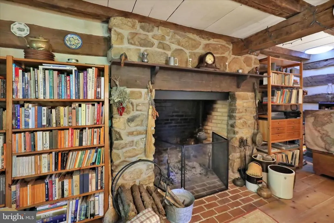
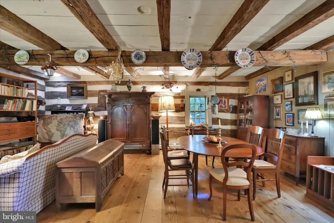
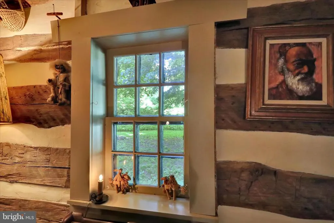
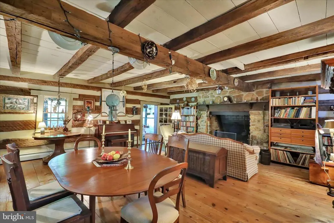
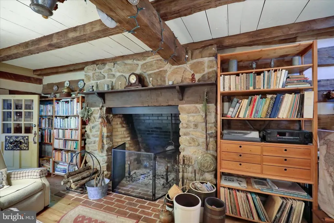
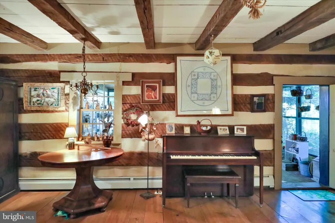
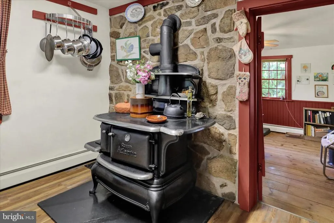
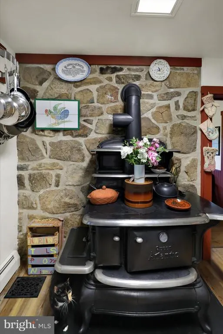
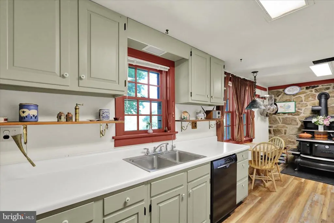
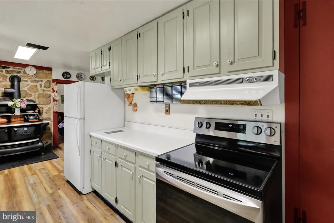
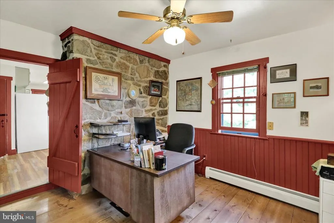
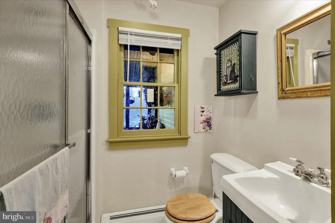
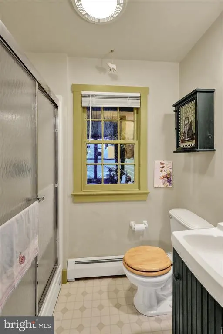
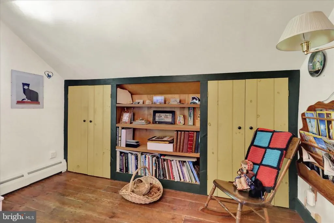
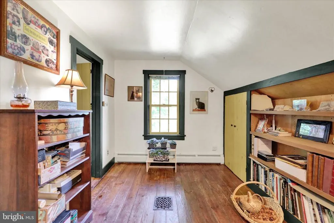
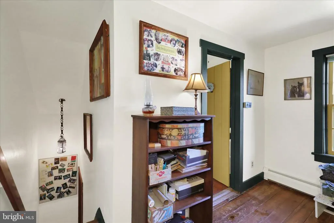
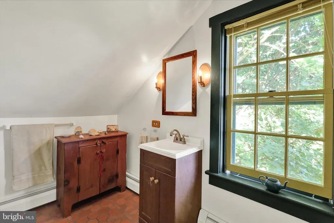
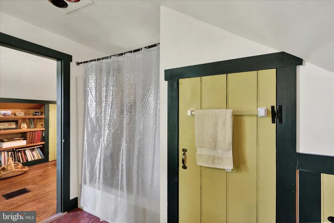
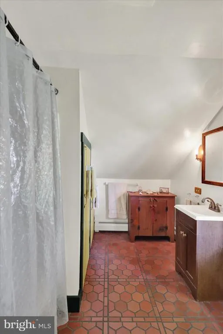
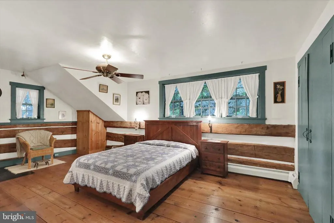
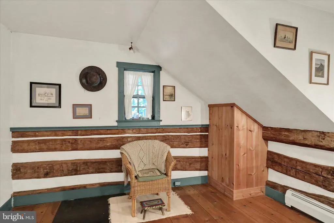
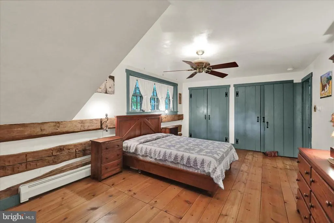
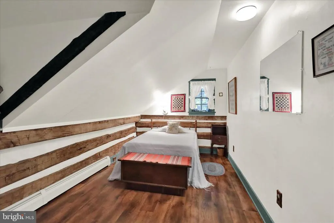
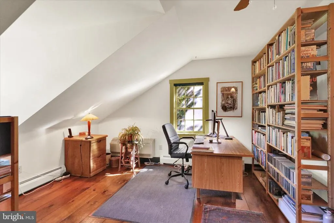
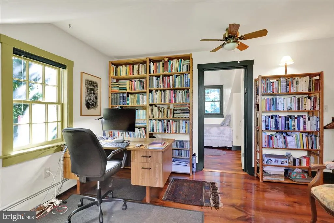
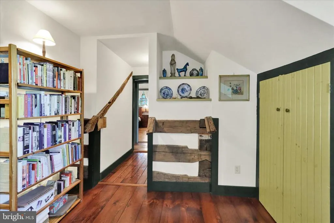
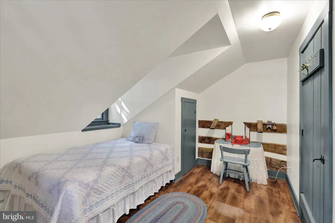
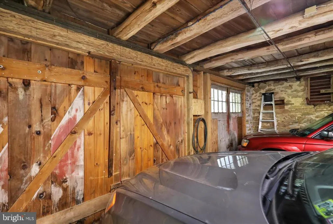
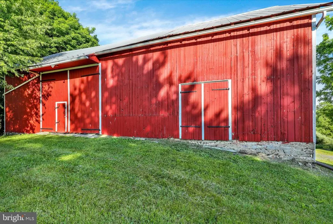
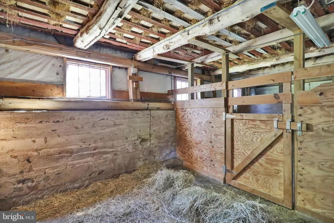
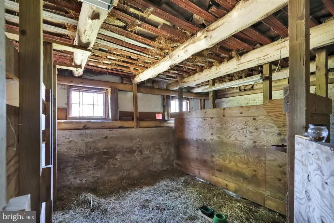
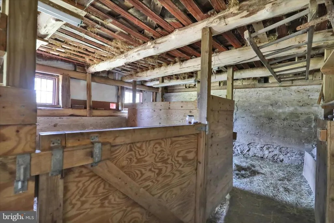
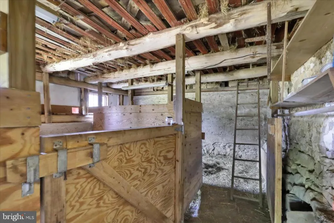
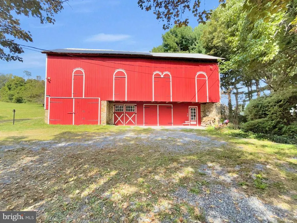
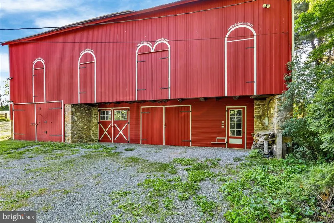
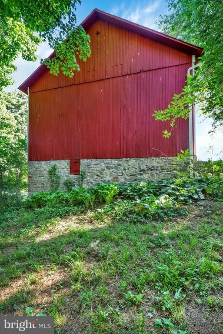
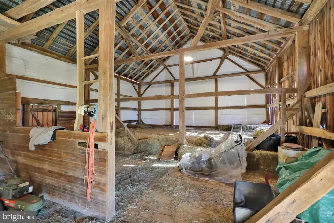
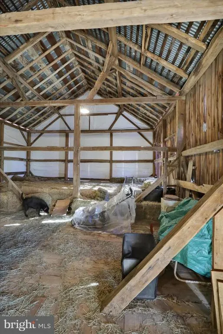
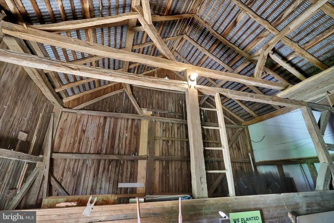
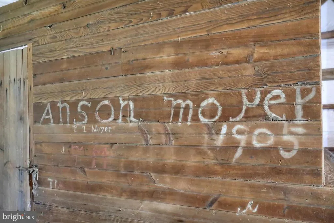
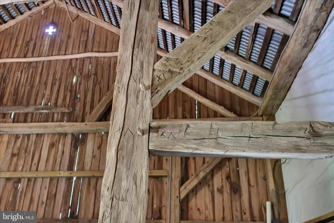
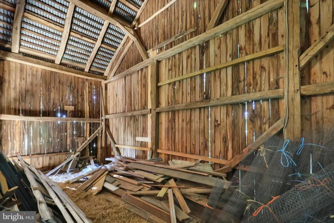
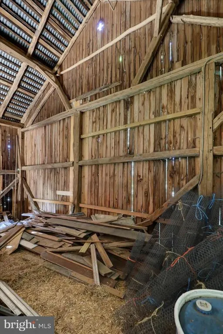
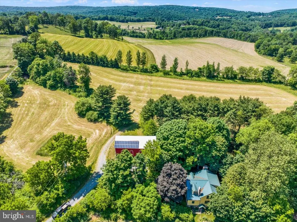
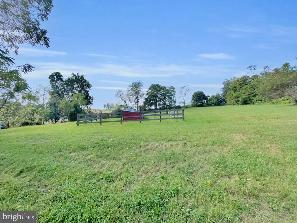

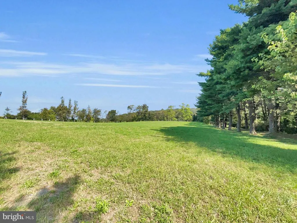
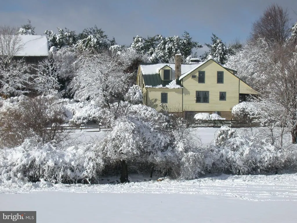
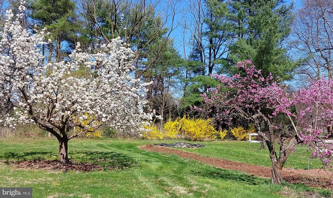
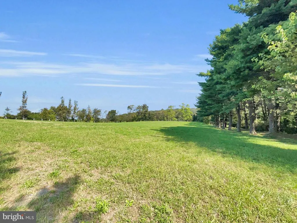
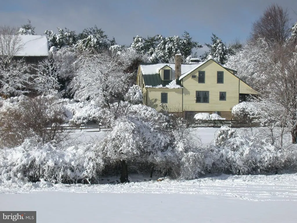
This extremely rare 1741 log cabin has been continuously occupied for almost 300 years. In 2018, the Lancaster County Historic Preservation Trust recognized its importance by bestowing their yearly Award for Preservation. Along with a proud history, the house is comfortable and inviting. You enter through a bright sunroom, transitioning from the working landscape outside to the 18th-century interior within. Exposed original hand-hewn log walls, open beam ceilings, and a large stone fireplace anchor a generous living and dining space. The country kitchen is warm and practical. A home office and full bathroom complete the main level. Upstairs is the primary bedroom with exposed log walls, a study, two additional bedrooms, and a second full bathroom. The 1840 Bank Barn, registered with the Historic Barn and Farm Foundation, is in excellent condition hand-hewn chestnut beams, trusses, wooden pegs, wide plank floors, classic wood siding. It has housed sheep, horses, hay, and numerous celebrations. It's ready to continue its contributions. The house and barn are on ten acres in the quiet northern Lancaster County countryside: open meadows in organic hay production, mature plantings, fruit trees, kitchen gardens and woodland cultivated over decades, and protected wetlands whose waters make their way into the Chesapeake Bay. Many of the original stone walls are visible. For the past 40 years, one family has been the guardian of this beautifully maintained property. Actively protecting this special place by participating in conservation programs such as CREP, Clean and Green, Ten Million Trees, and granting a conservation/preservation easement. This easement is a promise. The log cabin remains as is. The fields you see today will be the fields your grandchildren see. No subdivision. No overdevelopment. In a landscape under constant pressure, this property offers something rare: permanence and quiet beauty. That family is now looking for the next steward.
| Price History | |
|---|---|
| 5/29/2026 | Listed $849,900 |
General Features
| Living Area | 2123 |
|---|---|
| Sewer | On Site Septic |
| Heating | Radiator |
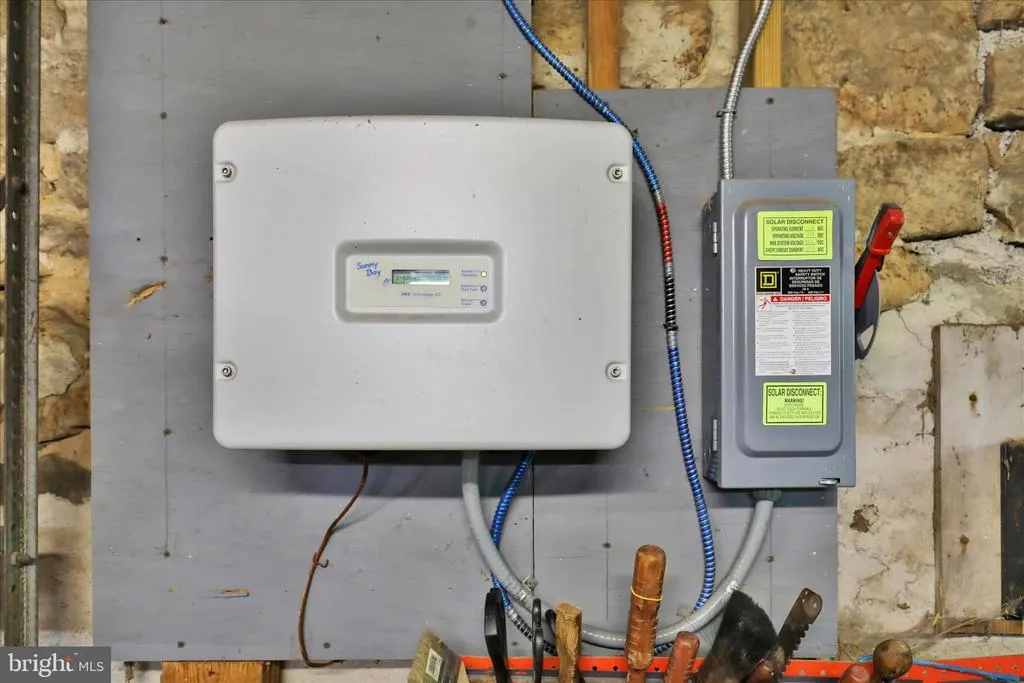
| Cooling | Solar On Grid,Whole House Fan,Window Unit(s) |
| Possession | Negotiable,Settlement |
| Roof | Metal |
| Appliances | Dishwasher,Dryer,Oven/Range - Electric,Washer,Refrigerator |
| Zoning | ECOLOGICALLY SENSITIVE |
| Garage Spaces | 2.00 |
| Patio/Porch Features | Enclosed,Porch(es) |
| Architectural Style | Log Home |
| Security Features | Carbon Monoxide Detector(s),Security System,Smoke Detector |
| Construction Materials | Log |
| School District | COCALICO |
| Exclusions | Hitching Post |
| Year Built | 1741 |
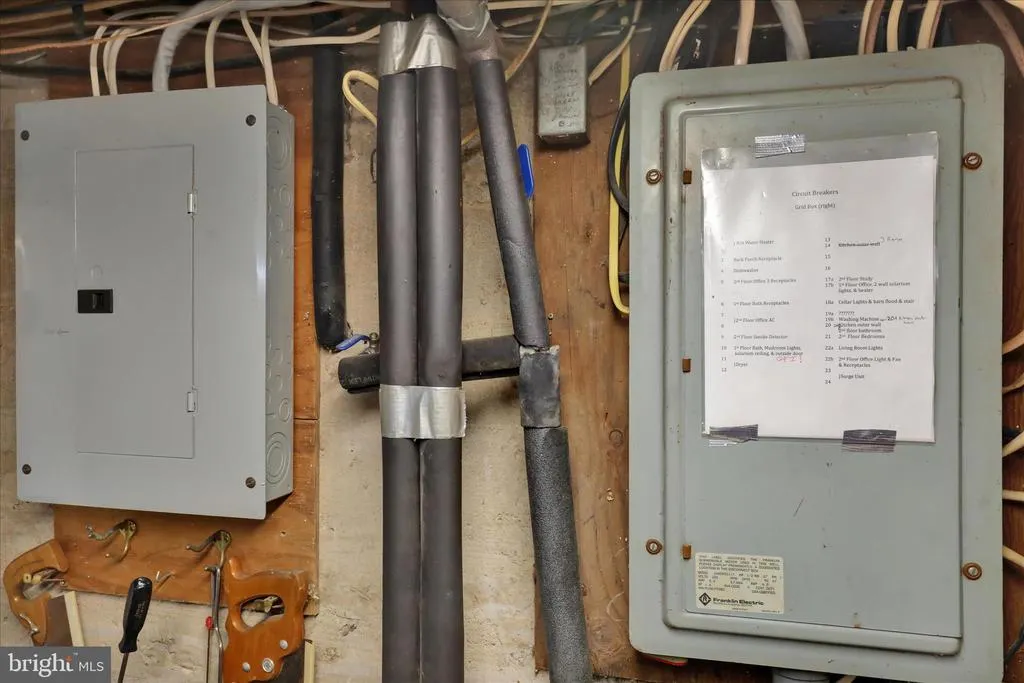
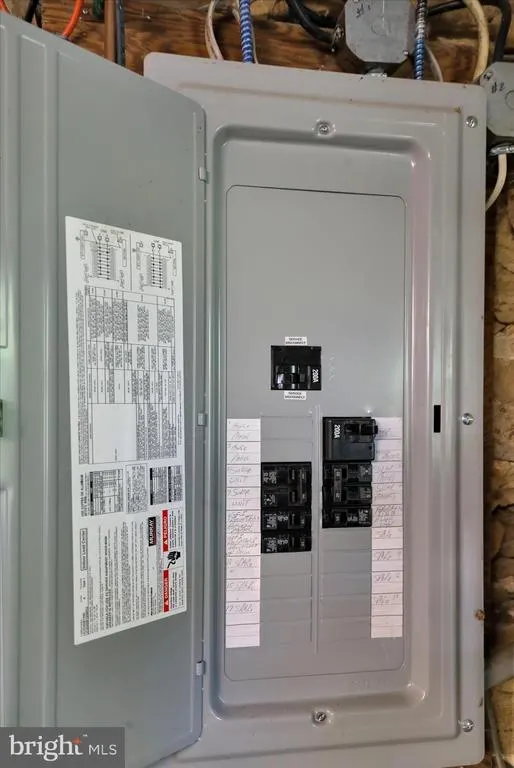
| Electric | Circuit Breakers |
| View | Trees/Woods,Pasture |
| Levels | 2 |
| Tax Year | 2025 |
| Ownership | Fee Simple |
| Cool Fuel | Solar Photovoltaic |
| Accessibility | None |
| County | LANCASTER |
| New Construction | No |
| Property Type | Residential |
| HOA | No |
| Subdivision Name | NONE AVAILABLE |
| Garage Y/N | Yes |
| Water Access Y/N | No |
| Green Energy Generation | PV Solar Array(s) Owned |
| Other Structures | Above Grade,Below Grade |
| Full Baths | 2 |
| Status | ACTIVE |
| Directions | From Lancaster City,Take Rte 222N,TL onto Colonel Howard Blvd,TR onto 272N (N Reading Rd),TL onto 897N (W Swartzville Rd),Slight right onto Texter Mountain Rd,continue several miles uphill to a grave |
| City | ROBESONIA |
| Senior Community Y/N | No |
| MLS Area | West Cocalico Twp (10509) |
| Lot Size Units | Square Feet |
| Lot Size Square Feet | 437778.00 |
| Tax Assessed Value | 117500.0 |
| Tax Annual Amount | 3201.0 |
| Property Condition | Very Good,Good |
| Structure Type | Detached |
| Condo/Coop Association fee Y/N | No |
| Bathrooms Full Main Level | 1 |
| Bathrooms Count Main Level | 1.00 |
| Above Grade Unfin SQFT | 505 |
| Price Per Sq Ft Total AG | 400.33 |
| Acceptable Financing | Cash,Conventional |
| Additional Parcels Y/N | No |
| Vacation Rental Y/N | No |
| Total SQFT | 3110 |
| Location Type | Rural |
| Standard Status | Active |
| Year Built Source | Estimated |
| Association Recreation Fee | No |
Interior Features
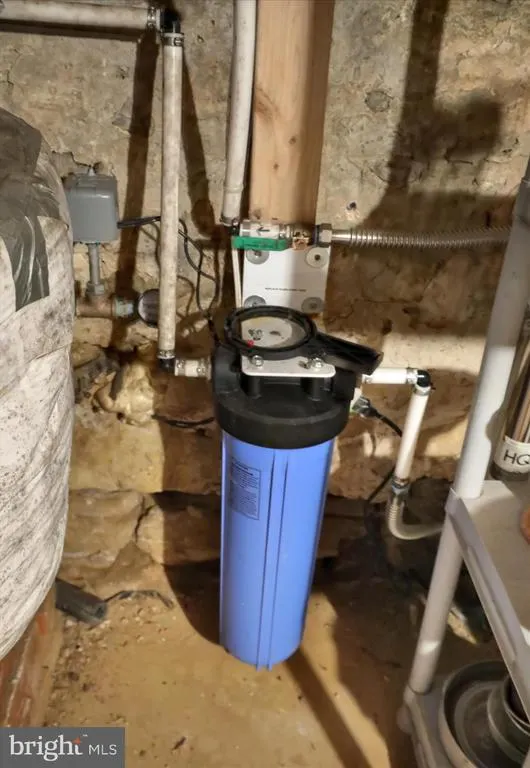
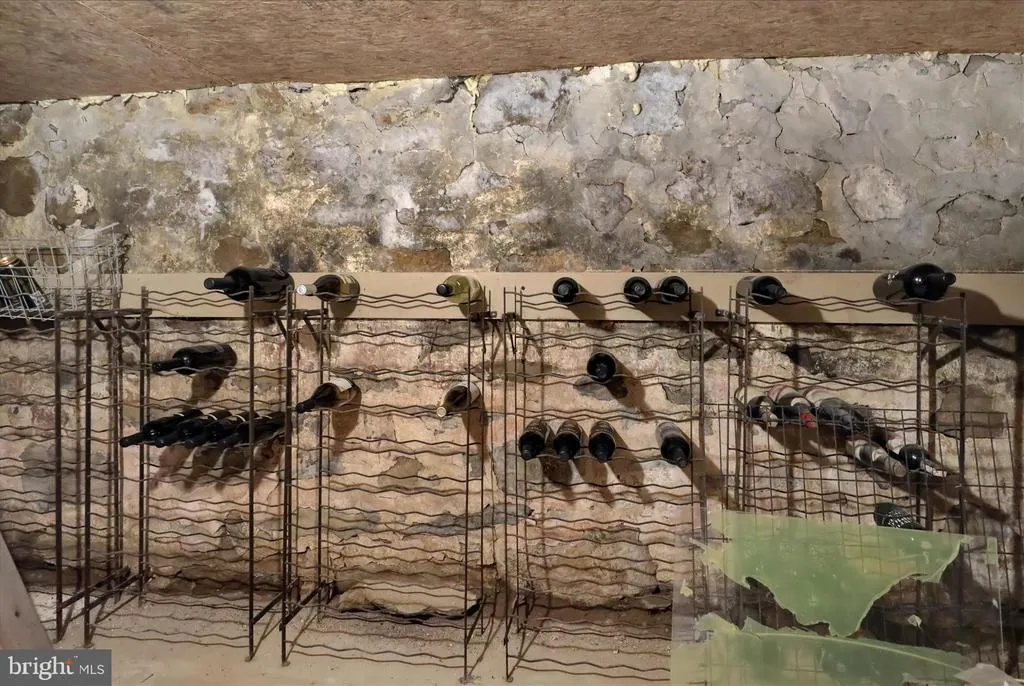
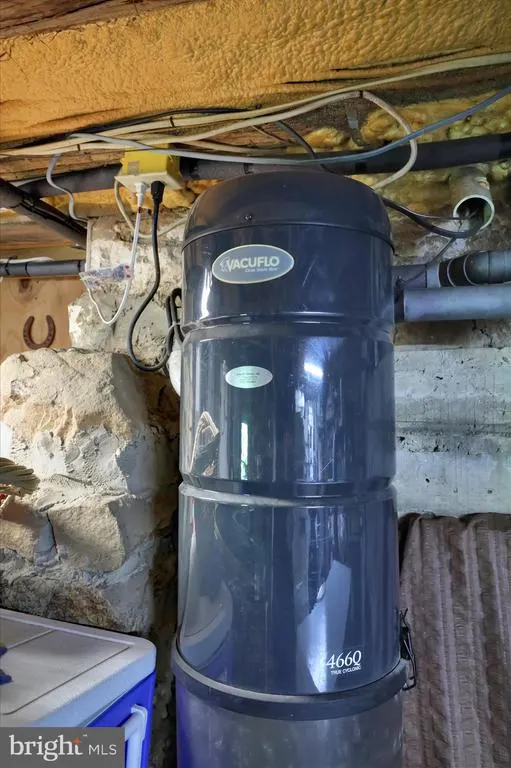
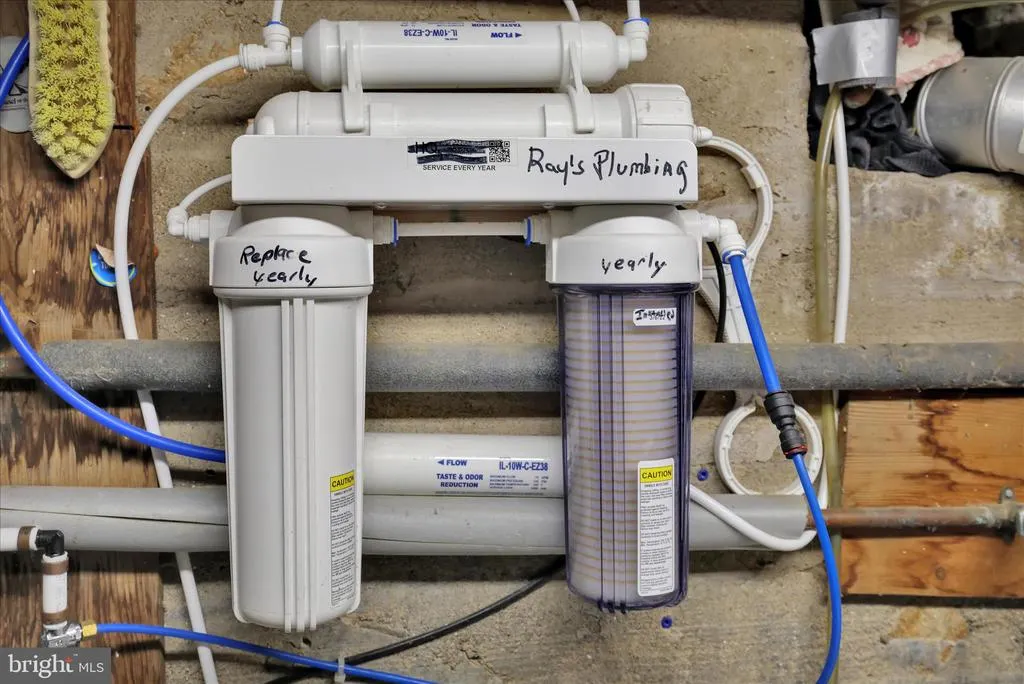
| Interior Amenities | Attic/House Fan,Bathroom - Tub Shower,Bathroom - Walk-In Shower,Breakfast Area,Built-Ins,Ceiling Fan(s),Formal/Separate Dining Room,Stove - Coal,Central Vacuum,Water Treat System,Wine Storage |
|---|---|
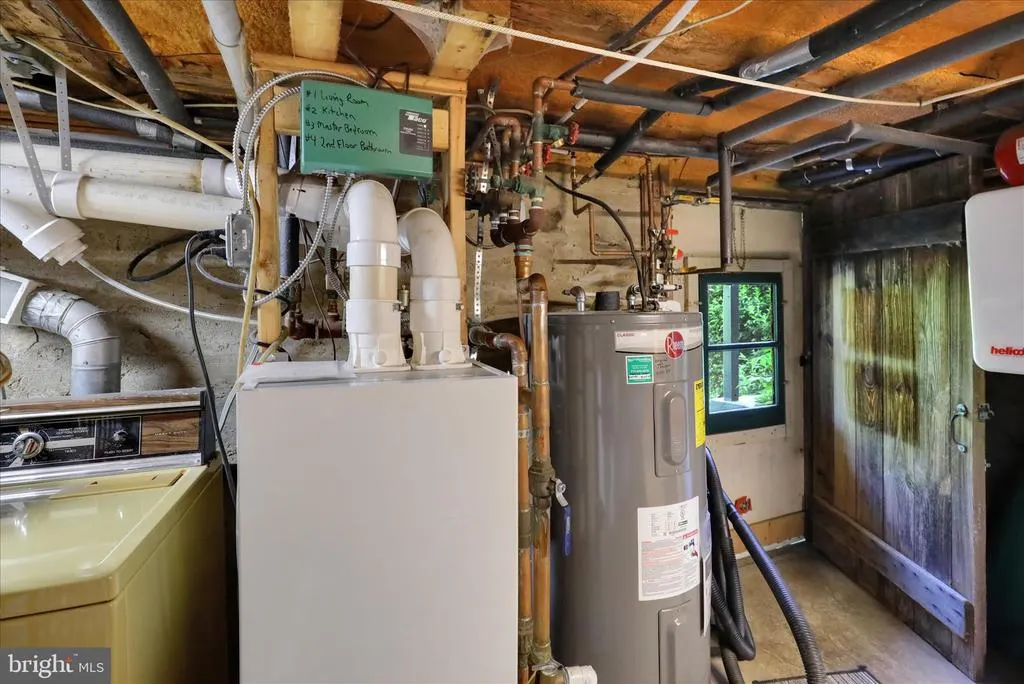
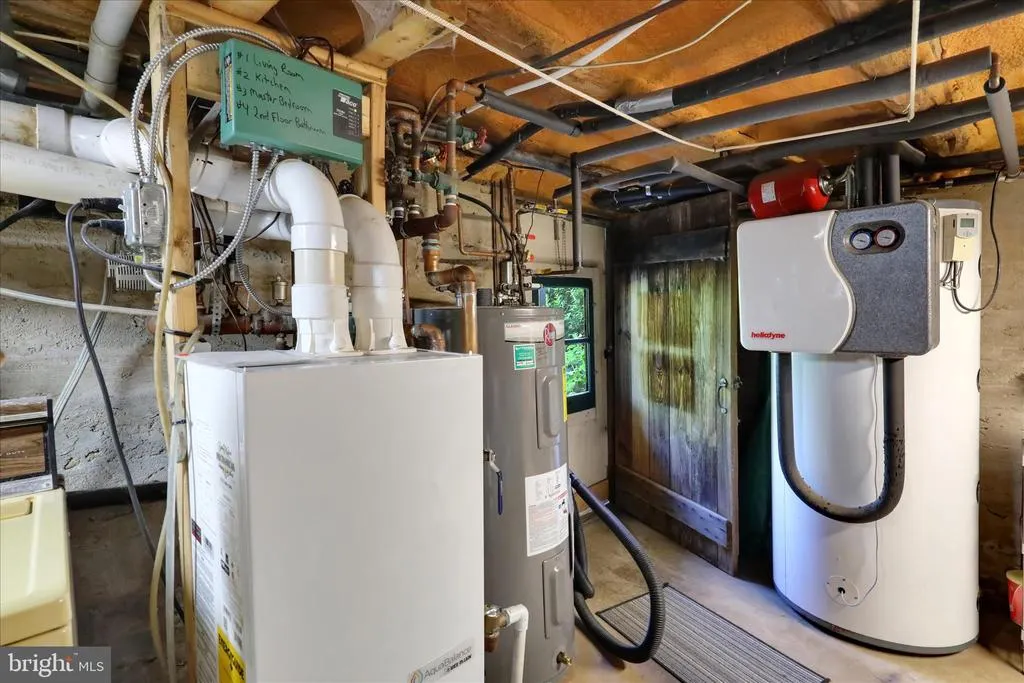
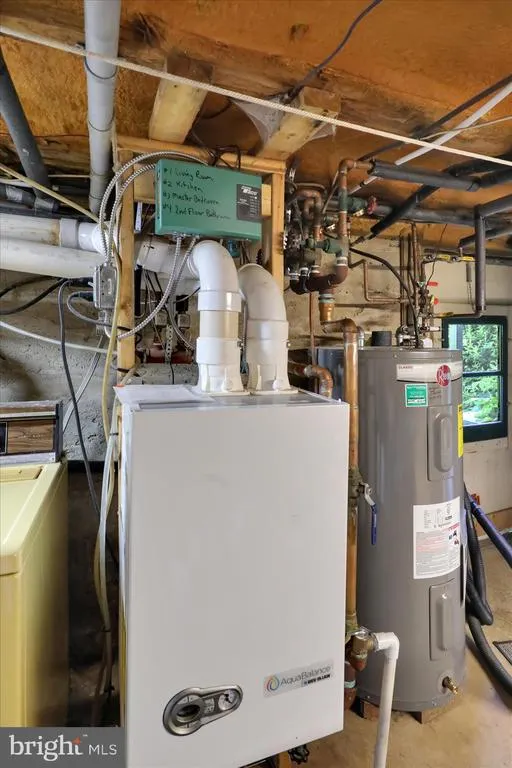
| Heating Fuel | Propane - Owned,Solar |
| Basement | Partial |
| Flooring | Tile/Brick,Wood |
| Total Fireplaces | 1 |
| Fireplace Features | Stone,Wood,Other |
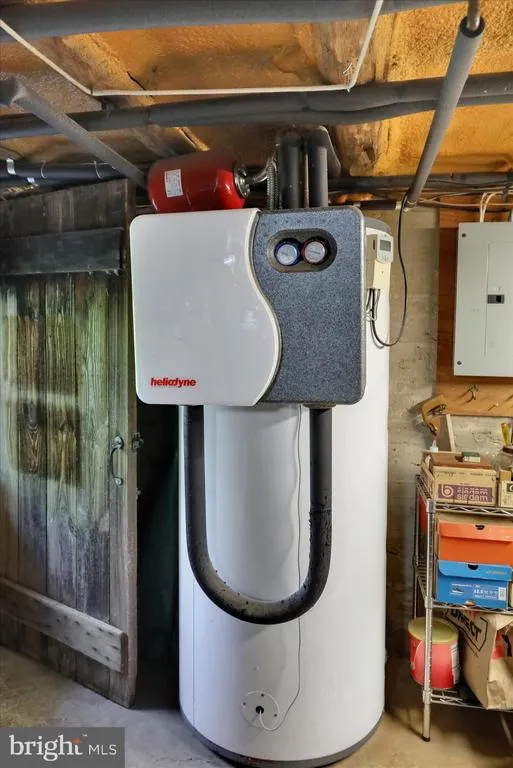
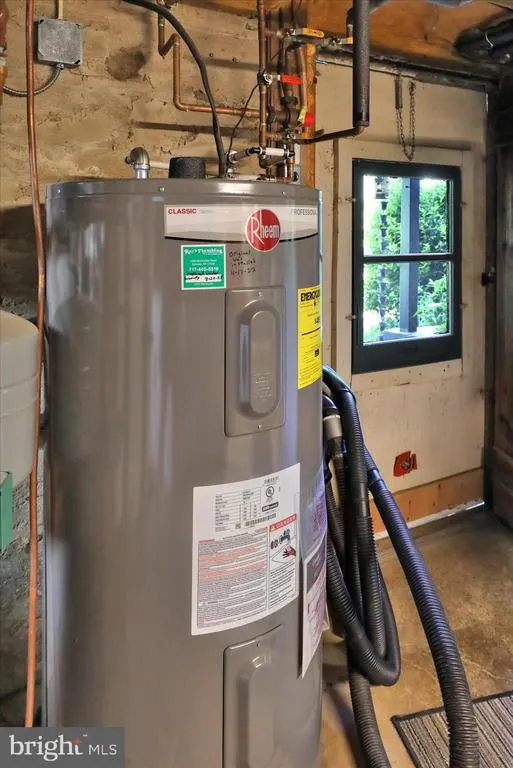
| Hot Water | Multi-tank,Propane,Solar |
| Basement (Y/N) | Yes |
| Heating Y/N | Yes |
| Fireplace Y/N | Yes |
| Above Grade Finished Area | 2123 |
| Central Air Y/N | No |
| Total Bedrooms | 3 |
| Room Type | Living Room,Dining Room,Primary Bedroom,Bedroom 2,Bedroom 3,Kitchen,Breakfast Room,Sun/Florida Room,Office,Storage Room,Bathroom 1,Bathroom 2 |
| Below Grade Finished Area Unit Type | Square Feet |
| LivingAreaSource | Estimated |
| Laundry Type | Basement,Dryer In Unit,Washer In Unit |
| Below Grade Unfin Area Units | Square Feet |
| Below Grade Unfin SQFT | 482 |
| Below Grade Unfin SQFT Source | Estimated |
| Below Grade Finished Area Source | Assessor |
| Bedrooms Count All Upper Levels | 3 |
| Bedrooms Count Upper Level 1 | 3 |
| Bathrooms Full Upper Level 1 | 1 |
| Bathrooms Full All Upper Levels | 1 |
| Bathrooms Count Upper Level 1 | 1.00 |
| Bathrooms Count All Upper Levels | 1 |
| Above Grade Unfin Area Units | Square Feet |
| Above Grade Unfin SQFT Source | Estimated |
| Above Grade Finished Area Source | Estimated |
| Above Grade Finished Area Unit Type | Square Feet |
| Total Baths | 2 |
Exterior Features
| Exterior Amenities | Outbuilding(s) |
|---|---|
| Pool | No Pool |
| Fencing | Wood,High Tensile |
| Lot Features | Landscaping,Not In Development,Partly Wooded,Secluded,Open |
| Water Source | Well |
| Total Parking Spaces | 7 |
| Garage Features | Other,Garage - Front Entry |
| Type of Parking | Driveway,Detached Garage |
| Land Use Code | 810 |
| Foundation Details | Stone |
| Water View Y/N | No |
| Lot Dimensions | 0.00 x 0.00 |
| Lot Size Acres | 10.05 |
| Road Surface Type | Gravel |
| Lot Size Source | Estimated |
| Waterfront Y/N | No |
| Land Assessed Value | 11600.00 |
| Navigable Water Y/N | No |
| Water Oriented Y/N | No |
| # of Detached Garage Spaces | 2 |
| LotDimensionsSource | Assessor |
Room Details
| Room | Dimensions | Level | Flooring | Details |
|---|---|---|---|---|
| Bathroom 1 | Main | Bathroom - Tub Shower,Flooring - Tile/Brick | ||
| Bathroom 2 | Upper 1 | |||
| Bedroom 2 | Upper 1 | |||
| Bedroom 3 | Upper 1 | |||
| Breakfast Room | Main | |||
| Dining Room | Main | |||
| Kitchen | Main | Kitchen - Eat-in | ||
| Living Room | Main | |||
| Office | Upper 1 | Ceiling Fan(s),Flooring - Wood | ||
| Office | Main | Built-Ins | ||
| Primary Bedroom | Upper 1 | Ceiling Fan(s) | ||
| Storage Room | Lower 1 | |||
| Sun/Florida Room | Main |
Amenities
- Foreclosure
- Views
- Short Sale
- New Construction
- Adult 55+
- Lease To Own
- No HOA Fees
- Furnished
- Primary On Main
- Air Conditioning
- Seller Finance
- Green
- Fixer Upper
- Horse
- Golf
- Fireplace
- Deck
- Garage
- Basement
- Pool
Property vs Single Family Average in 19551
Price
Taxes
Year Built
Visits
 © BRIGHT, All Rights Reserved
