
New Construction - Primary on Main
Address
421 Southampton Drive # Lot 37, Lititz, PA
Price
$ 1,595,000
Property Attributes
- MLS#PALA2074624
- TypeSingle Family
- Listing Status ACTIVE
- CountyLANCASTER
- CityLititz
- AreaManheim Twp
- NeighborhoodStonehenge Estates
- Zip17543
- StyleCraftsman,Traditional
- Taxes$ 2086
- Price$ 1,595,000
- Bedrooms4
- Full Bathrooms4
- Half Bathrooms1
- Sqr Footage3817
- Lot Size0.47 Acres
Data Source:
Bright MLS
Property Description
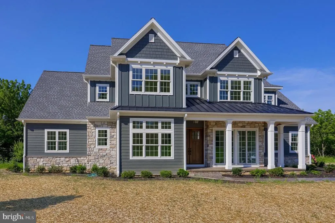
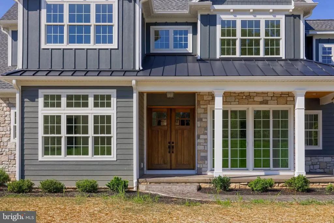
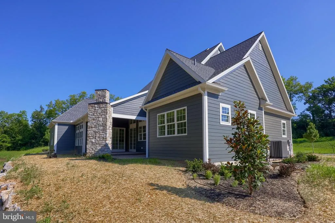
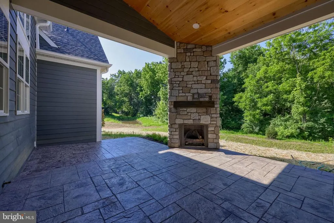
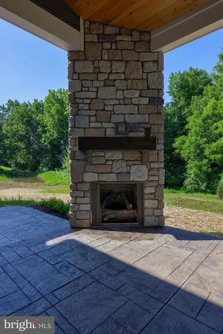
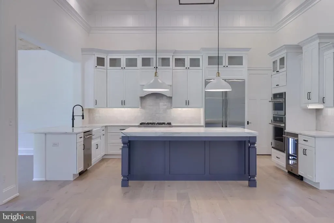
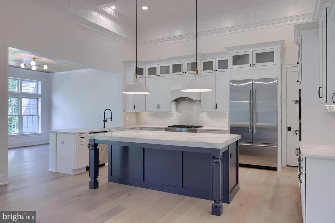
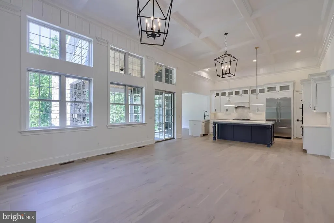
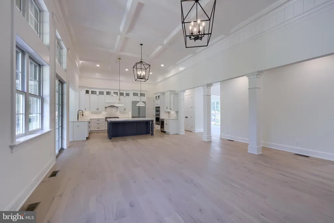
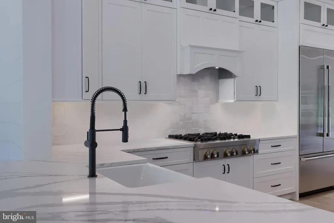
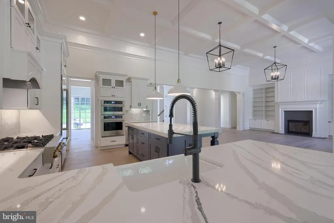
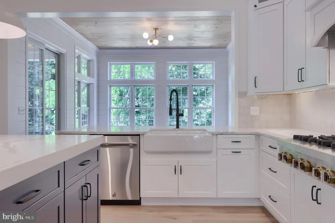
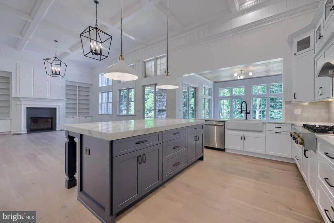
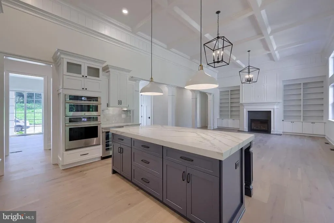
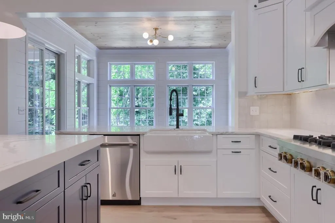
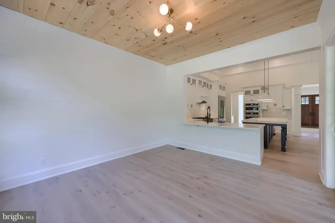
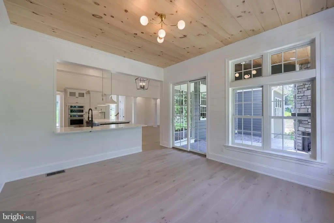
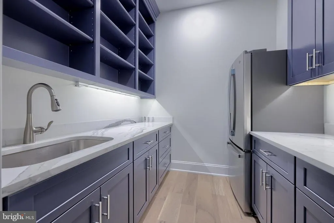
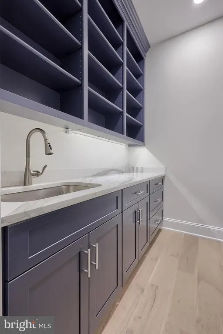
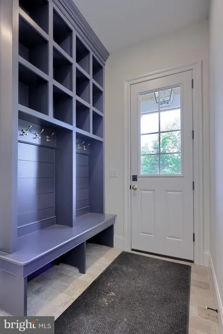
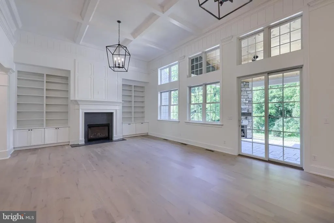
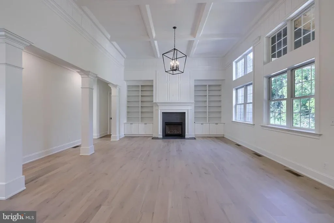
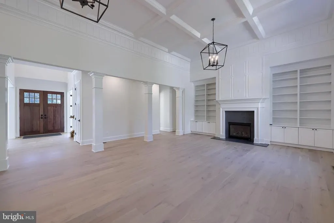
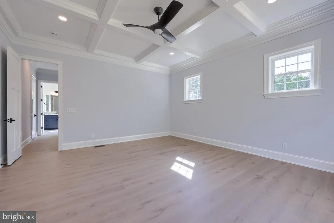
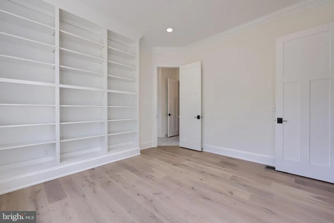
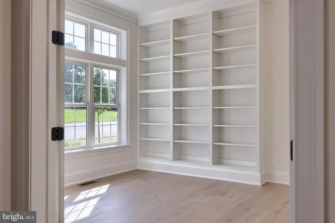
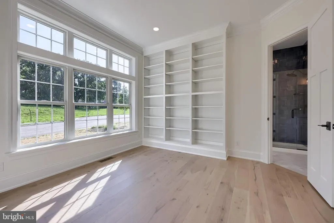
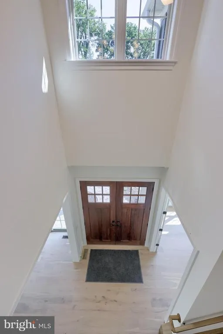
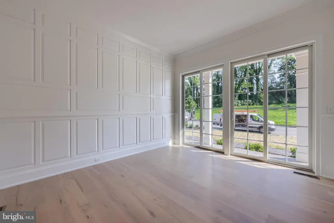
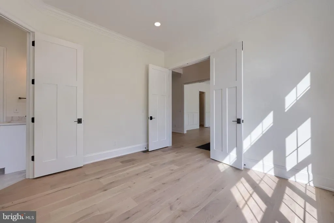
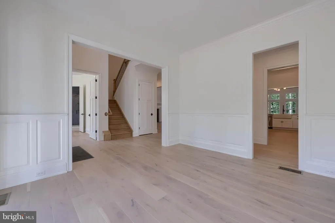
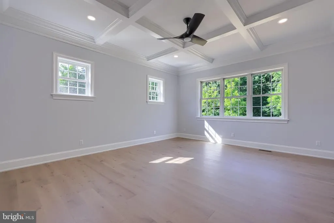
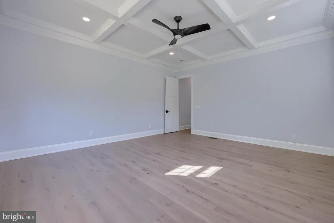
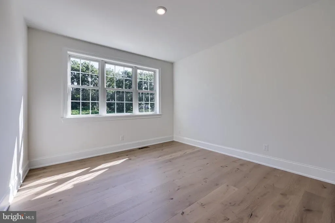
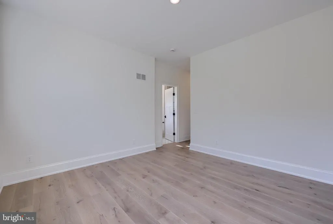
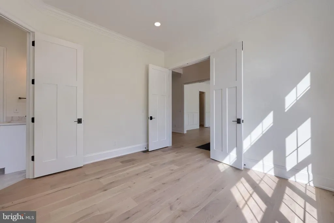
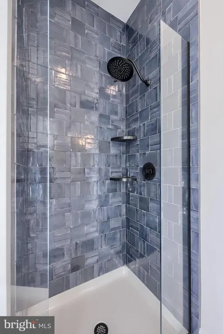
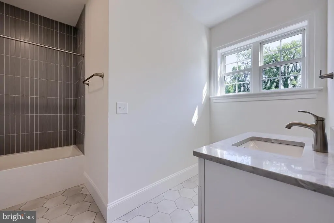
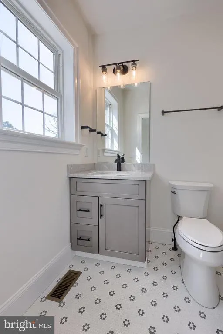
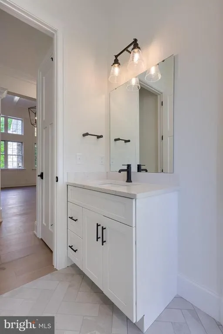
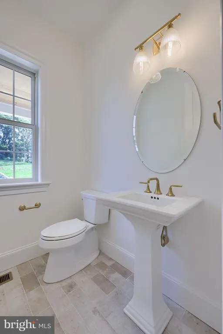
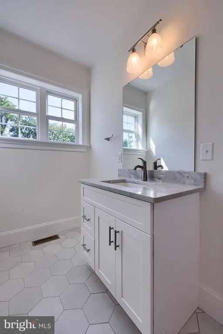
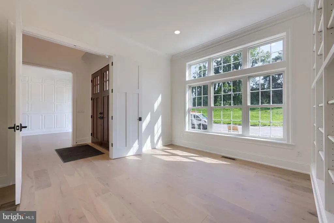
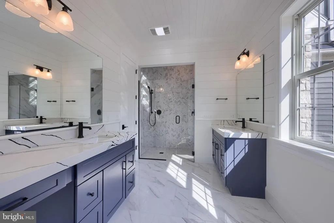
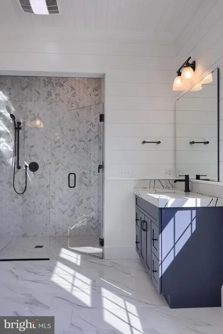
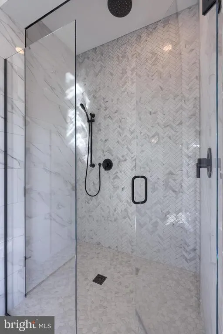
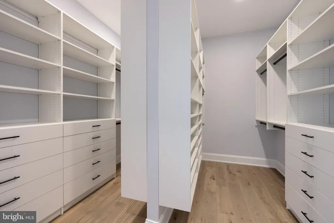
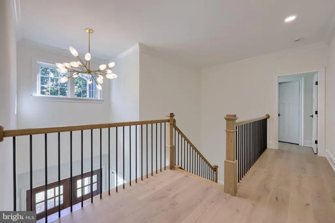
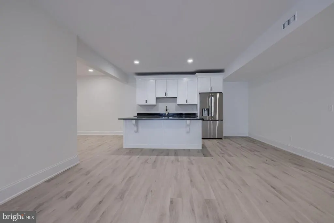
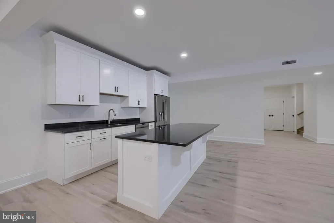
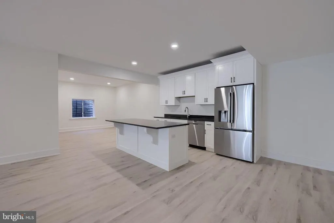
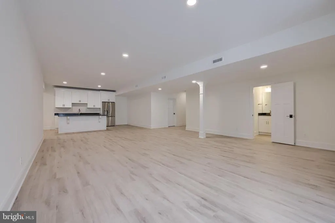
Custom similar home by Greystone Construction to be built in Manheim Township School District. Spacious family room with fireplace open to gourmet kitchen with large island. Primary bedroom on main level, study that could be used as a 2nd main level bedroom if needed, open floor plan with detailed tile work, moldings & trim throughout, 14 foot ceilings on main level, built-ins, sunroom, covered porch with fireplace adjacent patio, upstairs has 3 additional bedrooms and a loft area.
| Elementary School | Middle School | High School |
|---|---|---|
| Reidenbaugh Elementary School | Manheim Township Middle School | Manheim Township High School |
| Price History | |
|---|---|
| 8/12/2025 | Listed $1,595,000 |
General Features
| Living Area | 3817 |
|---|---|
| Sewer | Public Sewer |
| Heating | Forced Air |
| Cooling | Central A/C |
| Possession | Negotiable |
| Roof | Architectural Shingle,Composite |
| Zoning | RESIDENTIAL |
| HOA Fee | 60.00 |
| Garage Spaces | 3.00 |
| Architectural Style | Craftsman,Traditional |
| Construction Materials | HardiPlank Type,Stone,Stick Built |
| School District | MANHEIM TOWNSHIP |
| Levels | 2 |
| Unit Number | LOT 37 |
| Tax Year | 2025 |
| Ownership | Fee Simple |
| Cool Fuel | Natural Gas |
| Accessibility | Level Entry - Main |
| Assoc Fee Paid Per | Monthly |
| County | LANCASTER |
| New Construction | Yes |
| Property Type | Residential |
| HOA | Yes |
| Subdivision Name | STONEHENGE ESTATES |
| Garage Y/N | Yes |
| Water Access Y/N | No |
| Other Structures | Above Grade,Below Grade |
| Full Baths | 4 |
| Status | ACTIVE |
| Directions | North on Fruitville Pike,right on Stonehenge Dr,follow to new homes. |
| City | LITITZ |
| Disclosures | Agent has Financial Interest |
| Senior Community Y/N | No |
| MLS Area | Manheim Twp (10539) |
| Lot Size Units | Square Feet |
| Lot Size Square Feet | 20473.00 |
| Tax Assessed Value | 92400.0 |
| Tax Annual Amount | 2086.0 |
| Home Warranty Y/N | Yes |
| Property Condition | Excellent |
| Structure Type | Detached |
| Condo/Coop Association fee Y/N | No |
| Bathrooms Full Main Level | 2 |
| Bathrooms Count Main Level | 3.00 |
| Price Per Sq Ft Total AG | 417.87 |
| Acceptable Financing | Cash,Conventional |
| Construction Completed Y/N | No |
| Vacation Rental Y/N | No |
| Total SQFT | 3817 |
| Builder Name | Greystone Construction |
| Standard Status | Active |
Interior Features
| Interior Amenities | Butlers Pantry,Built-Ins,Breakfast Area,Bathroom - Walk-In Shower,Bathroom - Tub Shower,Bathroom - Stall Shower,Bar,Crown Moldings,Dining Area,Kitchen - Eat-In,Kitchen - Gourmet,Kitchen - Island,Pant |
|---|---|
| Heating Fuel | Natural Gas |
| Basement | Full,Poured Concrete |
| Hot Water | Natural Gas |
| Basement (Y/N) | Yes |
| Heating Y/N | Yes |
| Fireplace Y/N | No |
| Above Grade Finished Area | 3817 |
| Half Baths | 1 |
| Central Air Y/N | Yes |
| Total Bedrooms | 4 |
| Room Type | Dining Room,Primary Bedroom,Bedroom 2,Bedroom 3,Bedroom 4,Family Room,Study,Sun/Florida Room,Laundry,Primary Bathroom,Full Bath,Half Bath |
| Main Level Bedrooms | 1 |
| Below Grade Finished Area Unit Type | Square Feet |
| LivingAreaSource | Estimated |
| Laundry Type | Main Floor |
| Below Grade Unfin Area Units | Square Feet |
| Below Grade Unfin SQFT Source | Assessor |
| Below Grade Finished Area Source | Assessor |
| Bedrooms Count All Upper Levels | 3 |
| Bedrooms Count Upper Level 1 | 3 |
| Bathrooms Half Main Level | 1 |
| Bathrooms Full Upper Level 1 | 2 |
| Bathrooms Full All Upper Levels | 2 |
| Bathrooms Count Upper Level 1 | 2.00 |
| Bathrooms Count All Upper Levels | 2 |
| Above Grade Finished Area Source | Estimated |
| Above Grade Finished Area Unit Type | Square Feet |
| Total Baths | 5 |
Exterior Features
| Pool | No Pool |
|---|---|
| Lot Features | Cleared,Level |
| Water Source | Public |
| Total Parking Spaces | 3 |
| Garage Features | Garage - Side Entry |
| Type of Parking | Attached Garage,Driveway |
| Land Use Code | 101 |
| Foundation Details | Concrete Perimeter |
| Water View Y/N | No |
| Lot Dimensions | 0.00 x 0.00 |
| Lot Size Acres | 0.47 |
| Lot Size Source | Assessor |
| Waterfront Y/N | No |
| Land Assessed Value | 92400.00 |
| Navigable Water Y/N | No |
| Water Oriented Y/N | No |
| # of Attached Garage Spaces | 3 |
| LotDimensionsSource | Assessor |
Room Details
| Room | Dimensions | Level | Flooring | Details |
|---|---|---|---|---|
| Bedroom 2 | Upper 1 | Attached Bathroom,Walk-In Closet(s) | ||
| Bedroom 3 | Upper 1 | |||
| Bedroom 4 | Upper 1 | |||
| Dining Room | Main | |||
| Family Room | Main | Fireplace - Gas,Built-Ins | ||
| Full Bath | Upper 1 | |||
| Half Bath | Main | |||
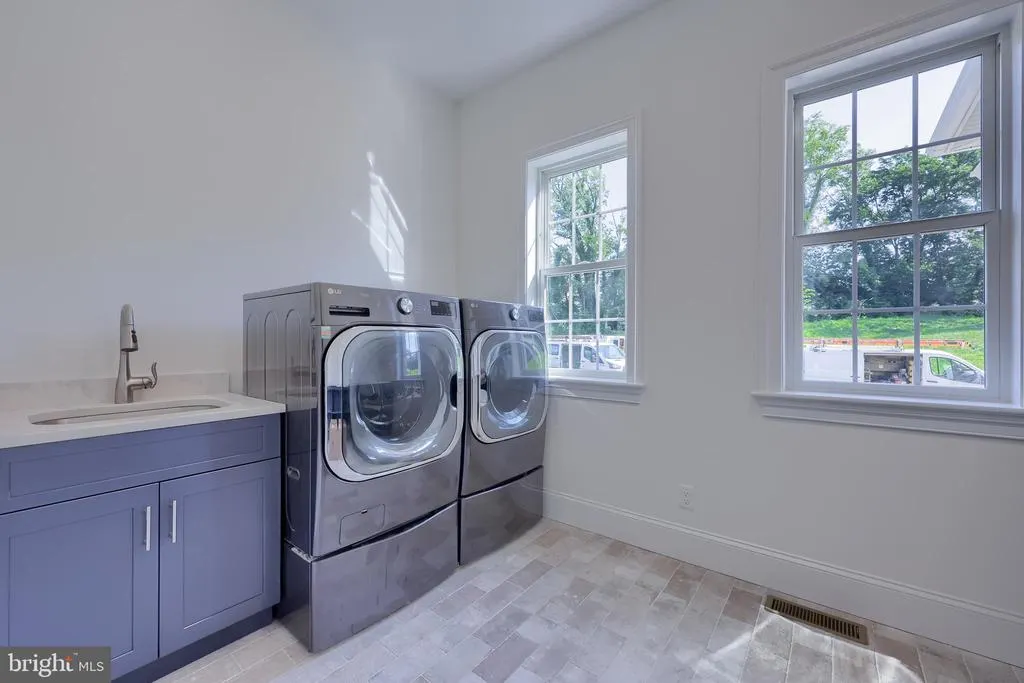
| Laundry | Main | |||
| Primary Bathroom | Main | |||
| Primary Bedroom | Main | |||
| Study | Main | Attached Bathroom | ||
| Sun/Florida Room | Main |
Amenities
- Foreclosure
- Views
- Short Sale
- New Construction
- Adult 55+
- Lease To Own
- No HOA Fees
- Furnished
- Primary On Main
- Air Conditioning
- Seller Finance
- Green
- Fixer Upper
- Horse
- Golf
- Fireplace
- Deck
- Garage
- Basement
- Pool
Property vs Single Family Average in 17543
Price
Taxes
Visits
 © BRIGHT, All Rights Reserved
