
Views - Primary on Main
Address
11007 Sugar Maple, Huntingdon, PA
Price
$ 1,350,000
Property Attributes
- MLS#PAHU2024098
- TypeSingle Family
- Listing Status ACTIVE
- CountyHUNTINGDON
- CityHuntingdon
- AreaWalker Twp
- Zip16652
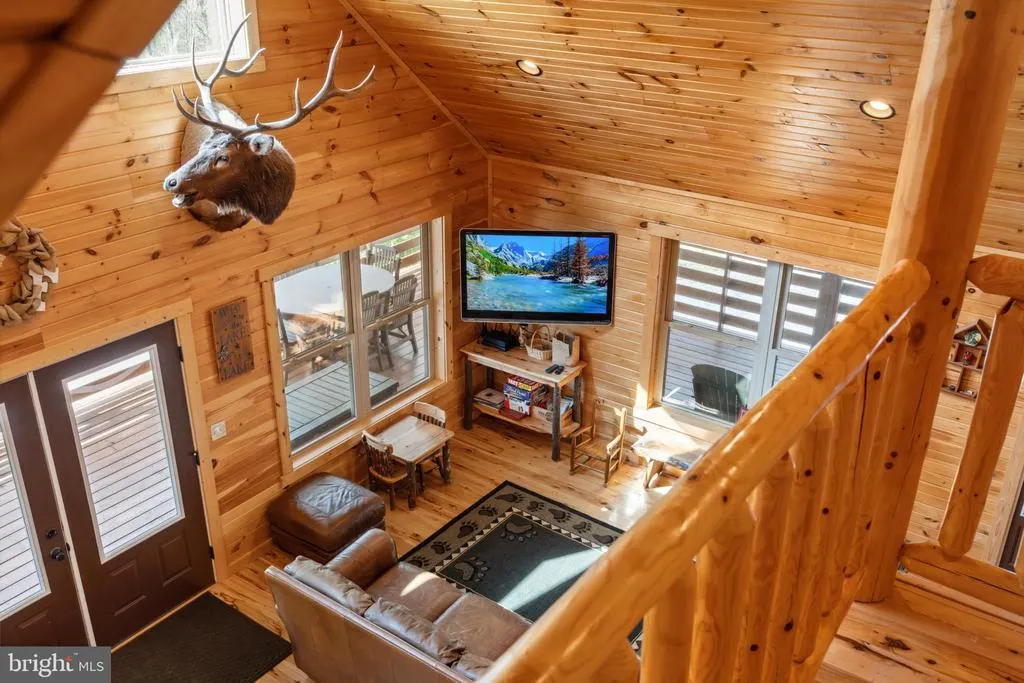
- StyleCabin/Lodge
- Year Built2015
- Taxes$ 64300
- Price$ 1,350,000
- Bedrooms5
- Full Bathrooms3
- Half Bathrooms1
- Sqr Footage3700
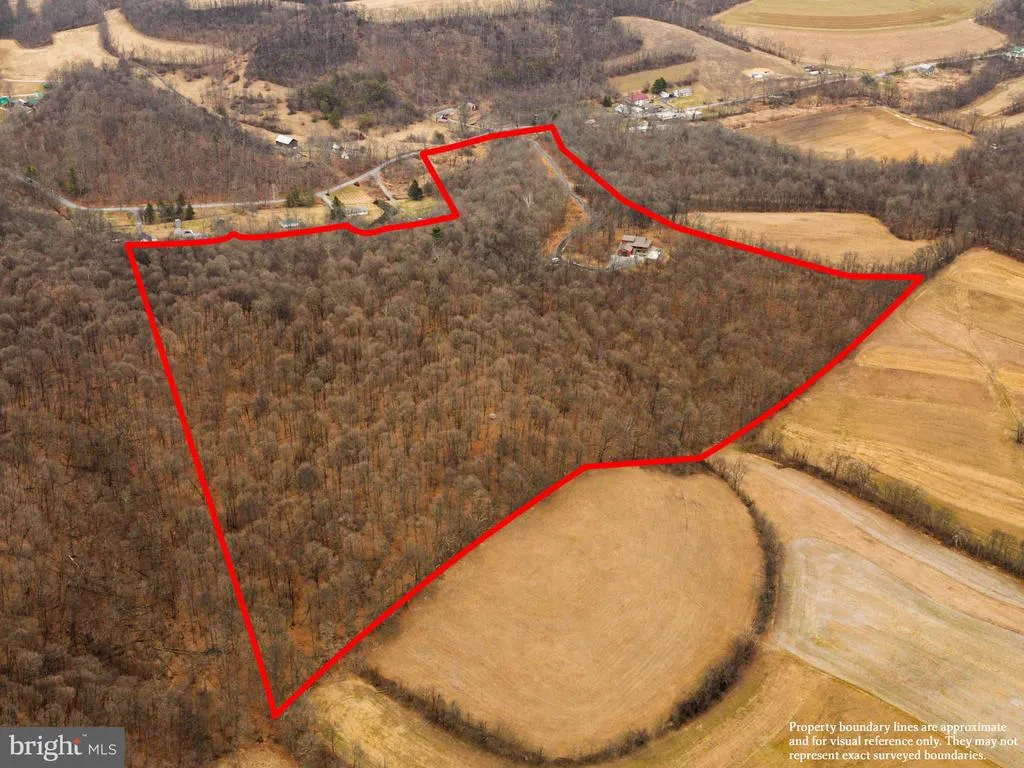
- Lot Size52.87 Acres
Data Source:
Bright MLS
Property Description
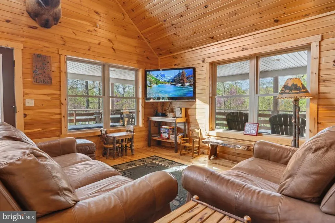
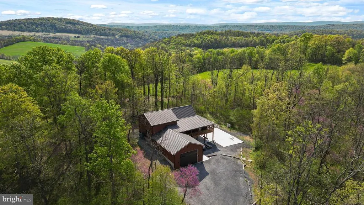
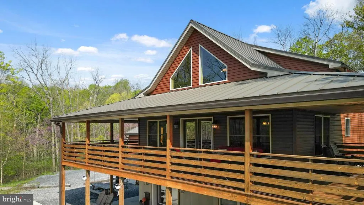
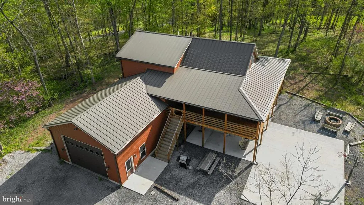
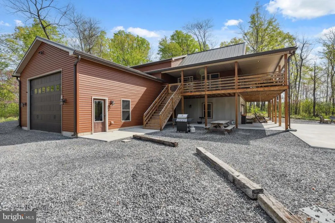
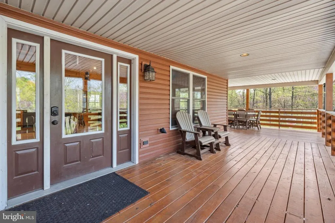
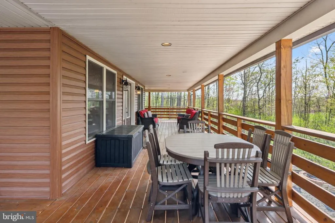
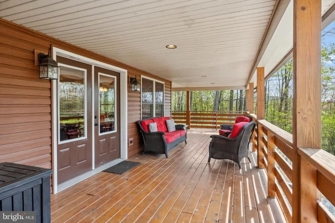
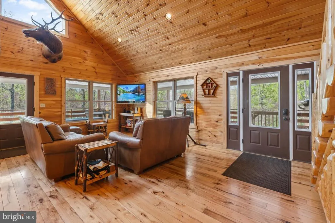
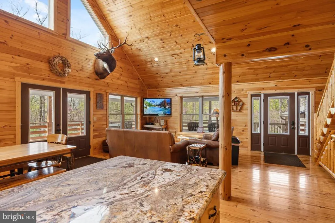
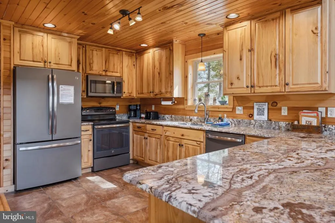
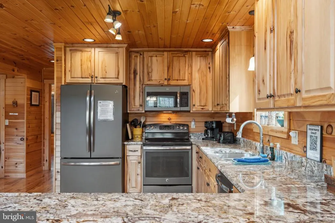
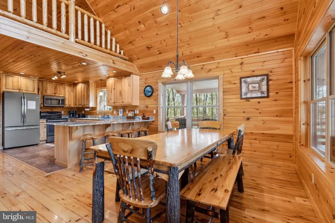
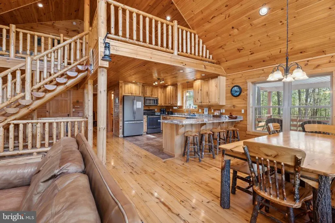
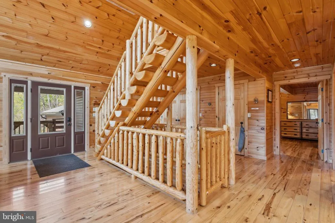
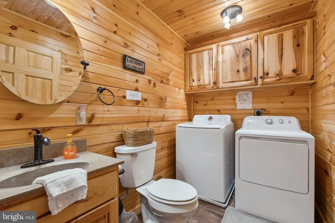
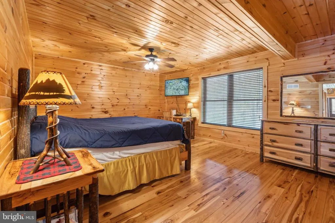
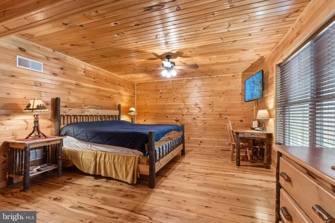
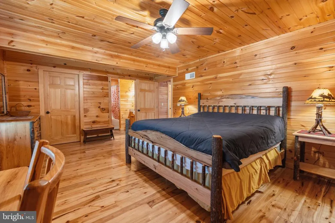
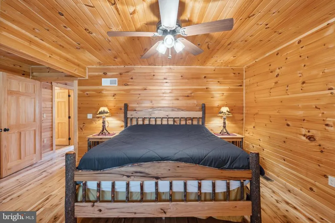
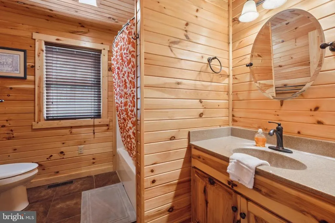
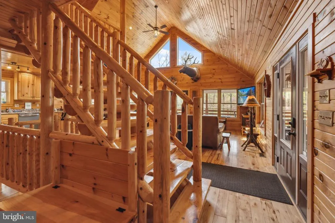
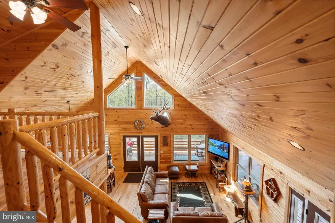
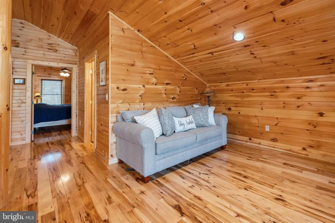
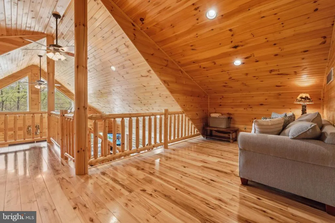
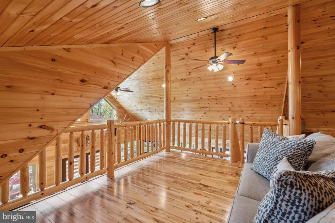
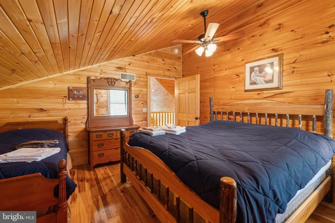
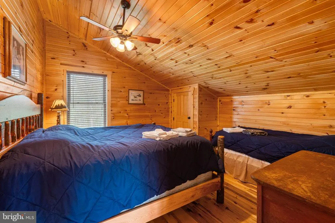
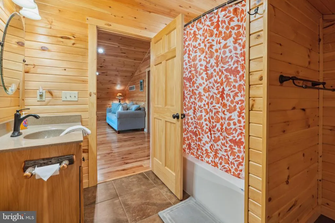
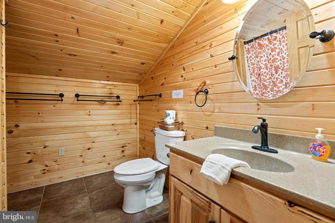
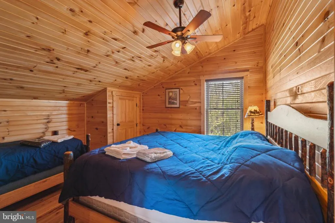
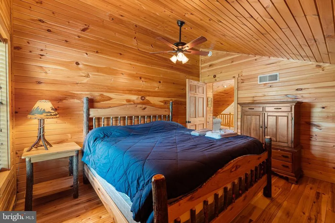
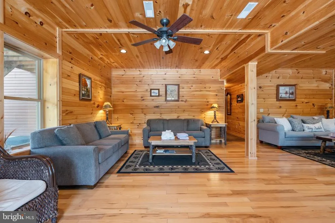
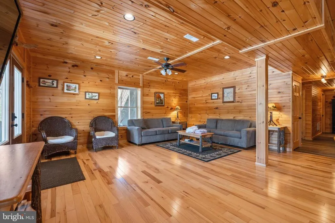
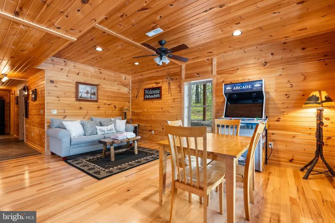
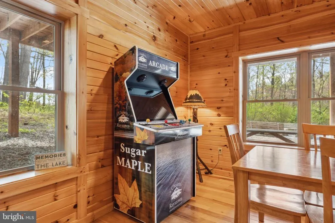
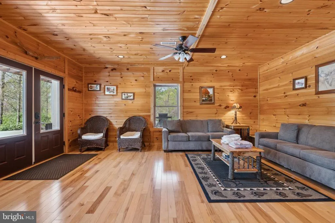
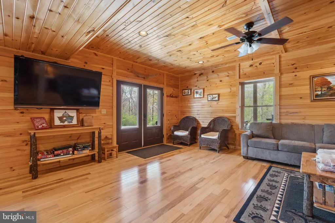
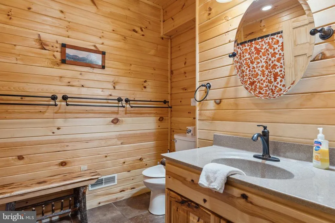
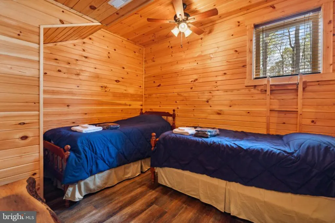
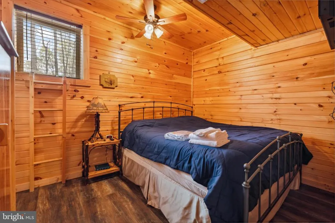
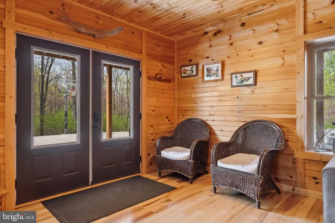
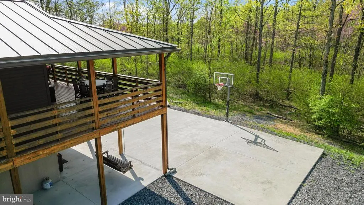
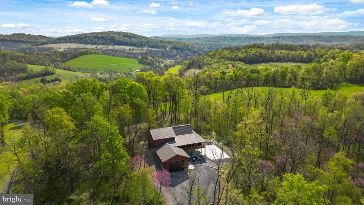
This isnt just a propertyits a rare canvas for lifestyle, legacy, and strategic growth. STR earning almost $90,000 per year. Welcome to 53 private, wooded acres just minutes from the iconic Raystown Lake, anchored by a stunning 3,700+ square foot custom log cabin that effortlessly blends rustic charm with refined comfort. Featuring 5 spacious bedrooms, 3.5 bathrooms, and handcrafted wood finishes throughout, the home is designed to host up to 16 guests and currently generates almost one hundred thousand annually as a high-performing short-term rental. Whether youre looking for a personal retreat, a cash-flowing asset, or a long-term development play, this property delivers on all fronts. The expansive acreage offers the potential to subdivide and build multiple additional homes or cabins, unlocking new revenue streams or creating a one-of-a-kind vacation compound. With abundant wildlife, private trails, and unbeatable proximity to boating, fishing, and outdoor adventure at Raystown Lake, its a destination as much as it is an investment. The massive garage adds even more flexibilityideal for storage, a workshop, or future guest accommodations. Whether you're here to relax, explore, build, or scale, this is a property that grows with your visionrich in natural beauty, income potential, and long-term upside. Opportunities like this dont come along often, and when they do, they move fast. BEING SOLD AS IS, ALL FURNITURE INCLUDED. Reach out to listing agent for a full video tour of property!
| Price History | |
|---|---|
| 3/7/2026 | Listed $1,999,000 |
| 4/16/2026 | 13$1,750,000 |
| 5/18/2026 | 15$1,500,000 |
| 6/9/2026 | 10$1,350,000 |
General Features
| Living Area | 3700 |
|---|---|
| Sewer | On Site Septic |
| Heating | Forced Air |
| Cooling | Central A/C |
| Possession | Immediate |
| Roof | Metal |
| Appliances | Dishwasher,Disposal,Dryer - Electric,Energy Efficient Appliances,Exhaust Fan,Icemaker,Microwave,Oven/Range - Electric,Refrigerator,Stainless Steel Appliances,Water Heater - High-Efficiency |
| Zoning | FARM |
| Garage Spaces | 4.00 |
| Architectural Style | Cabin/Lodge |
| Construction Materials | Combination |
| School District | HUNTINGDON AREA |
| Year Built | 2015 |
| View | Mountain,Panoramic,Trees/Woods,Valley |
| Levels | 3 |
| Tax Year | 2025 |
| Ownership | Fee Simple |
| Cool Fuel | Electric |
| Accessibility | None |
| County | HUNTINGDON |
| New Construction | No |
| Property Type | Residential |
| HOA | No |
| Subdivision Name | NONE AVAILABLE |
| Garage Y/N | Yes |
| Water Access Y/N | No |
| Other Structures | Above Grade,Below Grade |
| Total Rooms | 15 |
| Full Baths | 3 |
| Status | ACTIVE |
| Directions | Rt 22 to Hartslog Valley Rd. Turn right onto Vineyard Lane with property on left. |
| City | HUNTINGDON |
| Senior Community Y/N | No |
| MLS Area | Walker Twp (14751) |
| Lot Size Units | Square Feet |
| Lot Size Square Feet | 2303017.20 |
| Tax Assessed Value | 64300.0 |
| Tax Annual Amount | 64300.0 |
| Property Condition | Excellent |
| Structure Type | Detached |
| Condo/Coop Association fee Y/N | No |
| Bathrooms Full Main Level | 1 |
| Bathrooms Count Main Level | 2.00 |
| Price Per Sq Ft Total AG | 516.06 |
| Acceptable Financing | Cash,Conventional,Negotiable,Rural Development,USDA,Farm Credit Service |
| Vacation Rental Y/N | Yes |
| Total SQFT | 3700 |
| Location Type | Mountain |
| Standard Status | Active |
| Year Built Source | Assessor |
| Total Actual Rent | 89000.00 |
Interior Features
| Interior Amenities | Dining Area,Efficiency,Family Room Off Kitchen,Floor Plan - Open,Wood Floors |
|---|---|
| Heating Fuel | Electric |
| Basement | Daylight,Full,Fully Finished,Garage Access,Heated,Interior Access,Side Entrance,Walkout Level,Windows |
| Flooring | Hardwood |
| Hot Water | Electric |
| Total Stories | 3 |
| Basement (Y/N) | Yes |
| Heating Y/N | Yes |
| Fireplace Y/N | No |
| Above Grade Finished Area | 2616 |
| Half Baths | 1 |
| Central Air Y/N | Yes |
| Total Bedrooms | 5 |
| Below Grade Finished Area | 1084 |
| Room Type | Living Room,Dining Room,Primary Bedroom,Bedroom 2,Bedroom 3,Bedroom 4,Bedroom 5,Kitchen,Game Room,Laundry,Loft,Utility Room,Bathroom 2,Bathroom 3,Primary Bathroom,Half Bath |
| Main Level Bedrooms | 1 |
| Below Grade Finished Area Unit Type | Square Feet |
| LivingAreaSource | Estimated |
| Laundry Type | Has Laundry,Main Floor |
| Below Grade Unfin Area Units | Square Feet |
| Below Grade Unfin SQFT Source | Assessor |
| Below Grade Finished Area Source | Estimated |
| Bedrooms Count All Lower Levels | 2 |
| Bedrooms Count All Upper Levels | 2 |
| Bedrooms Count Lower Level 1 | 2 |
| Bedrooms Count Upper Level 1 | 2 |
| Bathrooms Half Main Level | 1 |
| Bathrooms Full Upper Level 1 | 1 |
| Bathrooms Full Lower Level 1 | 1 |
| Bathrooms Full All Upper Levels | 1 |
| Bathrooms Full All Lower Levels | 1 |
| Bathrooms Count Upper Level 1 | 1.00 |
| Bathrooms Count Lower Level 1 | 1.00 |
| Bathrooms Count All Upper Levels | 1 |
| Bathrooms Count All Lower Levels | 1 |
| Above Grade Finished Area Source | Assessor |
| Above Grade Finished Area Unit Type | Square Feet |
| Total Baths | 4 |
Exterior Features
| Pool | No Pool |
|---|---|
| Parking Features | Gravel Driveway,Private,Stone Driveway |
| Water Source | Well |
| Total Parking Spaces | 4 |
| Garage Features | Garage - Side Entry,Inside Access,Oversized,Additional Storage Area |
| Type of Parking | Attached Garage |
| Foundation Details | Concrete Perimeter,Permanent |
| Water View Y/N | No |
| Lot Size Acres | 52.87 |
| Road Surface Type | Stone |
| Lot Size Source | Estimated |
| Waterfront Y/N | No |
| Road Responsibility | Private |
| Navigable Water Y/N | No |
| Water Oriented Y/N | No |
| # of Attached Garage Spaces | 4 |
Room Details
| Room | Dimensions | Level | Flooring | Details |
|---|---|---|---|---|
| Bathroom 2 | Upper 1 | |||
| Bathroom 3 | Lower 1 | |||
| Bedroom 2 | Upper 1 | |||
| Bedroom 3 | Upper 1 | |||
| Bedroom 4 | Lower 1 | |||
| Bedroom 5 | Lower 1 | |||
| Dining Room | Main | |||
| Game Room | Lower 1 | |||
| Half Bath | Main | |||
| Kitchen | Main | |||
| Laundry | Main | |||
| Living Room | Main | |||
| Loft | Upper 1 | |||
| Primary Bathroom | Main | |||
| Primary Bedroom | Main | |||
| Utility Room | Lower 1 |
Amenities
- Foreclosure
- Views
- Short Sale
- New Construction
- Adult 55+
- Lease To Own
- No HOA Fees
- Furnished
- Primary On Main
- Air Conditioning
- Seller Finance
- Green
- Fixer Upper
- Horse
- Golf
- Fireplace
- Deck
- Garage
- Basement
- Pool
Property vs Single Family Average in 16652
Price
Taxes
Year Built
Visits
 © BRIGHT, All Rights Reserved
