
Primary on Main
Address
7296 Thompson Road, Needmore, PA
Price
$ 340,000
Property Attributes
- MLS#PAFU2002120
- TypeSingle Family
- Listing Status ACTIVE
- CountyFULTON
- CityNeedmore
- AreaAyr Twp
- Zip17238
- StyleRanch/Rambler
- Year Built1973
- Taxes$ 1775
- Price$ 340,000
- Bedrooms3
- Full Bathrooms1
- Half Bathrooms0
- Sqr Footage1200
- Lot Size5.11 Acres
Data Source:
Bright MLS
Property Description
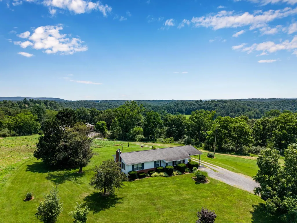
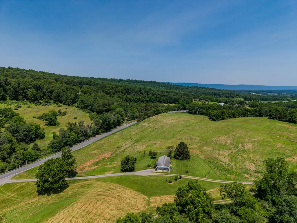
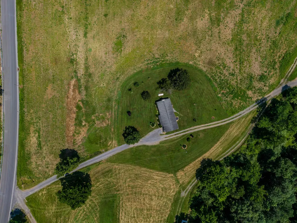
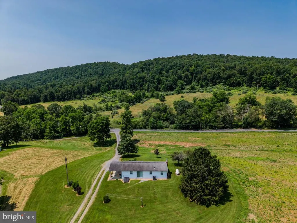
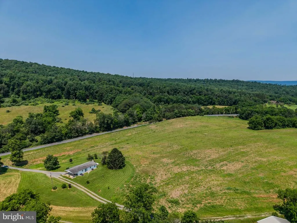
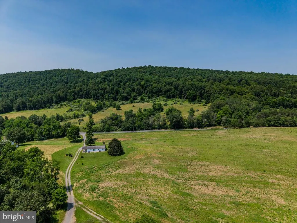
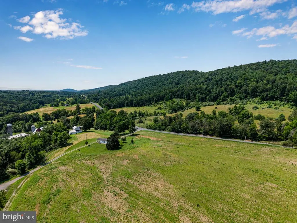
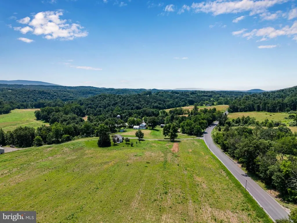
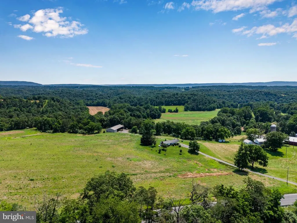
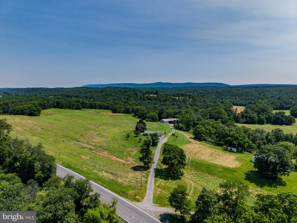
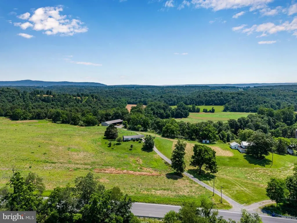
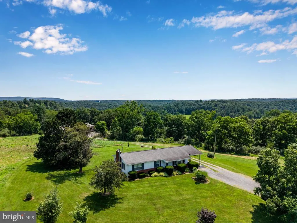
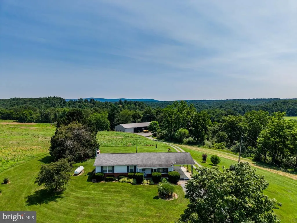
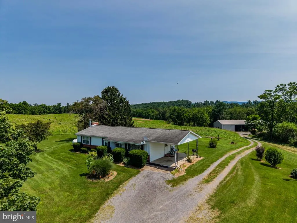
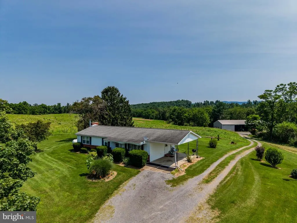
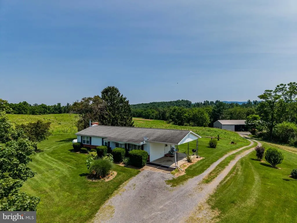
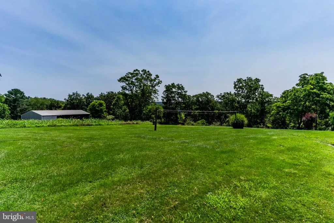
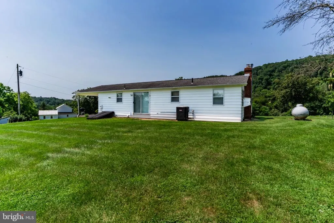
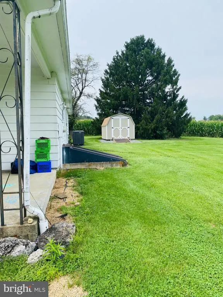
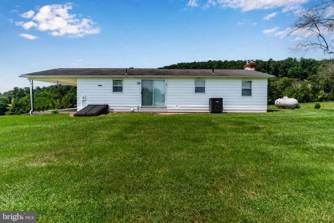
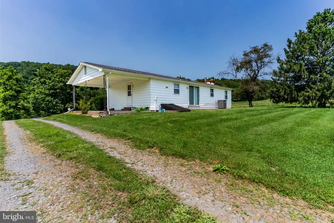
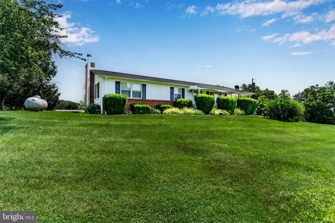
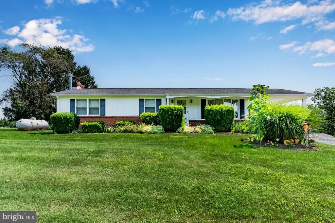
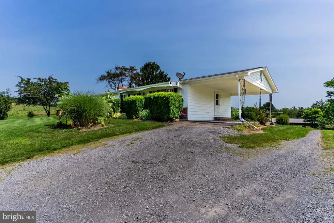
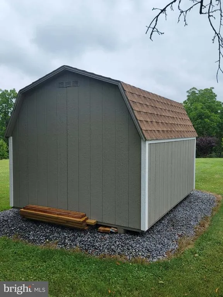
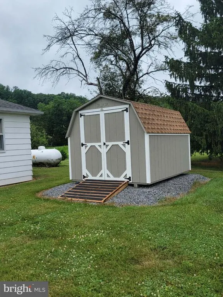
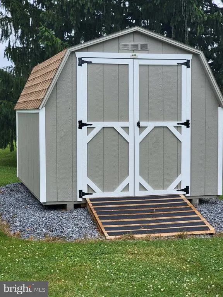

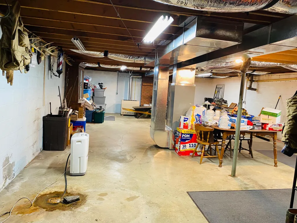
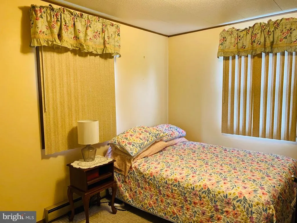
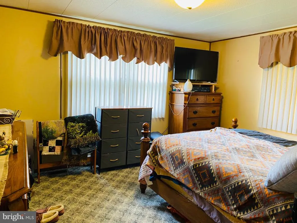
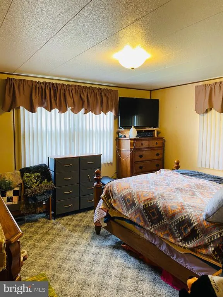
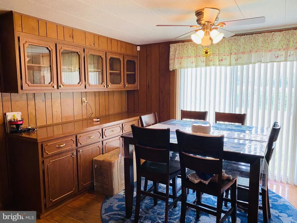
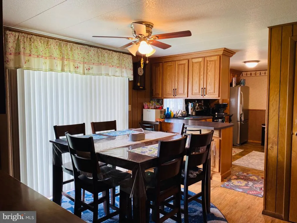
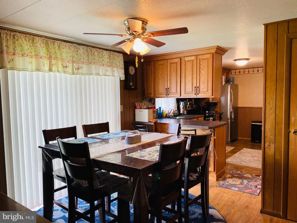
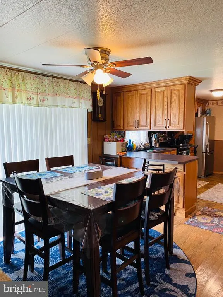
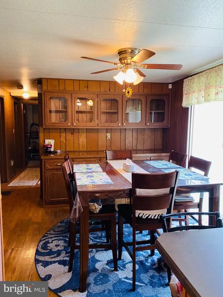
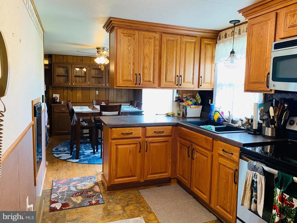
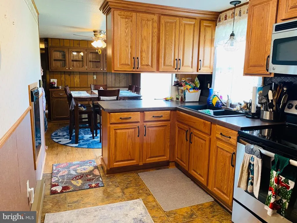
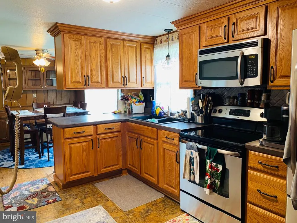
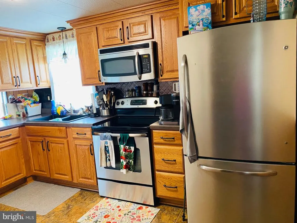
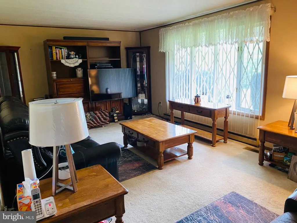
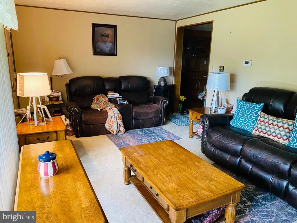
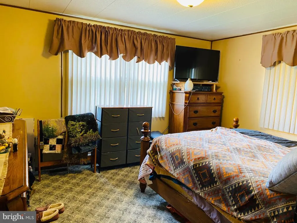
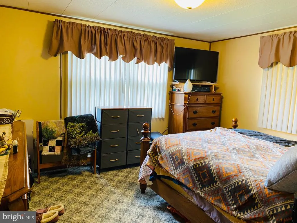
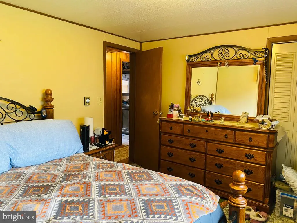
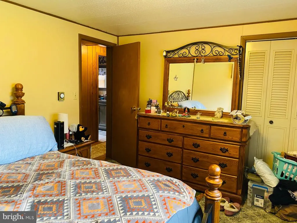
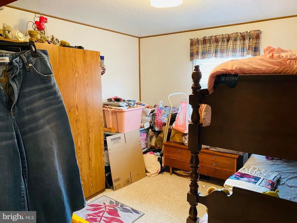
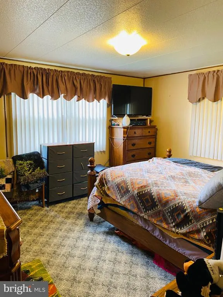
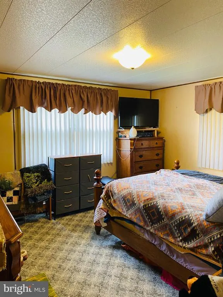
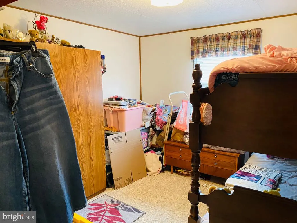
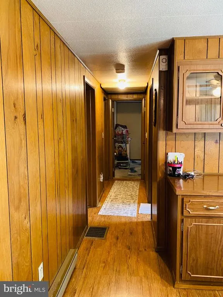
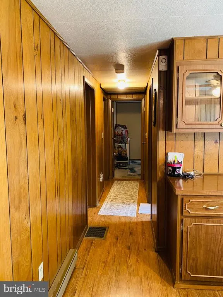
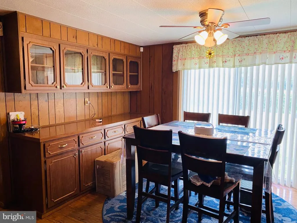
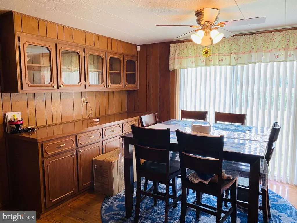
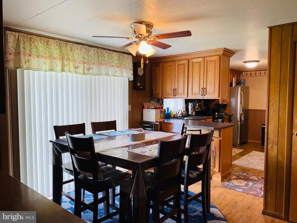
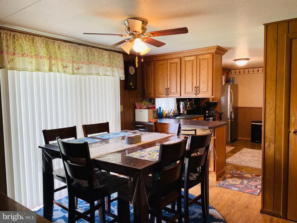
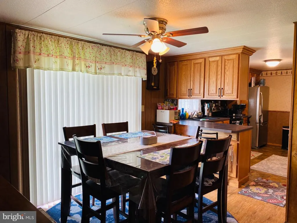
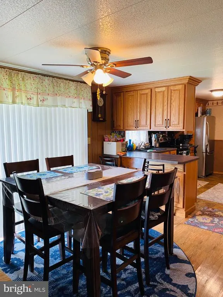
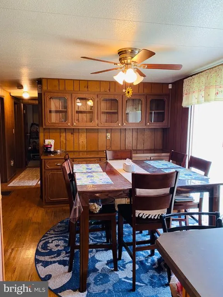
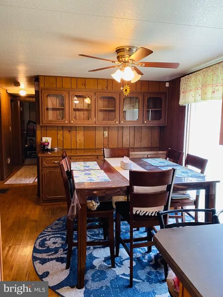
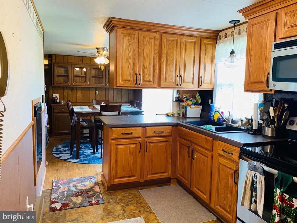
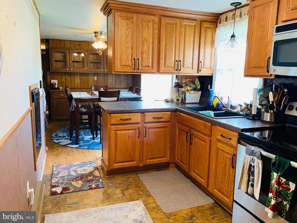
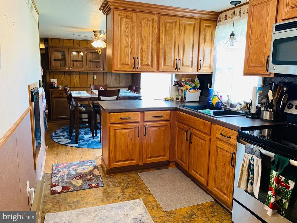
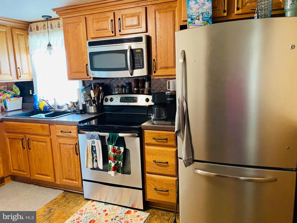
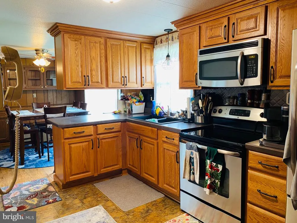
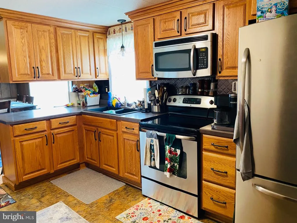
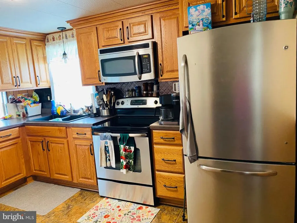
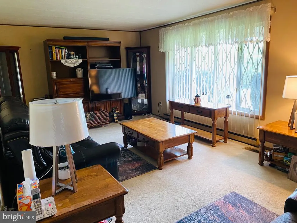
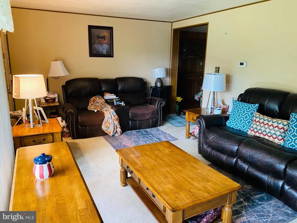
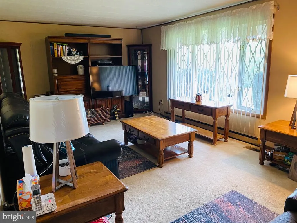
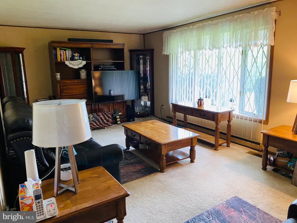
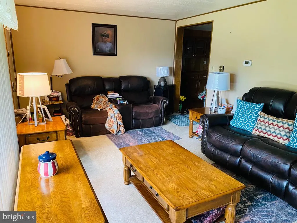
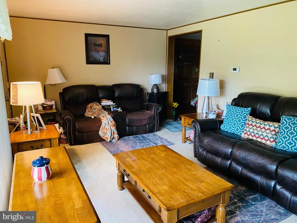
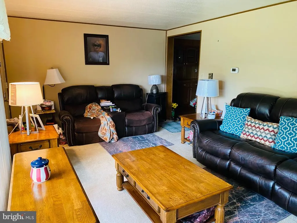
5.11 ACRES!!..... 5.11ACRES!!.....5.11ACRES!!.....This charming ranch-style home, built in 1973, offers a perfect blend of comfort and functionality on a spacious 5.11-acre lot. The traditional floor plan features three well-sized bedrooms and a full bathroom, providing ample space for relaxation and privacy. The kitchen is equipped with essential appliances, including an electric oven/range and a dishwasher, making meal preparation and cleanup a breeze. The full basement presents an opportunity for additional storage or potential customization to suit your needs. Exterior highlights include durable vinyl siding and an attached carport, ensuring convenience and protection from the elements. A shed on the property offers extra storage for tools or outdoor equipment, enhancing the functionality of the space. Enjoy the tranquility of rural living while still being close to essential amenities. This property is ideal for those seeking a peaceful retreat with room to grow. Don't miss the chance to make this versatile home your own!
| Price History | |
|---|---|
| 7/1/2026 | Listed $350,000 |
| 7/21/2026 | 3$340,000 |
General Features
| Living Area | 1200 |
|---|---|
| Sewer | Private Sewer |
| Heating | Forced Air,Wood Burn Stove |
| Cooling | Central A/C |
| Possession | Coin w/Sell Sett |
| Appliances | Dishwasher,Oven/Range - Electric |
| Zoning | R |
| Architectural Style | Ranch/Rambler |
| Construction Materials | Vinyl Siding |
| School District | SOUTHERN FULTON |
| Exclusions | Kitchen refrigerator |
| Year Built | 1973 |
| Levels | 1 |
| Tax Year | 2025 |
| Ownership | Fee Simple |
| Cool Fuel | Electric |
| Accessibility | None |
| County | FULTON |
| New Construction | No |
| Property Type | Residential |
| HOA | No |
| Subdivision Name | NONE AVAILABLE |
| Garage Y/N | No |
| Water Access Y/N | No |
| Other Structures | Above Grade |
| Full Baths | 1 |
| Status | ACTIVE |
| Directions | From IVRE of Chambersburg,Right onto Wayne Ave,Turn left onto Lincoln Way E,first exit at round-about,approximately 20 miles turn left onto Lincoln Way E,turn left onto S. Second st,turn left onto Th |
| City | NEEDMORE |
| Disclosures | Prop Disclosure,Lead Based Paint - Federal |
| Senior Community Y/N | No |
| MLS Area | Ayr Twp (14601) |
| Lot Size Units | Square Feet |
| Lot Size Square Feet | 222592.00 |
| Tax Assessed Value | 40300.0 |
| Tax Annual Amount | 1775.0 |
| Home Warranty Y/N | No |
| Structure Type | Detached |
| Condo/Coop Association fee Y/N | No |
| Bathrooms Full Main Level | 1 |
| Bathrooms Count Main Level | 1.00 |
| Price Per Sq Ft Total AG | 283.33 |
| Vacation Rental Y/N | No |
| Total SQFT | 2400 |
| Standard Status | Active |
| Year Built Source | Estimated |
| Association Recreation Fee | No |
Interior Features
| Interior Amenities | Floor Plan - Traditional |
|---|---|
| Heating Fuel | Natural Gas |
| Basement | Full |
| Hot Water | Electric |
| Basement (Y/N) | Yes |
| Heating Y/N | Yes |
| Fireplace Y/N | No |
| Above Grade Finished Area | 1200 |
| Central Air Y/N | Yes |
| Total Bedrooms | 3 |
| Room Type | Living Room,Dining Room,Bedroom 2,Bedroom 3,Kitchen,Basement,Bedroom 1,Bathroom 1 |
| Main Level Bedrooms | 3 |
| LivingAreaSource | Estimated |
| Laundry Type | Basement |
| Below Grade Unfin Area Units | Square Feet |
| Below Grade Unfin SQFT | 1200 |
| Below Grade Unfin SQFT Source | Estimated |
| Above Grade Finished Area Source | Estimated |
| Above Grade Finished Area Unit Type | Square Feet |
| Total Baths | 1 |
Exterior Features
| Pool | No Pool |
|---|---|
| Water Source | Well |
| Total Parking Spaces | 1 |
| Type of Parking | Attached Carport,Driveway |
| Foundation Details | Block |
| Spa | No |
| Water View Y/N | No |
| Lot Size Acres | 5.11 |
| Lot Size Source | Estimated |
| Waterfront Y/N | No |
| Horse Y/N | No |
| Land Assessed Value | 8140.00 |
| Navigable Water Y/N | No |
| Water Oriented Y/N | No |
| # of Attached Carport Spaces | 1 |
Room Details
| Room | Dimensions | Level | Flooring | Details |
|---|---|---|---|---|
| Basement | Lower 1 | |||
| Bathroom 1 | Main | |||
| Bedroom 1 | Main | |||
| Bedroom 2 | Main | |||
| Bedroom 3 | Main | |||
| Dining Room | Main | |||
| Kitchen | Main | |||
| Living Room | Main |
Amenities
- Foreclosure
- Views
- Short Sale
- New Construction
- Adult 55+
- Lease To Own
- No HOA Fees
- Furnished
- Primary On Main
- Air Conditioning
- Seller Finance
- Green
- Fixer Upper
- Horse
- Golf
- Fireplace
- Deck
- Garage
- Basement
- Pool
Property vs Single Family Average in 17238
Price
Taxes
Year Built
Visits
 © BRIGHT, All Rights Reserved
