
New Construction - Primary on Main
Address
1297 Hearthside Drive, Chambersburg, PA
Price
$ 699,900
Property Attributes
- MLS#PAFL2036350
- TypeSingle Family
- Listing Status ACTIVE
- CountyFRANKLIN
- CityChambersburg
- AreaGuilford Twp
- NeighborhoodCountry Lane Estates
- Zip17202
- StyleTraditional
- Year Built2026
- Price$ 699,900
- Bedrooms4
- Full Bathrooms3
- Half Bathrooms1
- Sqr Footage2935
- Lot Size0.53 Acres
Data Source:
Bright MLS
Property Description
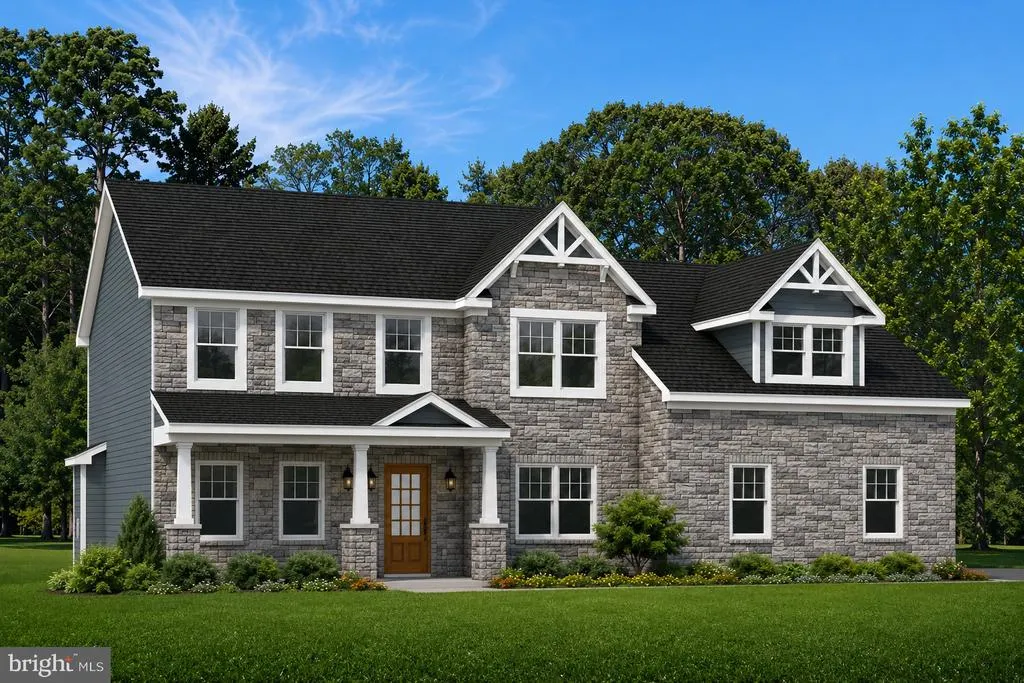
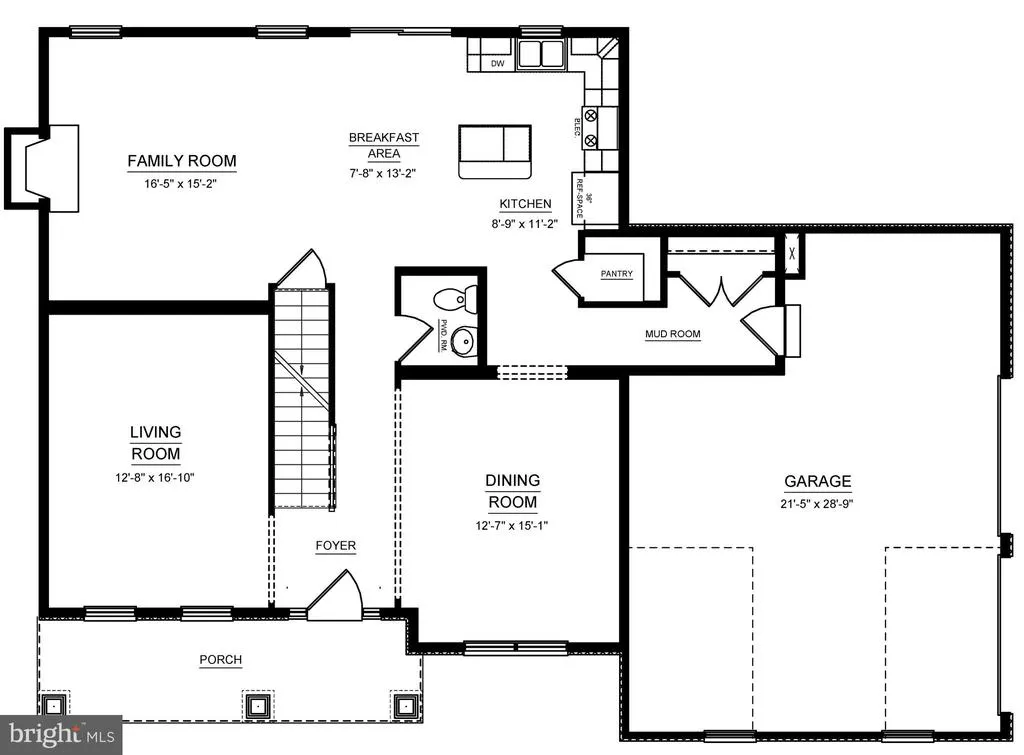

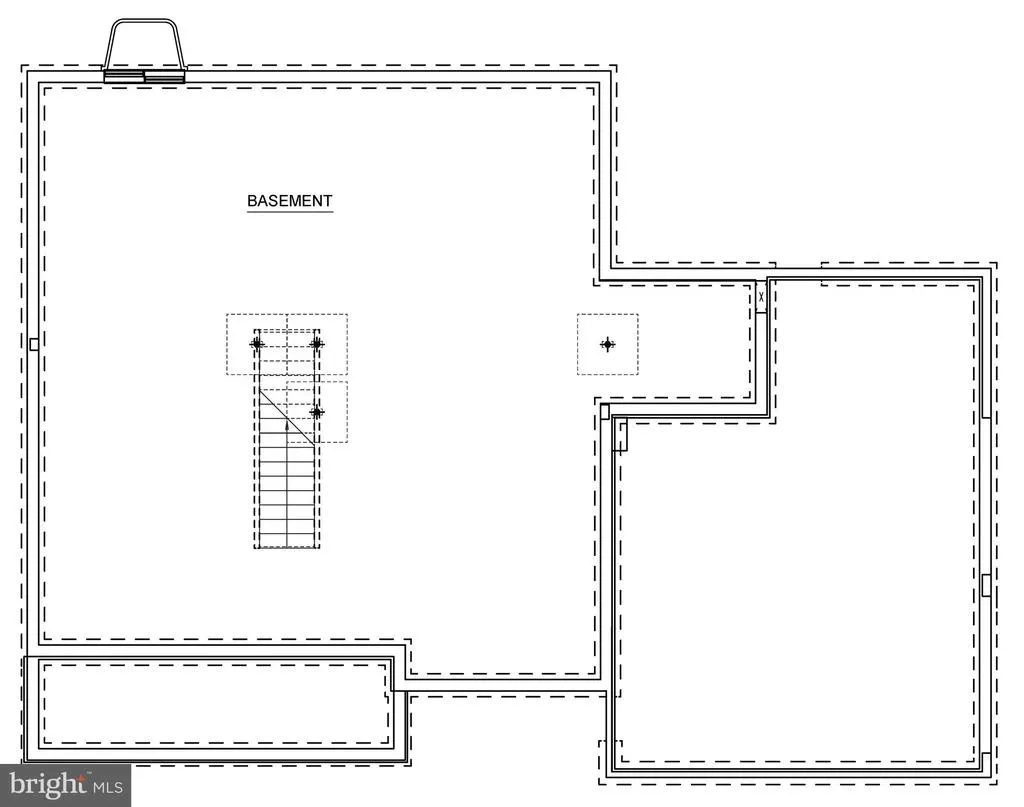
The Avalon floor plan in Country Lane Estates offers 2,935 square feet of thoughtfully designed living space with 4 bedrooms, 3.5 bathrooms, a 2-car front-entry garage, and an unfinished basement with a finished basement rough-in for future expansion. The main level features an open kitchen with upgraded Willow cabinetry, quartz countertops, center island, stainless steel appliances, breakfast area, and a spacious family room with a gas fireplace, along with a separate dining room, living room, and mudroom. Upstairs, the owner's suite includes cathedral ceilings, a sitting area, two walk-in closets, and a private bath with a ceramic tile walk-in shower, soaker tub, and private water closet. Hardwood flooring extends throughout the main living areas, while ceramic tile is included in the full baths and laundry room. Located in Chambersburg's Country Lane Estates, this home offers convenient access to shopping, dining, schools, medical facilities, Route 11, I-81, and downtown Chambersburg.
| Price History | |
|---|---|
| 7/23/2026 | Listed $699,900 |
General Features
| Living Area | 2935 |
|---|---|
| Sewer | Public Sewer |
| Heating | Heat Pump(s) |
| Cooling | Central A/C |
| Possession | Settlement |
| Zoning | RESIDENTIAL |
| Garage Spaces | 2.00 |
| Architectural Style | Traditional |
| Construction Materials | Vinyl Siding,Stone |
| School District | CHAMBERSBURG AREA |
| Year Built | 2026 |
| Levels | 2 |
| Tax Year | 2026 |
| Ownership | Fee Simple |
| Cool Fuel | Electric |
| Accessibility | None |
| County | FRANKLIN |
| New Construction | Yes |
| Property Type | Residential |
| HOA | No |
| Subdivision Name | COUNTRY LANE ESTATES |
| Garage Y/N | Yes |
| Water Access Y/N | No |
| Other Structures | Above Grade |
| Full Baths | 3 |
| Status | ACTIVE |
| Directions | From I-81,take Exit 14 (Wayne Avenue/PA-316) and head south toward Chambersburg. Continue on Wayne Avenue,then turn onto Country Lane. Follow Country Lane to Hearthside Drive and continue to 1297 Hea |
| City | CHAMBERSBURG |
| Senior Community Y/N | No |
| MLS Area | Guilford Twp (14510) |
| Lot Size Units | Square Feet |
| Lot Size Square Feet | 23086.00 |
| Tax Assessed Value | 0.0 |
| Tax Annual Amount | 0.0 |
| Home Warranty Y/N | Yes |
| Property Condition | Excellent |
| Structure Type | Detached |
| Condo/Coop Association fee Y/N | No |
| Bathrooms Full Main Level | 3 |
| Bathrooms Count Main Level | 3.00 |
| Price Per Sq Ft Total AG | 238.47 |
| Construction Completed Y/N | No |
| Vacation Rental Y/N | No |
| Total SQFT | 2935 |
| Builder Name | S&A Homes |
| Standard Status | Active |
| Year Built Source | Estimated |
Interior Features
| Heating Fuel | Electric |
|---|---|
| Basement | Poured Concrete |
| Total Fireplaces | 1 |
| Hot Water | Electric |
| Basement (Y/N) | Yes |
| Heating Y/N | Yes |
| Fireplace Y/N | Yes |
| Above Grade Finished Area | 2935 |
| Half Baths | 1 |
| Central Air Y/N | Yes |
| Total Bedrooms | 4 |
| Main Level Bedrooms | 4 |
| LivingAreaSource | Estimated |
| Bathrooms Half Lower Level 1 | 1 |
| Bathrooms Half All Lower Levels | 1 |
| Bathrooms Count Lower Level 1 | 1.00 |
| Bathrooms Count All Lower Levels | 1 |
| Above Grade Finished Area Source | Estimated |
| Above Grade Finished Area Unit Type | Square Feet |
| Total Baths | 4 |
Exterior Features
| Pool | No Pool |
|---|---|
| Water Source | Public |
| Total Parking Spaces | 2 |
| Garage Features | Garage - Side Entry |
| Type of Parking | Attached Garage |
| Foundation Details | Concrete Perimeter |
| Water View Y/N | No |
| Lot Size Acres | 0.53 |
| Lot Size Source | Estimated |
| Waterfront Y/N | No |
| Builder Model | Avalon |
| Navigable Water Y/N | No |
| Water Oriented Y/N | No |
| # of Attached Garage Spaces | 2 |
Amenities
- Foreclosure
- Views
- Short Sale
- New Construction
- Adult 55+
- Lease To Own
- No HOA Fees
- Furnished
- Primary On Main
- Air Conditioning
- Seller Finance
- Green
- Fixer Upper
- Horse
- Golf
- Fireplace
- Deck
- Garage
- Basement
- Pool
Property vs Single Family Average in 17202
Price
Year Built
Visits
 © BRIGHT, All Rights Reserved
