
Price Reduction - Primary on Main
Address
8638 Regal Drive, Mercersburg, PA
Price
$ 610,000
Property Attributes
- MLS#PAFL2036228
- TypeSingle Family
- Listing Status ACTIVE
- CountyFRANKLIN
- CityMercersburg
- Area1-1
- NeighborhoodTwin Hill Meadows
- Zip17236
- StyleRanch/Rambler
- Year Built2025
- Taxes$ 1000
- Price$ 610,000
- Bedrooms3
- Full Bathrooms2
- Half Bathrooms1
- Sqr Footage2250
- Lot Size1.49 Acres
Data Source:
Bright MLS
Property Description
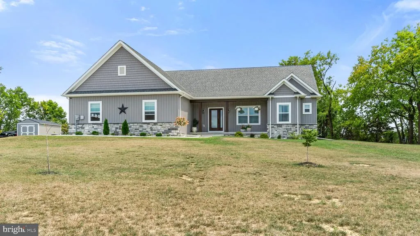
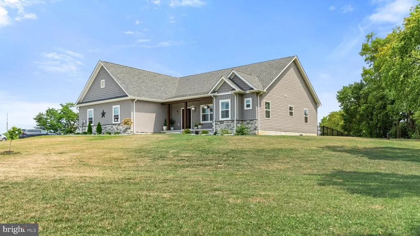

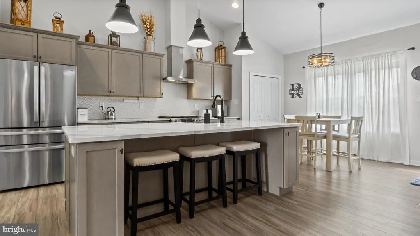
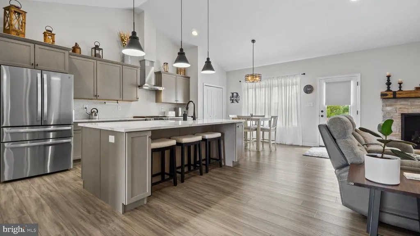
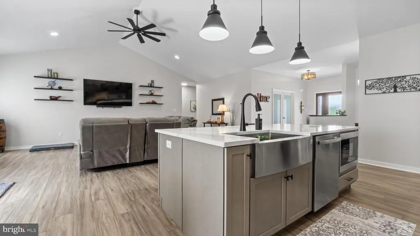
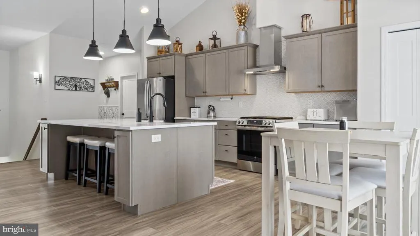
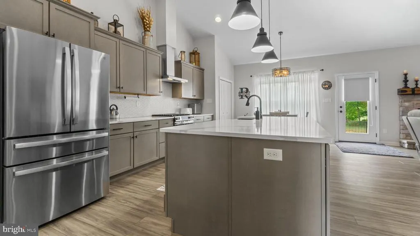
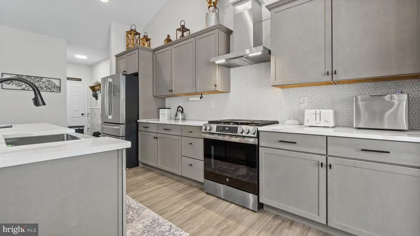
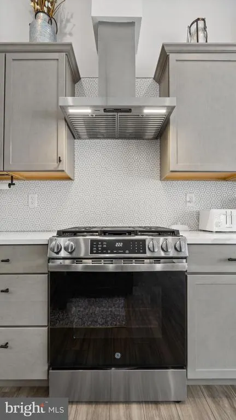
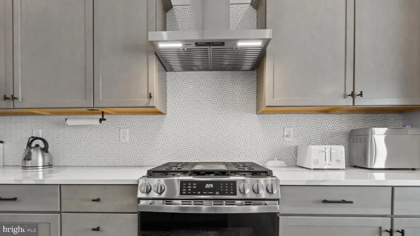
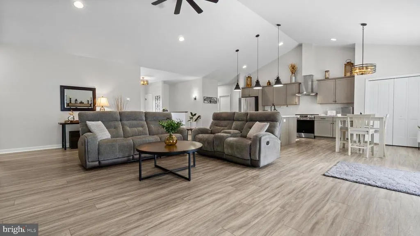
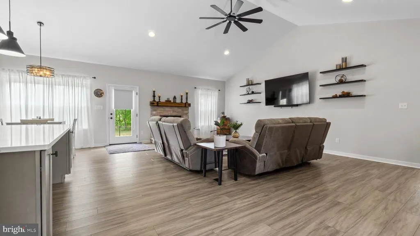
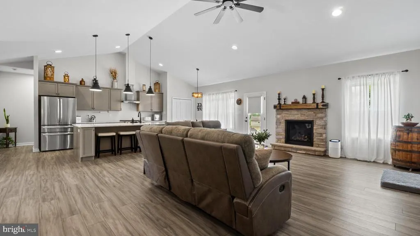
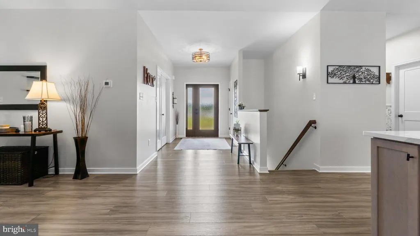
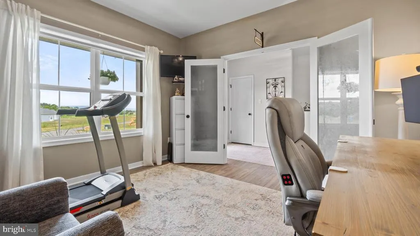
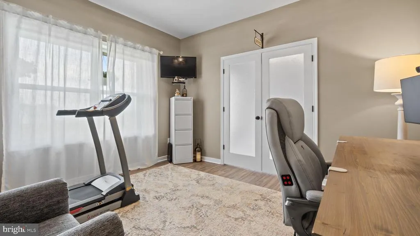
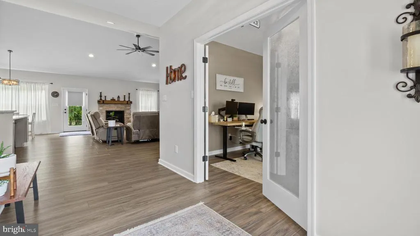
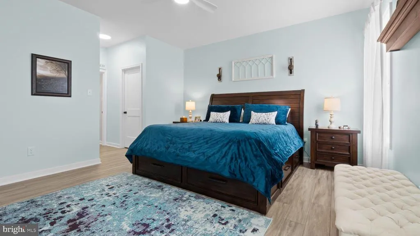
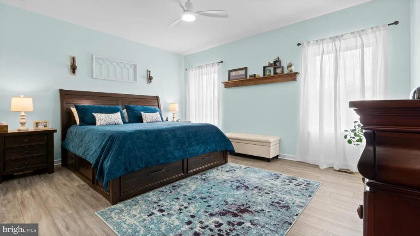
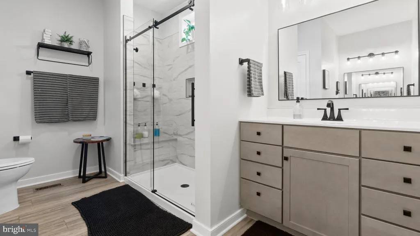
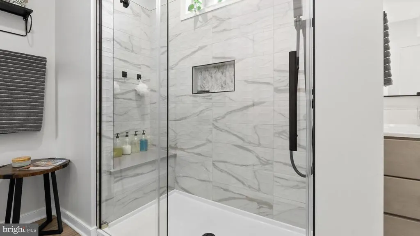
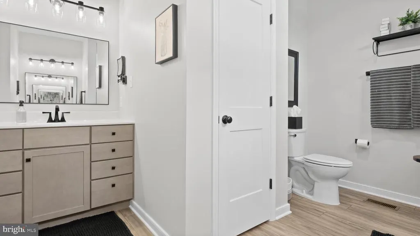
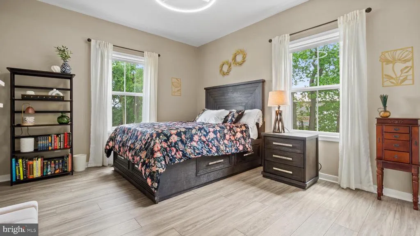
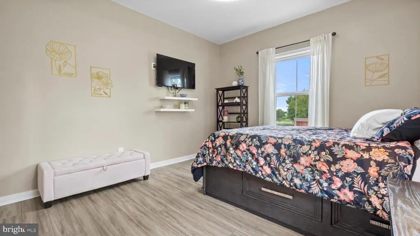
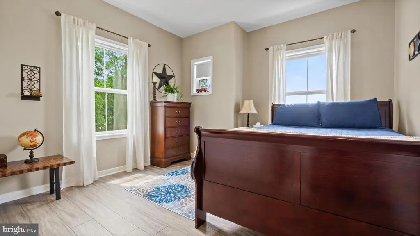
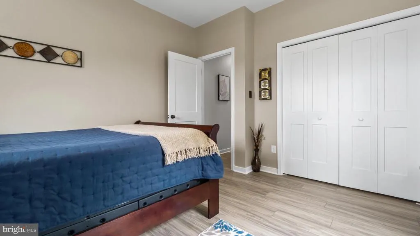
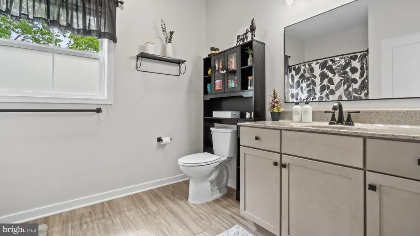
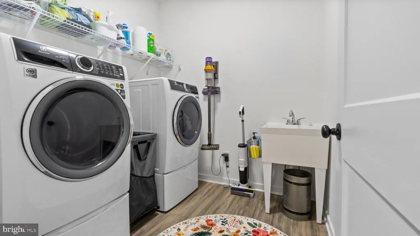
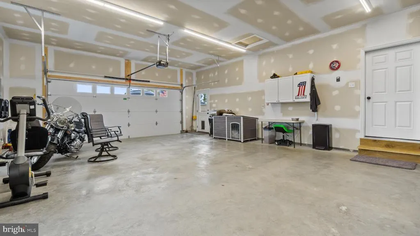
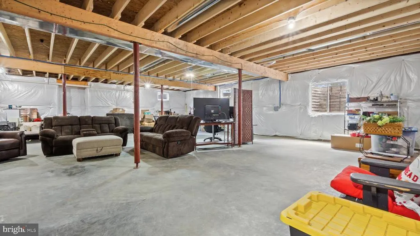
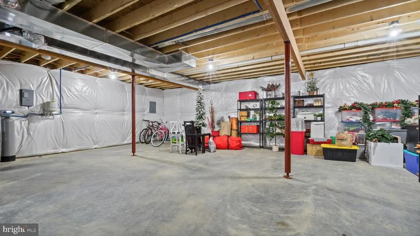
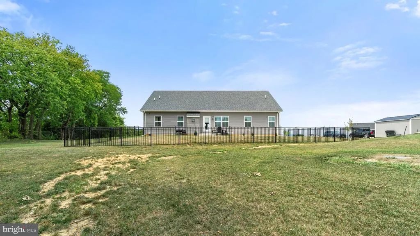
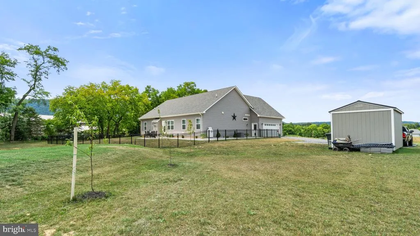
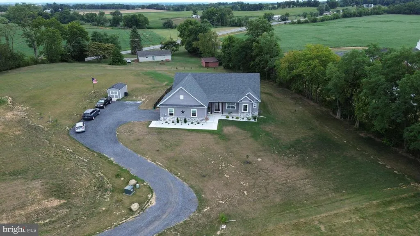
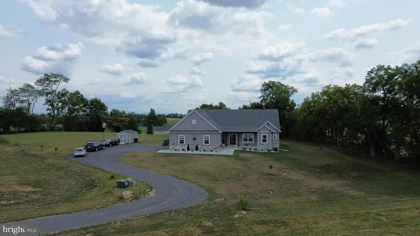
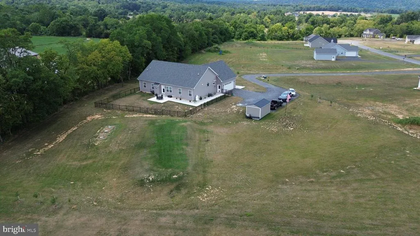
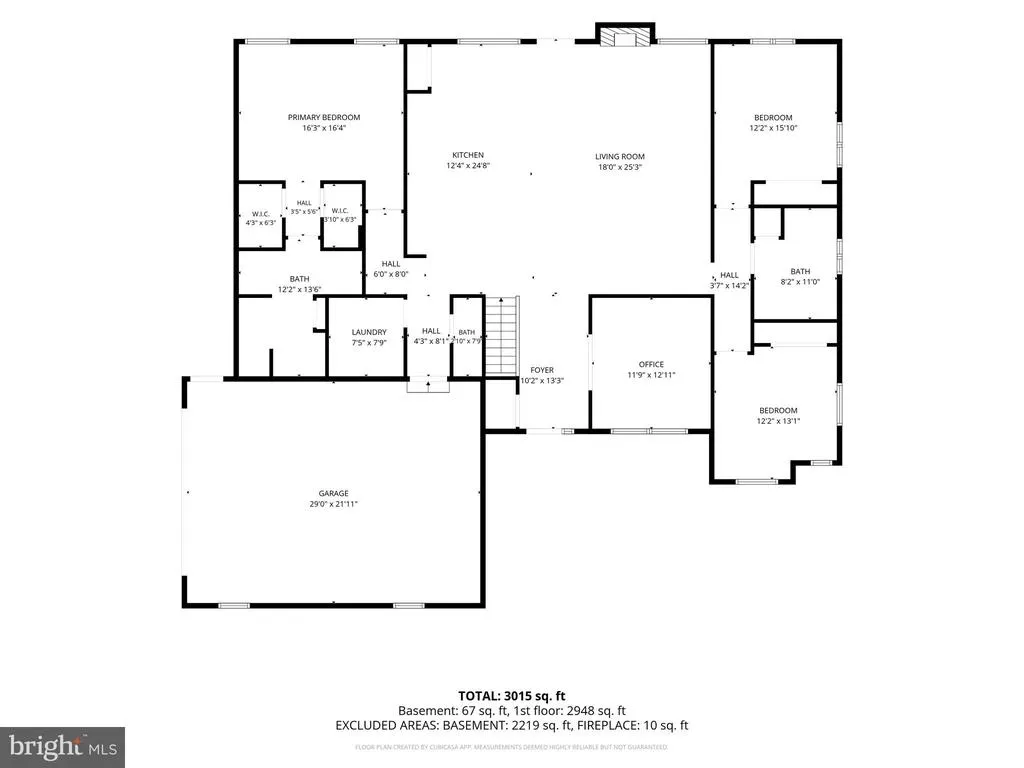
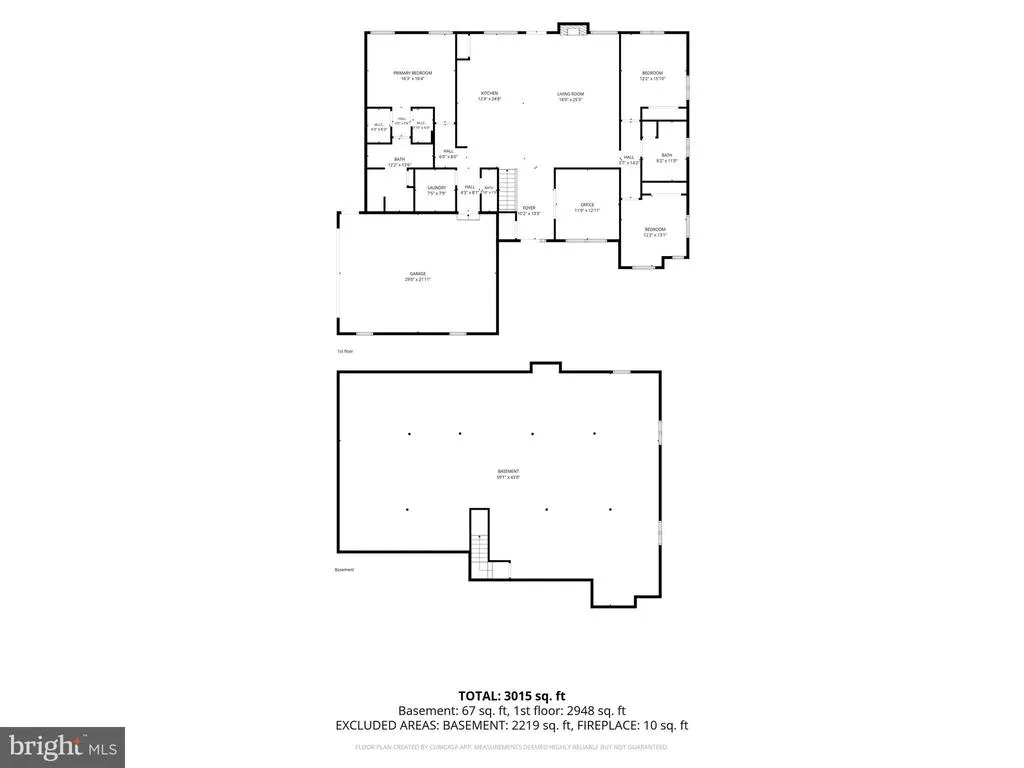
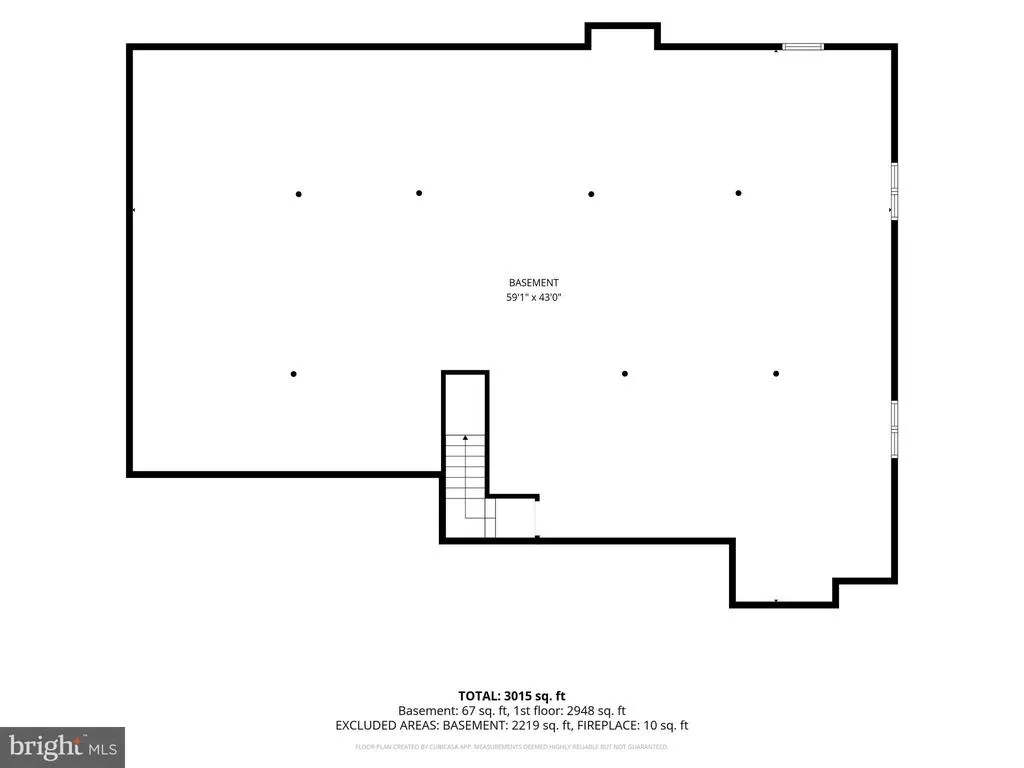
2025 CUSTOM RANCHER: Why wait for new construction? Skip the build times and move right into this pristine, 2025 custom rancher in Mercersburg, PA. Offering premium single-story living with zero compromises, this home is packed with high-end upgrades. Designed with meticulous attention to detail, this home seamlessly blends everyday functionality with high-end luxury. Step inside to an airy, open layout featuring durable, premium Luxury Vinyl Plank (LVP) flooring flowing effortlessly throughout the entire home. The chefs kitchen is a showstopper, boasting sleek custom granite countertops, while the main level also features a commanding, large private office behind beautiful French doorsperfect for working from home in style. The sprawling primary suite serves as your own private oasis. It features double walk-in closets and a spa-like en-suite bath adorned with marble countertops, dual single vanities, and a beautifully tiled walk-in shower. Two additional bedrooms and a highly convenient first-floor laundry room complete the flawless main-level footprint. The massive basement is a blank canvas ready to double your living space. It comes completely optimized with passive radon mitigation, a sump pump, and is already plumbed for a full bathroom. Outside, enjoy an oversized two-car garage, a extra large driveway accommodating all your guests, and a fully fenced-in backyard with patio ready for pets, play, or entertaining. Seller's Home of Choice
| High School |
|---|
| James Buchanan High School |
| Price History | |
|---|---|
| 7/20/2026 | Listed $620,000 |
| 8/12/2026 | 2$610,000 |
General Features
| Living Area | 2250 |
|---|---|
| Sewer | Septic = # of BR |
| Heating | Heat Pump(s) |
| Cooling | Central A/C |
| Possession | Subject to Home Choice |
| Roof | Architectural Shingle |
| Appliances | Built-In Microwave,ENERGY STAR Dishwasher,ENERGY STAR Refrigerator,Stainless Steel Appliances,Oven/Range - Gas,Water Conditioner - Owned |
| Zoning | RES |
| HOA Fee | 120.00 |
| Garage Spaces | 2.00 |
| Association Fee Includes | Snow Removal |
| Architectural Style | Ranch/Rambler |
| Construction Materials | Vinyl Siding,Stick Built |
| School District | TUSCARORA |
| Year Built | 2025 |
| Electric | 200+ Amp Service |
| Levels | 1 |
| Tax Year | 2025 |
| Ownership | Fee Simple |
| Cool Fuel | Electric |
| Accessibility | 32 + wide Doors,36 + wide Halls |
| Assoc Fee Paid Per | Annually |
| County | FRANKLIN |
| New Construction | No |
| Property Type | Residential |
| HOA | Yes |
| Subdivision Name | TWIN HILL MEADOWS |
| Garage Y/N | Yes |
| Water Access Y/N | No |
| Other Structures | Above Grade,Below Grade |
| Full Baths | 2 |
| Status | ACTIVE |
| Directions | GPS ADDRESS - 13743 FORT LOUDON ROAD,MERCERSBURG,PA 17236 THIS IS THE TWO TOP FELLOWSHIP CHURCH ADJACENT TO THE COMMUNITY. Follow Route 494 West to the PA line. Road becomes PA Route 75. Continue fol |
| City | MERCERSBURG |
| Association Name | TWIN HILL MEADOWS |
| Senior Community Y/N | No |
| MLS Area | 1-1 (1-1) |
| Lot Size Units | Square Feet |
| Lot Size Square Feet | 64904.40 |
| Tax Assessed Value | 37000.0 |
| Tax Annual Amount | 1000.0 |
| Property Condition | Excellent |
| Structure Type | Detached |
| Condo/Coop Association fee Y/N | No |
| Bathrooms Full Main Level | 2 |
| Bathrooms Count Main Level | 3.00 |
| Price Per Sq Ft Total AG | 271.11 |
| Acceptable Financing | Conventional |
| Historic Y/N | No |
| Vacation Rental Y/N | No |
| Total SQFT | 4517 |
| Builder Name | Oliver Homes |
| Standard Status | Active |
| Year Built Source | Estimated |
| Tax Lot | LOT 11 |
Interior Features
| Interior Amenities | Bathroom - Walk-In Shower,Kitchen - Eat-In,Pantry,Primary Bath(s),Recessed Lighting,Upgraded Countertops,Water Treat System,Walk-in Closet(s),Kitchen - Island,Kitchen - Gourmet,Floor Plan - Open |
|---|---|
| Heating Fuel | Electric,Propane - Leased |
| Basement | Poured Concrete,Rough Bath Plumb,Sump Pump,Unfinished,Interior Access |
| Flooring | Luxury Vinyl Plank |
| Hot Water | Electric |
| Basement (Y/N) | Yes |
| Heating Y/N | Yes |
| Above Grade Finished Area | 2250 |
| Half Baths | 1 |
| Central Air Y/N | Yes |
| Total Bedrooms | 3 |
| Main Level Bedrooms | 3 |
| Below Grade Finished Area Unit Type | Square Feet |
| LivingAreaSource | Estimated |
| Laundry Type | Main Floor,Hookup |
| Below Grade Unfin Area Units | Square Feet |
| Below Grade Unfin SQFT | 2267 |
| Below Grade Unfin SQFT Source | Estimated |
| Below Grade Finished Area Source | Estimated |
| Bathrooms Half Main Level | 1 |
| Above Grade Unfin Area Units | Square Feet |
| Above Grade Unfin SQFT Source | Estimated |
| Above Grade Finished Area Source | Estimated |
| Above Grade Finished Area Unit Type | Square Feet |
| Total Baths | 3 |
Exterior Features
| Pool | No Pool |
|---|---|
| Water Source | Well |
| Total Parking Spaces | 2 |
| Garage Features | Garage - Side Entry,Garage Door Opener,Oversized |
| Type of Parking | Attached Garage |
| Foundation Details | Passive Radon Mitigation,Concrete Perimeter |
| Spa | No |
| Water View Y/N | No |
| Lot Size Acres | 1.49 |
| Lot Size Source | Estimated |
| Waterfront Y/N | No |
| Land Assessed Value | 2240.00 |
| Navigable Water Y/N | No |
| Water Oriented Y/N | No |
| # of Attached Garage Spaces | 2 |
Amenities
- Foreclosure
- Views
- Short Sale
- New Construction
- Adult 55+
- Lease To Own
- No HOA Fees
- Furnished
- Primary On Main
- Air Conditioning
- Seller Finance
- Green
- Fixer Upper
- Horse
- Golf
- Fireplace
- Deck
- Garage
- Basement
- Pool
Property vs Single Family Average in 17236
Price
Taxes
Year Built
Visits
 © BRIGHT, All Rights Reserved
