
Golf Course - Primary on Main
Address
6099 Hot Springs Court, Fayetteville, PA
Price
$ 440,000
Property Attributes
- MLS#PAFL2035594
- TypeSingle Family
- Listing Status ACTIVE
- CountyFRANKLIN
- CityFayetteville
- AreaGuilford Twp
- NeighborhoodPenn National Golf Course Community
- Zip17222
- StyleCottage
- Year Built2021
- Taxes$ 5331
- Price$ 440,000
- Bedrooms3
- Full Bathrooms3
- Half Bathrooms0
- Sqr Footage2213
- Lot Size0.4 Acres
Data Source:
Bright MLS
Property Description
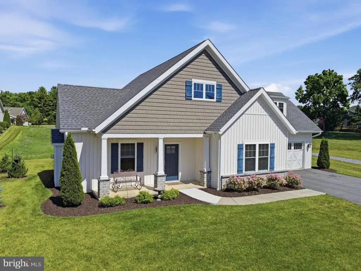
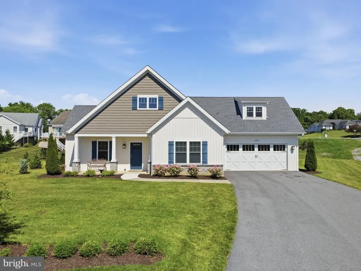
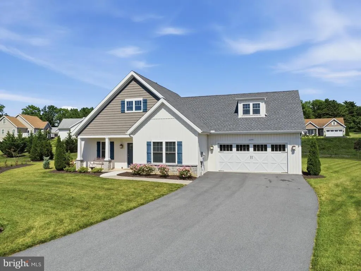
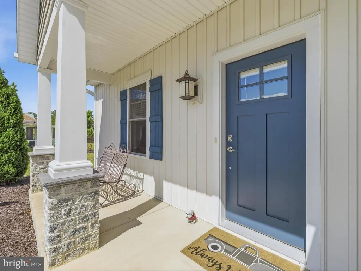
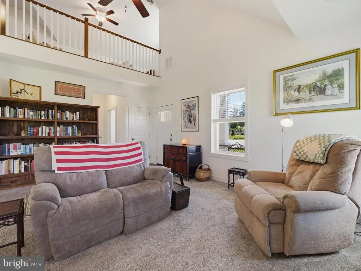
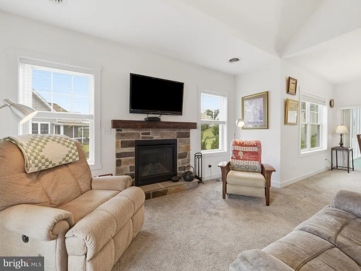
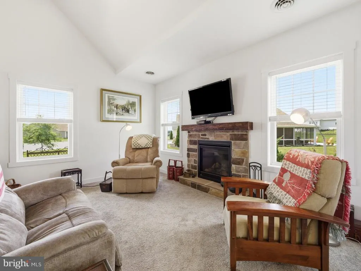
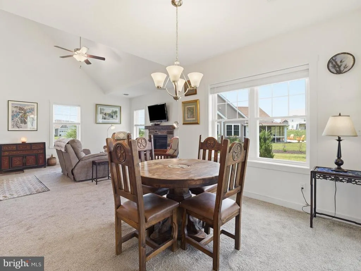
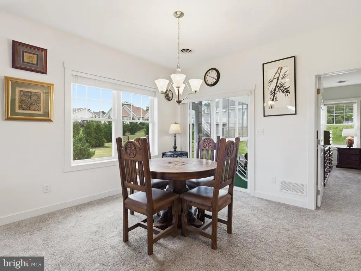
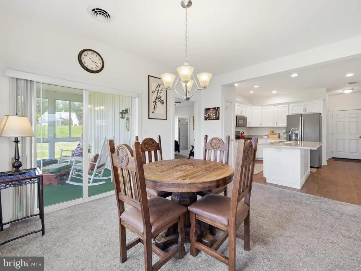
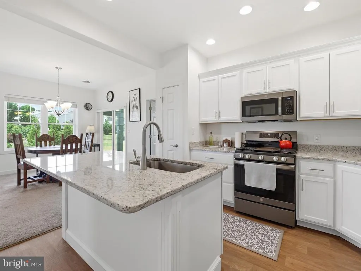
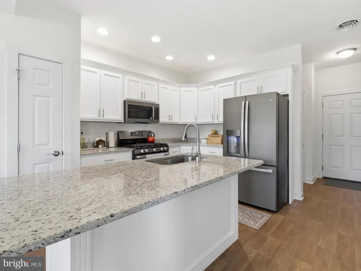
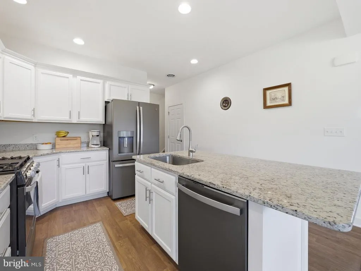
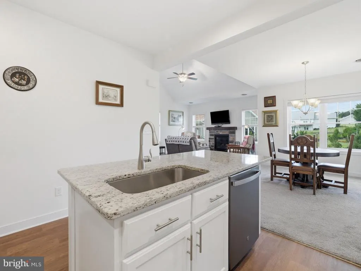
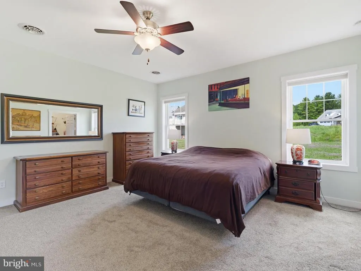
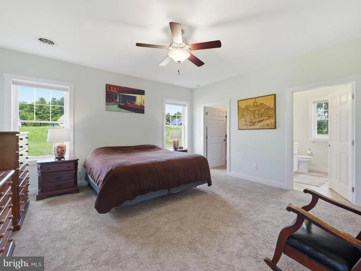
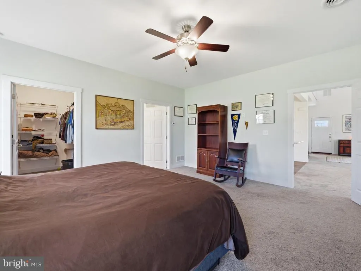
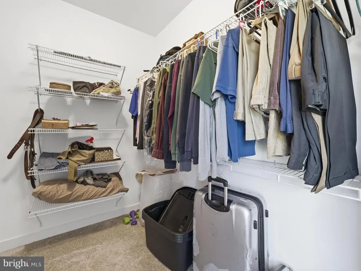
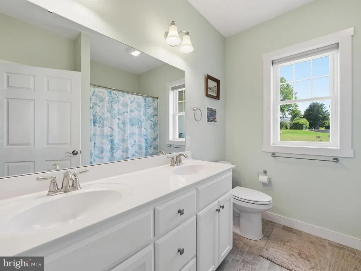

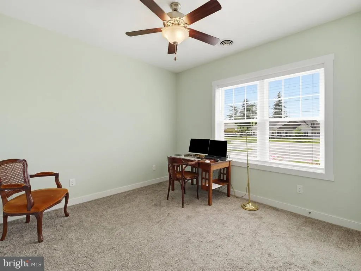
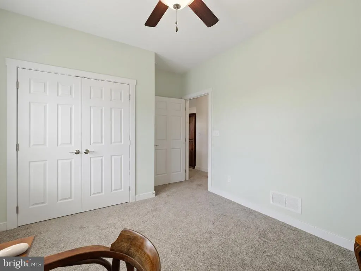
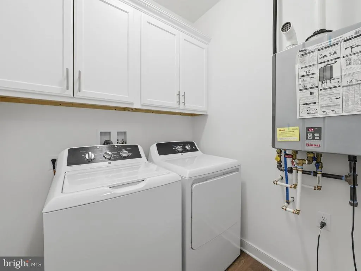
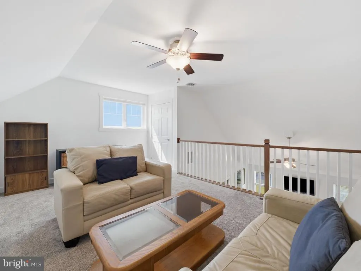
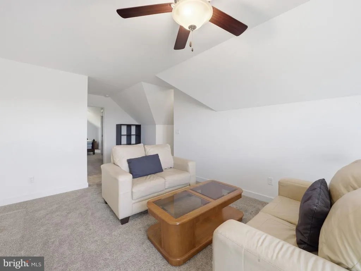
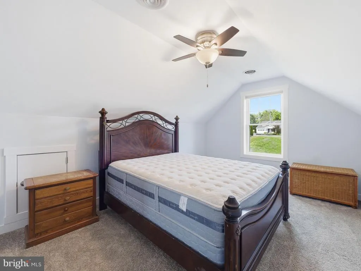
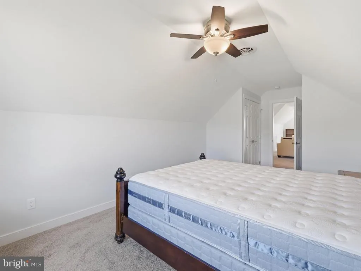
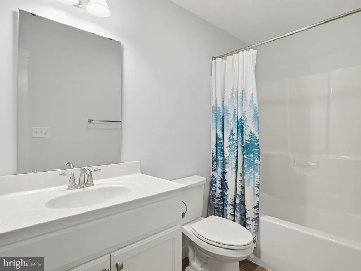
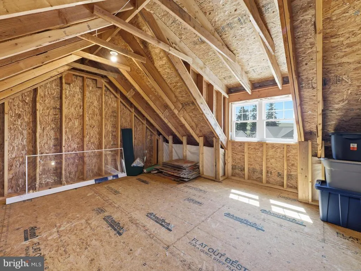
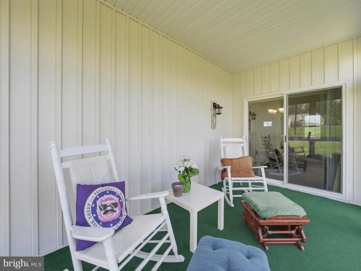
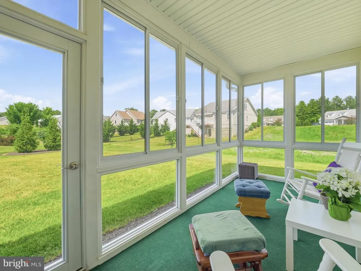
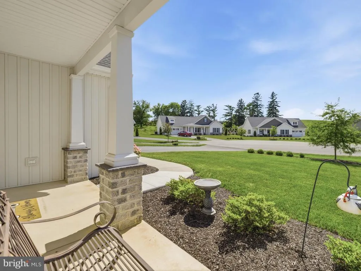
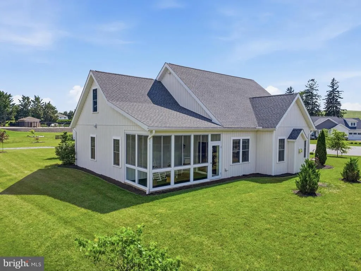
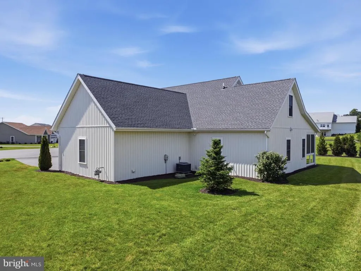
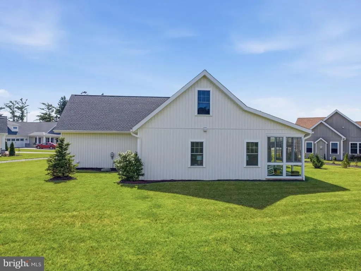
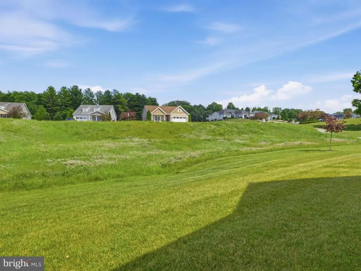
Welcome to this beautifully maintained, like-new cottage nestled on a quiet cul-de-sac in the desirable Penn National Golf Course Community. Built in 2022 by Bryan Hey Builders, this attractive 3-bedroom, 3-bath home offers modern style, thoughtful design, and low-maintenance living. Adding to its appeal, the HOA-owns the lot directly behind the home providing additional privacy and open space. The charming exterior features board-and-batten siding accented by shaker shingles, creating excellent curb appeal. The HOA takes care of lawn maintenance, mulching, snow removal, and trash service, allowing you more time to enjoy your home. Inside, the main level boasts an open-concept floor plan with vaulted ceilings and abundant natural light. The spacious living room is highlighted by a stunning stone gas fireplace with a wood mantel, creating a warm and inviting gathering space. The well-appointed kitchen features beautiful white cabinetry, granite countertops, stainless steel appliances, a gas range, recessed lighting, and a large island with a sink, dishwasher, and ample seating for bar stools. Adjacent to the kitchen, the dining area flows seamlessly into a bright sunroom with access to the rear yard. The primary suite offers a spacious retreat with a walk-in closet and a private bath featuring double sinks and a walk-in shower. A second bedroom, full bath, with a walk-in tub, and convenient laundry room complete the main level. Upstairs, guests will appreciate their own private space, including a loft overlooking the main living areaperfect for a family room, TV area, or home office. The upper level also includes a third bedroom and a third full bath. Need additional space? A large unfinished bonus/storage room provides endless possibilities for future expansion, a fourth bedroom, hobby room, home gym, or simply abundant storage. The two car garage provides plenty of room for your vehicles and additional storage. The Penn National community offers many membersip amenities, including a 36 hole 4 star golf course, tennis courts, swimming pool, restaurant and so much more. Membership information is available at the club house. Let's not forget the Wellspan medical facility as well! This gently lived-in home truly feels almost brand new and offers the perfect combination of comfort, style, and carefree living. Don't miss this exceptional opportunity! Room sizes and square footage are estimated.
| Price History | |
|---|---|
| 6/24/2026 | Listed $440,000 |
General Features
| Living Area | 2213 |
|---|---|
| Sewer | Public Septic |
| Heating | Forced Air |
| Cooling | Ceiling Fan(s),Central A/C |
| Possession | Settlement |
| Appliances | Built-In Microwave,Dishwasher,Disposal,Oven/Range - Gas,Refrigerator,Stainless Steel Appliances,Water Heater - Tankless |
| Zoning | RESIDENTIAL |
| HOA Fee | 140.00 |
| Garage Spaces | 2.00 |
| Association Fee Includes | Lawn Maintenance,Snow Removal,Trash |
| Architectural Style | Cottage |
| Construction Materials | Vinyl Siding,Shingle Siding |
| School District | CHAMBERSBURG AREA |
| Year Built | 2021 |
| Levels | 2 |
| Tax Year | 2025 |
| Ownership | Fee Simple |
| Cool Fuel | Electric |
| Accessibility | Level Entry - Main |
| Assoc Fee Paid Per | Monthly |
| County | FRANKLIN |
| New Construction | No |
| Property Type | Residential |
| HOA | Yes |
| Subdivision Name | PENN NATIONAL GOLF COURSE COMMUNITY |
| Garage Y/N | Yes |
| Water Access Y/N | No |
| Other Structures | Above Grade,Below Grade |
| Full Baths | 3 |
| Status | ACTIVE |
| Directions | From Chambersburg,take Falling Spring Rd to right turn onto Mont Alto Rd. Hot Springs Ct will be on your left. Property will be located on the cul-de-sac. |
| City | FAYETTEVILLE |
| Association Name | HOMESTEAD COTTAGES HOA |
| Senior Community Y/N | No |
| MLS Area | Guilford Twp (14510) |
| Lot Size Units | Square Feet |
| Lot Size Square Feet | 17424.00 |
| Tax Assessed Value | 31950.0 |
| Tax Annual Amount | 5331.0 |
| Property Condition | Very Good |
| Structure Type | Detached |
| Condo/Coop Association fee Y/N | No |
| Bathrooms Full Main Level | 2 |
| Bathrooms Count Main Level | 2.00 |
| Price Per Sq Ft Total AG | 198.83 |
| Acceptable Financing | Cash,Conventional,FHA,VA |
| Lease Considered Y/N | No |
| Vacation Rental Y/N | No |
| Virtual Tour | https://integrityimagingsolutionsllc.hd.pics/6099-Hot-Spgs-Ct/idx |
| Total SQFT | 2213 |
| Builder Name | Bryan Hey |
| Standard Status | Active |
| Year Built Source | Assessor |
Interior Features
| Interior Amenities | Bathroom - Jetted Tub,Bathroom - Tub Shower,Bathroom - Walk-In Shower,Carpet,Ceiling Fan(s),Combination Dining/Living,Combination Kitchen/Dining,Dining Area,Entry Level Bedroom,Family Room Off Kitche |
|---|---|
| Heating Fuel | Natural Gas |
| Flooring | Carpet,Vinyl |
| Hot Water | Natural Gas |
| Basement (Y/N) | No |
| Heating Y/N | Yes |
| Fireplace Y/N | No |
| Above Grade Finished Area | 2213 |
| Central Air Y/N | Yes |
| Total Bedrooms | 3 |
| Room Type | Living Room,Dining Room,Primary Bedroom,Bedroom 2,Bedroom 3,Kitchen,Sun/Florida Room,Laundry,Loft,Storage Room,Bathroom 2,Bathroom 3,Primary Bathroom |
| Main Level Bedrooms | 2 |
| Below Grade Finished Area Unit Type | Square Feet |
| LivingAreaSource | Estimated |
| Below Grade Unfin Area Units | Square Feet |
| Below Grade Unfin SQFT Source | Assessor |
| Below Grade Finished Area Source | Assessor |
| Bedrooms Count All Upper Levels | 1 |
| Bedrooms Count Upper Level 1 | 1 |
| Bathrooms Full Upper Level 1 | 1 |
| Bathrooms Full All Upper Levels | 1 |
| Bathrooms Count Upper Level 1 | 1.00 |
| Bathrooms Count All Upper Levels | 1 |
| Above Grade Finished Area Source | Estimated |
| Above Grade Finished Area Unit Type | Square Feet |
| Total Baths | 3 |
Exterior Features
| Pool | No Pool |
|---|---|
| Lot Features | Cul-de-sac |
| Water Source | Public |
| Total Parking Spaces | 6 |
| Garage Features | Garage - Front Entry,Garage Door Opener,Inside Access |
| Type of Parking | Attached Garage,Driveway |
| Land Use Code | R |
| Foundation Details | Slab |
| Water View Y/N | No |
| Lot Size Acres | 0.40 |
| Lot Size Source | Assessor |
| Waterfront Y/N | No |
| Land Assessed Value | 4260.00 |
| Navigable Water Y/N | No |
| Water Oriented Y/N | No |
| # of Attached Garage Spaces | 2 |
Room Details
| Room | Dimensions | Level | Flooring | Details |
|---|---|---|---|---|
| Bathroom 2 | Main | Bathroom - Jetted Tub,Flooring - Vinyl | ||
| Bathroom 3 | Upper 1 | Bathroom - Tub Shower,Flooring - Vinyl | ||
| Bedroom 2 | Main | Ceiling Fan(s),Flooring - Carpet | ||
| Bedroom 3 | Upper 1 | Ceiling Fan(s),Flooring - Carpet | ||
| Dining Room | Main | Cathedral/Vaulted Ceiling,Flooring - Carpet | ||
| Kitchen | Main | Countertop(s) - Granite,Flooring - Vinyl,Island,Kitchen - Gas Cooking,Lighting - Recessed,Pantry | ||
| Laundry | Main | Flooring - Vinyl | ||
| Living Room | Main | Cathedral/Vaulted Ceiling,Ceiling Fan(s),Fireplace - Gas,Flooring - Carpet,Living/Dining Room Combo | ||
| Loft | Upper 1 | Flooring - Carpet,Ceiling Fan(s) | ||
| Primary Bathroom | Main | Bathroom - Walk-In Shower,Double Sink,Flooring - Vinyl | ||
| Primary Bedroom | Main | Attached Bathroom,Ceiling Fan(s),Flooring - Carpet,Walk-In Closet(s) | ||
| Storage Room | Upper 1 | |||
| Sun/Florida Room | Main | Flooring - Carpet |
Amenities
- Foreclosure
- Views
- Short Sale
- New Construction
- Adult 55+
- Lease To Own
- No HOA Fees
- Furnished
- Primary On Main
- Air Conditioning
- Seller Finance
- Green
- Fixer Upper
- Horse
- Golf
- Fireplace
- Deck
- Garage
- Basement
- Pool
Property vs Single Family Average in 17222
Price
Taxes
Year Built
Visits
 © BRIGHT, All Rights Reserved
