
Views - Primary on Main
Address
4746 Molly Pitcher Highway, Chambersburg, PA
Price
$ 234,000
Property Attributes
- MLS#PAFL2034248
- TypeSingle Family
- Listing Status ACTIVE
- CountyFRANKLIN
- CityChambersburg
- AreaGuilford Twp
- NeighborhoodGuilford Twp
- Zip17202
- StyleRanch/Rambler
- Year Built1960
- Taxes$ 2075
- Price$ 234,000
- Bedrooms3
- Full Bathrooms1
- Half Bathrooms0
- Sqr Footage1200
- Lot Size0.42 Acres
Data Source:
Bright MLS
Property Description
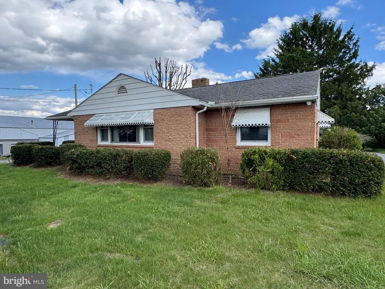
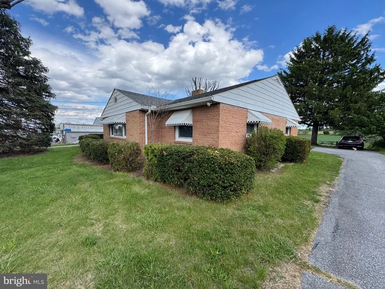
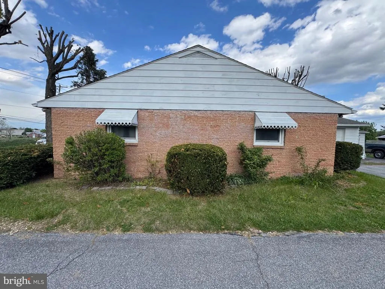
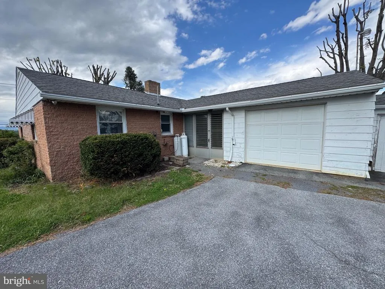
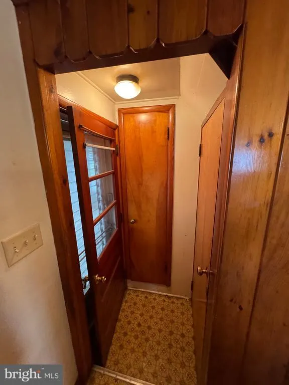
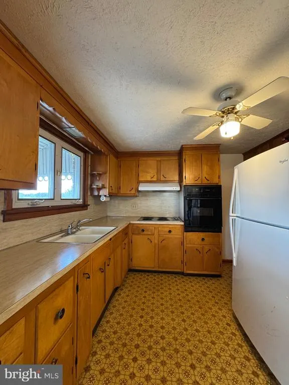
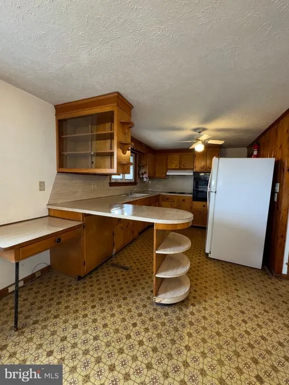
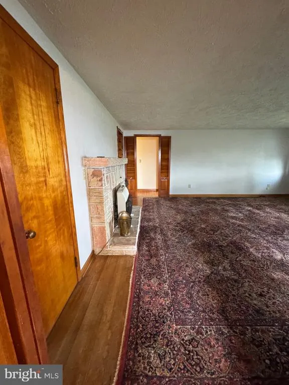
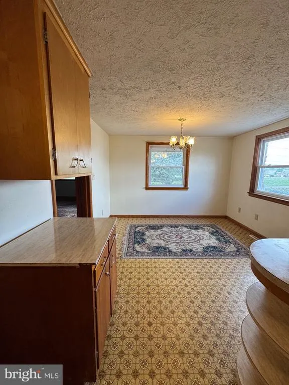
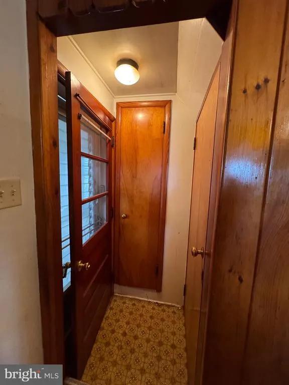
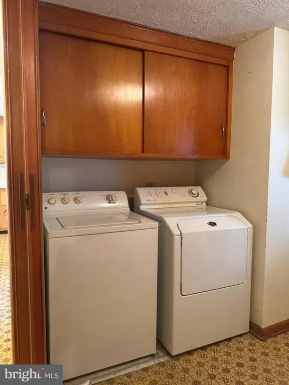
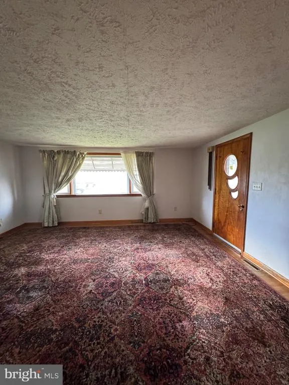
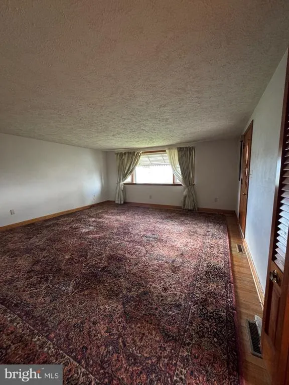
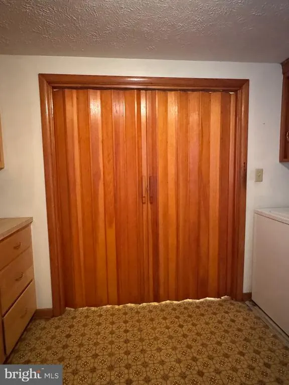
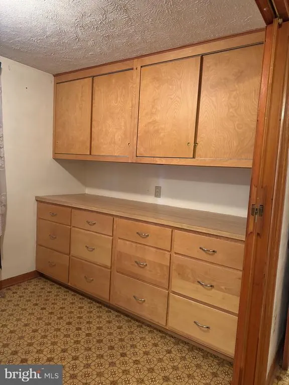
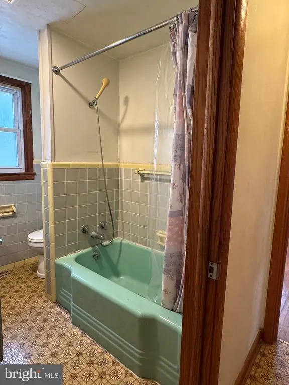
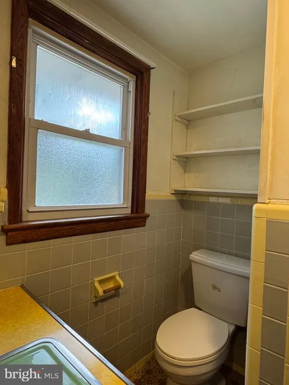
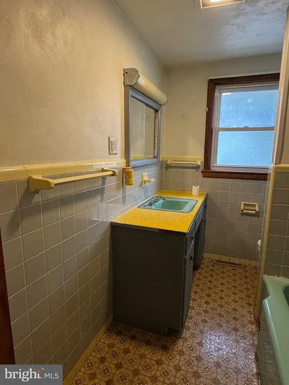
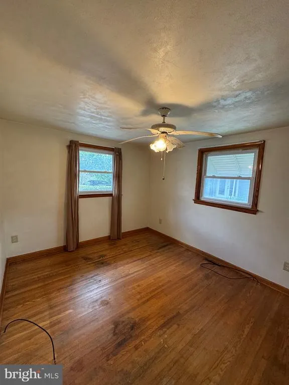
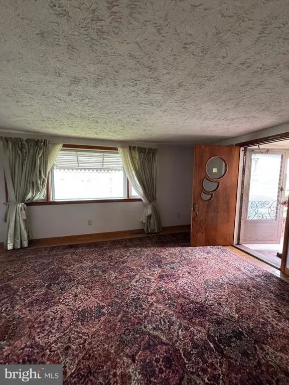
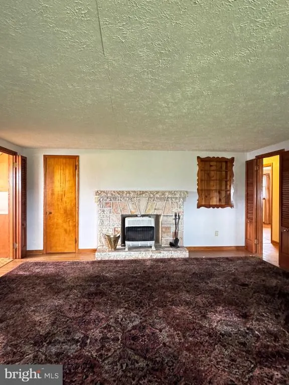
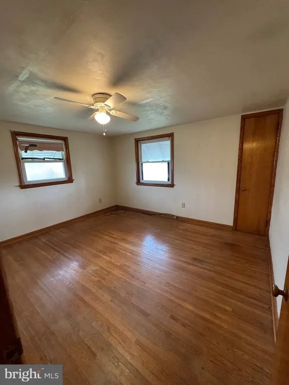
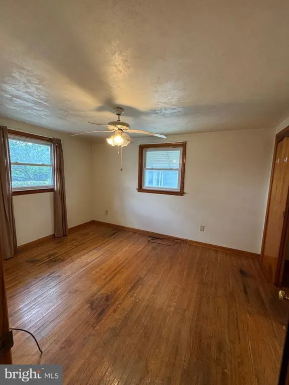
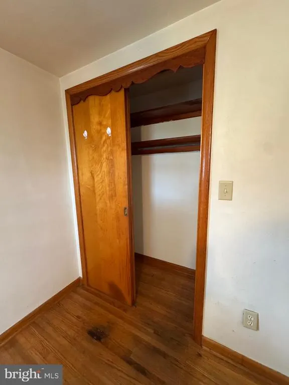
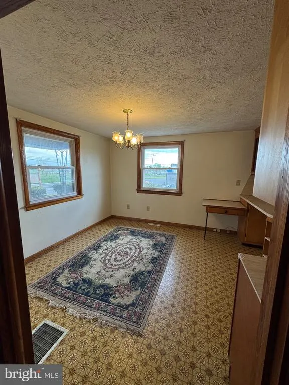
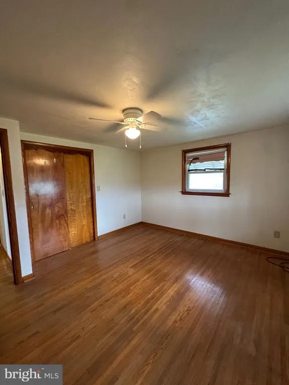
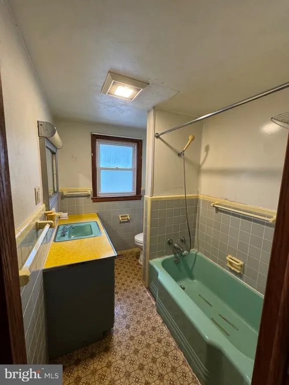
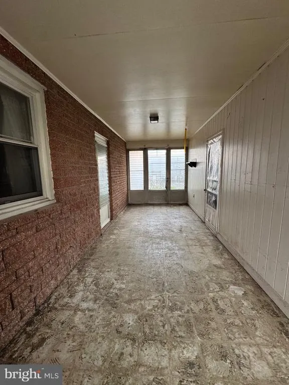
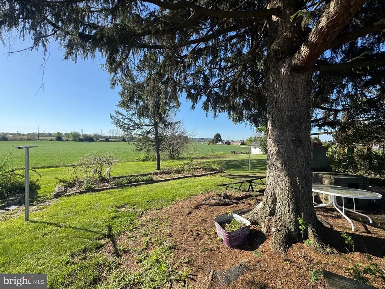
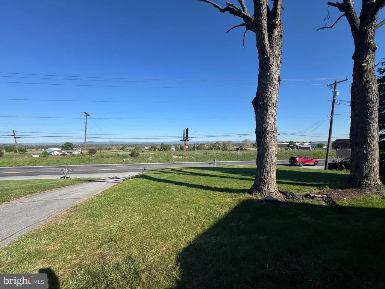
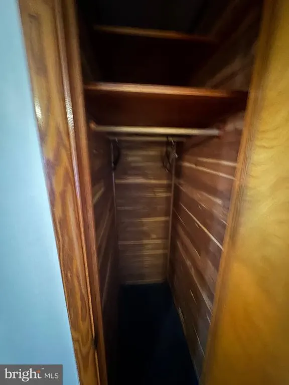
Hilltop Custom Rancher Custom-built and held by the same family since day one, this 2/3-bedroom, 1-bath rancher is a beautiful example in 1960s design that remains relevant today. Perched on a hill with sweeping views, the home features a premium Mid-Century vibe! Starting with the exterior Split-Block facade and aluminum siding accentsthe perfect canvas for an affordable, high-impact paint update. Inside, beautiful pine doors, trim, cedar closet and custom cabinets flow throughout. The 16x16 living room serves as the heart of the home, anchored by a magnificent Zeeks Quarry flag stone fireplace currently fueled with a propane insert supplementing the newer oil fueled radiate hot water heat system. Original 2-inch wide oak flooring flows throughout, complemented by high end vinyl flooring in the kitchen and bathroom.. The kitchen features a "ahead of its time" breakfast bar, wall oven, and cook top. The dining room off the kitchen has lots of windows and feels open and flows nicely into the living room. Two cozy bedrooms and a funky full bath are situated nicely from the main living area which has doors to close off the space for privacy. There is an oversized laundry room with custom cabinetry that could be turned into a third bedroom. A breezeway from the one car garage (with work shop) doubles as additional living space with walk out access on each end. The driveway runs in a semi circle around the property for easy access to route 11. A simple designer paint choice will make the original woodwork look great! Updated windows, newer roof, owned propane tanks, central AC and a power garage door are additional noteworthy details!
| Price History | |
|---|---|
| 4/22/2026 | Listed $279,000 |
| 5/27/2026 | 6$265,000 |
| 6/15/2026 | 7$249,000 |
| 7/7/2026 | 5$239,000 |
| 7/19/2026 | 3$234,000 |
General Features
| Living Area | 1200 |
|---|---|
| Sewer | On Site Septic |
| Heating | Radiant,Hot Water |
| Cooling | Central A/C |
| Possession | Settlement |
| Roof | Asphalt |
| Zoning | COMMERCIAL |
| Garage Spaces | 1.00 |
| Patio/Porch Features | Porch(es),Breezeway,Enclosed |
| Architectural Style | Ranch/Rambler |
| Construction Materials | Other |
| School District | CHAMBERSBURG AREA |
| Year Built | 1960 |
| Levels | 1 |
| Tax Year | 2025 |
| Ownership | Fee Simple |
| Cool Fuel | Electric |
| Accessibility | None |
| County | FRANKLIN |
| New Construction | No |
| Property Type | Residential |
| HOA | No |
| Subdivision Name | GUILFORD TWP |
| Garage Y/N | Yes |
| Water Access Y/N | No |
| Other Structures | Above Grade,Below Grade |
| Full Baths | 1 |
| Status | ACTIVE |
| Directions | Route 11 |
| City | CHAMBERSBURG |
| Senior Community Y/N | No |
| MLS Area | Guilford Twp (14510) |
| Lot Size Units | Square Feet |
| Lot Size Square Feet | 18295.00 |
| Tax Assessed Value | 12440.0 |
| Tax Annual Amount | 2075.0 |
| Property Condition | Good |
| Structure Type | Detached |
| Condo/Coop Association fee Y/N | No |
| Bathrooms Full Main Level | 1 |
| Bathrooms Count Main Level | 1.00 |
| Price Per Sq Ft Total AG | 195.0 |
| Vacation Rental Y/N | No |
| Total SQFT | 1200 |
| Standard Status | Active |
| Year Built Source | Estimated |
Interior Features
| Interior Amenities | Ceiling Fan(s) |
|---|---|
| Heating Fuel | Oil,Propane - Owned |
| Basement | Full,Unfinished |
| Flooring | Hardwood,Vinyl |
| Total Fireplaces | 1 |
| Fireplace Features | Gas/Propane,Insert,Wood |
| Hot Water | Electric |
| Basement (Y/N) | Yes |
| Heating Y/N | Yes |
| Fireplace Y/N | Yes |
| Above Grade Finished Area | 1200 |
| Central Air Y/N | Yes |
| Total Bedrooms | 3 |
| Main Level Bedrooms | 3 |
| Below Grade Finished Area Unit Type | Square Feet |
| LivingAreaSource | Estimated |
| Laundry Type | Main Floor |
| Below Grade Unfin Area Units | Square Feet |
| Below Grade Unfin SQFT Source | Assessor |
| Below Grade Finished Area Source | Assessor |
| Above Grade Finished Area Source | Estimated |
| Above Grade Finished Area Unit Type | Square Feet |
| Total Baths | 1 |
Exterior Features
| Pool | No Pool |
|---|---|
| Water Source | Public |
| Total Parking Spaces | 2 |
| Garage Features | Garage - Rear Entry,Garage - Side Entry,Inside Access |
| Type of Parking | Attached Garage,Driveway |
| Land Use Code | R |
| Foundation Details | Block |
| Water View Y/N | No |
| Lot Size Acres | 0.42 |
| Lot Size Source | Assessor |
| Waterfront Y/N | No |
| Land Assessed Value | 800.00 |
| Navigable Water Y/N | No |
| Water Oriented Y/N | No |
| # of Attached Garage Spaces | 1 |
Amenities
- Foreclosure
- Views
- Short Sale
- New Construction
- Adult 55+
- Lease To Own
- No HOA Fees
- Furnished
- Primary On Main
- Air Conditioning
- Seller Finance
- Green
- Fixer Upper
- Horse
- Golf
- Fireplace
- Deck
- Garage
- Basement
- Pool
Property vs Single Family Average in 17202
Price
Taxes
Year Built
Visits
 © BRIGHT, All Rights Reserved
