
Open House Sun, Aug 30th 12:00 PM - 2:00 PM - Primary on Main
Address
145 Kathmere Road, Havertown, PA
Price
$ 674,900
Property Attributes
- MLS#PADE2122474
- TypeSingle Family
- Listing Status ACTIVE
- CountyDELAWARE
- CityHavertown
- AreaHaverford Twp
- NeighborhoodBrookline
- Zip19083
- StyleBungalow,Cape Cod
- Year Built1940
- Taxes$ 8795
- Price$ 674,900
- Bedrooms4
- Full Bathrooms2
- Half Bathrooms0
- Sqr Footage2124
- Lot Size0.15 Acres
Data Source:
Bright MLS
Property Description
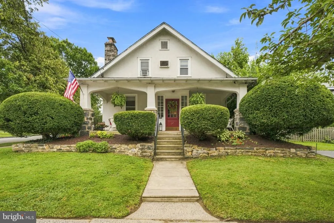
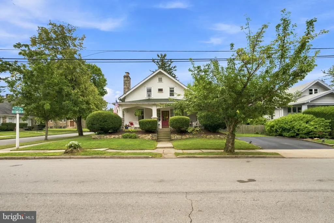
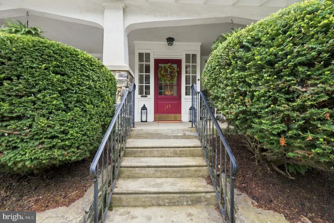
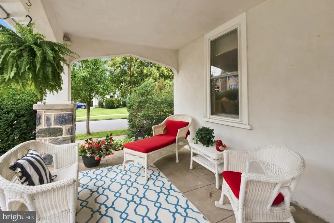
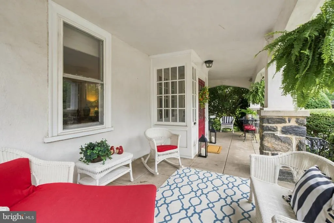
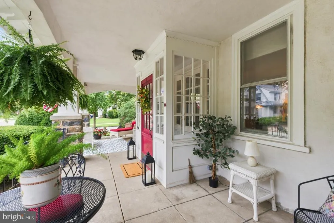
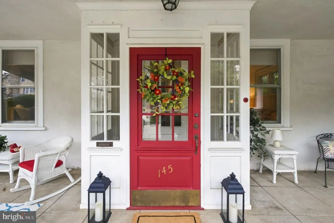
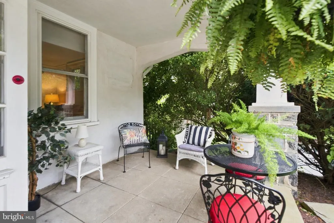
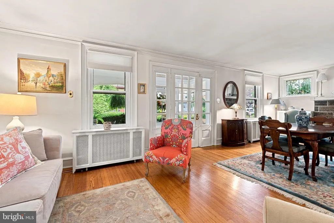
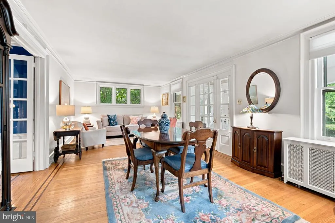
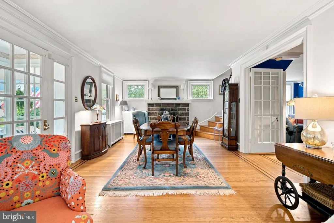
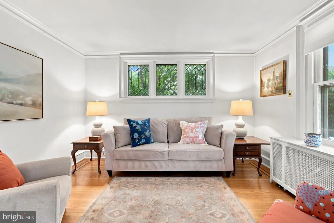
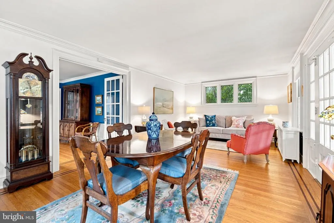
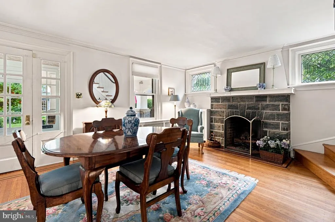
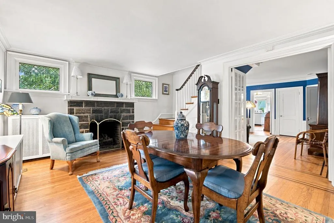
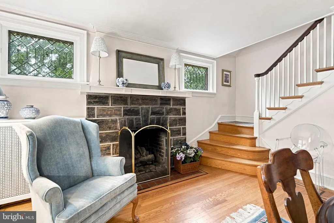
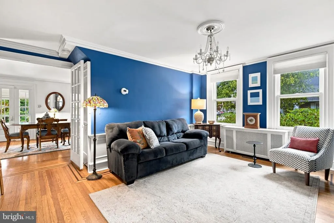
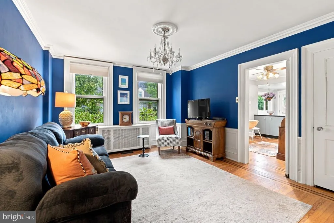
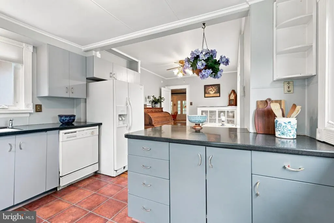
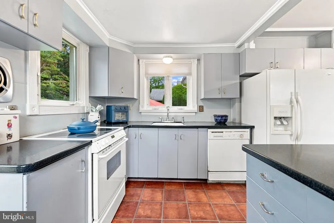
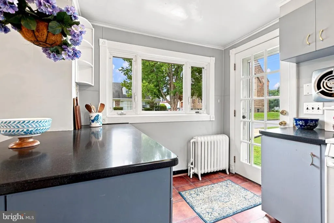
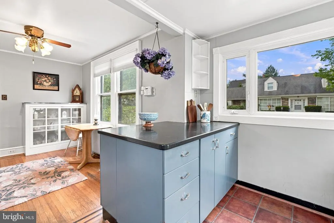
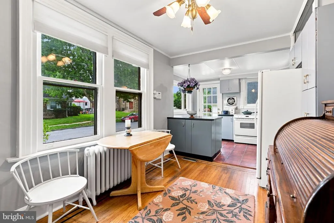
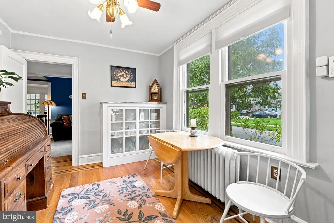
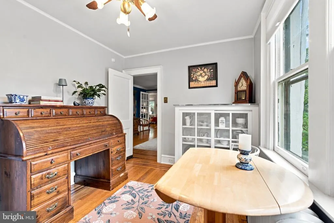
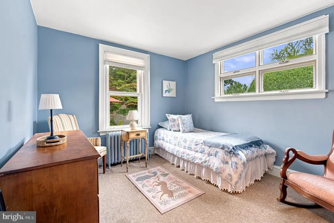
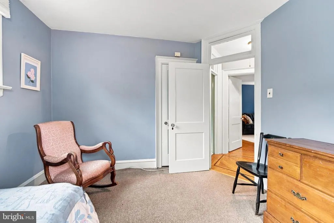
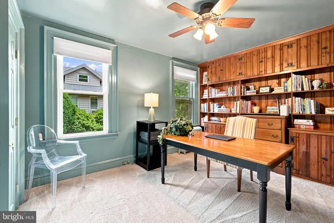
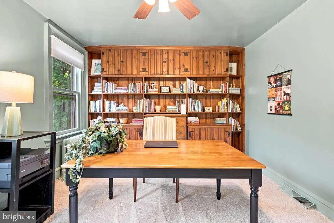
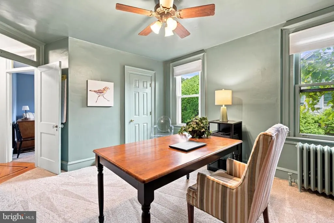
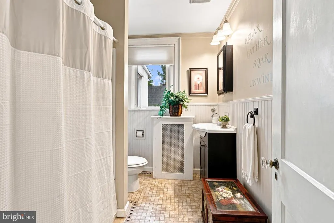
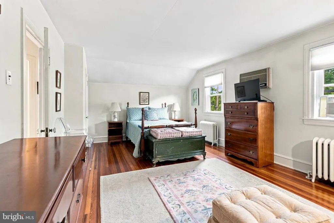
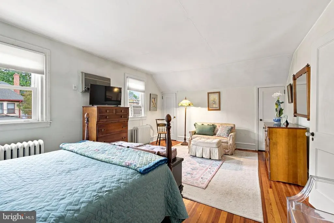
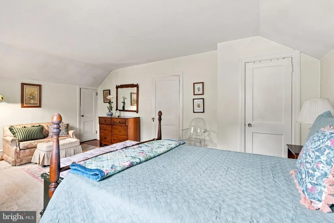
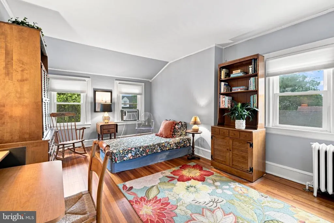
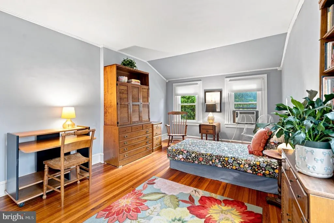
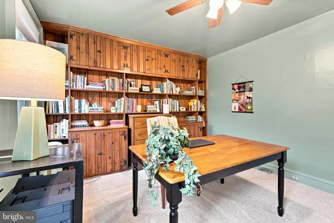
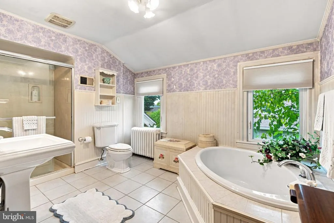
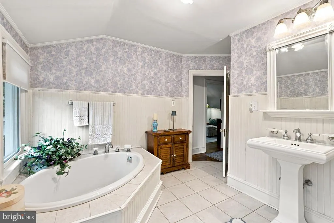
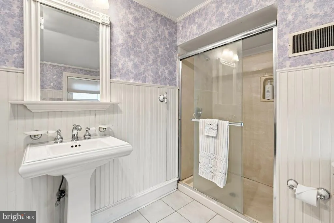
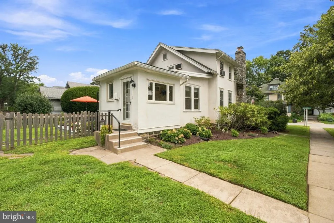
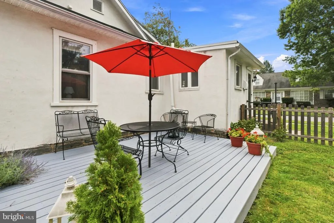
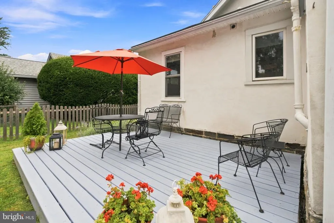
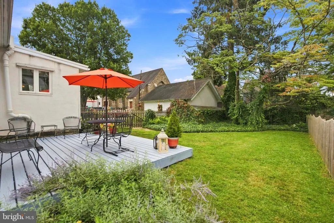
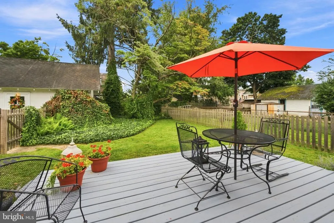
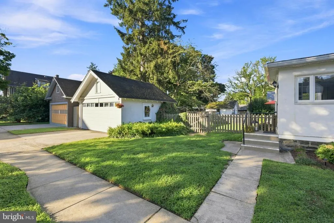
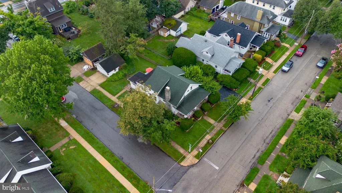
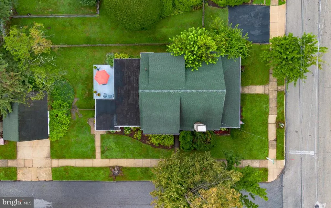
So very special! This charming 4 bedroom, 2 full bath bungalow in the very heart of Brookline sits on a spacious corner lot with a private driveway, detached garage, beautiful backyard, epic front porch and more charm than you'll know what to do with! Original leaded glass windows, turned staircase, French doors and trim work throughout hard to replicate make this home so special. Don't be deceived by the exterior profile- this home has tons of space, larger room sizes and great versatility depending on your needs. If you need one level living, this could be a great option for you! As soon as you pull up, you fall in love! The open front porch greets you with 2 different seating areas, a vestibule entry with sidelights, wrapped in the original dentil molding trim work and beautiful landscaping that frames the home. The main level of this home is beautiful! The room you enter from the porch is very large and is currently used as the living room and dining room, with a classic Wissahickon Schist stone surround gas fireplace and gorgeous oak hardwood floors with a walnut inlay. Also on the first floor is another large room that could be a dining room, another living room as it's being used now, 2 bedrooms (one with brand new carpet and built-ins), a full bath and an eat-in kitchen with breakfast room. The kitchen has tons of windows offering great natural light, corian countertops and a door leading you out to the backyard, driveway and garage. Upstairs you will find a very large full bath that includes a large soaking tub, a shower, neutral tilework and beadboard. 2 more bedrooms on the 2nd floor, one of which houses a great laundry set up for convenience. The basement of the home offers a large unfinished space for now- great for storage. Enjoy entertaining both on the front porch, the back deck which is right off the kitchen and in the level backyard. The walkability factor is wonderful! Take advantage of your front row seat to township parades and festivals along Darby Rd, a quick walk to schools, parks, shopping and dining along Brookline Blvd in just minutes. This home has been so cherished and loved. You walk in an instantly feel connected to it.
| Price History | |
|---|---|
| 8/25/2026 | Listed $674,900 |
General Features
| Living Area | 2124 |
|---|---|
| Sewer | Public Sewer |
| Heating | Hot Water |
| Cooling | Central A/C,Window Unit(s) |
| Possession | Negotiable |
| Zoning | RESIDENTIAL |
| Garage Spaces | 2.00 |
| Patio/Porch Features | Porch(es),Deck(s) |
| Architectural Style | Bungalow,Cape Cod |
| Construction Materials | Stucco |
| School District | HAVERFORD TOWNSHIP |
| Year Built | 1940 |
| Levels | 1.5 |
| Tax Year | 2026 |
| Ownership | Fee Simple |
| Cool Fuel | Electric |
| Accessibility | None |
| County | DELAWARE |
| New Construction | No |
| Property Type | Residential |
| HOA | No |
| Subdivision Name | BROOKLINE |
| Garage Y/N | Yes |
| Water Access Y/N | No |
| Other Structures | Above Grade,Below Grade |
| Full Baths | 2 |
| Status | ACTIVE |
| Directions | Follow GPS |
| City | HAVERTOWN |
| Senior Community Y/N | No |
| MLS Area | Haverford Twp (10422) |
| Lot Size Units | Square Feet |
| Lot Size Square Feet | 6534.00 |
| Tax Assessed Value | 303780.0 |
| Tax Annual Amount | 8795.0 |
| Structure Type | Detached |
| Condo/Coop Association fee Y/N | No |
| Bathrooms Full Main Level | 1 |
| Bathrooms Count Main Level | 1.00 |
| Price Per Sq Ft Total AG | 317.75 |
| Vacation Rental Y/N | No |
| Virtual Tour | https://www.dropbox.com/scl/fo/93ug82gxa7s6660hv7o3x/AA1guCPraeyc-kv66A1hZ2Q?dl=0&e=1&preview=145+kathmere+no+branding+music.mp4&rlkey=9mle6c3ifqf38lof077rya2hl&st=aa2jno81 |
| Total SQFT | 2124 |
| Standard Status | Active |
| Year Built Source | Assessor |
| Tax Lot | 296-000 |
Interior Features
| Heating Fuel | Natural Gas |
|---|---|
| Basement | Full,Unfinished |
| Total Fireplaces | 1 |
| Fireplace Features | Gas/Propane |
| Hot Water | Electric |
| Basement (Y/N) | Yes |
| Heating Y/N | Yes |
| Fireplace Y/N | Yes |
| Above Grade Finished Area | 2124 |
| Central Air Y/N | Yes |
| Total Bedrooms | 4 |
| Main Level Bedrooms | 2 |
| Below Grade Finished Area Unit Type | Square Feet |
| LivingAreaSource | Assessor |
| Laundry Type | Upper Floor |
| Below Grade Finished Area Source | Assessor |
| Bedrooms Count All Upper Levels | 2 |
| Bedrooms Count Upper Level 1 | 2 |
| Bathrooms Full Upper Level 1 | 1 |
| Bathrooms Full All Upper Levels | 1 |
| Bathrooms Count Upper Level 1 | 1.00 |
| Bathrooms Count All Upper Levels | 1 |
| Above Grade Finished Area Source | Assessor |
| Above Grade Finished Area Unit Type | Square Feet |
| Total Baths | 2 |
Exterior Features
| Exterior Amenities | Play Area,Sidewalks |
|---|---|
| Pool | No Pool |
| Lot Features | Front Yard,Rear Yard,SideYard(s) |
| Water Source | Public |
| Total Parking Spaces | 2 |
| Garage Features | Garage - Side Entry |
| Type of Parking | Attached Garage,Driveway |
| Foundation Details | Stone |
| Water View Y/N | No |
| Lot Size Acres | 0.15 |
| Lot Size Source | Assessor |
| Waterfront Y/N | No |
| Land Assessed Value | 100300.00 |
| Navigable Water Y/N | No |
| Water Oriented Y/N | No |
| # of Attached Garage Spaces | 2 |
Amenities
- Foreclosure
- Views
- Short Sale
- New Construction
- Adult 55+
- Lease To Own
- No HOA Fees
- Furnished
- Primary On Main
- Air Conditioning
- Seller Finance
- Green
- Fixer Upper
- Horse
- Golf
- Fireplace
- Deck
- Garage
- Basement
- Pool
Property vs Single Family Average in 19083
Price
Taxes
Year Built
Visits
 © BRIGHT, All Rights Reserved
