
Primary on Main
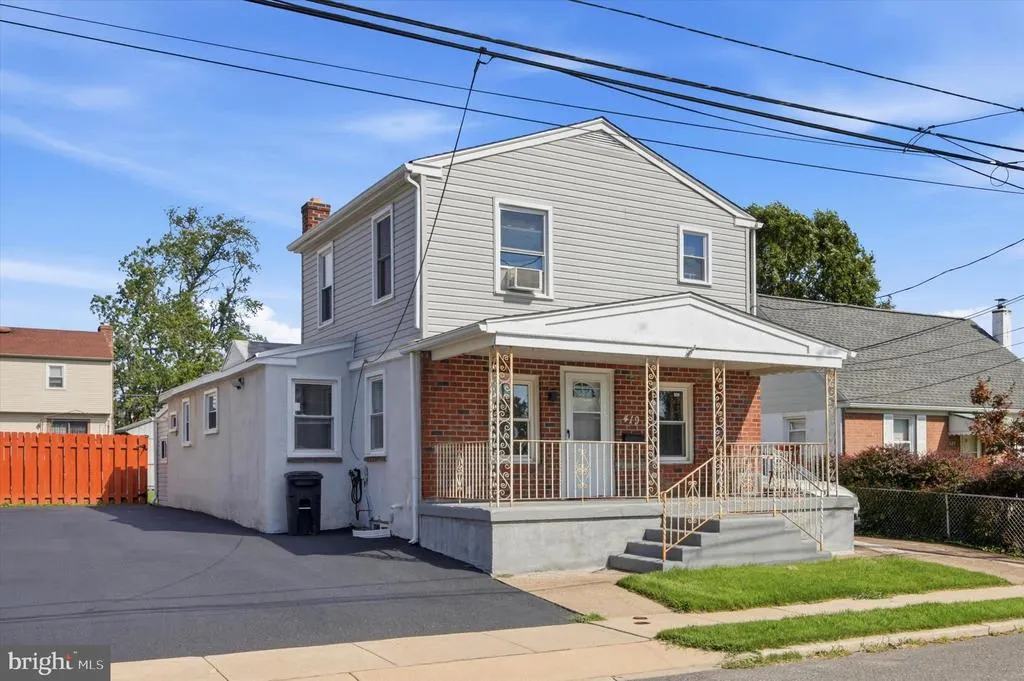
Address
419 Gorsuch Street, Folsom, PA
Price
$ 299,999
Property Attributes
- MLS#PADE2121338
- TypeSingle Family
- Listing Status ACTIVE
- CountyDELAWARE
- CityFolsom
- AreaRidley Twp
- Zip19033
- StyleCape Cod
- Year Built1948
- Taxes$ 7342
- Price$ 299,999
- Bedrooms3
- Full Bathrooms2
- Half Bathrooms0
- Sqr Footage1605
- Lot Size0.12 Acres
Data Source:
Bright MLS
Property Description
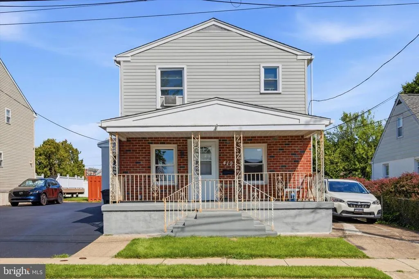
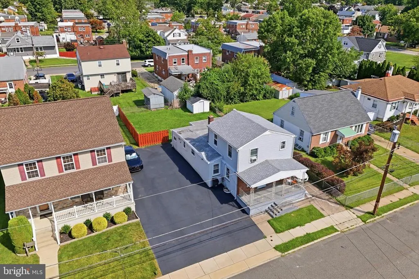
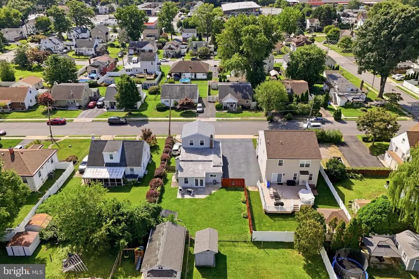
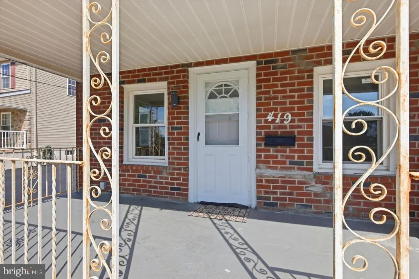
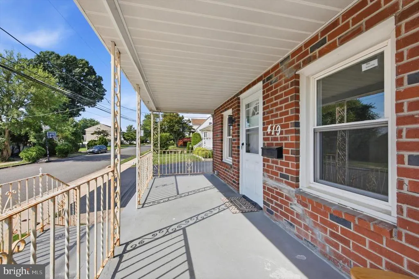
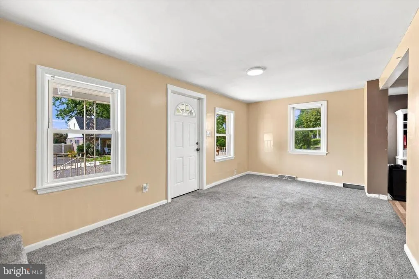
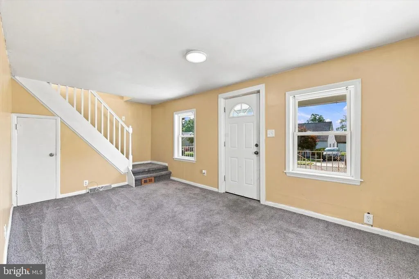
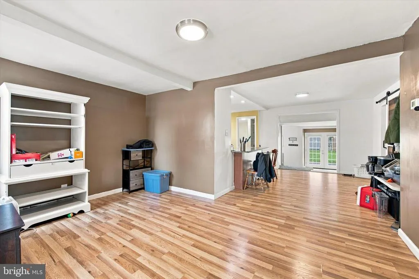
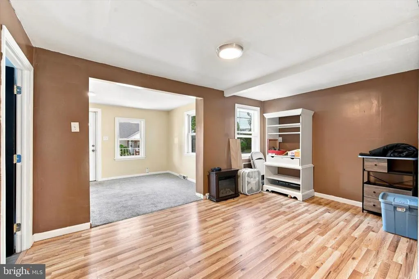
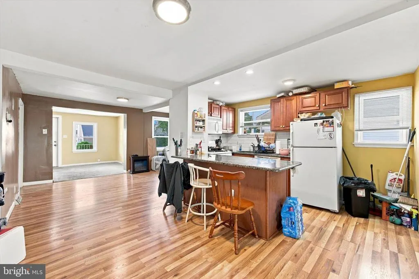
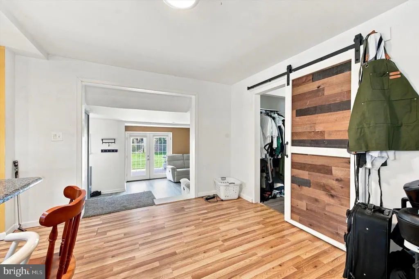
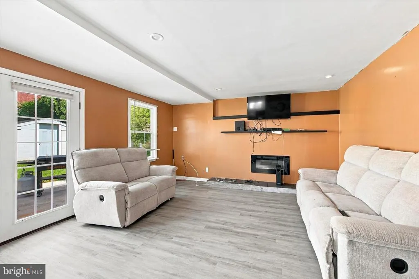
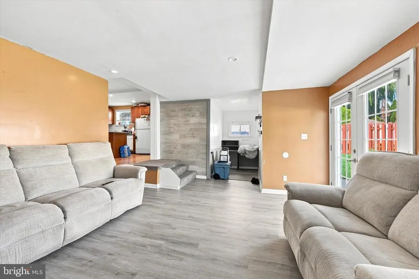
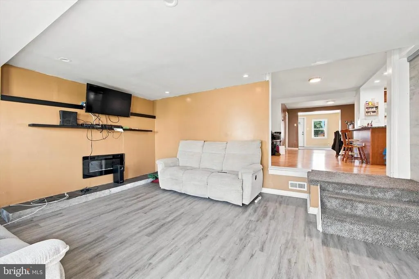
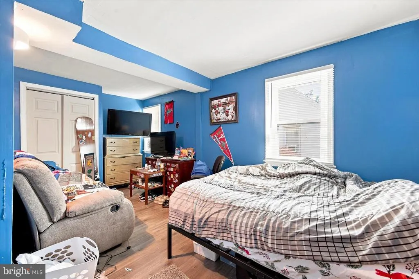
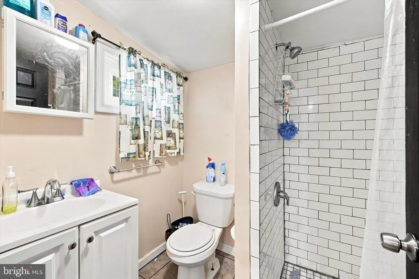
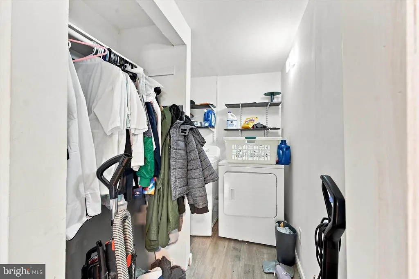
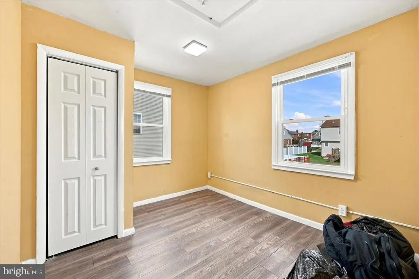
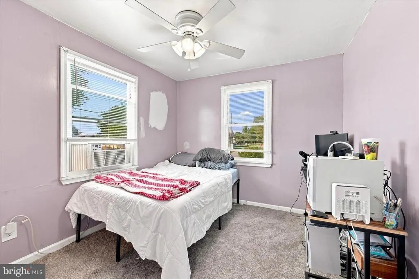
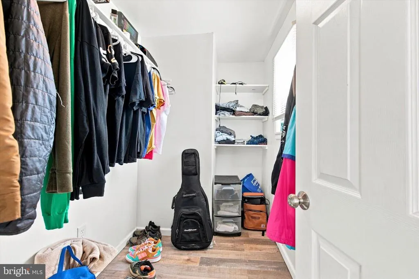
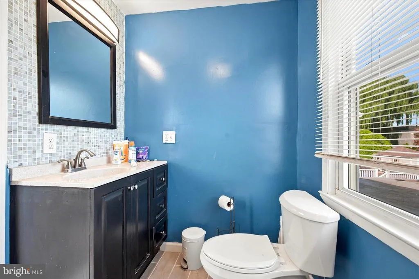
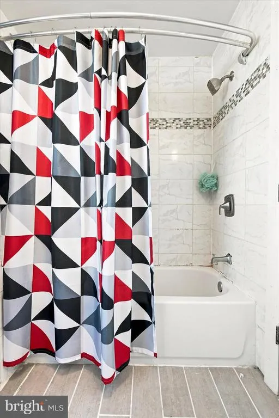
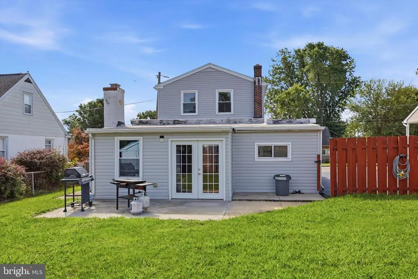
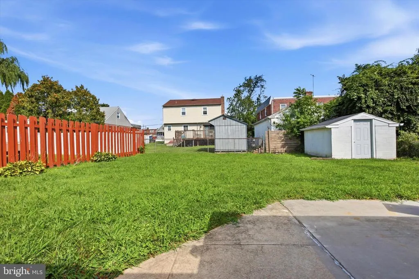
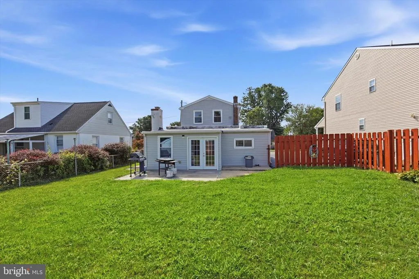
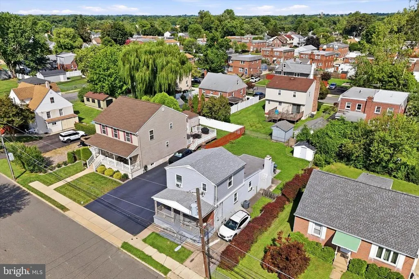
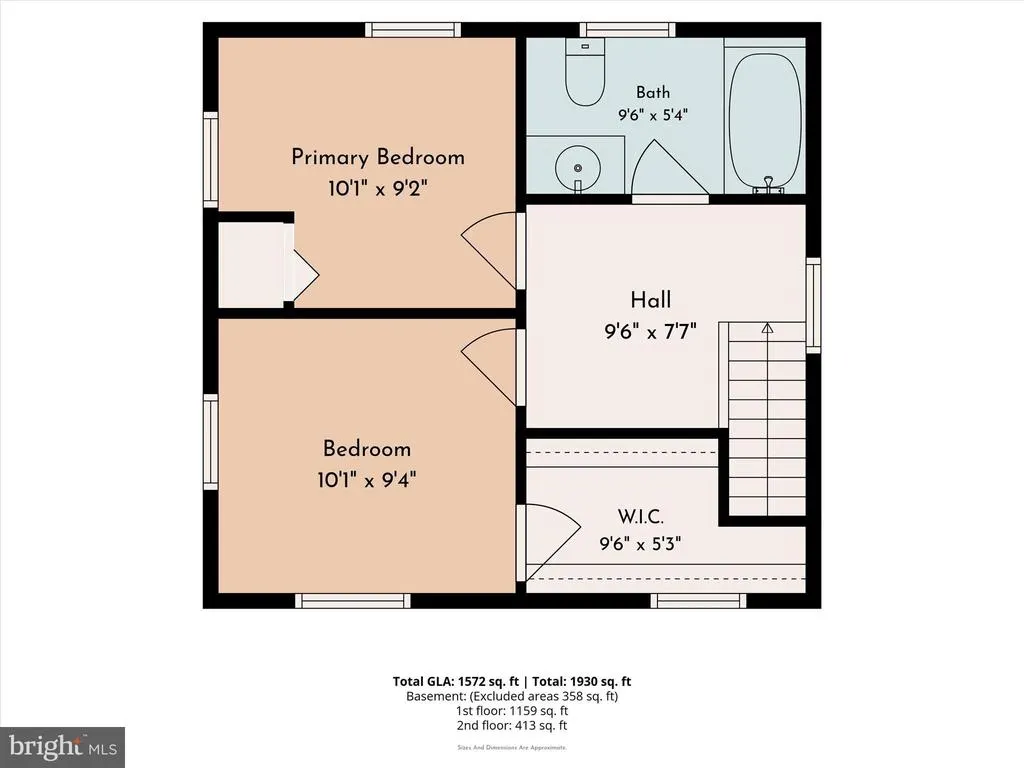
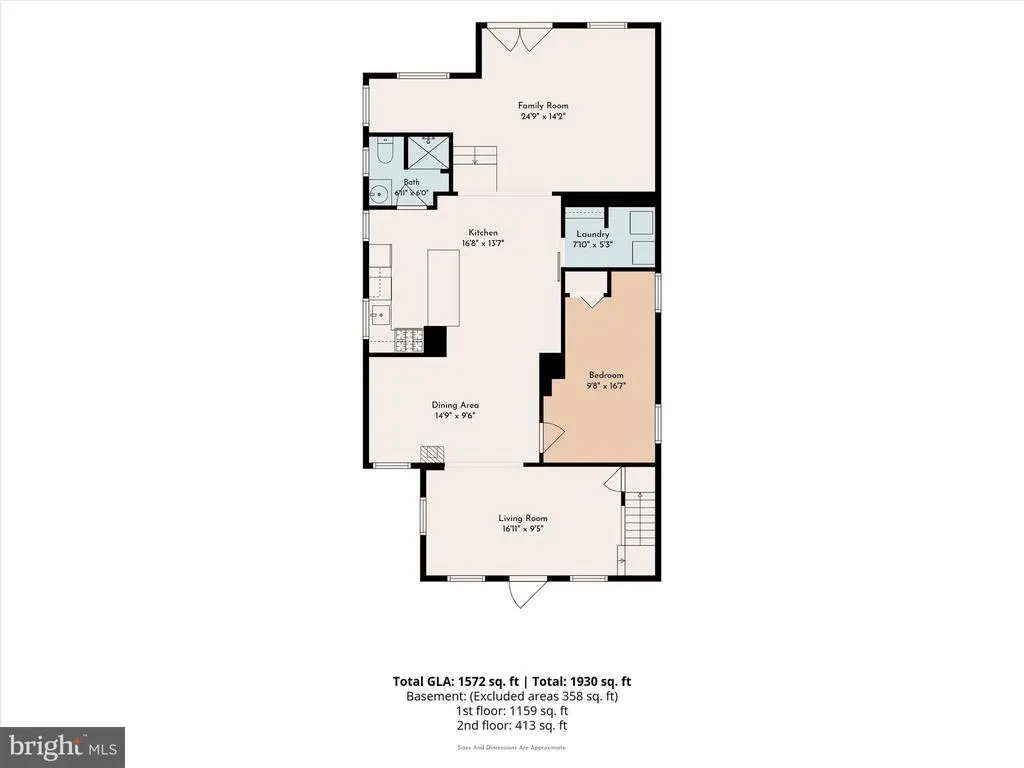
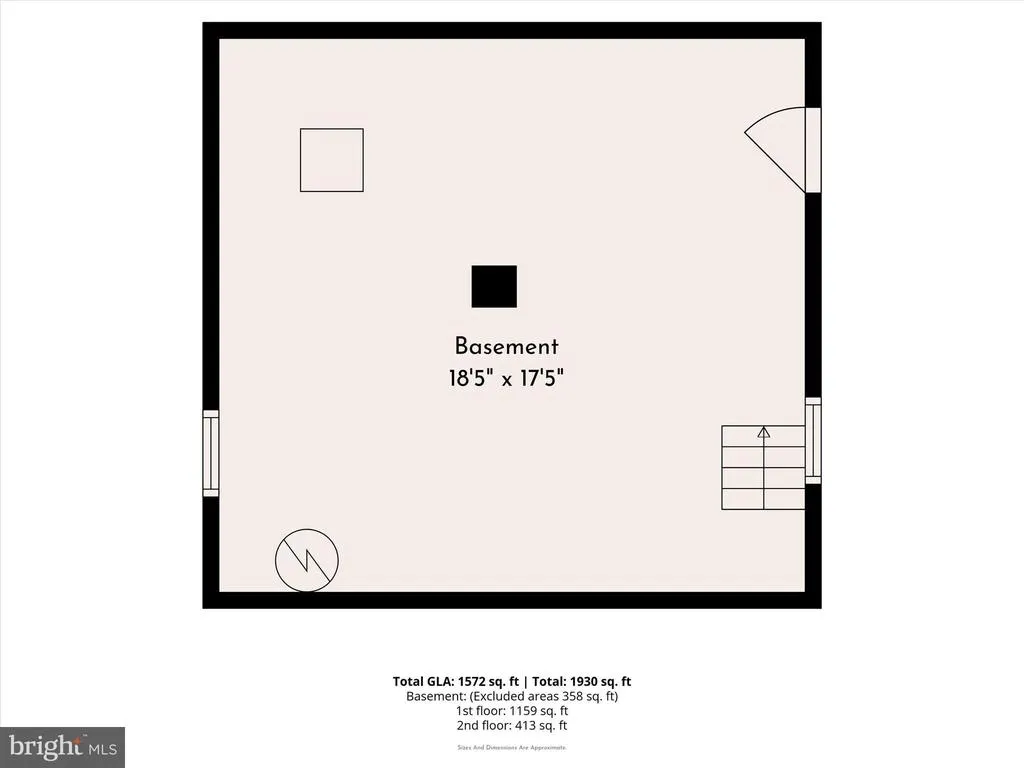
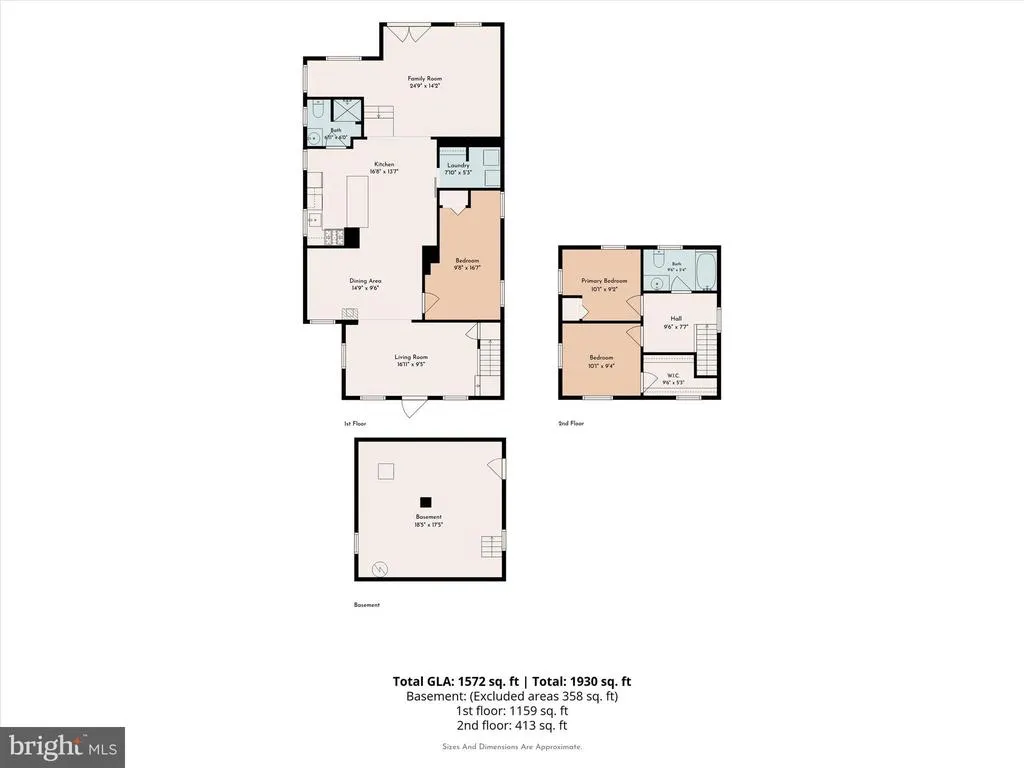
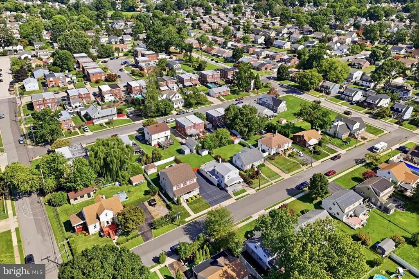
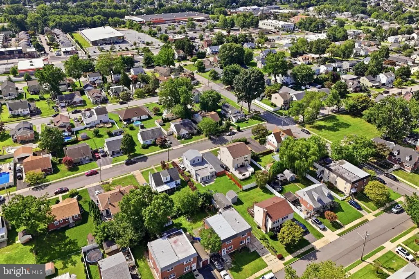
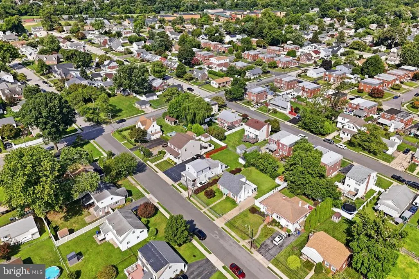
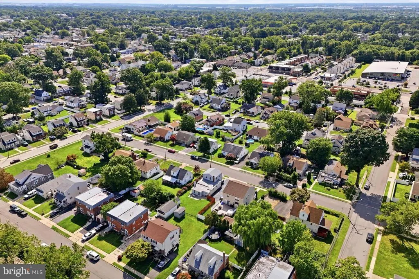
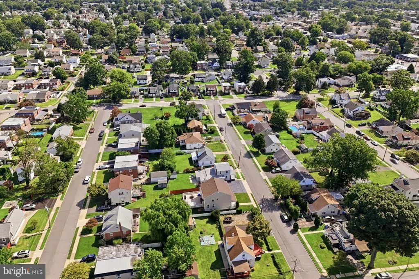
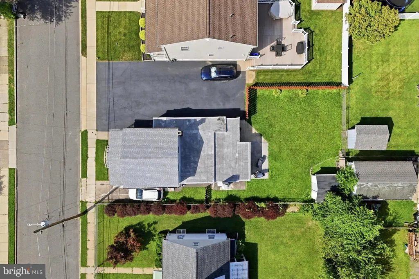
Welcome home to this spacious 3-bedroom, 2-full-bath property offering a flexible floor plan and plenty of room to settle in and make it your own. A covered front porch creates a warm first impression and provides a comfortable place to enjoy your morning coffee or relax at the end of the day. Parking is a standout feature, with two drivewaysone shared and one privateproviding off-street parking for at least six vehicles. Inside, the bright living room is filled with natural light and flows easily into the dining area and kitchen. The kitchen features wood cabinetry, ample counter space, recessed lighting, and a breakfast bar for casual meals or conversation while dinner is being prepared. The main level includes a versatile bedroom that could also serve as a home office, guest room, playroom, or hobby space. A full bathroom with a tiled walk-in shower and a separate laundry area add everyday convenience and create the possibility of first-floor living. At the rear of the home, a spacious family room offers a second living area with updated flooring, recessed lighting, generous windows, and French doors leading to the patio and backyard. This inviting space is ideal for entertaining, movie nights, game days, or simply relaxing with family and friends. Upstairs, you will find two additional bedrooms, a second full bathroom with a tub and tiled surround, and a large walk-in closet offering excellent storage. The basement provides additional space for storage and household needs. Outside, the level backyard offers room for grilling, gardening, pets, play, and outdoor gatherings. A concrete patio and storage shed add to the homes functionality. Located in the Folsom section of Ridley Township, the home is close to shopping, restaurants, grocery stores, parks, schools, and everyday services along MacDade Boulevard and Route 420. Convenient access to I-95, I-476, and nearby SEPTA service makes travel to Center City Philadelphia, Philadelphia International Airport, Media, Springfield, and surrounding Delaware County communities easy. Buses within walking distance and regional rail lines less than a mile away. With two living areas, a first-floor bedroom, two full bathrooms, main-level laundry, basement storage, a spacious yard, and parking for at least six cars, this home offers comfort, flexibility, and convenience in a welcoming neighborhood setting.
| High School |
|---|
| Ridley High School |
| Price History | |
|---|---|
| 8/7/2026 | Listed $299,999 |
General Features
| Living Area | 1605 |
|---|---|
| Sewer | Public Sewer |
| Heating | Forced Air |
| Cooling | Central A/C |
| Possession | Settlement |
| Roof | Architectural Shingle,Pitched,Flat |
| Appliances | Built-In Microwave,Dishwasher,Refrigerator,Oven/Range - Gas |
| Zoning | RESID |
| Architectural Style | Cape Cod |
| Construction Materials | Vinyl Siding,Brick |
| School District | RIDLEY |
| Year Built | 1948 |
| Levels | 2 |
| Tax Year | 2025 |
| Ownership | Fee Simple |
| Cool Fuel | Electric |
| Accessibility | None |
| County | DELAWARE |
| New Construction | No |
| Property Type | Residential |
| HOA | No |
| Subdivision Name | NONE AVAILABLE |
| Garage Y/N | No |
| Water Access Y/N | No |
| Other Structures | Above Grade,Below Grade |
| Transportation | Bus Stop less than 1 mile,Airport less than 10 miles,Commuter Rail Station less than 1 mile |
| Total Rooms | 7 |
| Full Baths | 2 |
| Status | ACTIVE |
| Directions | MacDade Blvd to Edgewood Ave,Left on Gorsuch St,home will be on right |
| City | FOLSOM |
| Disclosures | Prop Disclosure |
| Senior Community Y/N | No |
| MLS Area | Ridley Twp (10438) |
| Lot Size Units | Square Feet |
| Lot Size Square Feet | 5227.00 |
| Tax Assessed Value | 183280.0 |
| Tax Annual Amount | 7342.0 |
| Structure Type | Detached |
| Condo/Coop Association fee Y/N | No |
| Bathrooms Full Main Level | 1 |
| Bathrooms Count Main Level | 1.00 |
| Price Per Sq Ft Total AG | 186.92 |
| Lease Considered Y/N | No |
| Vacation Rental Y/N | No |
| Virtual Tour | https://view.alcovemedia.com/419-Gorsuch-St/idx |
| Total SQFT | 1605 |
| Standard Status | Active |
| Year Built Source | Assessor |
| Tax Lot | 705-000 |
Interior Features
| Interior Amenities | Carpet,Bathroom - Tub Shower,Bathroom - Walk-In Shower,Entry Level Bedroom,Recessed Lighting,Walk-in Closet(s) |
|---|---|
| Heating Fuel | Natural Gas |
| Basement | Partial,Unfinished |
| Flooring | Carpet,Hardwood,Ceramic Tile,Laminate Plank |
| Total Fireplaces | 1 |
| Hot Water | Natural Gas |
| Basement (Y/N) | Yes |
| Heating Y/N | Yes |
| Fireplace Y/N | Yes |
| Above Grade Finished Area | 1605 |
| Central Air Y/N | Yes |
| Total Bedrooms | 3 |
| Room Type | Living Room,Dining Room,Bedroom 2,Bedroom 3,Kitchen,Family Room,Bedroom 1,Laundry,Bathroom 1,Bathroom 2 |
| Main Level Bedrooms | 1 |
| Below Grade Finished Area Unit Type | Square Feet |
| LivingAreaSource | Assessor |
| Laundry Type | Main Floor |
| Below Grade Unfin Area Units | Square Feet |
| Below Grade Unfin SQFT Source | Assessor |
| Below Grade Finished Area Source | Assessor |
| Bedrooms Count All Upper Levels | 2 |
| Bedrooms Count Upper Level 1 | 2 |
| Bathrooms Full Upper Level 1 | 1 |
| Bathrooms Full All Upper Levels | 1 |
| Bathrooms Count Upper Level 1 | 1.00 |
| Bathrooms Count All Upper Levels | 1 |
| Above Grade Finished Area Source | Assessor |
| Above Grade Finished Area Unit Type | Square Feet |
| Total Baths | 2 |
Exterior Features
| Exterior Amenities | Sidewalks,Street Lights |
|---|---|
| Pool | No Pool |
| Fencing | Fully,Wood |
| Parking Features | Asphalt Driveway,Private,Shared Driveway |
| Water Source | Public |
| Inclusions | Fridge,Washer,Dryer,Family Room TV All in AS-IS Condition with no monetary value |
| Total Parking Spaces | 6 |
| Type of Parking | Driveway,Off Street,On Street |
| Land Use Code | R-10 |
| Foundation Details | Slab |
| Water View Y/N | No |
| Lot Dimensions | 50.00 x 100.00 |
| Lot Size Acres | 0.12 |
| Lot Size Source | Assessor |
| Waterfront Y/N | No |
| Land Assessed Value | 55370.00 |
| Navigable Water Y/N | No |
| Water Oriented Y/N | No |
| LotDimensionsSource | Assessor |
Room Details
| Room | Dimensions | Level | Flooring | Details |
|---|---|---|---|---|
| Bathroom 1 | Main | |||
| Bathroom 2 | Upper 1 | |||
| Bedroom 1 | Main | |||
| Bedroom 2 | Upper 1 | |||
| Bedroom 3 | Upper 1 | |||
| Dining Room | Main | |||
| Family Room | Main | |||
| Kitchen | Main | |||
| Laundry | Main | |||
| Living Room | Main |
Amenities
- Foreclosure
- Views
- Short Sale
- New Construction
- Adult 55+
- Lease To Own
- No HOA Fees
- Furnished
- Primary On Main
- Air Conditioning
- Seller Finance
- Green
- Fixer Upper
- Horse
- Golf
- Fireplace
- Deck
- Garage
- Basement
- Pool
Property vs Single Family Average in 19033
Price
Taxes
Year Built
Visits
 © BRIGHT, All Rights Reserved
