
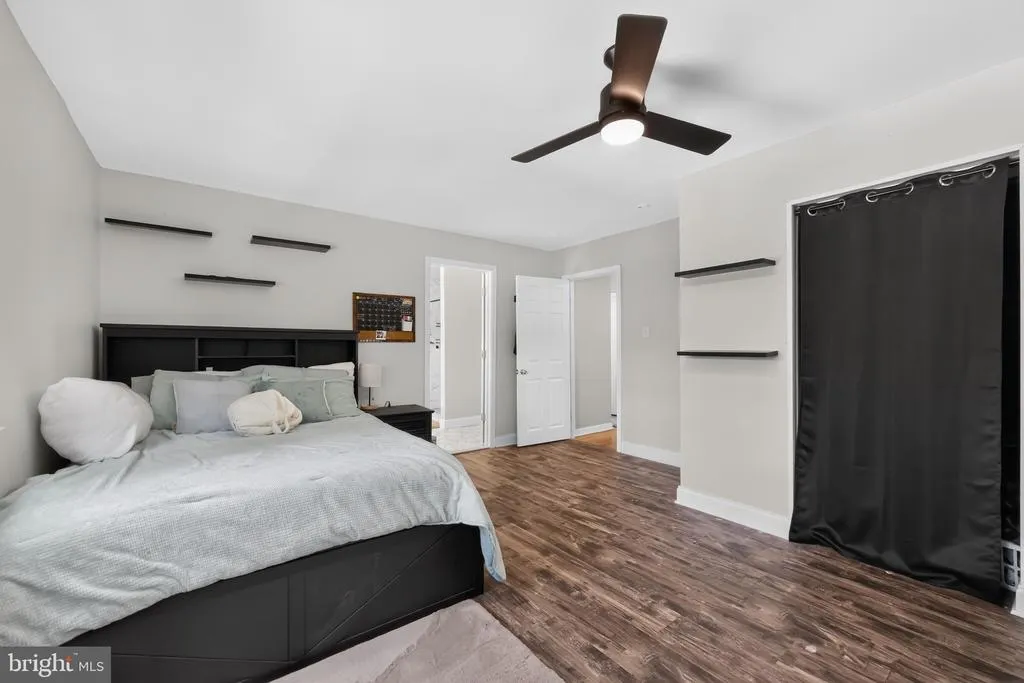
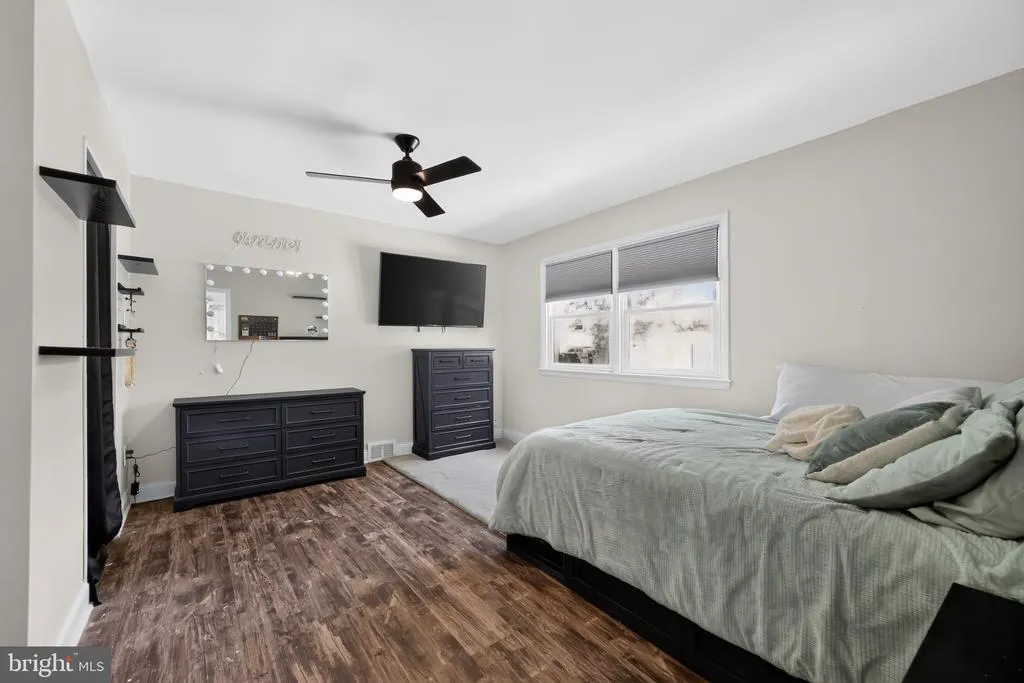
Primary on Main
Address
422 Conard Drive, Springfield, PA
Price
$ 850,000
Property Attributes
- MLS#PADE2121242
- TypeSingle Family
- Listing Status ACTIVE
- CountyDELAWARE
- CitySpringfield
- AreaSpringfield Twp
- NeighborhoodBeatty Hills
- Zip19064
- StyleRanch/Rambler
- Year Built1963
- Taxes$ 8199
- Price$ 850,000
- Bedrooms3
- Full Bathrooms3
- Half Bathrooms1
- Sqr Footage2178
Data Source:
Bright MLS
Property Description
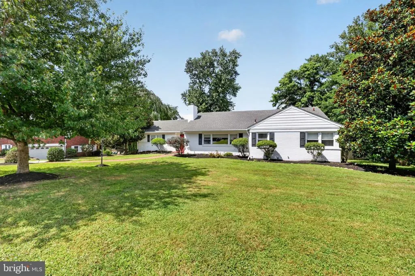
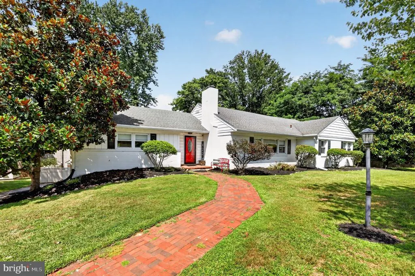
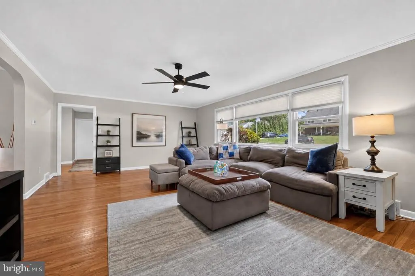
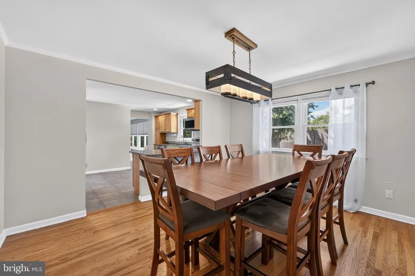
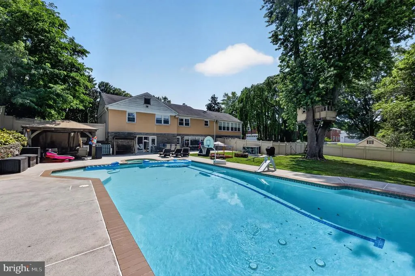
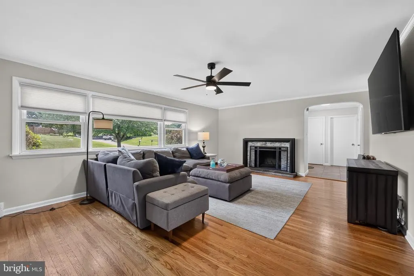
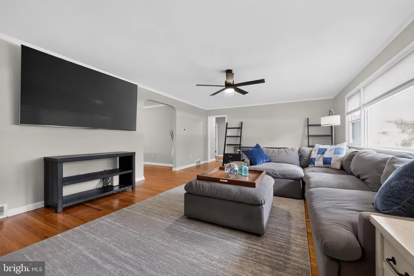
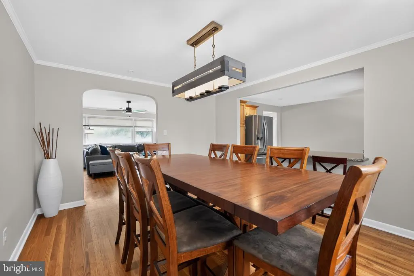
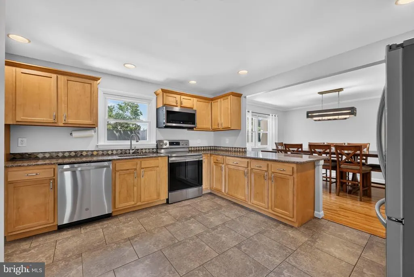
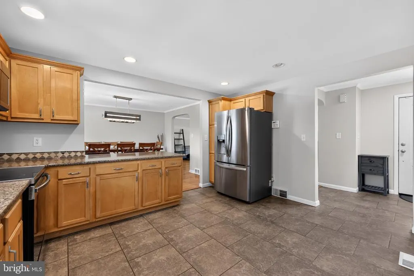
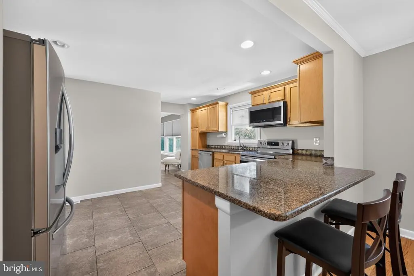
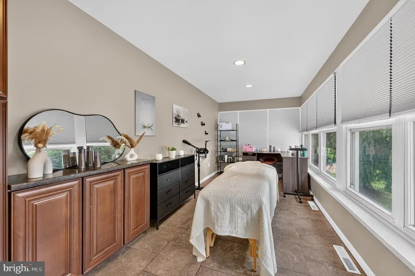
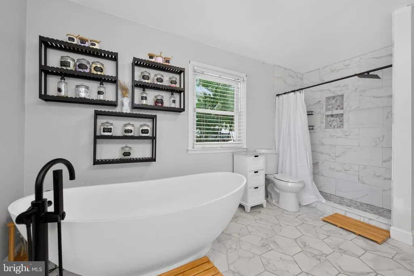
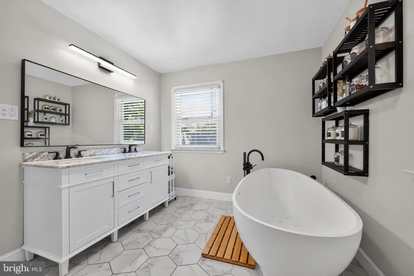
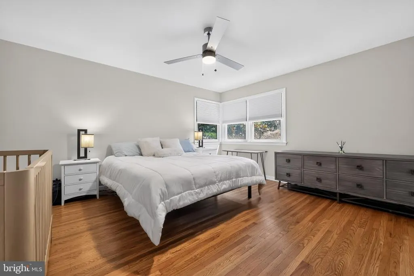
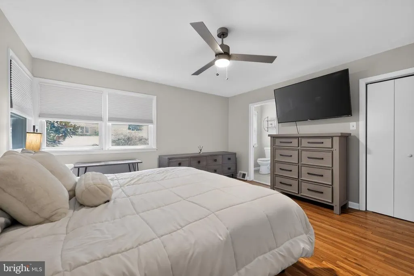
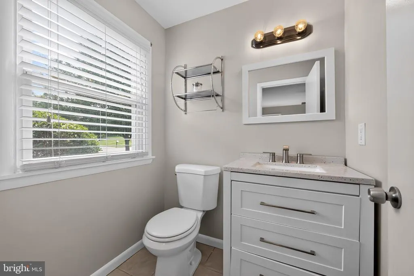
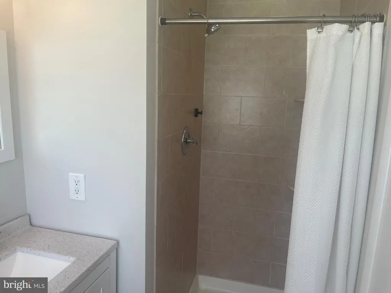
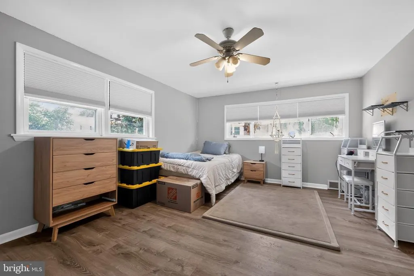
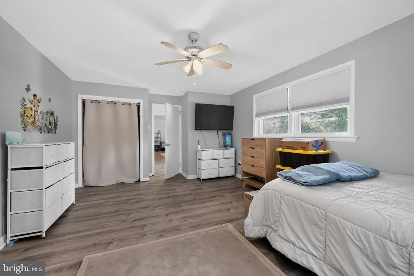
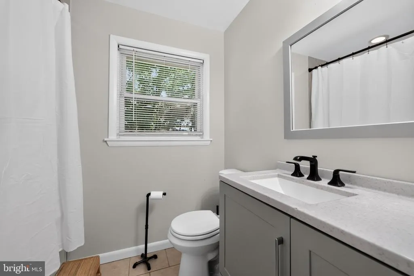
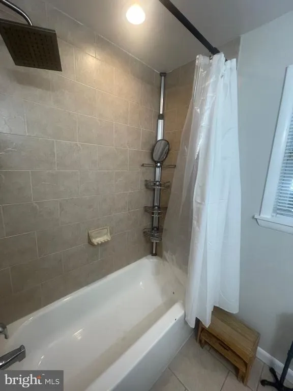
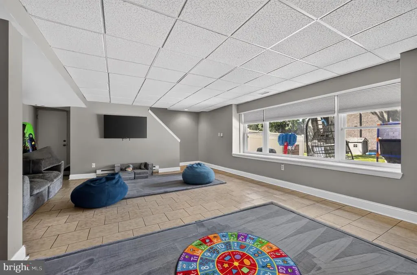
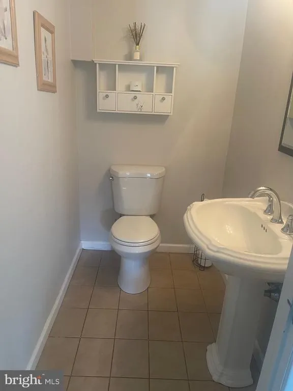
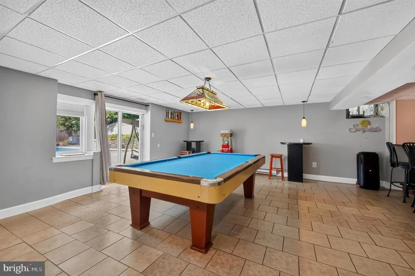
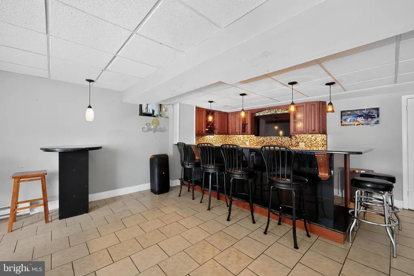
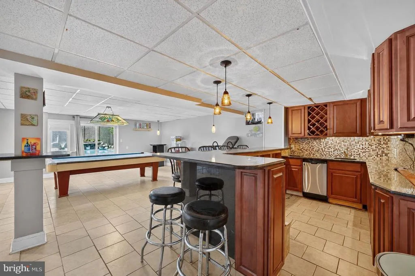
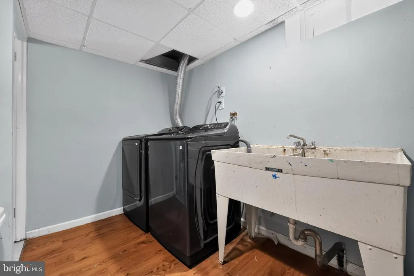
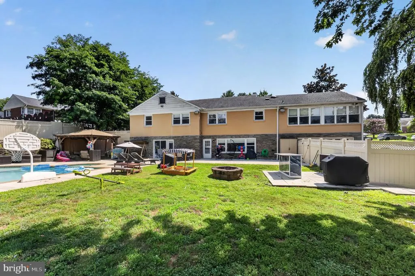
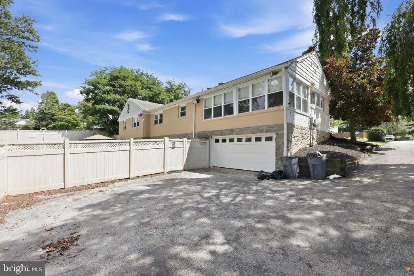
This is the ranch home youve been waiting for! POOL!!! Welcome to this gorgeous Beatty Hills ranch, perfectly set at the Springfield/Broomall border and offering resortstyle living right at home. The rear yard is a true paradise, featuring an inviting inground pool with hot tub, a spacious patio, and a walkout finished lower level with wet bar, pool table, and dedicated media and game areasperfect for entertaining family and friends all year long. Enjoy the ease of spacious onefloor living in this lovely home, with many rooms freshly painted in a neutral palette. The large living room shines with natural light, hardwood floors, and a cozy fireplace. A gourmet kitchen, formal dining room, and an office or breakfast room (currently used as a spa/meditation space) offer flexible options for how you live and work at home. There are 3 bedrooms and 3 beautifully updated full baths and 1 half bath, all bedrooms with generous closet space. Two bedrooms are ensuite, including one with a relaxing bath featuring a large shower and soaking tub, while the third full bath offers a tub/shower combination for added convenience. There is room to easily add a laundry on the main level if desired. The finished lower level includes a bathroom, laundry area, storage room, and direct access from the oversized twocar garageideal for everyday practicality and entertaining flow. Additional storage is found in the floored walkup attic off the kitchen and a large shed out back. Oversized two car garage and driveway parking for 6 or more cars. The roof is approximately 15 years old. The HVAC and hot water heater are approximately 4-5 years old. Situated in the highly desired Beatty Hills neighborhood, youll love being close to shopping, dining, the Philadelphia Airports and major highways while still enjoying a lovely suburban setting. Please do not walk the property without an appointment. Hurryyour new one floor living ranch home and backyard oasis await!
| High School |
|---|
| Springfield High School |
| Price History | |
|---|---|
| 8/7/2026 | Listed $850,000 |
General Features
| Living Area | 2178 |
|---|---|
| Sewer | On Site Septic |
| Heating | Forced Air |
| Cooling | Central A/C |
| Utilities | Cable TV |
| Possession | Negotiable |
| Roof | Shingle |
| Appliances | Dishwasher,Energy Efficient Appliances |
| Zoning | RESID |
| Garage Spaces | 2.00 |
| Patio/Porch Features | Patio(s) |
| Architectural Style | Ranch/Rambler |
| Pool Features | Fenced,In Ground,Pool/Spa Combo,Heated |
| Construction Materials | Brick |
| School District | SPRINGFIELD |
| Year Built | 1963 |
| Electric | 200+ Amp Service |
| Levels | 1 |
| Tax Year | 2011 |
| Ownership | Fee Simple |
| Cool Fuel | Electric |
| Accessibility | None |
| County | DELAWARE |
| New Construction | No |
| Property Type | Residential |
| HOA | No |
| Subdivision Name | BEATTY HILLS |
| Garage Y/N | Yes |
| Water Access Y/N | No |
| Other Structures | Above Grade |
| Full Baths | 3 |
| Status | ACTIVE |
| Directions | From Rt. 320 turn onto Beatty Road. Make your first right turn then another right turn onto Collins then a quick left turn onto Conard Drive. #422 Conard Drive will be on your left. |
| City | SPRINGFIELD |
| Senior Community Y/N | No |
| MLS Area | Springfield Twp (10442) |
| Lot Size Units | Square Feet |
| Lot Size Square Feet | 0.00 |
| Tax Assessed Value | 214990.0 |
| Tax Annual Amount | 8199.0 |
| Home Warranty Y/N | No |
| Property Condition | Excellent |
| Structure Type | Detached |
| Condo/Coop Association fee Y/N | No |
| Bathrooms Full Main Level | 3 |
| Bathrooms Count Main Level | 3.00 |
| Price Per Sq Ft Total AG | 390.27 |
| Acceptable Financing | Conventional,VA,FHA 203(b) |
| Additional Parcels Y/N | No |
| Lease Considered Y/N | No |
| Vacation Rental Y/N | No |
| Total SQFT | 2178 |
| Location Type | Suburban |
| Standard Status | Active |
| Year Built Source | Estimated |
| Tax Lot | 036-000 |
Interior Features
| Interior Amenities | Butlers Pantry,Ceiling Fan(s),Dining Area,Bar,Bathroom - Tub Shower,Bathroom - Walk-In Shower,Bathroom - Soaking Tub,Carpet,Kitchen - Eat-In,Kitchen - Gourmet,Wood Floors,Window Treatments,Walk-in Cl |
|---|---|
| Heating Fuel | Oil |
| Basement | Full,Daylight,Full,Garage Access,Heated,Interior Access,Walkout Level,Windows |
| Flooring | Wood,Fully Carpeted,Tile/Brick |
| Total Fireplaces | 1 |
| Fireplace Features | Brick |
| Hot Water | Electric |
| Basement (Y/N) | Yes |
| Heating Y/N | Yes |
| Window Features | Bay/Bow,Energy Efficient,Replacement,Double Hung |
| Fireplace Y/N | Yes |
| Above Grade Finished Area | 2178 |
| Half Baths | 1 |
| Central Air Y/N | Yes |
| Total Bedrooms | 3 |
| Room Type | Living Room,Dining Room,Primary Bedroom,Bedroom 3,Game Room,Laundry,Office,Storage Room,Media Room,Bathroom 2,Attic,Primary Bathroom,Full Bath,Half Bath |
| Main Level Bedrooms | 3 |
| LivingAreaSource | Estimated |
| Laundry Type | Basement |
| Bathrooms Half Lower Level 1 | 1 |
| Bathrooms Half All Lower Levels | 1 |
| Bathrooms Count Lower Level 1 | 1.00 |
| Bathrooms Count All Lower Levels | 1 |
| Above Grade Finished Area Source | Estimated |
| Above Grade Finished Area Unit Type | Square Feet |
| Total Baths | 4 |
Exterior Features
| Exterior Amenities | Sidewalks,Street Lights,Exterior Lighting,Stone Retaining Walls,Water Falls |
|---|---|
| Pool | Yes - Personal |
| Fencing | Vinyl |
| Parking Features | Asphalt Driveway,Paved Driveway |
| Lot Features | Level,Front Yard,Rear Yard |
| Water Source | Public |
| Total Parking Spaces | 8 |
| Garage Features | Built In,Garage - Rear Entry,Inside Access |
| Type of Parking | Driveway,Attached Garage |
| Foundation Details | Stone |
| Water View Y/N | No |
| Lot Size Acres | 0.00 |
| Lot Size Source | Estimated |
| Waterfront Y/N | No |
| Door Features | Insulated,Sliding Glass |
| Navigable Water Y/N | No |
| Water Oriented Y/N | No |
| # of Attached Garage Spaces | 2 |
Room Details
| Room | Dimensions | Level | Flooring | Details |
|---|---|---|---|---|
| Attic | Upper 1 | |||
| Bathroom 2 | Main | |||
| Bedroom 3 | Main | |||
| Dining Room | Main | |||
| Full Bath | Main | |||
| Full Bath | Main | |||
| Game Room | Lower 1 | Wet Bar | ||
| Half Bath | Lower 1 | |||
| Laundry | Lower 1 | |||
| Living Room | Main | |||
| Media Room | Lower 1 | |||
| Office | Main | |||
| Primary Bathroom | Main | |||
| Primary Bedroom | Main | |||
| Storage Room | Lower 1 | |||
| Storage Room | Upper 1 |
Amenities
- Foreclosure
- Views
- Short Sale
- New Construction
- Adult 55+
- Lease To Own
- No HOA Fees
- Furnished
- Primary On Main
- Air Conditioning
- Seller Finance
- Green
- Fixer Upper
- Horse
- Golf
- Fireplace
- Deck
- Garage
- Basement
- Pool
Property vs Single Family Average in 19064
Price
Taxes
Year Built
Visits
 © BRIGHT, All Rights Reserved
