
Open House Sun, Aug 30th 12:00 PM - 2:00 PM - Primary on Main
Address
7 Sunnybank Lane, Aston, PA
Price
$ 549,900
Property Attributes
- MLS#PADE2120818
- TypeSingle Family
- Listing Status ACTIVE
- CountyDELAWARE
- CityAston
- AreaAston Twp
- NeighborhoodSunnybank Farms
- Zip19014
- StyleColonial
- Year Built1987
- Taxes$ 9420
- Price$ 549,900
- Bedrooms4
- Full Bathrooms2
- Half Bathrooms1
- Sqr Footage2048
- Lot Size0.22 Acres
Data Source:
Bright MLS
Property Description
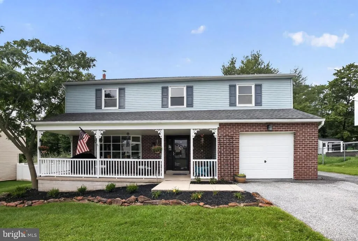
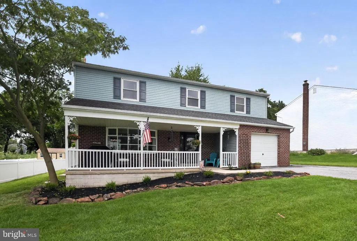
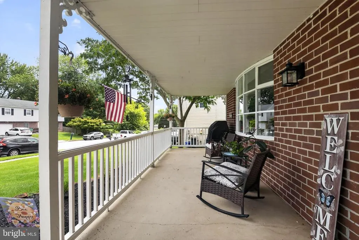
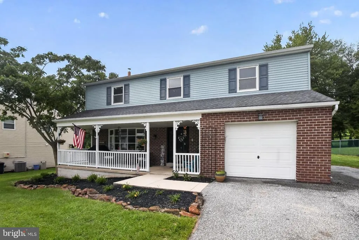
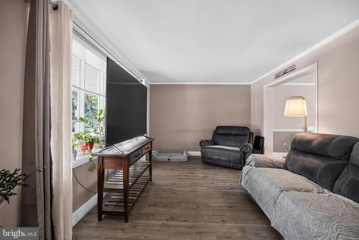
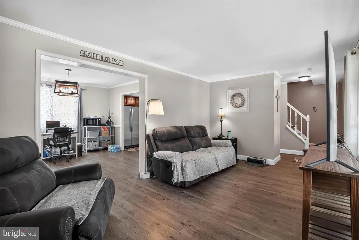
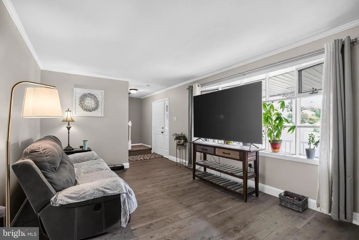
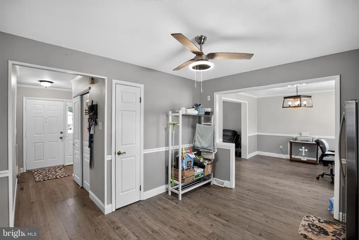
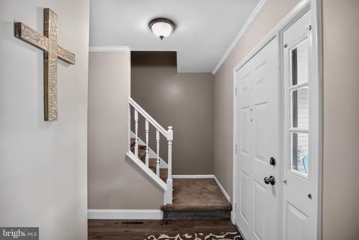
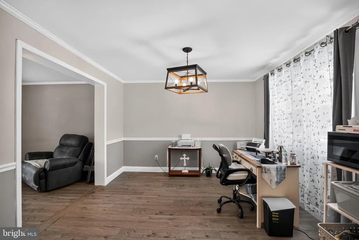
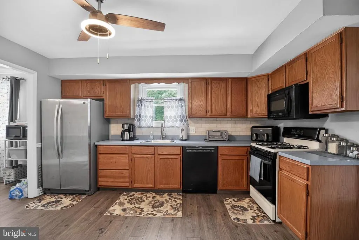
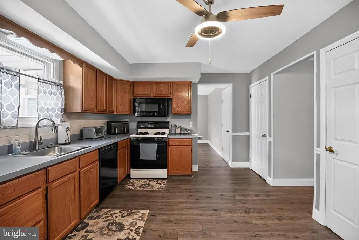
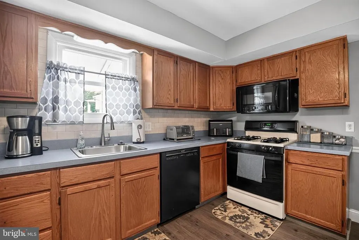
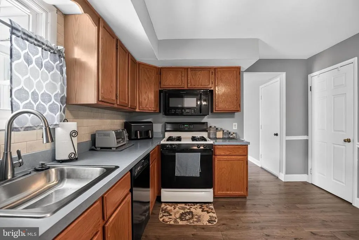
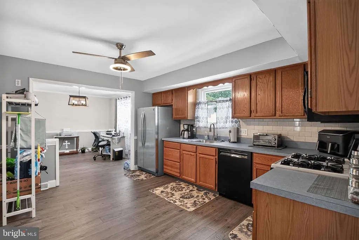
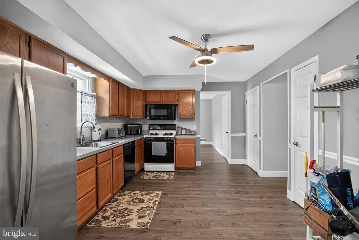
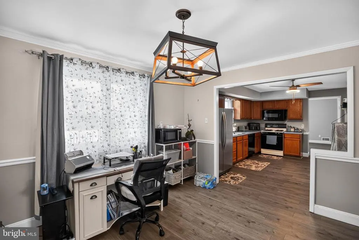
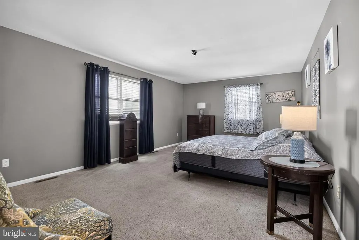
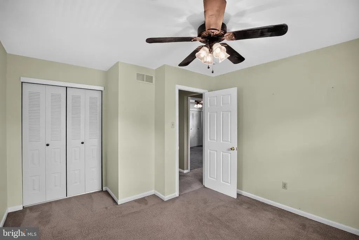
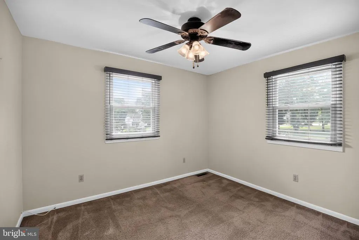
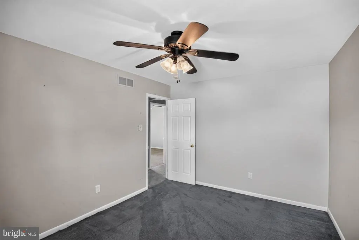
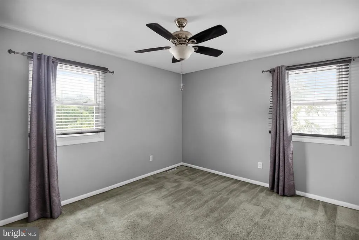
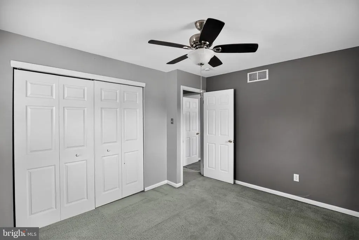
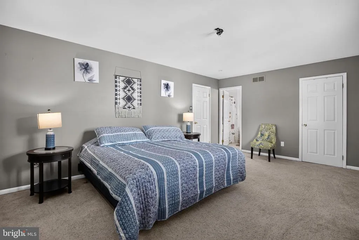
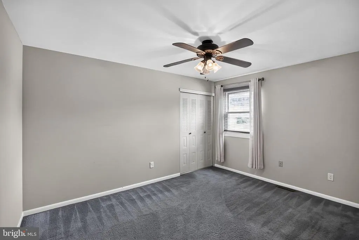
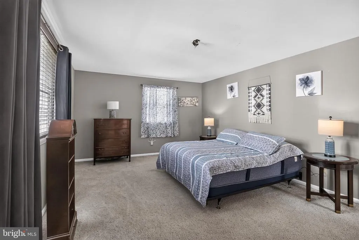
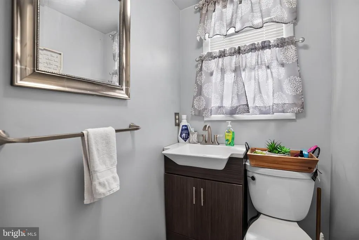
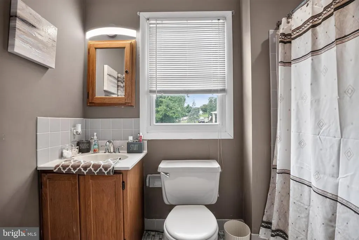
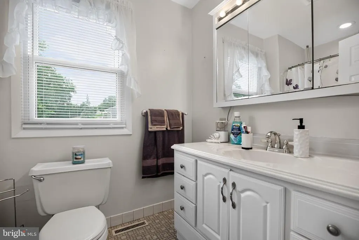
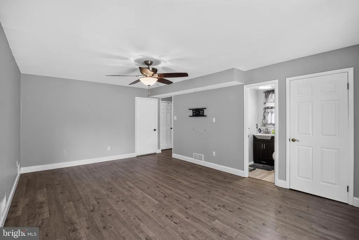
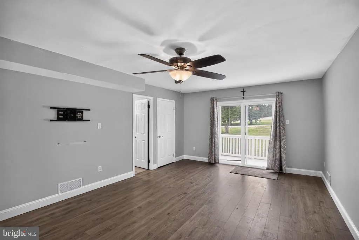
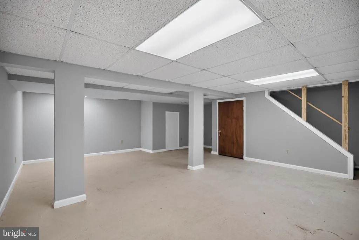
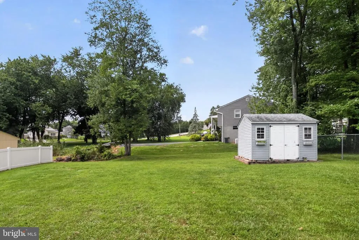
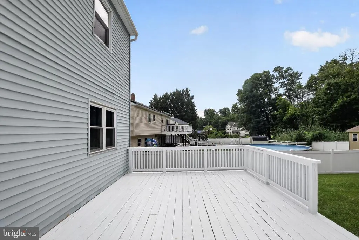
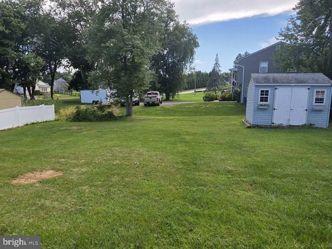
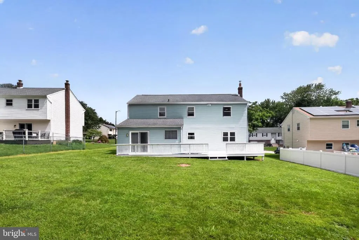
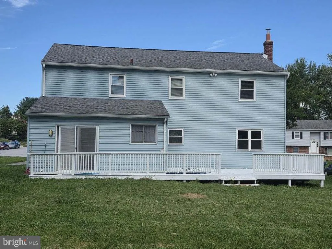
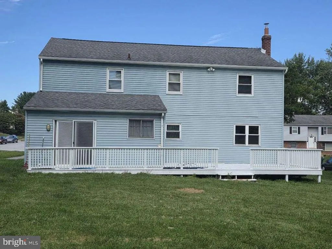
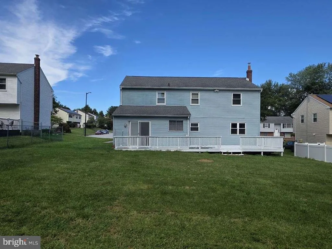
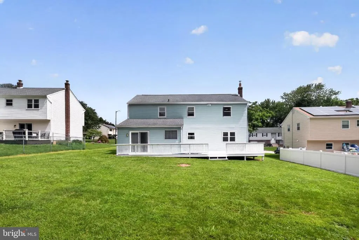
Welcome home to this beautifully maintained 4-bedroom, 2.5-bath Colonial in the desirable Sunnybank Farms community of Aston, where pride of ownership is evident from the moment you arrive. Featuring a stately brick and vinyl exterior, manicured landscaping, and a charming covered front porch, this home offers both timeless appeal and modern comfort. Inside, the sun-filled living room showcases crown molding and a bay window, while the spacious eat-in kitchen features ample cabinetry and counter space, a pantry, ceramic tile backsplash, and ceiling fan. The formal dining room is accented with crown molding and chair rail, perfect for entertaining, and the inviting family room opens through a newer sliding glass door to an expansive full-length rear deck that creates a seamless indoor-outdoor living experience. The backyard is a true outdoor retreat, featuring a large, level yard that offers endless possibilities for recreation, gardening, pets, and outdoor entertaining. The oversized deck provides ample space for outdoor dining, grilling, and relaxing while overlooking the open green space, creating the perfect setting for summer barbecues, morning coffee, or evening gatherings with family and friends. A storage shed adds valuable functionality, while the swing set is ready for outdoor fun. With plenty of room to run, play, and host memorable celebrations, this private outdoor oasis is designed for enjoyment in every season. A first-floor laundry room with storage cabinets and an updated powder room add everyday convenience. Upstairs, the primary suite offers a walk-in closet, ceiling fan, and private bath, while three additional generously sized bedrooms, a hall bath, and linen closet provide plenty of space for family and guests. The finished basement significantly expands the home's living space and offers endless versatility, making it ideal for a media room, game room, home theater, fitness studio, playroom, home office, hobby space, or a comfortable retreat for entertaining family and friends. Whether you're hosting game-day gatherings, creating a dedicated workspace, setting up a children's play area, or designing the ultimate recreation room, this flexible space can easily adapt to your lifestyle needs, while the adjoining unfinished section provides abundant storage. Additional highlights include a one-car attached garage with inside access and pull-down attic access to a partially floored attic. Conveniently located near Neumann University, Route 476, I-95, the Commodore Barry Bridge, Philadelphia International Airport, Wilmington's tax-free shopping, Linvilla Orchards, and numerous dining, shopping, and entertainment destinations, this exceptional home combines space, comfort, convenience, and location to truly offer the best of Delaware County living.
| Price History | |
|---|---|
| 8/4/2026 | Listed $549,900 |
General Features
| Living Area | 2048 |
|---|---|
| Sewer | Public Sewer |
| Heating | Forced Air |
| Cooling | Central A/C |
| Possession | 0-30 Days CD |
| Zoning | RESIDENTIAL |
| Garage Spaces | 1.00 |
| Architectural Style | Colonial |
| Construction Materials | Brick,Aluminum Siding |
| School District | PENN-DELCO |
| Year Built | 1987 |
| Levels | 2 |
| Tax Year | 2025 |
| Ownership | Fee Simple |
| Cool Fuel | Natural Gas |
| Accessibility | None |
| County | DELAWARE |
| New Construction | No |
| Property Type | Residential |
| HOA | No |
| Subdivision Name | SUNNYBANK FARMS |
| Garage Y/N | Yes |
| Water Access Y/N | No |
| Other Structures | Above Grade,Below Grade |
| Full Baths | 2 |
| Status | ACTIVE |
| Directions | use GPS |
| City | ASTON |
| Senior Community Y/N | No |
| MLS Area | Aston Twp (10402) |
| Lot Size Units | Square Feet |
| Lot Size Square Feet | 9583.00 |
| Tax Assessed Value | 321900.0 |
| Tax Annual Amount | 9420.0 |
| Structure Type | Detached |
| Condo/Coop Association fee Y/N | No |
| Bathrooms Full Main Level | 2 |
| Bathrooms Count Main Level | 3.00 |
| Price Per Sq Ft Total AG | 268.51 |
| Acceptable Financing | Cash,Conventional,FHA,VA |
| Vacation Rental Y/N | No |
| Virtual Tour | https://vimeo.com/1219181692?fl=pl&fe=sh |
| Total SQFT | 2048 |
| Standard Status | Active |
| Year Built Source | Assessor |
| Tax Lot | 457-000 |
Interior Features
| Heating Fuel | Natural Gas |
|---|---|
| Basement | Fully Finished |
| Hot Water | Natural Gas |
| Basement (Y/N) | Yes |
| Heating Y/N | Yes |
| Fireplace Y/N | No |
| Above Grade Finished Area | 2048 |
| Half Baths | 1 |
| Central Air Y/N | Yes |
| Total Bedrooms | 4 |
| Main Level Bedrooms | 4 |
| Below Grade Finished Area Unit Type | Square Feet |
| LivingAreaSource | Assessor |
| Below Grade Unfin Area Units | Square Feet |
| Below Grade Unfin SQFT Source | Assessor |
| Below Grade Finished Area Source | Assessor |
| Bathrooms Half Main Level | 1 |
| Above Grade Finished Area Source | Assessor |
| Above Grade Finished Area Unit Type | Square Feet |
| Total Baths | 3 |
Exterior Features
| Pool | No Pool |
|---|---|
| Parking Features | Asphalt Driveway |
| Water Source | Public |
| Total Parking Spaces | 5 |
| Garage Features | Garage - Front Entry,Garage Door Opener,Inside Access |
| Type of Parking | Driveway,Attached Garage,On Street |
| Land Use Code | R-10 |
| Foundation Details | Brick/Mortar |
| Water View Y/N | No |
| Lot Dimensions | 69.00 x 145.00 |
| Lot Size Acres | 0.22 |
| Lot Size Source | Assessor |
| Waterfront Y/N | No |
| Land Assessed Value | 74400.00 |
| Navigable Water Y/N | No |
| Water Oriented Y/N | No |
| # of Attached Garage Spaces | 1 |
| LotDimensionsSource | Assessor |
Amenities
- Foreclosure
- Views
- Short Sale
- New Construction
- Adult 55+
- Lease To Own
- No HOA Fees
- Furnished
- Primary On Main
- Air Conditioning
- Seller Finance
- Green
- Fixer Upper
- Horse
- Golf
- Fireplace
- Deck
- Garage
- Basement
- Pool
Property vs Single Family Average in 19014
Price
Taxes
Year Built
Visits
 © BRIGHT, All Rights Reserved
