
Price Reduction
Address
12 Windsor Circle, Springfield, PA
Price
$ 550,000
Property Attributes
- MLS#PADE2120672
- TypeSingle Family
- Listing Status ACTIVE
- CountyDELAWARE
- CitySpringfield
- AreaSpringfield Twp
- NeighborhoodWindsor Cir
- Zip19064
- StyleTudor
- Year Built1927
- Taxes$ 10875
- Price$ 550,000
- Bedrooms4
- Full Bathrooms2
- Half Bathrooms1
- Sqr Footage2073
- Lot Size0.14 Acres
Data Source:
Bright MLS
Property Description
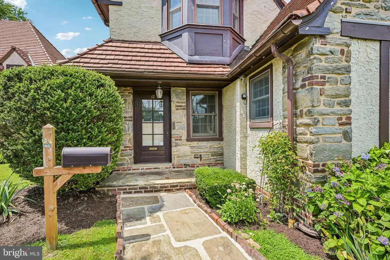
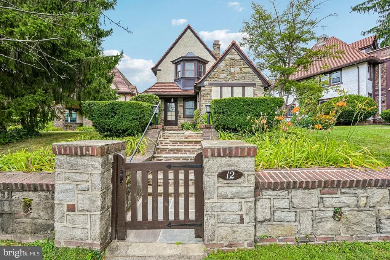
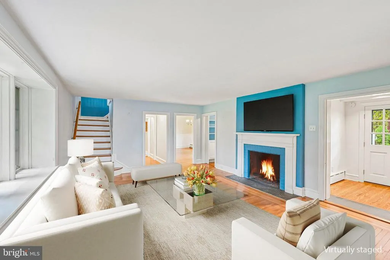
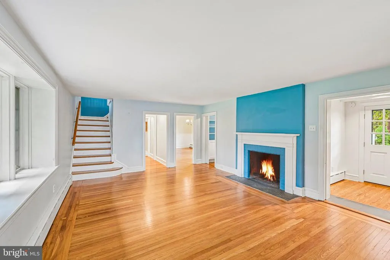
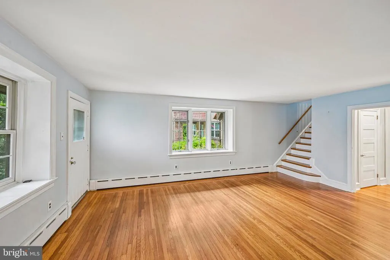
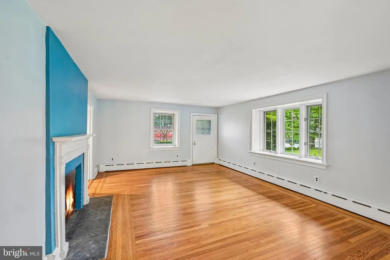
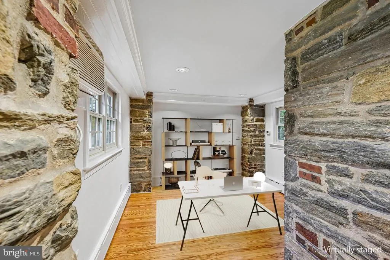
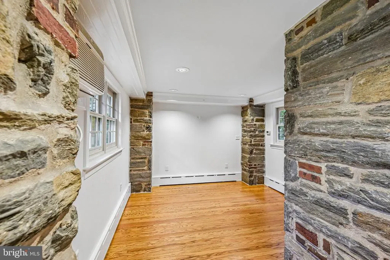
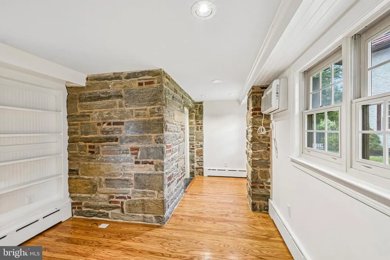
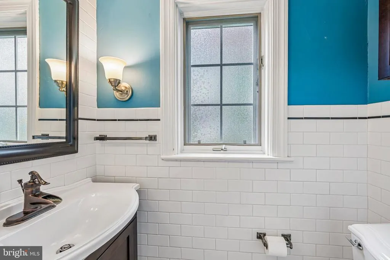
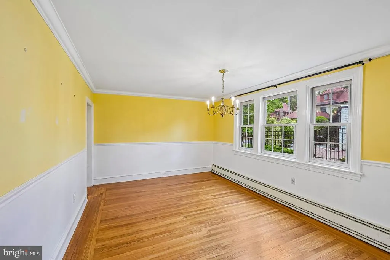
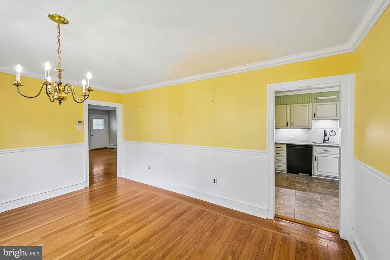
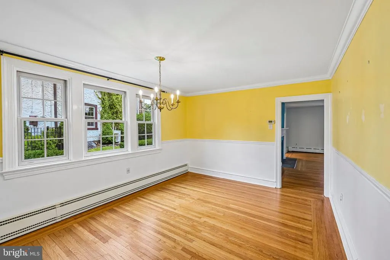
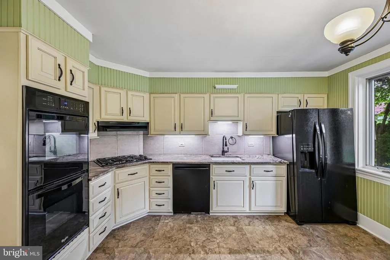
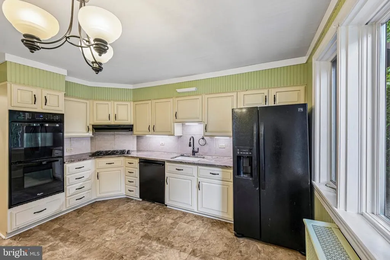
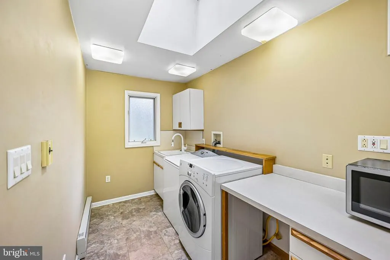
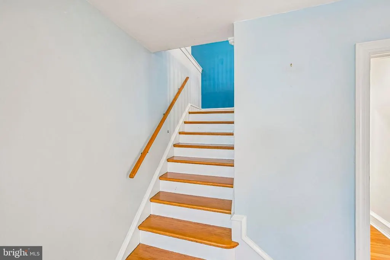
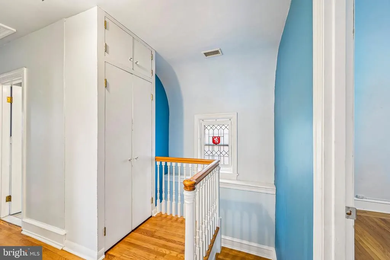
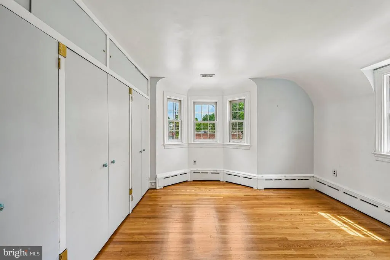
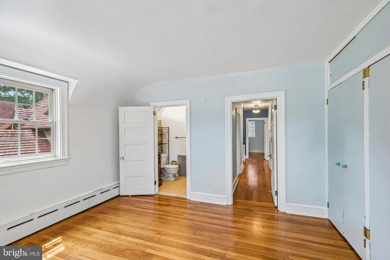
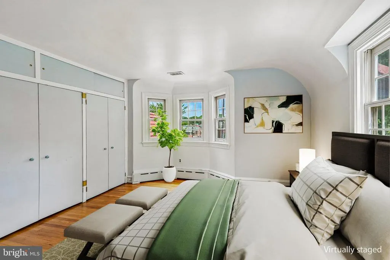
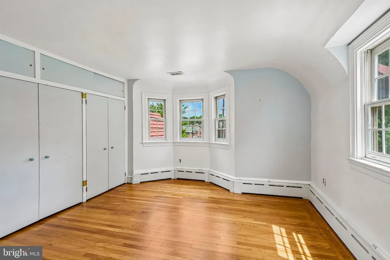
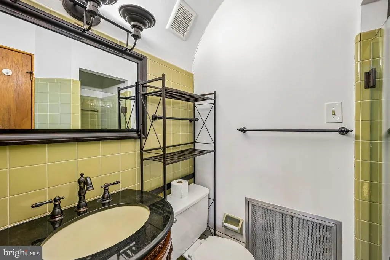
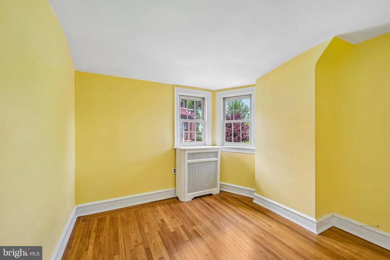
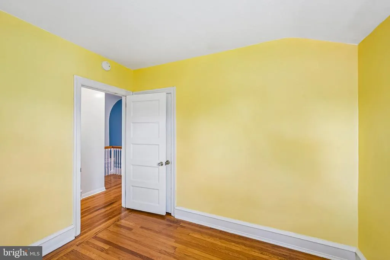
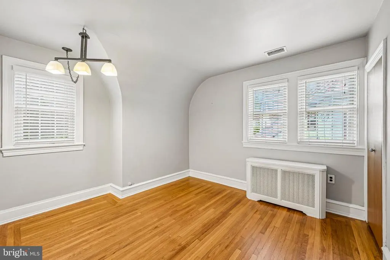
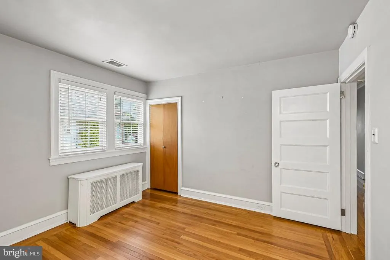
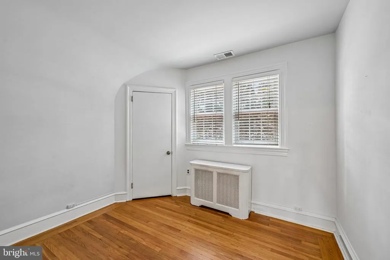
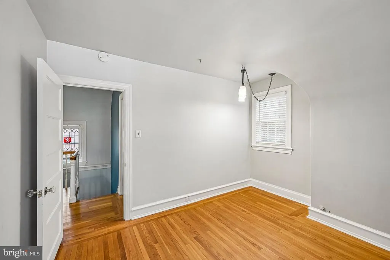
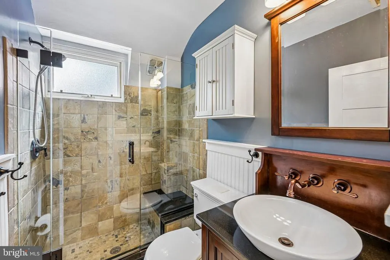
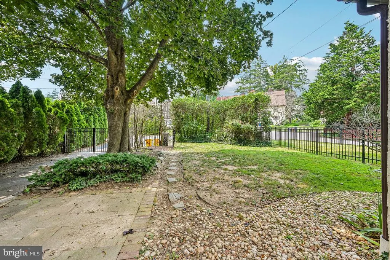
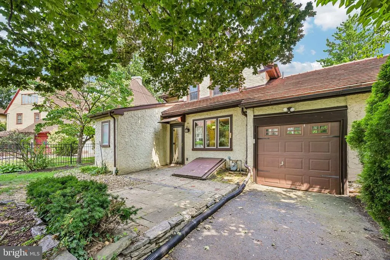
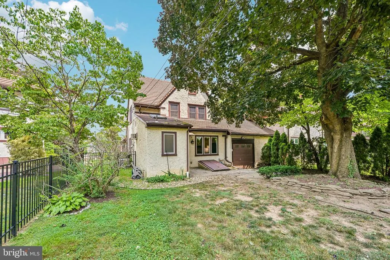
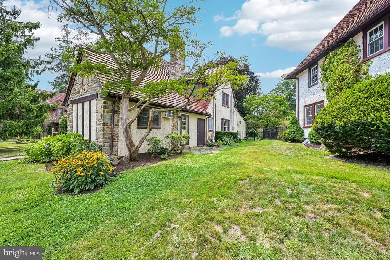
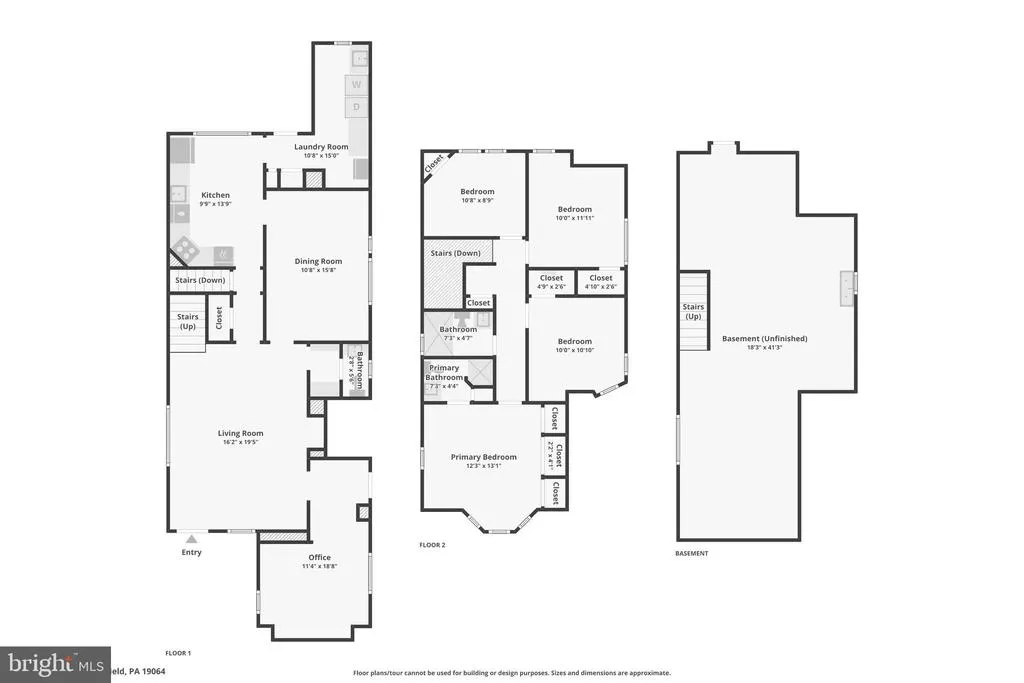
Brimming with timeless charm and classic Tudor character, this beautiful Windsor Circle home offers the perfect blend of original details and modern convenience in one of the area's most desirable neighborhoods. Enter through the front door and be welcomed by gleaming original hardwood floors that flow throughout the entire home, creating a warm and inviting atmosphere. The spacious living room is centered around a cozy wood-burning fireplace, while a tucked-away home office with built-in shelving and striking stone accent walls provides the perfect space for working from home or a quiet retreat. The formal dining room, filled with natural light from a large picture window, flows into the kitchen, which features a double wall oven and plenty of space for preparing meals or entertaining. Just beyond the kitchen is a dedicated laundry room with a utility sink and convenient access to the rear patio. Outside, enjoy the fully fenced backyard, ideal for entertaining, gardening, or relaxing, along with a one-car garage and private driveway. A convenient half bath completes the main level. Upstairs, you'll find four comfortable bedrooms, all featuring the continued beauty of the home's original hardwood floors. The spacious primary suite boasts a charming bay window, generous closet space, and a private ensuite bath. Three additional bedrooms share an updated hall bathroom with a glass-enclosed walk-in shower. Perfectly situated just one block from the local SEPTA trolley station, this home offers an easy commute while placing you within a short distance of the neighborhood library, playground, schools, and a variety of local restaurants. Reminiscent of the historical English town, Stratford-upon-Avon, the home is rich in character, thoughtfully laid out, and ideally located, this is a wonderful opportunity to own a truly special home in Windsor Circle.
| Price History | |
|---|---|
| 7/30/2026 | Listed $589,900 |
| 8/7/2026 | 5$565,000 |
| 8/17/2026 | 3$550,000 |
General Features
| Living Area | 2073 |
|---|---|
| Sewer | Public Sewer |
| Heating | Baseboard - Hot Water |
| Cooling | Central A/C |
| Possession | Immediate,Settlement |
| Roof | Tile |
| Appliances | Cooktop,Dishwasher,Microwave,Oven - Double,Oven - Wall,Refrigerator |
| Zoning | RESIDENTIAL |
| Garage Spaces | 1.00 |
| Architectural Style | Tudor |
| Construction Materials | Stucco,Wood Siding |
| School District | SPRINGFIELD |
| Year Built | 1927 |
| Levels | 2 |
| Tax Year | 2025 |
| Ownership | Fee Simple |
| Cool Fuel | Electric |
| Accessibility | None |
| County | DELAWARE |
| New Construction | No |
| Property Type | Residential |
| HOA | No |
| Subdivision Name | WINDSOR CIR |
| Garage Y/N | Yes |
| Water Access Y/N | No |
| Other Structures | Above Grade,Below Grade |
| Full Baths | 2 |
| Status | ACTIVE |
| Directions | Take I-476 to Route 1 Exit,Take Route 1 East towards W Sproul Rd,Turn Right onto W Springfield Rd,Turn Left onto Windsor Cir,Home will be on the Left. |
| City | SPRINGFIELD |
| Senior Community Y/N | No |
| MLS Area | Springfield Twp (10442) |
| Lot Size Units | Square Feet |
| Lot Size Square Feet | 6098.00 |
| Tax Assessed Value | 350390.0 |
| Tax Annual Amount | 10875.0 |
| Structure Type | Detached |
| Condo/Coop Association fee Y/N | No |
| Bathrooms Count Main Level | 1.00 |
| Price Per Sq Ft Total AG | 265.32 |
| Acceptable Financing | Cash,Conventional,FHA,VA |
| Vacation Rental Y/N | No |
| Virtual Tour | https://www.zillow.com/view-imx/2d4d443d-973a-428d-bf81-fe1768957f64?wl=true&setAttribution=mls&initialViewType=pano |
| Total SQFT | 2073 |
| Standard Status | Active |
| Year Built Source | Assessor |
| Tax Lot | 304-000 |
Interior Features
| Heating Fuel | Natural Gas |
|---|---|
| Basement | Full,Unfinished |
| Total Fireplaces | 1 |
| Fireplace Features | Wood |
| Hot Water | Electric |
| Basement (Y/N) | Yes |
| Heating Y/N | Yes |
| Fireplace Y/N | Yes |
| Above Grade Finished Area | 2073 |
| Half Baths | 1 |
| Central Air Y/N | Yes |
| Total Bedrooms | 4 |
| Room Type | Living Room,Dining Room,Primary Bedroom,Bedroom 2,Bedroom 3,Bedroom 4,Kitchen,Laundry,Office,Primary Bathroom,Full Bath,Half Bath |
| Below Grade Finished Area Unit Type | Square Feet |
| LivingAreaSource | Assessor |
| Laundry Type | Main Floor |
| Below Grade Unfin Area Units | Square Feet |
| Below Grade Unfin SQFT Source | Assessor |
| Below Grade Finished Area Source | Assessor |
| Bedrooms Count All Upper Levels | 4 |
| Bedrooms Count Upper Level 1 | 4 |
| Bathrooms Half Main Level | 1 |
| Bathrooms Full Upper Level 1 | 2 |
| Bathrooms Full All Upper Levels | 2 |
| Bathrooms Count Upper Level 1 | 2.00 |
| Bathrooms Count All Upper Levels | 2 |
| Above Grade Finished Area Source | Assessor |
| Above Grade Finished Area Unit Type | Square Feet |
| Total Baths | 3 |
Exterior Features
| Pool | No Pool |
|---|---|
| Water Source | Public |
| Total Parking Spaces | 4 |
| Garage Features | Garage - Rear Entry,Inside Access,Built In |
| Type of Parking | Driveway,Attached Garage,On Street |
| Land Use Code | R-10 |
| Foundation Details | Stone |
| Water View Y/N | No |
| Lot Dimensions | 41.00 x 145.00 |
| Lot Size Acres | 0.14 |
| Lot Size Source | Assessor |
| Waterfront Y/N | No |
| Land Assessed Value | 115730.00 |
| Navigable Water Y/N | No |
| Water Oriented Y/N | No |
| # of Attached Garage Spaces | 1 |
| LotDimensionsSource | Assessor |
Room Details
| Room | Dimensions | Level | Flooring | Details |
|---|---|---|---|---|
| Bedroom 2 | Upper 1 | |||
| Bedroom 3 | Upper 1 | |||
| Bedroom 4 | Upper 1 | |||
| Dining Room | Main | |||
| Full Bath | Upper 1 | |||
| Half Bath | Main | |||
| Kitchen | Main | |||
| Laundry | Main | |||
| Living Room | Main | |||
| Office | Main | |||
| Primary Bathroom | Upper 1 | |||
| Primary Bedroom | Upper 1 |
Amenities
- Foreclosure
- Views
- Short Sale
- New Construction
- Adult 55+
- Lease To Own
- No HOA Fees
- Furnished
- Primary On Main
- Air Conditioning
- Seller Finance
- Green
- Fixer Upper
- Horse
- Golf
- Fireplace
- Deck
- Garage
- Basement
- Pool
Property vs Single Family Average in 19064
Price
Taxes
Year Built
Visits
 © BRIGHT, All Rights Reserved
