
Price Reduction
Address
346 Thornton Road, Thornton, PA
Price
$ 359,900
Property Attributes
- MLS#PADE2119052
- TypeSingle Family
- Listing Status ACTIVE
- CountyDELAWARE
- CityThornton
- AreaThornbury Twp
- Zip19373
- StyleFarmhouse/National Folk
- Year Built1850
- Taxes$ 4476
- Price$ 359,900
- Bedrooms2
- Full Bathrooms1
- Half Bathrooms1
- Sqr Footage1880
- Lot Size0.84 Acres
Data Source:
Bright MLS
Property Description
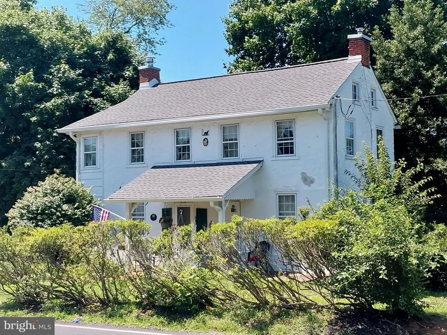
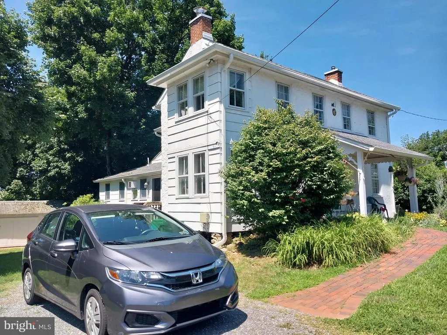
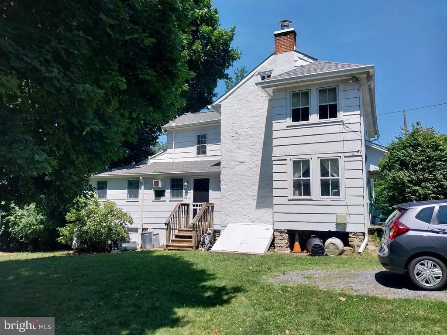
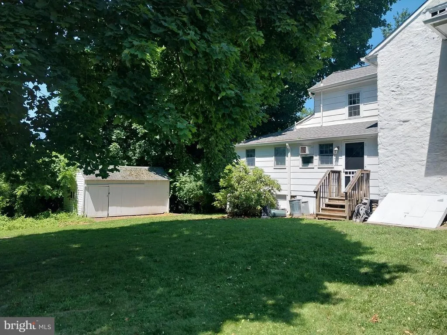
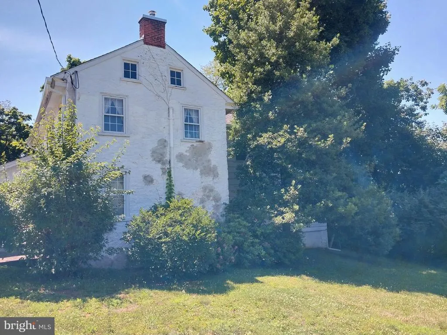
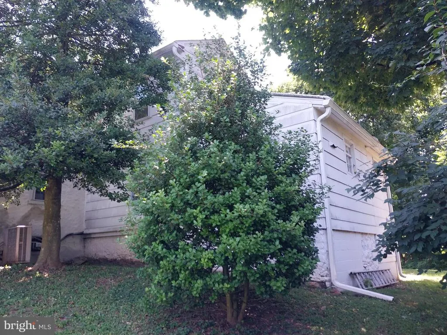
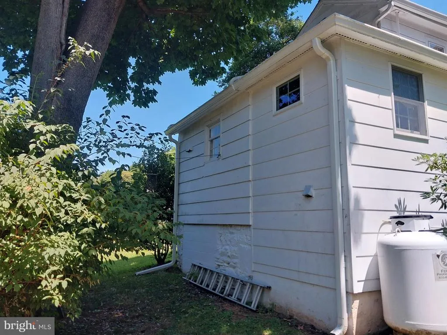
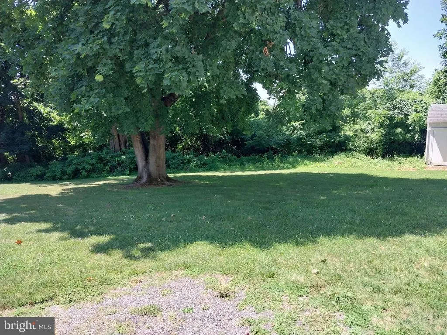
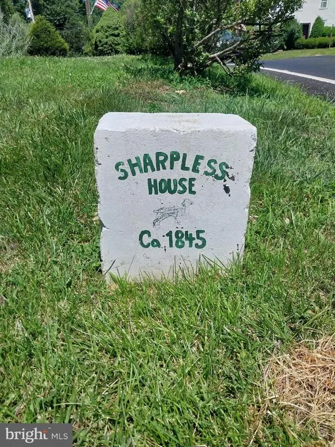
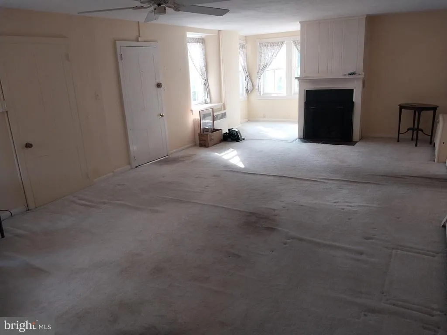
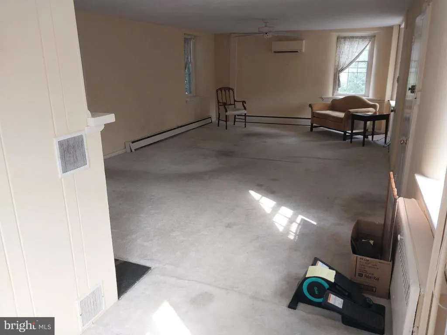
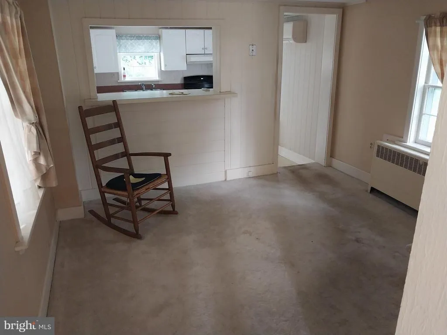
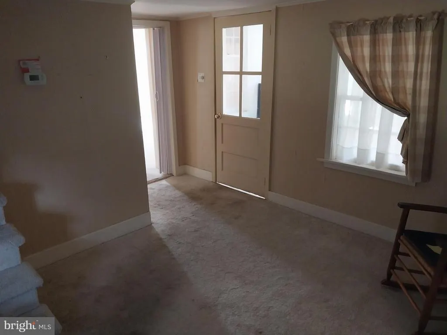
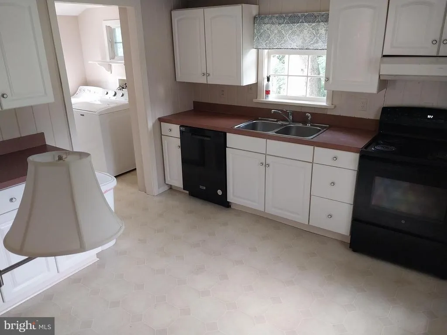
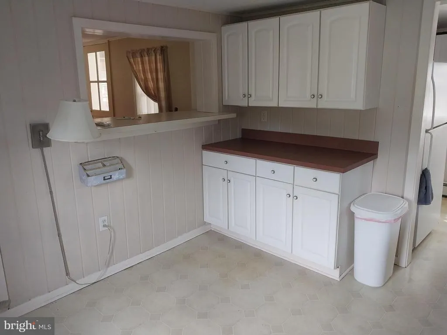
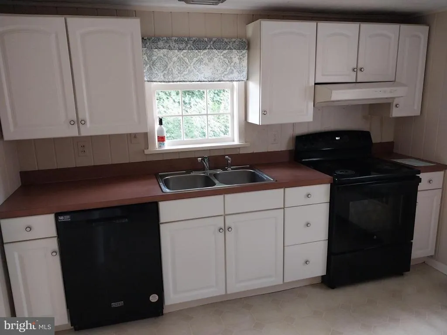
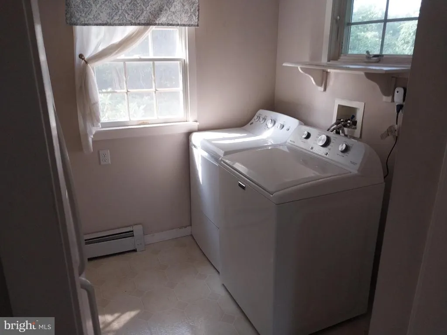
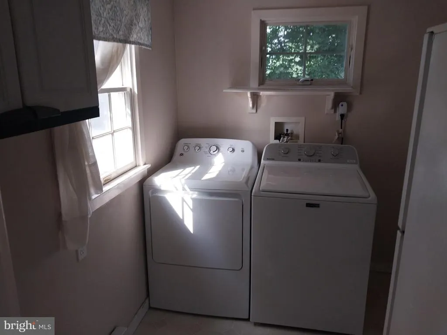
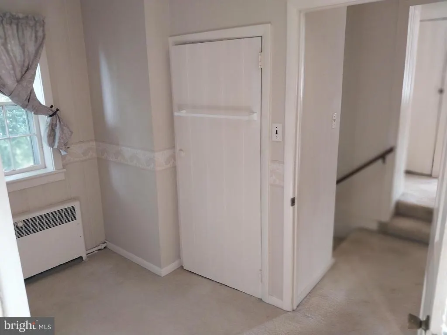
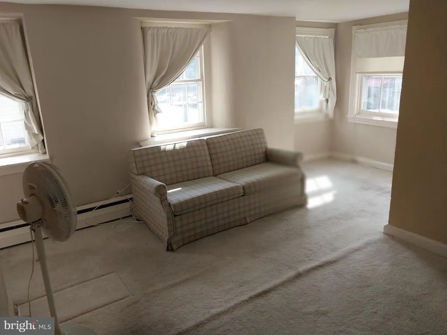
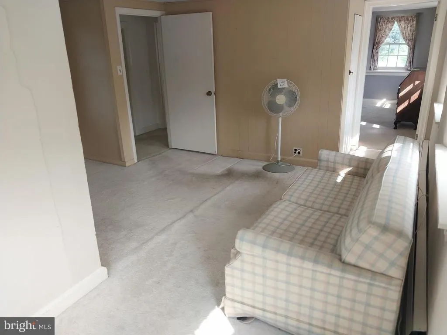
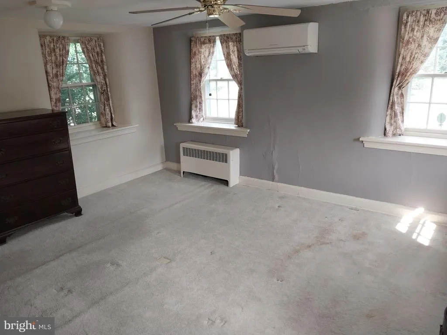
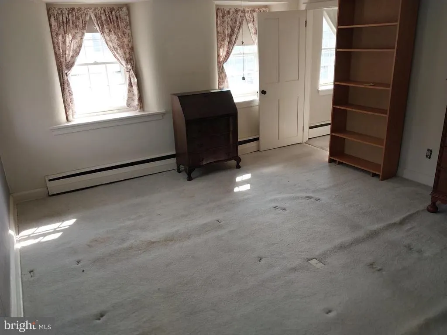
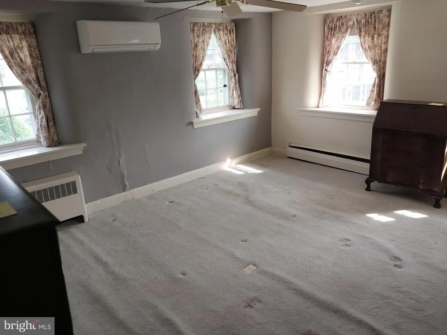
Charming circa 1851 farmhouse in the historic village of Thornton. Property has been maintained with numerous significant recent updates: the roof was replaced in 2022, the hot-water heating system boiler was replaced in 2025, three Mitsubishi split-system air conditioning units (one upstairs, two downstairs) were installed, the electrical service cable, meter box and circuit breaker panel were replaced in 2025 and inspected by the township, the fireplace is now propane-fired, the house is on public water, and the dishwasher, range, washer, and dryer are all less than two years old. Large corner lot of .84 acre. Property being sold to settle an estate. The house could be enlarged and there appears to be room for a garage. Included with the property is an architects plan for a first-floor bedroom/family room and bathroom addition. House is on the Thornton village historic register. Property may qualify for village commercial uses. Please contact Thornbury Township at (610) 3998383 for more information. Agent is one of the owners.
| Elementary School | Middle School | High School |
|---|---|---|
| Westtown-Thornbury Elementary School | Stetson Middle School | West Chester Bayard Rustin High School |
| Price History | |
|---|---|
| 7/7/2026 | Listed $450,000 |
| 7/27/2026 | 6$425,000 |
| 8/5/2026 | 6$399,900 |
| 8/23/2026 | 11$359,900 |
General Features
| Living Area | 1880 |
|---|---|
| Sewer | On Site Septic |
| Heating | Hot Water |
| Cooling | Ductless/Mini-Split |
| Possession | Negotiable |
| Roof | Asphalt,Shingle |
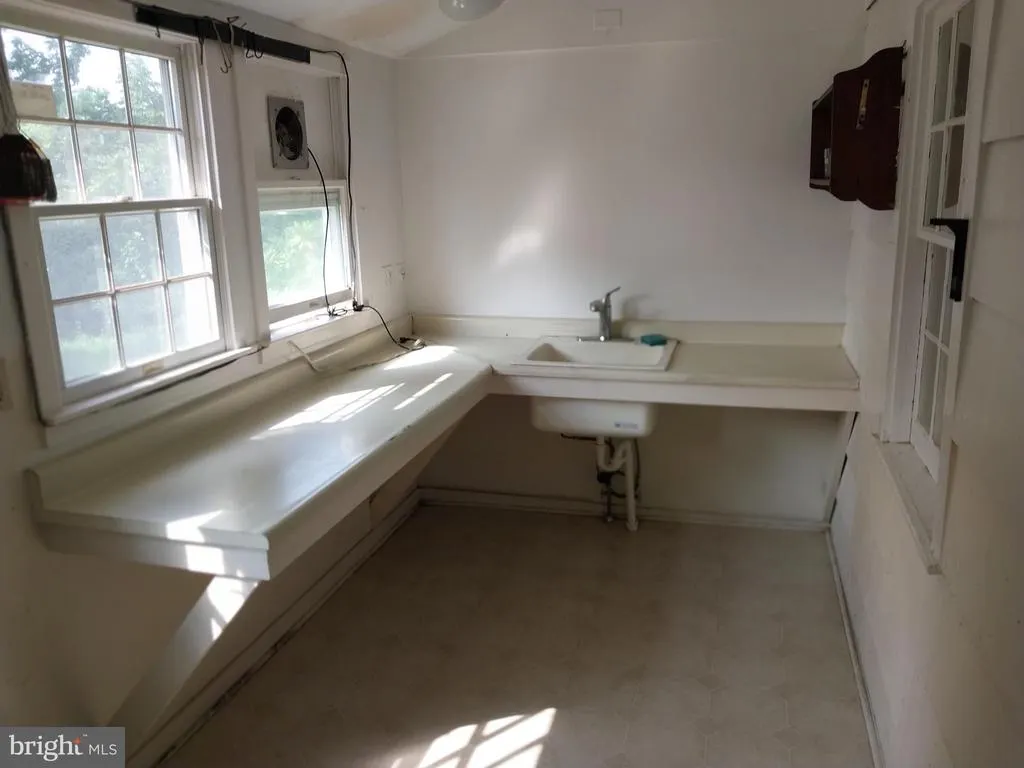
| Appliances | Dishwasher,Dryer - Electric,Exhaust Fan,Extra Refrigerator/Freezer,Oven/Range - Electric,Oven - Self Cleaning,Refrigerator,Washer,Water Heater |
| Zoning | R-10 SINGLE FAMILY |
| Patio/Porch Features | Porch(es) |
| Architectural Style | Farmhouse/National Folk |
| Construction Materials | Stucco |
| School District | WEST CHESTER AREA |
| Year Built | 1850 |
| Electric | Circuit Breakers |
| Levels | 2 |
| Tax Year | 2025 |
| Ownership | Fee Simple |
| Cool Fuel | Electric |
| Accessibility | None |
| County | DELAWARE |
| New Construction | No |
| Property Type | Residential |
| HOA | No |
| Subdivision Name | NONE AVAILABLE |
| Facing Direction | East |
| Garage Y/N | No |
| Water Access Y/N | No |
| Other Structures | Above Grade,Below Grade |
| Full Baths | 1 |
| Status | ACTIVE |
| Directions | From Route 1,north on Thornton Road to the intersection of Glen Mills Road. Property is on the left. |
| City | THORNTON |
| Senior Community Y/N | No |
| MLS Area | Thornbury Twp (10444) |
| Lot Size Units | Square Feet |
| Lot Size Square Feet | 36590.00 |
| Tax Assessed Value | 280170.0 |
| Tax Annual Amount | 4476.0 |
| Home Warranty Y/N | No |
| Property Condition | Good |
| Structure Type | Detached |
| Condo/Coop Association fee Y/N | No |
| Bathrooms Count Main Level | 1.00 |
| Price Per Sq Ft Total AG | 191.44 |
| Acceptable Financing | Cash,Conventional |
| Additional Parcels Y/N | No |
| Historic Y/N | Yes |
| Lease Considered Y/N | No |
| Vacation Rental Y/N | No |
| Total SQFT | 1880 |
| Standard Status | Active |
| Year Built Source | Assessor |
| Tax Lot | 107-000 |
| Association Recreation Fee | No |
Interior Features
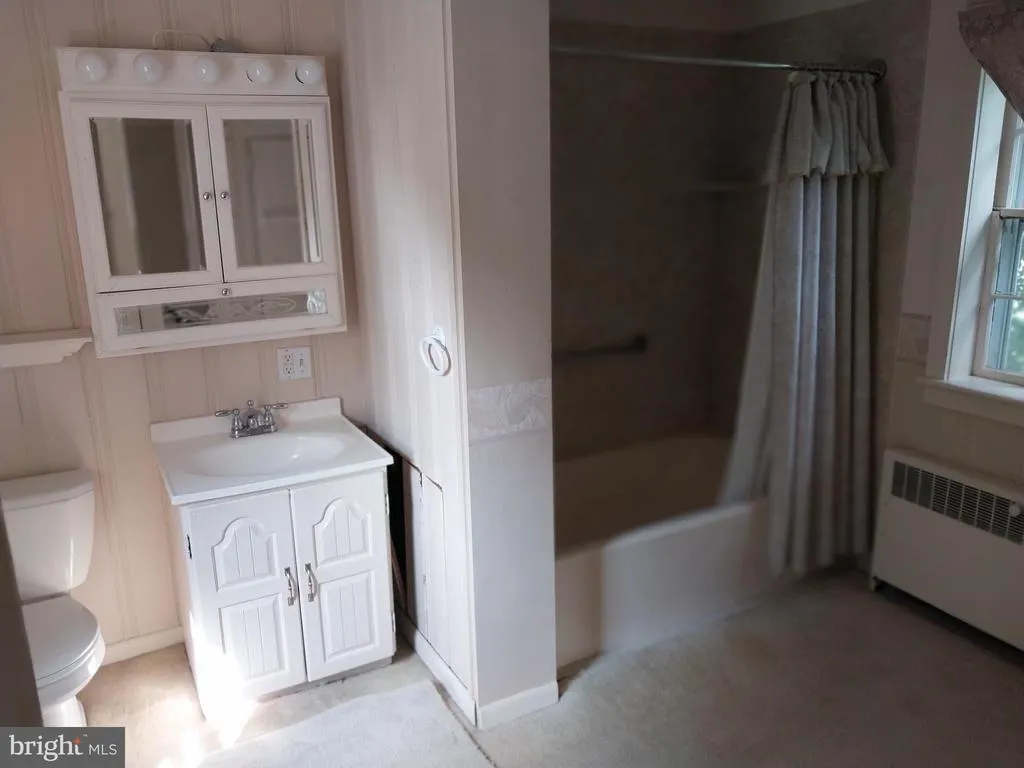
| Interior Amenities | Bathroom - Tub Shower,Breakfast Area,Carpet,Ceiling Fan(s),Floor Plan - Traditional,Kitchen - Eat-In |
|---|---|
| Heating Fuel | Oil |
| Basement | Combination,Dirt Floor,Outside Entrance,Unfinished |
| Flooring | Carpet,Vinyl |
| Total Fireplaces | 1 |
| Fireplace Features | Gas/Propane |
| Hot Water | Electric |
| Basement (Y/N) | Yes |
| Heating Y/N | Yes |
| Window Features | Double Hung,Storm |
| Fireplace Y/N | Yes |
| Above Grade Finished Area | 1880 |
| Half Baths | 1 |
| Central Air Y/N | No |
| Total Bedrooms | 2 |
| Below Grade Finished Area Unit Type | Square Feet |
| LivingAreaSource | Assessor |
| Below Grade Unfin Area Units | Square Feet |
| Below Grade Unfin SQFT Source | Assessor |
| Below Grade Finished Area Source | Assessor |
| Bedrooms Count All Upper Levels | 2 |
| Bedrooms Count Upper Level 1 | 2 |
| Bathrooms Half Main Level | 1 |
| Bathrooms Full Upper Level 1 | 1 |
| Bathrooms Full All Upper Levels | 1 |
| Bathrooms Count Upper Level 1 | 1.00 |
| Bathrooms Count All Upper Levels | 1 |
| Above Grade Finished Area Source | Assessor |
| Above Grade Finished Area Unit Type | Square Feet |
| Total Baths | 2 |
Exterior Features
| Pool | No Pool |
|---|---|
| Parking Features | Crushed Stone |
| Lot Features | Backs to Trees,Corner,Irregular,SideYard(s) |
| Water Source | Public |
| Inclusions | Refrigerator,washer,dryer |
| Type of Parking | Off Street,Other |
| Land Use Code | R-10 |
| Foundation Details | Block,Stone |
| Spa | No |
| Water View Y/N | No |
| Lot Dimensions | 0.00 x 0.00 |
| Lot Size Acres | 0.84 |
| Lot Size Source | Assessor |
| Waterfront Y/N | No |
| Horse Y/N | No |
| Land Assessed Value | 123500.00 |
| Navigable Water Y/N | No |
| Water Oriented Y/N | No |
| LotDimensionsSource | Assessor |
Amenities
- Foreclosure
- Views
- Short Sale
- New Construction
- Adult 55+
- Lease To Own
- No HOA Fees
- Furnished
- Primary On Main
- Air Conditioning
- Seller Finance
- Green
- Fixer Upper
- Horse
- Golf
- Fireplace
- Deck
- Garage
- Basement
- Pool
Property vs Single Family Average in 19373
Price
Taxes
Year Built
Visits
 © BRIGHT, All Rights Reserved
