
Address
1819 Larkin Road, Upper Chichester, PA
Price
$ 825,000
Property Attributes
- MLS#PADE2118542
- TypeSingle Family
- Listing Status ACTIVE
- CountyDELAWARE
- CityUpper Chichester
- AreaUpper Chichester Twp
- NeighborhoodWillowbrook
- Zip19061
- StyleCape Cod
- Year Built1955
- Taxes$ 9414
- Price$ 825,000
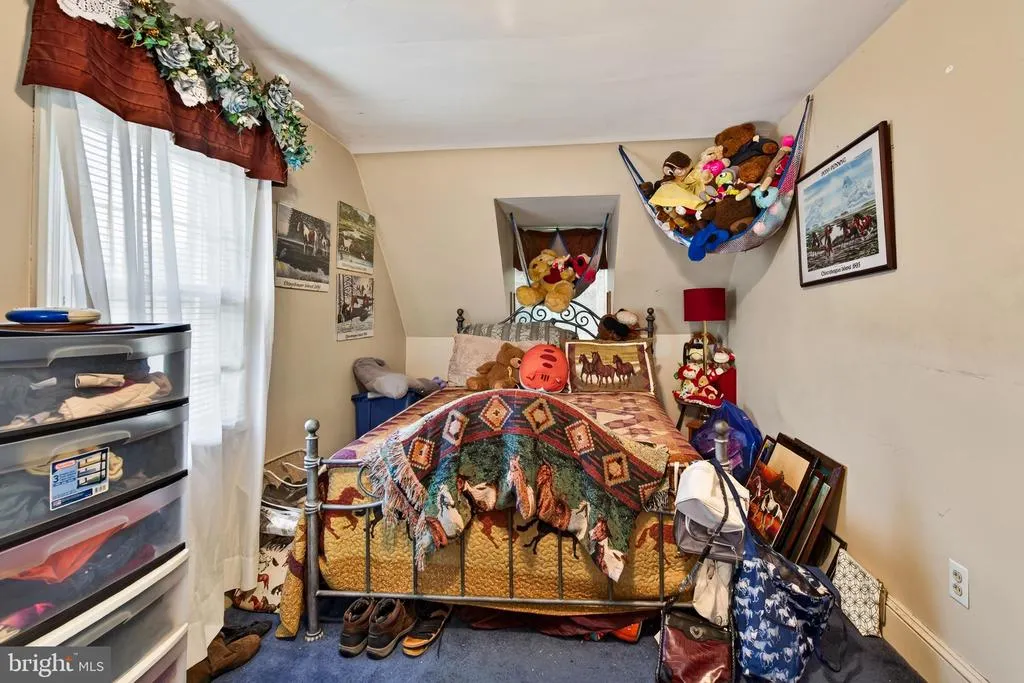
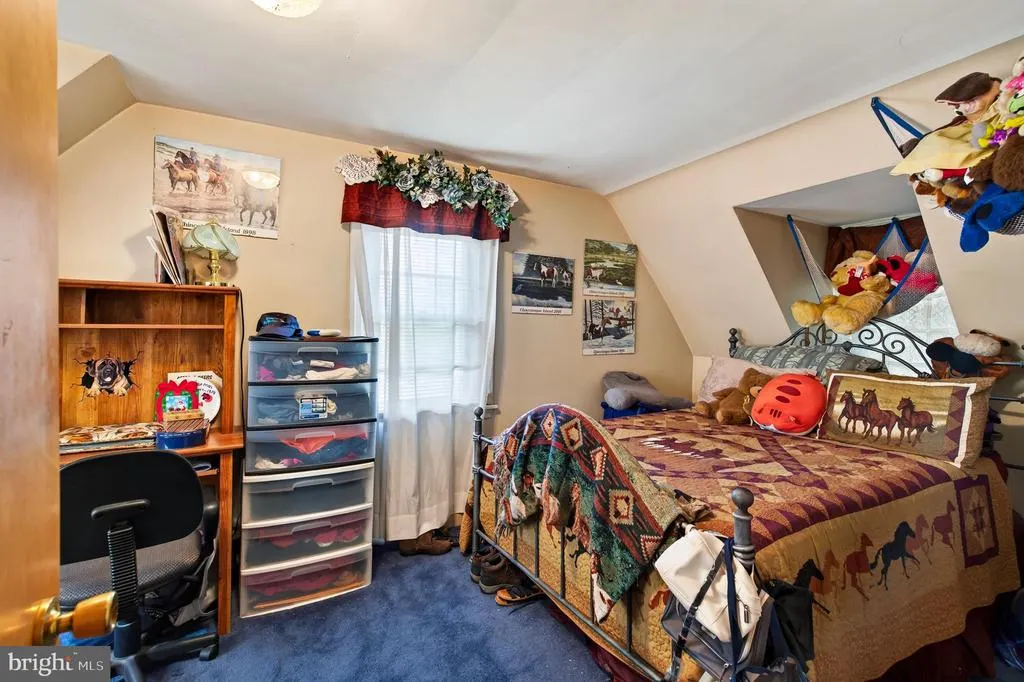
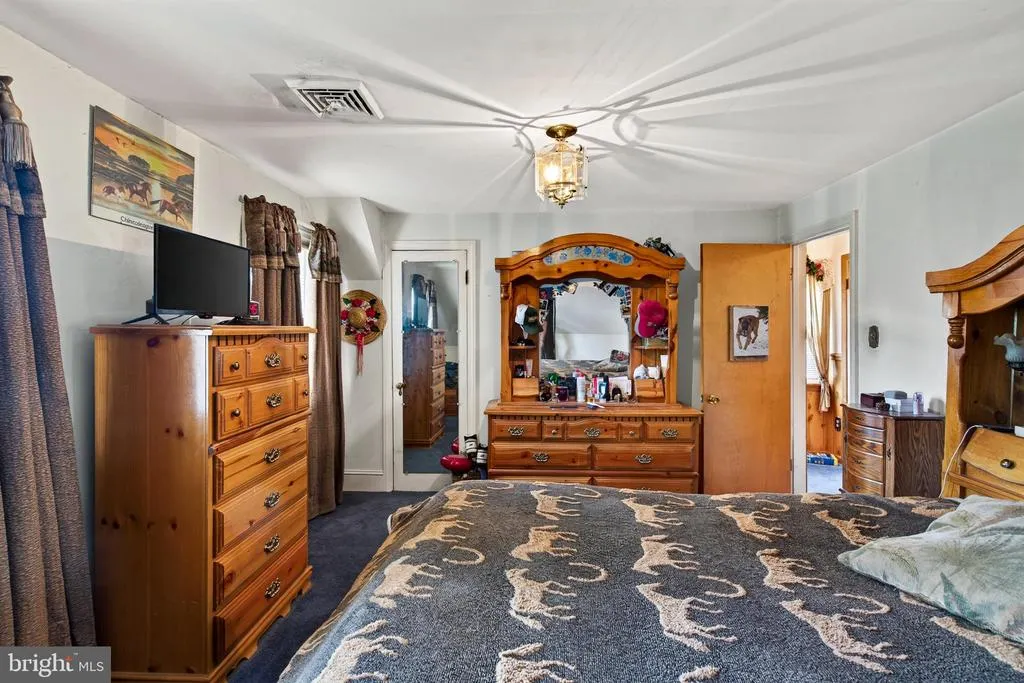
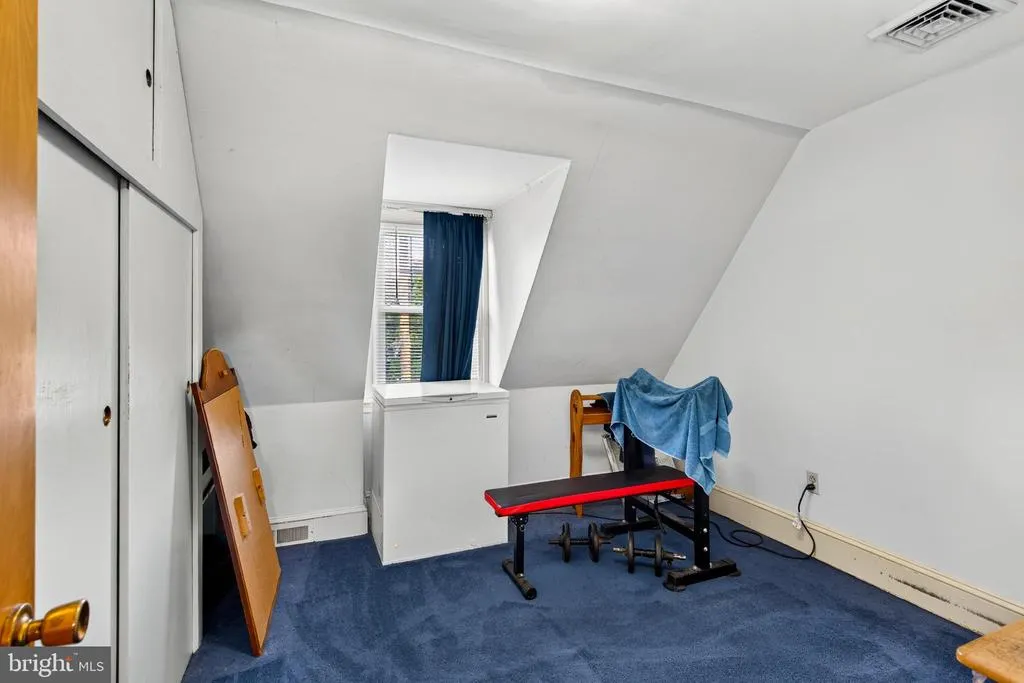
- Bedrooms3
- Full Bathrooms2
- Half Bathrooms0
- Sqr Footage1547
- Lot Size5 Acres
Data Source:
Bright MLS
Property Description
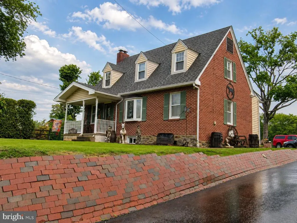
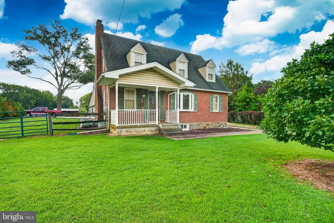
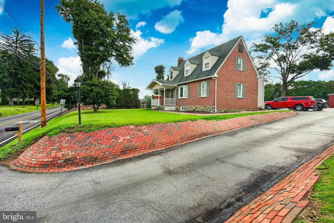
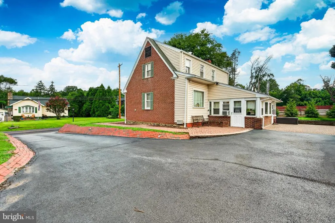
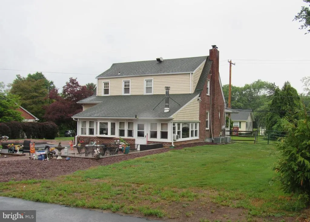
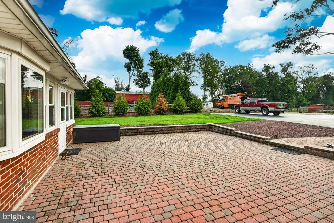
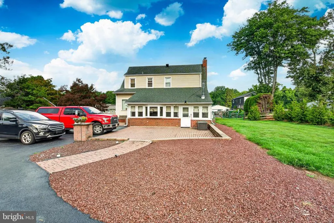
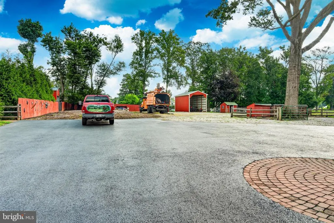
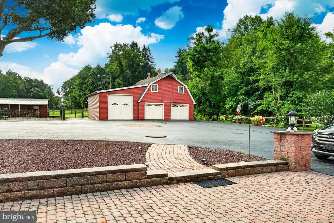
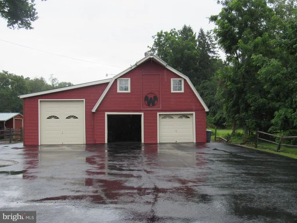
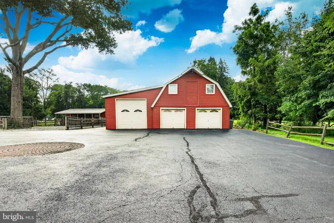
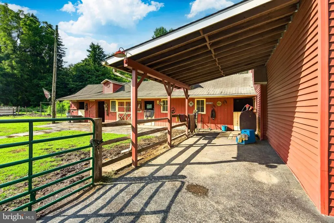
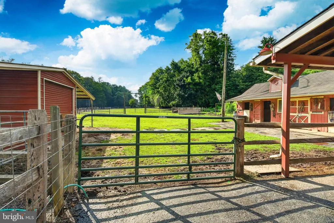
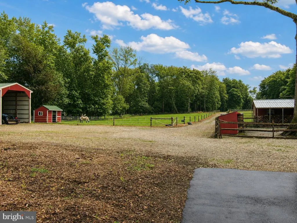
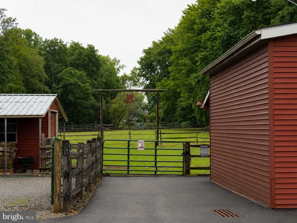
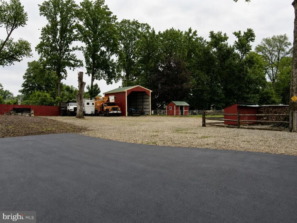
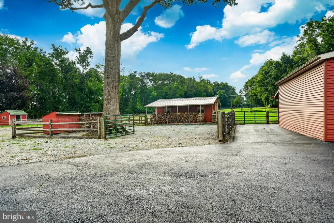
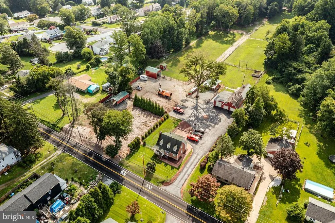
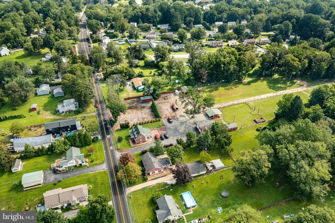
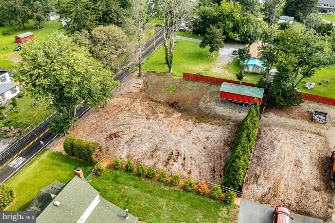
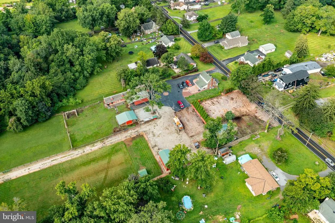
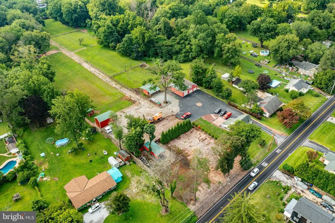
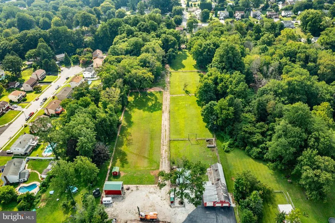
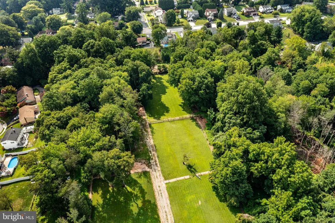
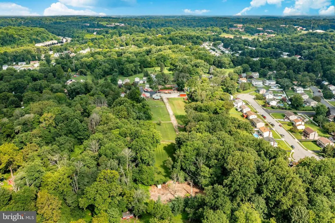
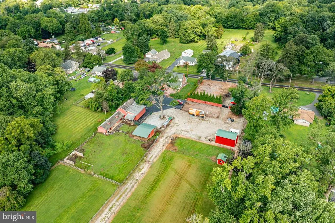
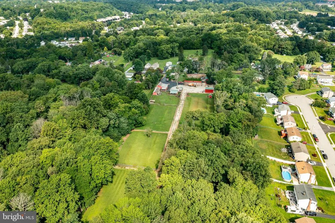
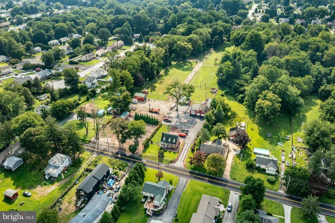
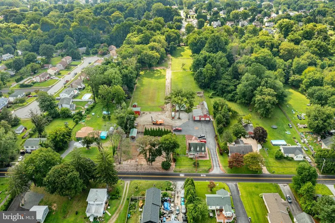
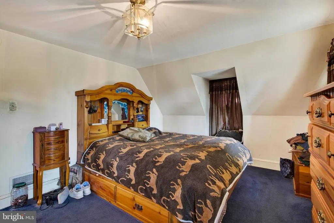
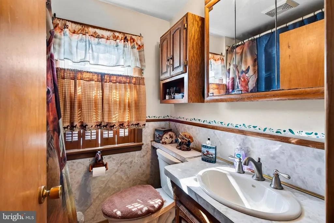
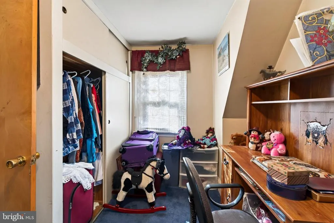
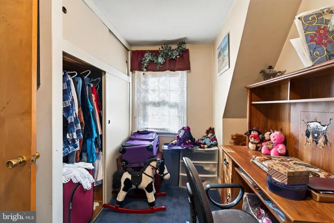
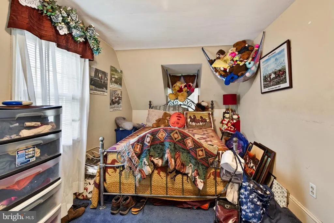
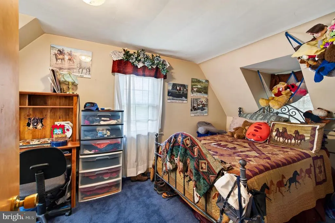
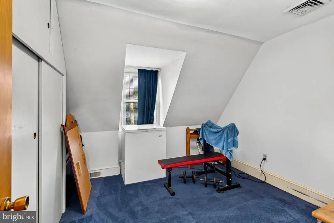
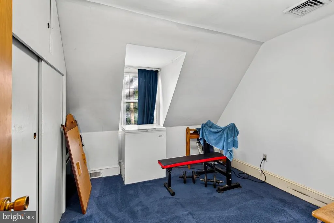
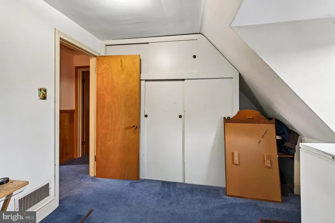
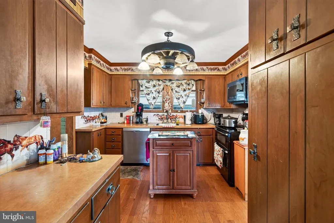
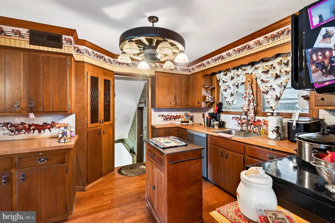
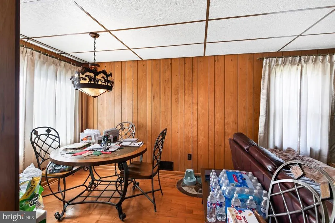
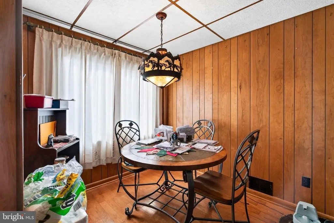
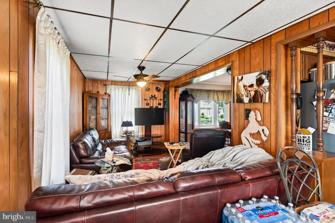
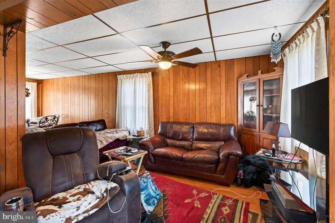
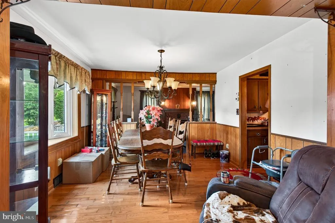
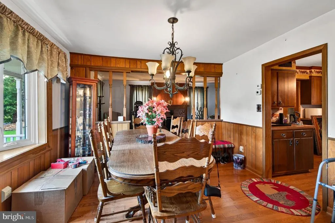
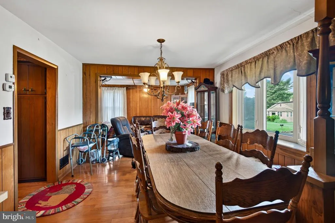
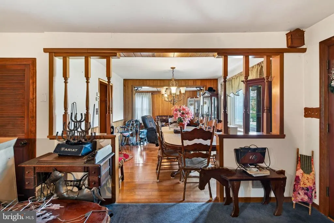
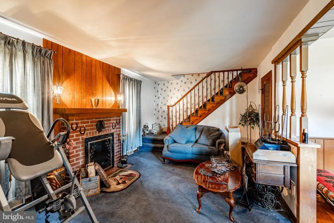
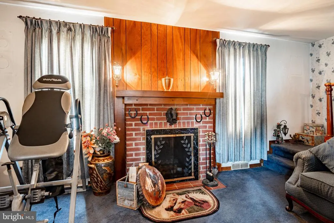
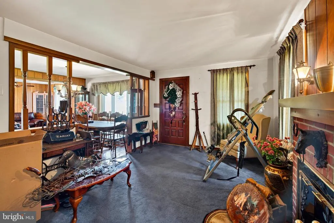
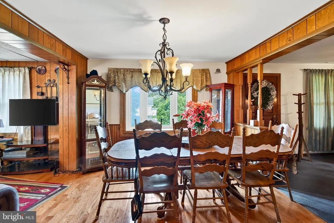
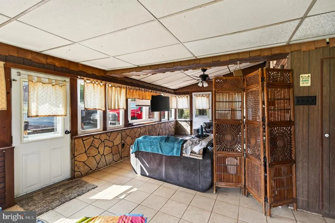
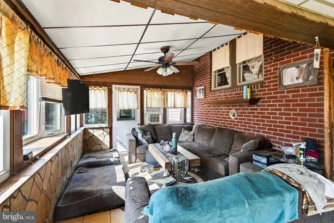
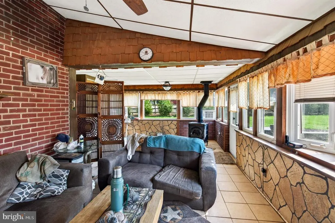
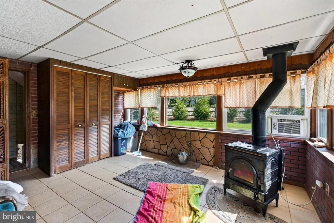
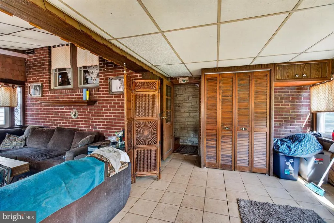
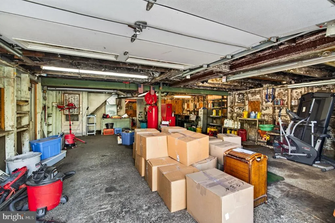
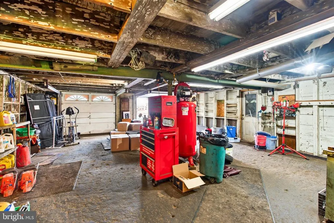
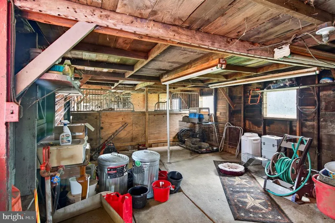
The property is 2 separate parcels. It is being offered at 825k for the 5 acres or 625k for 2.7 acres with the house, barn, and stables. This one-of-a-kind property in Upper Chichester: 5 acres of land and so many possibilities. Board Horses, Animal Rescue, Dog Trainer, Grow your own Fruits and Veggies, Green Houses for your around Gardening the possibilities are endless. The property offers a rare opportunity for homeowners, investors, builders, and developers to enjoy the current home and create your unique homestead or subdivision. (Buyer responsible for conducting their own due diligence and obtaining any necessary approvals with the township for current home expansion or subdivision of ground) The home features 3 bedrooms, 2 baths, and a year-round porch with heat and air. Step outside and let your imagination create your backyard oasis, which features a brick patio for all your Summer cook-outs or Fall evenings around your fire pit. Are you an animal lover? Then this might just be the perfect home for you and your four-legged animals, from HORSES TO DOGS. The show-stopping barn with loft features 3 stalls and a dedicated tack room. The fenced-in pasture ensures the safety of the animals, no matter if they are free-roaming or you are training. Don't miss the multiple storage sheds for your unique needs and plenty of ground to store your RV, boat, jet ski, and all your other grown-up toys. Located with easy access to I95 and convenient to shopping, restaurants, and entertainment. Close to Maryland, Delaware, and Jersey Shores.
| Middle School | High School |
|---|---|
| Chichester Middle School | Chichester Senior High School |
| Price History | |
|---|---|
| 6/28/2026 | Listed $775,000 |
General Features
| Living Area | 1547 |
|---|---|
| Sewer | Public Sewer |
| Heating | 90% Forced Air |
| Cooling | Central A/C |
| Possession | Settlement |
| Zoning | RESIDENTIAL |
| Garage Spaces | 3.00 |
| Architectural Style | Cape Cod |
| Construction Materials | Brick |
| School District | CHICHESTER |
| Year Built | 1955 |
| Levels | 2 |
| Tax Year | 2025 |
| Ownership | Fee Simple |
| Cool Fuel | Electric |
| Accessibility | 2+ Access Exits |
| County | DELAWARE |
| New Construction | No |
| Property Type | Residential |
| HOA | No |
| Subdivision Name | WILLOWBROOK |
| Garage Y/N | Yes |
| Water Access Y/N | No |
| Other Structures | Above Grade,Below Grade |
| Full Baths | 2 |
| Status | ACTIVE |
| Directions | GPS |
| City | UPPER CHICHESTER |
| Senior Community Y/N | No |
| MLS Area | Upper Chichester Twp (10409) |
| Lot Size Units | Square Feet |
| Lot Size Square Feet | 217800.00 |
| Tax Assessed Value | 285410.0 |
| Tax Annual Amount | 9414.0 |
| Structure Type | Detached |
| Condo/Coop Association fee Y/N | No |
| Bathrooms Count Main Level | 0.00 |
| Price Per Sq Ft Total AG | 533.29 |
| Acceptable Financing | Cash,Conventional |
| Vacation Rental Y/N | No |
| Total SQFT | 1547 |
| Standard Status | Active |
| Year Built Source | Assessor |
| Tax Lot | 119-000 |
Interior Features
| Heating Fuel | Oil,Coal,Wood |
|---|---|
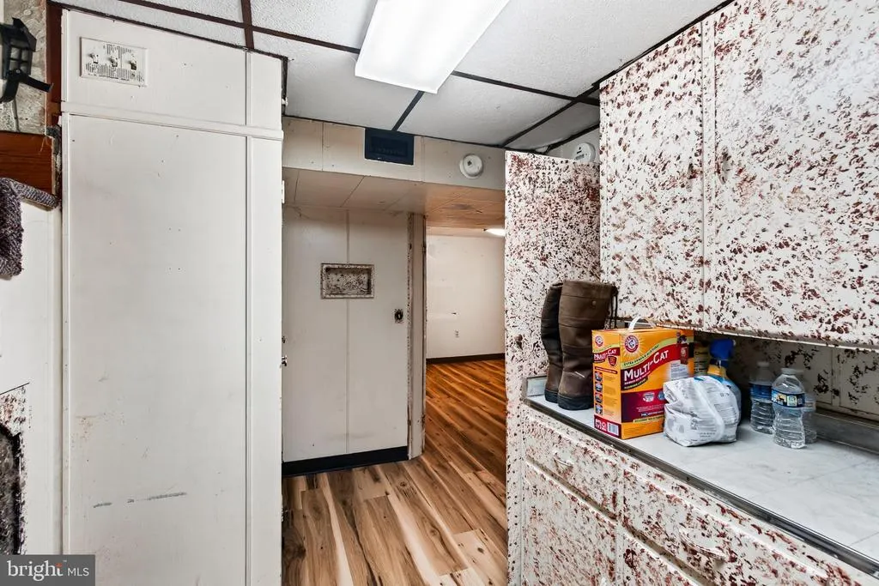
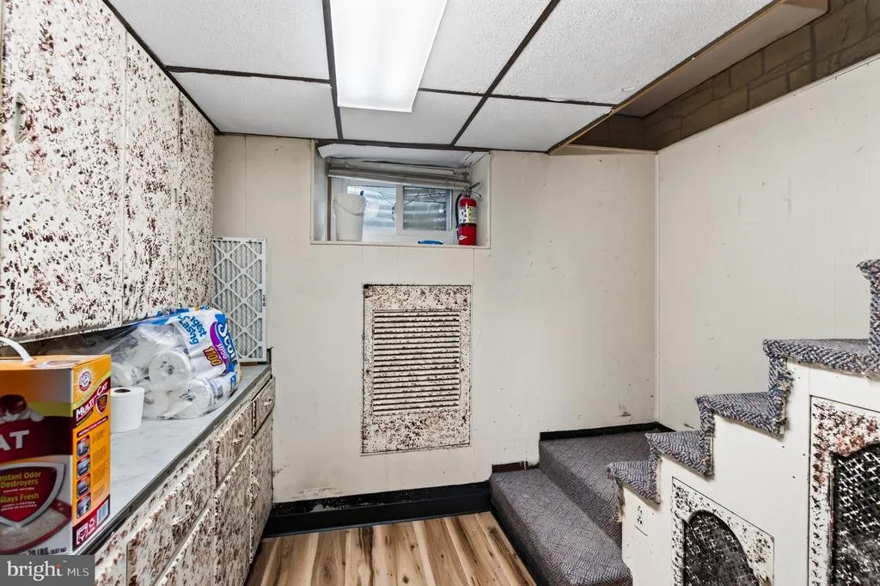
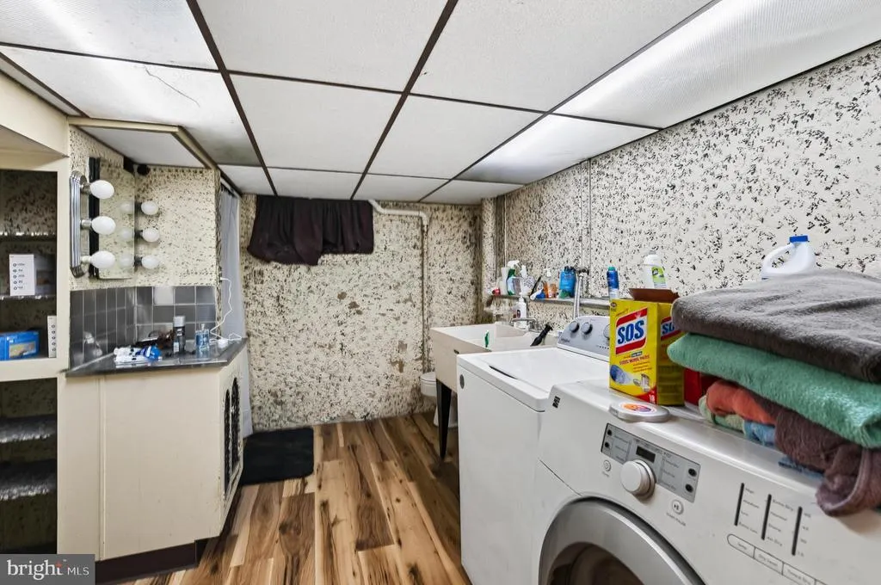
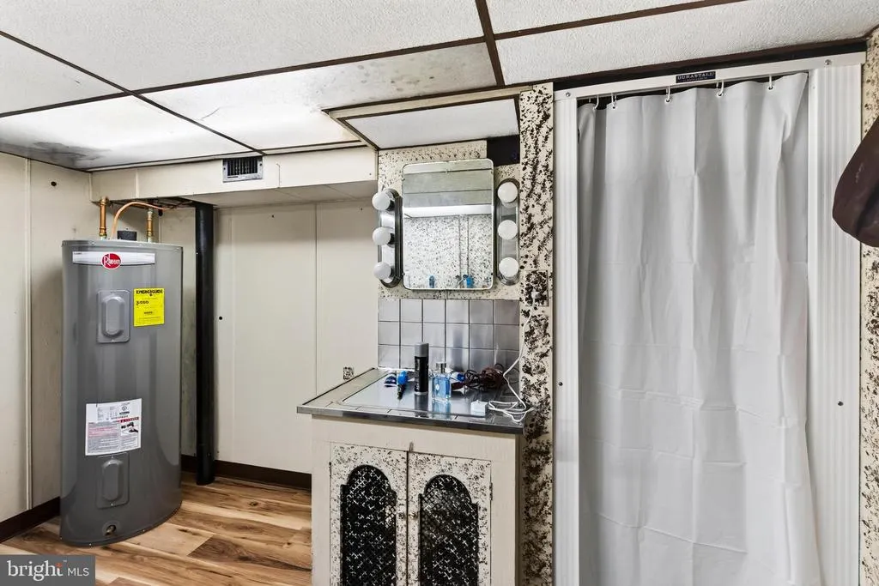
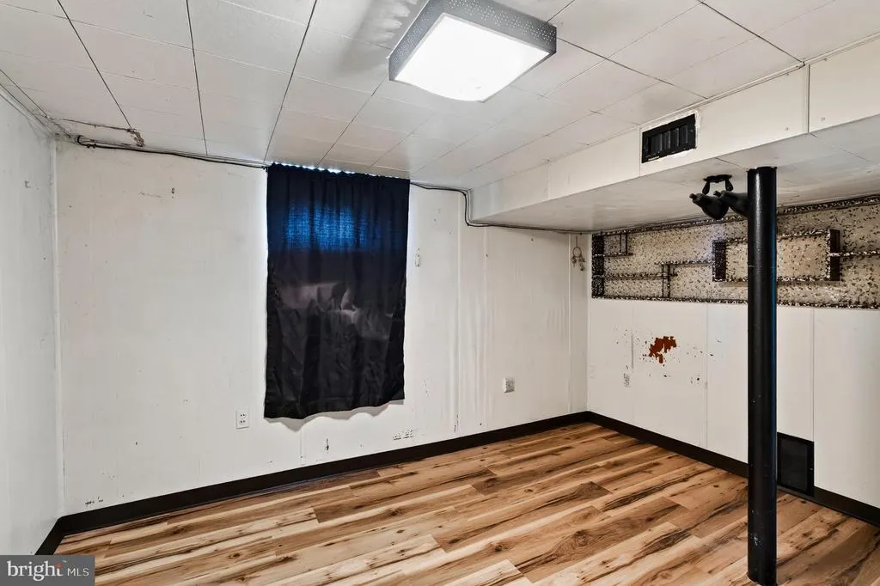
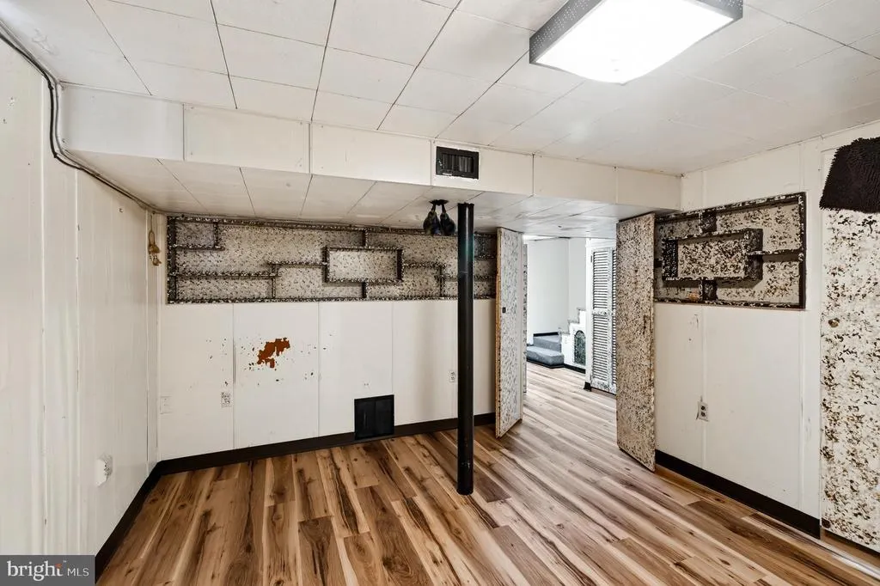
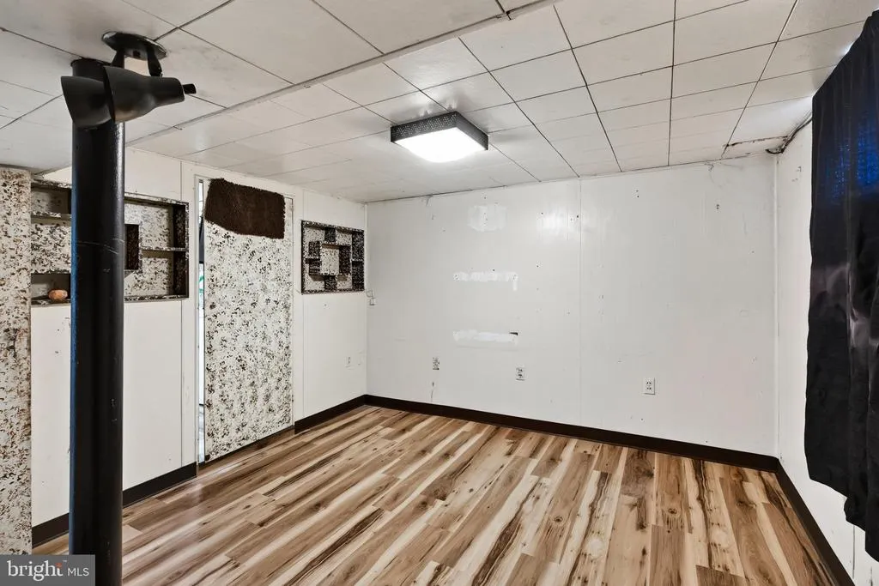
| Basement | Fully Finished |
| Total Fireplaces | 1 |
| Hot Water | Electric |
| Basement (Y/N) | Yes |
| Heating Y/N | Yes |
| Fireplace Y/N | Yes |
| Above Grade Finished Area | 1547 |
| Central Air Y/N | Yes |
| Total Bedrooms | 3 |
| Below Grade Finished Area Unit Type | Square Feet |
| LivingAreaSource | Assessor |
| Below Grade Unfin Area Units | Square Feet |
| Below Grade Unfin SQFT Source | Assessor |
| Below Grade Finished Area Source | Assessor |
| Bedrooms Count All Upper Levels | 3 |
| Bedrooms Count Upper Level 1 | 3 |
| Bathrooms Full Upper Level 1 | 1 |
| Bathrooms Full Lower Level 1 | 1 |
| Bathrooms Full All Upper Levels | 1 |
| Bathrooms Full All Lower Levels | 1 |
| Bathrooms Count Upper Level 1 | 1.00 |
| Bathrooms Count Lower Level 1 | 1.00 |
| Bathrooms Count All Upper Levels | 1 |
| Bathrooms Count All Lower Levels | 1 |
| Above Grade Finished Area Source | Assessor |
| Above Grade Finished Area Unit Type | Square Feet |
| Total Baths | 2 |
Exterior Features
| Pool | No Pool |
|---|---|
| Lot Features | Subdivision Possible |
| Water Source | Public |
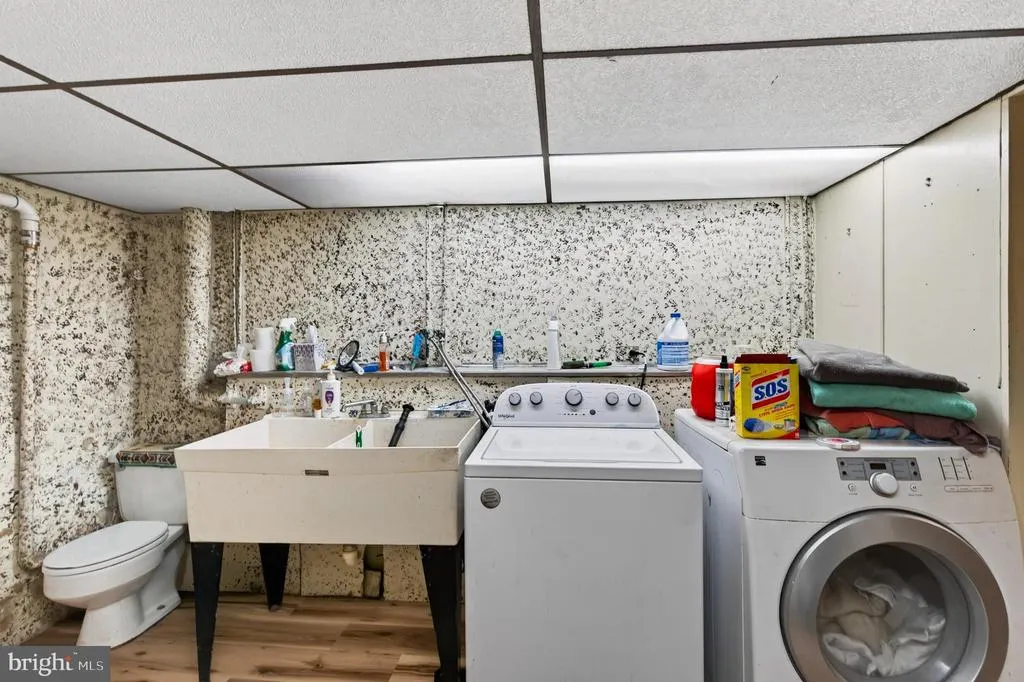
| Inclusions | Washer,Dryer Refg. |
| Total Parking Spaces | 3 |
| Garage Features | Additional Storage Area,Garage - Front Entry |
| Type of Parking | Detached Garage,Driveway |
| Land Use Code | R-10 |
| Foundation Details | Block |
| Water View Y/N | No |
| Lot Dimensions | Property is two parcels |
| Lot Size Acres | 5.00 |
| Lot Size Source | Estimated |
| Waterfront Y/N | No |
| Land Assessed Value | 126540.00 |
| Navigable Water Y/N | No |
| Water Oriented Y/N | No |
| # of Detached Garage Spaces | 3 |
| LotDimensionsSource | Estimated |
Amenities
- Foreclosure
- Views
- Short Sale
- New Construction
- Adult 55+
- Lease To Own
- No HOA Fees
- Furnished
- Primary On Main
- Air Conditioning
- Seller Finance
- Green
- Fixer Upper
- Horse
- Golf
- Fireplace
- Deck
- Garage
- Basement
- Pool
Property vs Single Family Average in 19061
Price
Taxes
Year Built
Visits
 © BRIGHT, All Rights Reserved
