
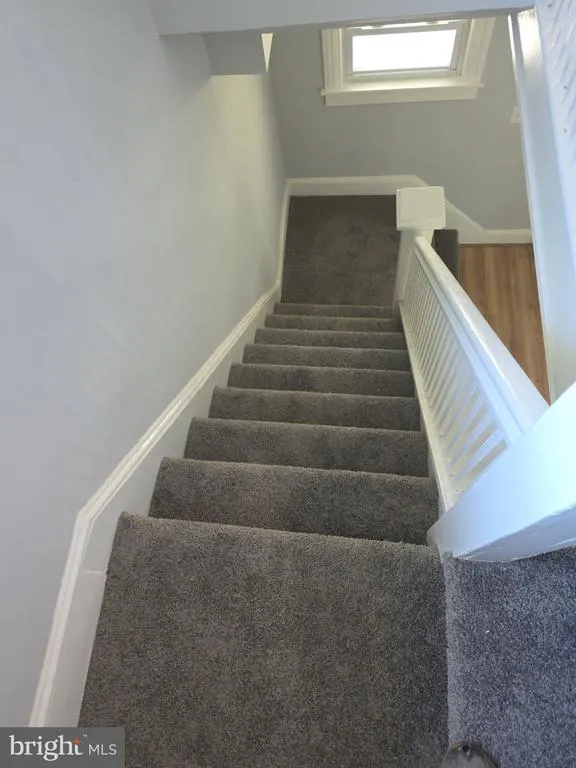
Address
16 W Roland Road, Brookhaven, PA
Price
$ 307,900
Property Attributes
- MLS#PADE2117670
- TypeSingle Family
- Listing Status ACTIVE
- CountyDELAWARE
- CityBrookhaven
- AreaParkside Boro
- Zip19015
- StyleTraditional
- Year Built1920
- Taxes$ 7021
- Price$ 307,900
- Bedrooms3
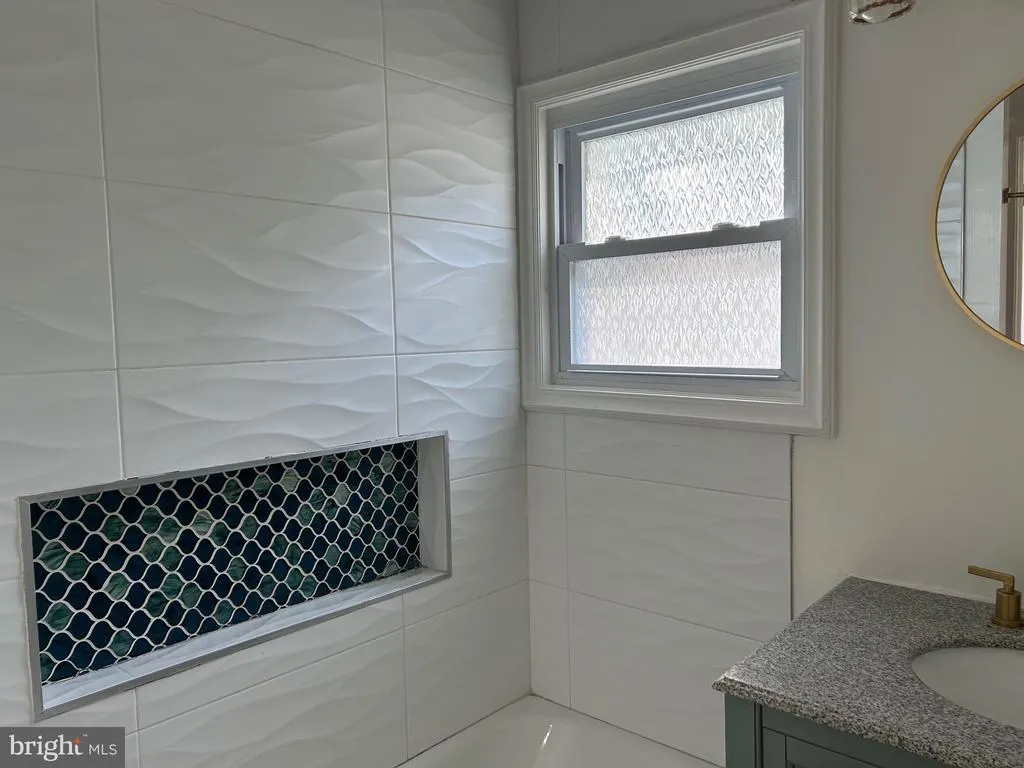
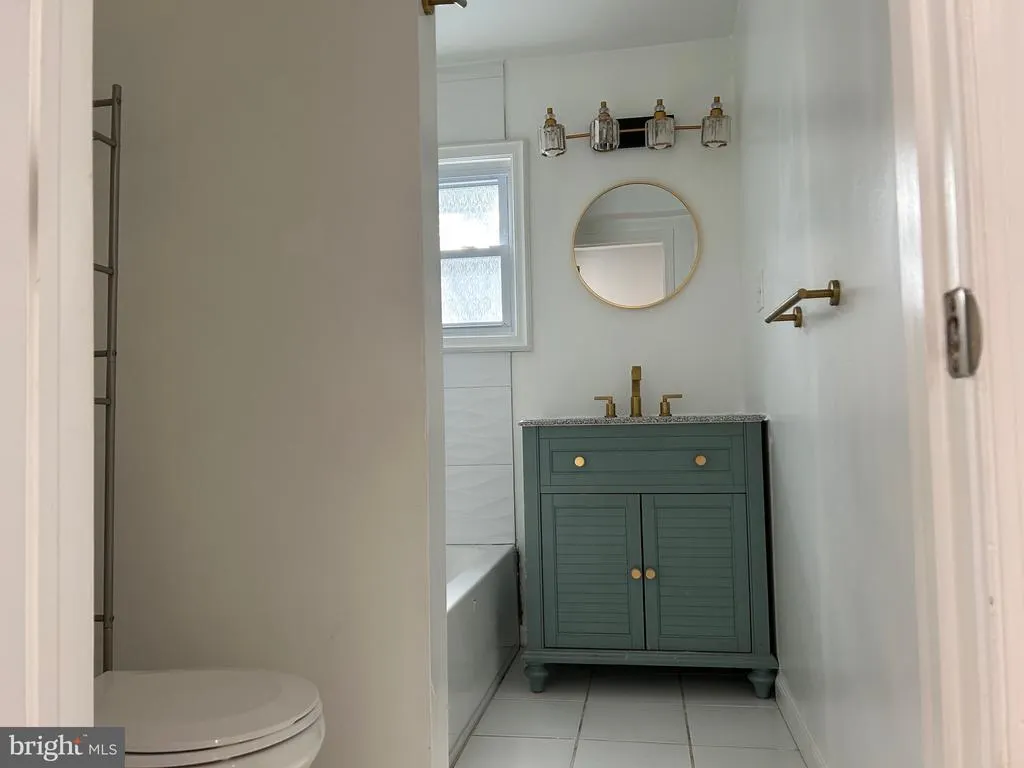
- Full Bathrooms2
- Half Bathrooms0
- Sqr Footage1224
- Lot Size0.11 Acres
Data Source:
Bright MLS
Property Description
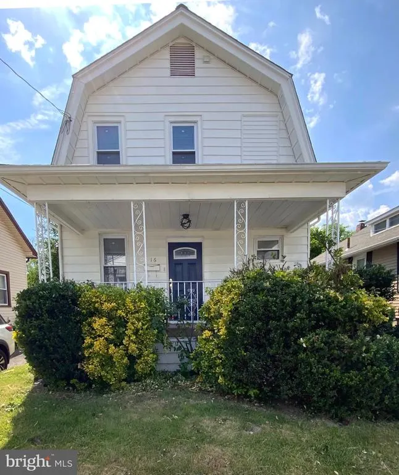
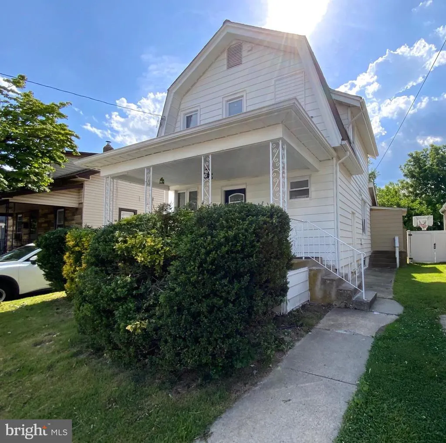
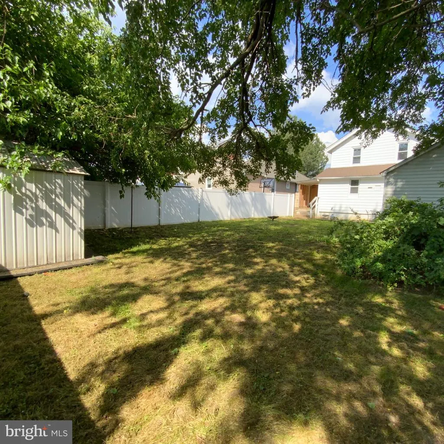
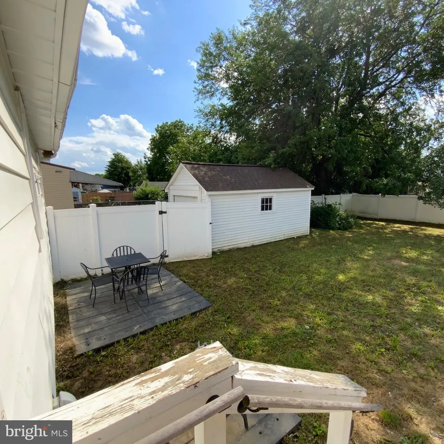
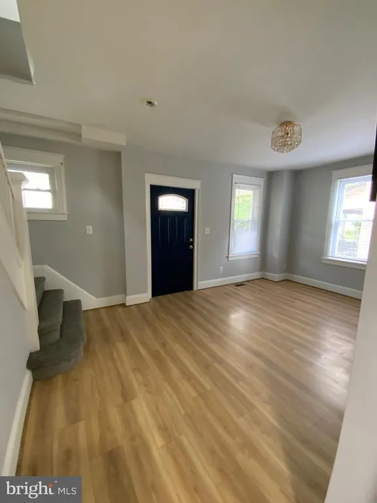
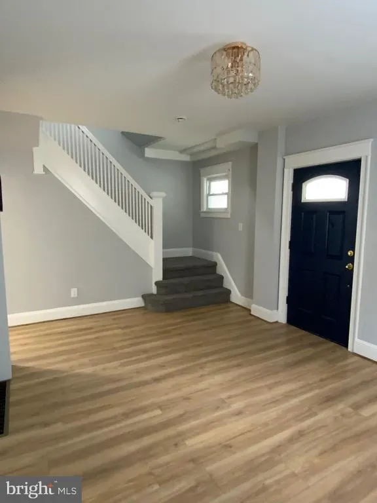
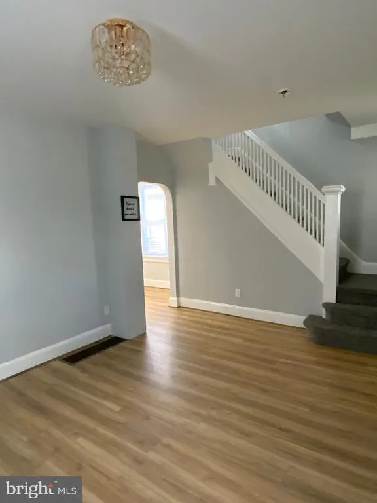
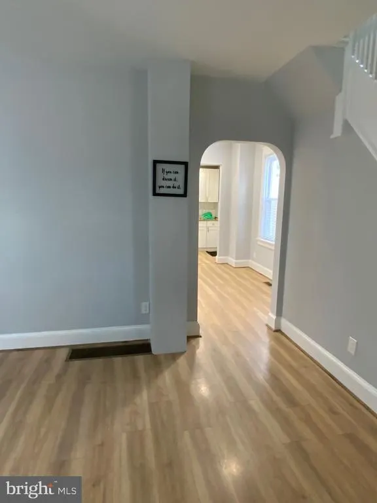
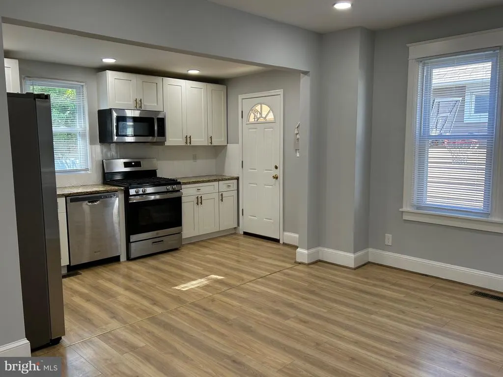
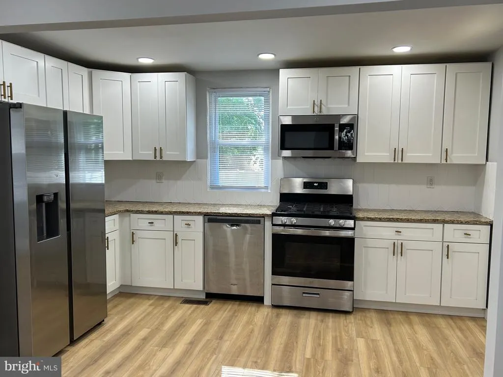
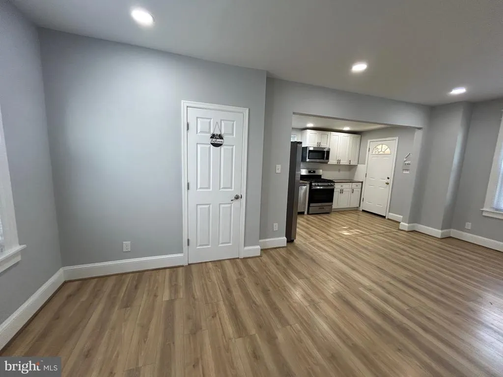
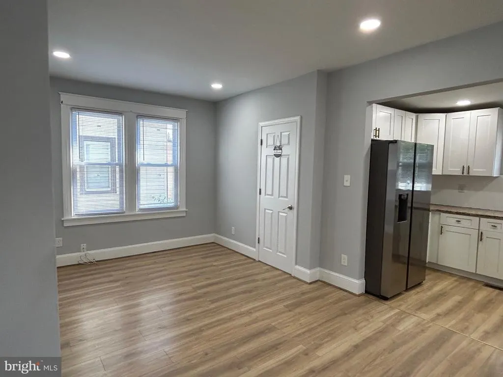
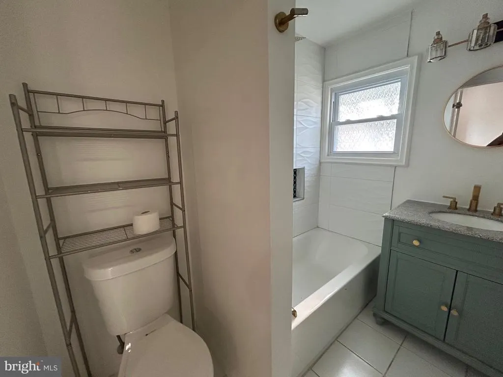

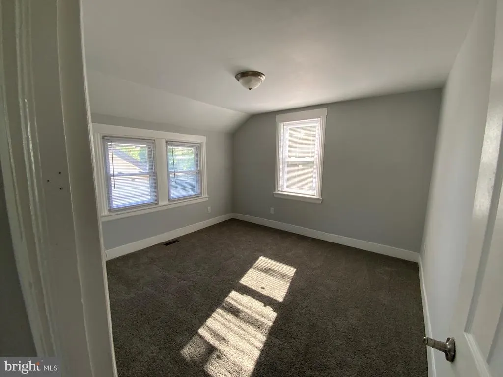
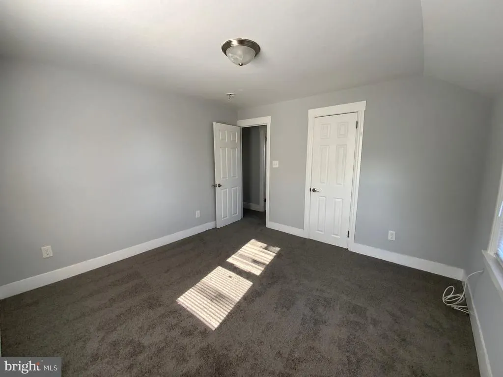
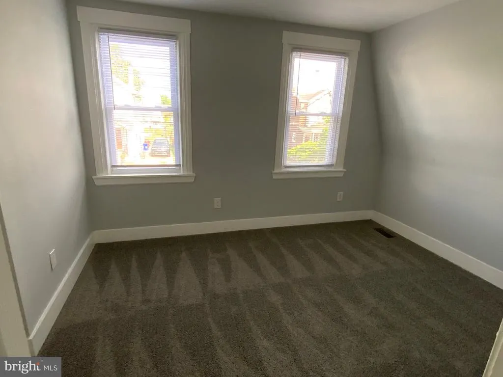
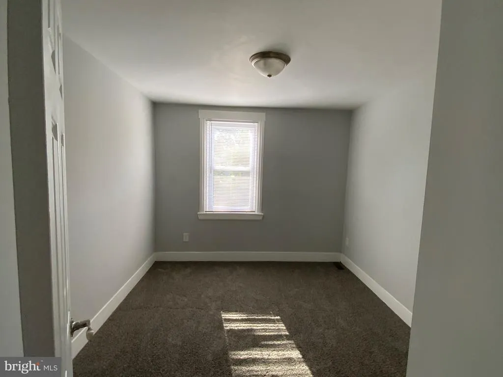
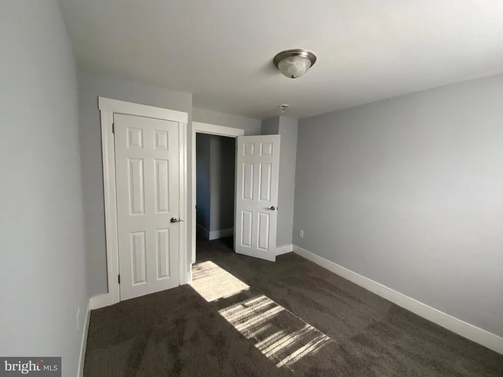
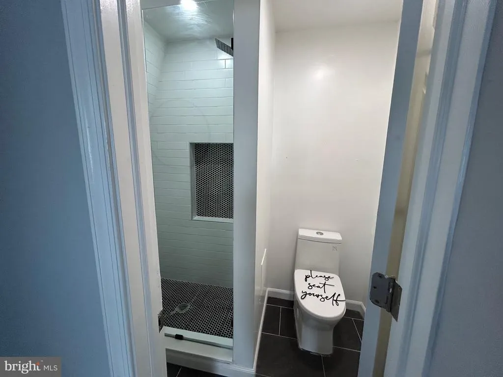
Come see, love & own! Its just that simple, and it all starts with you believing that YOU CAN!!! Move-in ready, the one thing this charming 3-bedrooms 2-baths home is missing is you. A clean canvas with open space to create a conversation island, a dining room for Thanksgiving dinners, and a ballgame-watching den, all in close proximity to each other, makes entertaining in this home a breeze. With a full bath a few steps away, what else do you need to entertain? Want to take the party outside? The huge fenced backyard is the perfect place for cookouts, lazy lingering, or gardening to your heart's content. Don't take my word for it, come see for yourself. Call today to schedule your tour.
| Elementary School | Middle School | High School |
|---|---|---|
| Parkside Elementary School | Northley Middle School | Sun Valley High School |
| Price History | |
|---|---|
| 6/16/2026 | Listed $307,900 |
General Features
| Living Area | 1224 |
|---|---|
| Sewer | Public Sewer |
| Heating | Forced Air |
| Cooling | Central A/C |
| Utilities | Electric Available,Natural Gas Available,Sewer Available,Water Available |
| Possession | Immediate |
| Roof | Asphalt |
| Appliances | Dishwasher,Microwave,Oven/Range - Gas,Refrigerator |
| Zoning | RESID |
| Garage Spaces | 1.00 |
| Architectural Style | Traditional |
| Construction Materials | Vinyl Siding,Aluminum Siding |
| School District | PENN-DELCO |
| Year Built | 1920 |
| Levels | 2 |
| Tax Year | 2025 |
| Ownership | Fee Simple |
| Cool Fuel | Electric |
| Accessibility | 2+ Access Exits |
| County | DELAWARE |
| New Construction | No |
| Property Type | Residential |
| HOA | No |
| Subdivision Name | NONE AVAILABLE |
| Garage Y/N | Yes |
| Water Access Y/N | No |
| Other Structures | Above Grade,Below Grade |
| Full Baths | 2 |
| Status | ACTIVE |
| Directions | Off Edgemont Ave |
| City | BROOKHAVEN |
| Disclosures | Prop Disclosure,Lead Based Paint - Federal |
| Senior Community Y/N | No |
| MLS Area | Parkside Boro (10432) |
| Lot Size Units | Square Feet |
| Lot Size Square Feet | 4792.00 |
| Tax Assessed Value | 199210.0 |
| Tax Annual Amount | 7021.0 |
| Home Warranty Y/N | No |
| Property Condition | Very Good |
| Structure Type | Detached |
| Condo/Coop Association fee Y/N | No |
| Bathrooms Full Main Level | 1 |
| Bathrooms Count Main Level | 1.00 |
| Price Per Sq Ft Total AG | 251.55 |
| Acceptable Financing | Cash,Conventional,FHA,VA |
| Lease Considered Y/N | No |
| Vacation Rental Y/N | No |
| Total SQFT | 1224 |
| Standard Status | Active |
| Year Built Source | Assessor |
| Tax Lot | 233-000 |
| Association Recreation Fee | No |
Interior Features
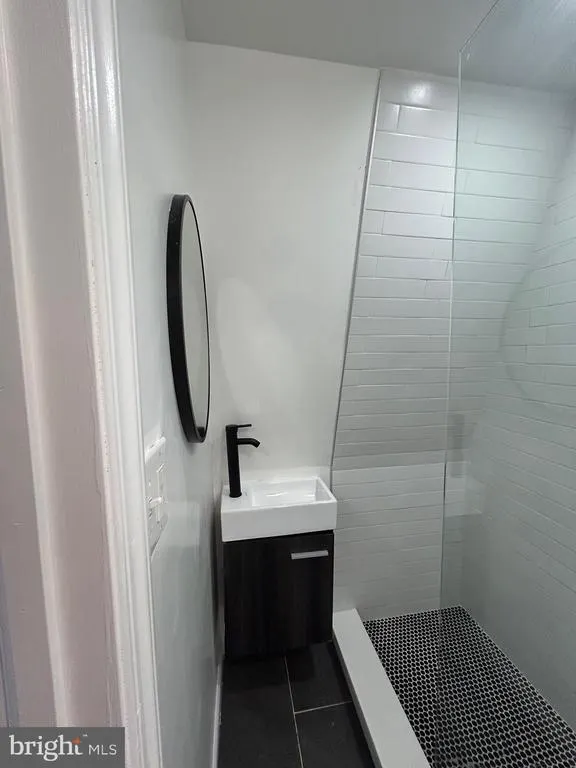
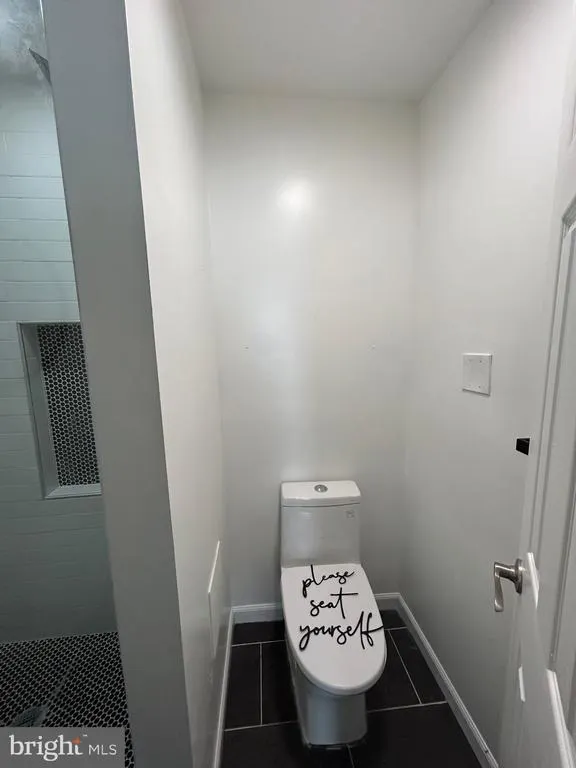
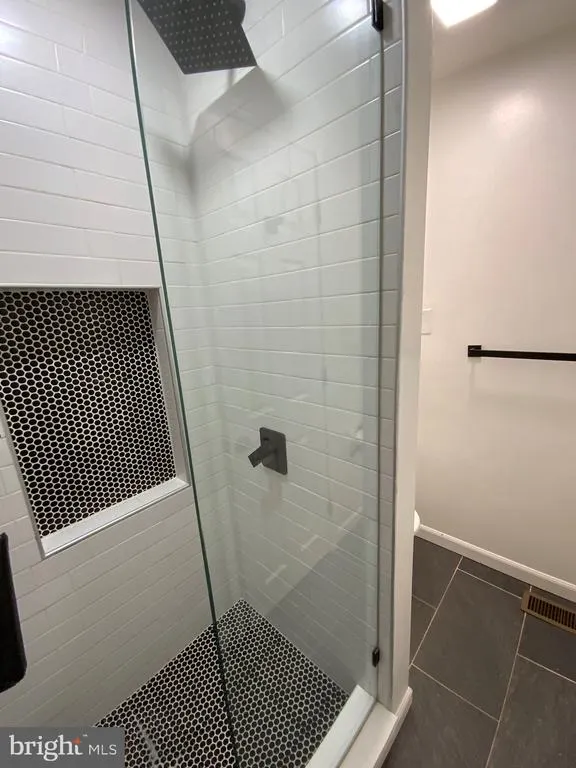
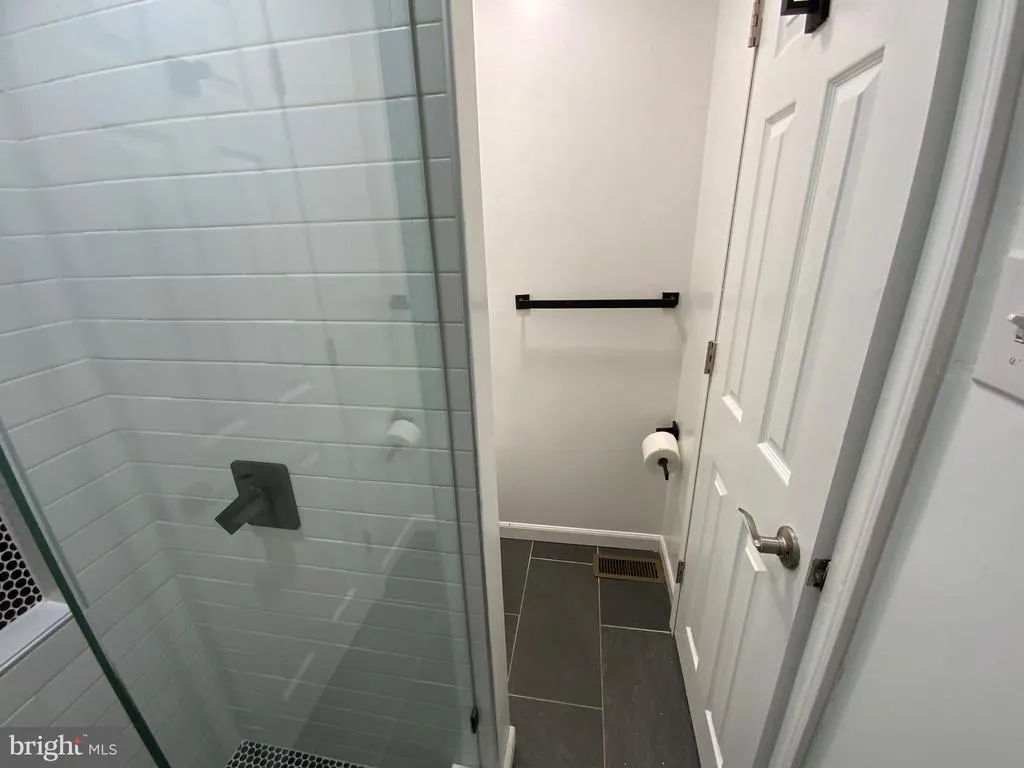
| Interior Amenities | Carpet,Combination Kitchen/Dining,Dining Area,Bathroom - Stall Shower,Bathroom - Tub Shower,Bathroom - Walk-In Shower,Recessed Lighting,Family Room Off Kitchen |
|---|---|
| Heating Fuel | Natural Gas |
| Basement | Full,Outside Entrance,Interior Access,Side Entrance,Unfinished |
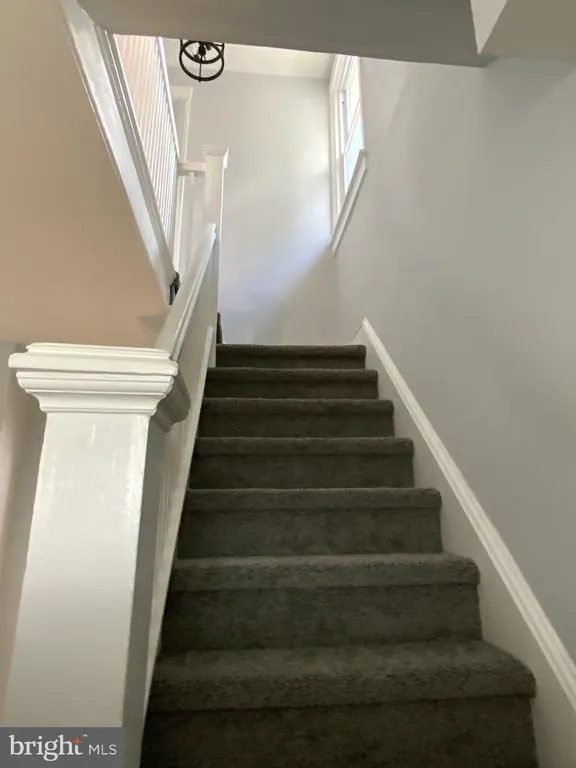
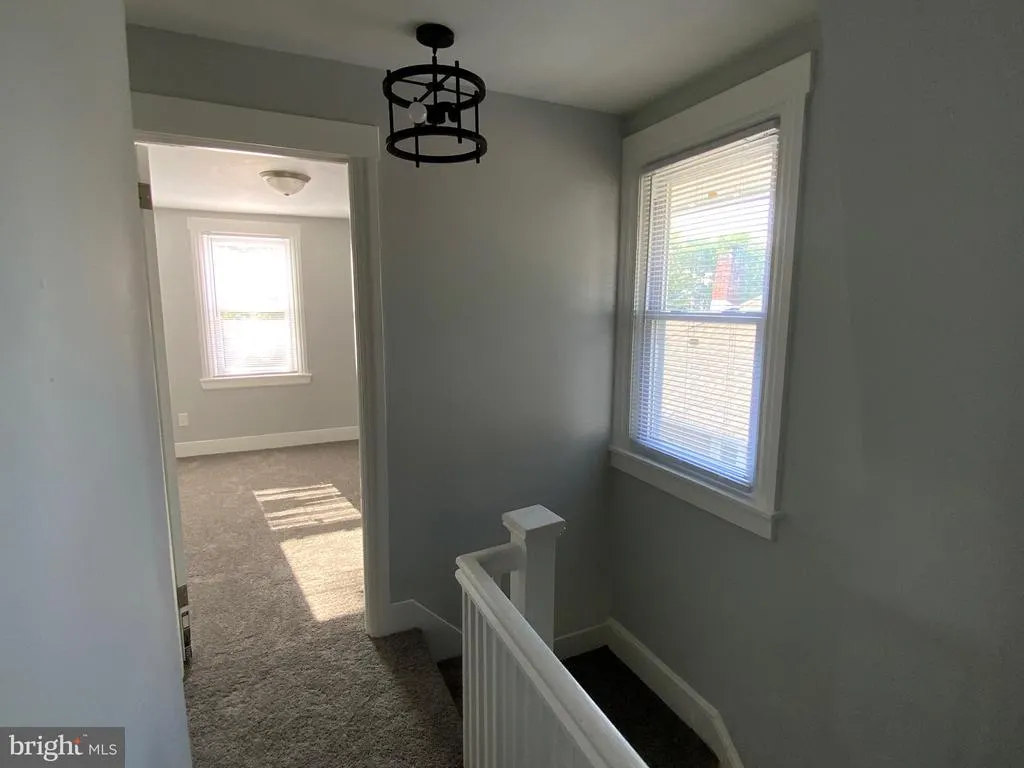
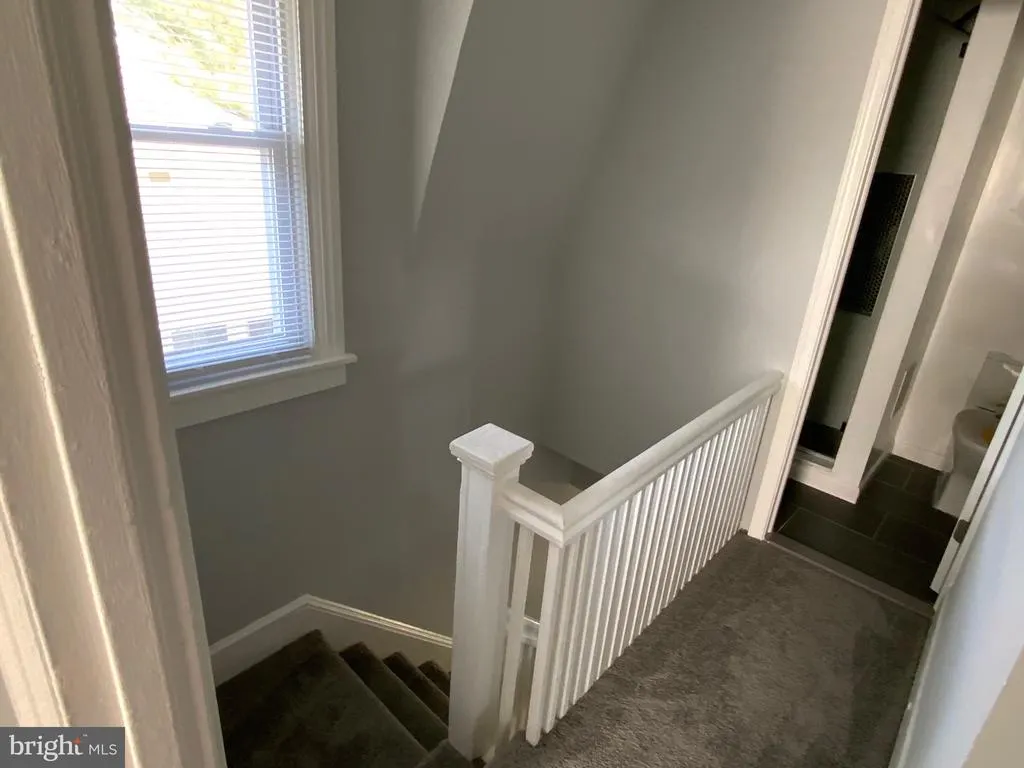
| Flooring | Carpet,Ceramic Tile,Laminate Plank |
| Hot Water | Electric |
| Basement (Y/N) | Yes |
| Heating Y/N | Yes |
| Fireplace Y/N | No |
| Above Grade Finished Area | 1224 |
| Central Air Y/N | Yes |
| Total Bedrooms | 3 |
| Room Type | Living Room,Dining Room,Kitchen |
| Below Grade Finished Area Unit Type | Square Feet |
| LivingAreaSource | Assessor |
| Laundry Type | Lower Floor |
| Below Grade Unfin Area Units | Square Feet |
| Below Grade Unfin SQFT Source | Assessor |
| Below Grade Finished Area Source | Assessor |
| Bedrooms Count All Upper Levels | 3 |
| Bedrooms Count Upper Level 1 | 3 |
| Bathrooms Full Upper Level 1 | 1 |
| Bathrooms Full All Upper Levels | 1 |
| Bathrooms Count Upper Level 1 | 1.00 |
| Bathrooms Count All Upper Levels | 1 |
| Above Grade Finished Area Source | Assessor |
| Above Grade Finished Area Unit Type | Square Feet |
| Total Baths | 2 |
Exterior Features
| Exterior Amenities | Sidewalks |
|---|---|
| Pool | No Pool |
| Water Source | Public |
| Inclusions | APPLIANCES AS-IS |
| Total Parking Spaces | 1 |
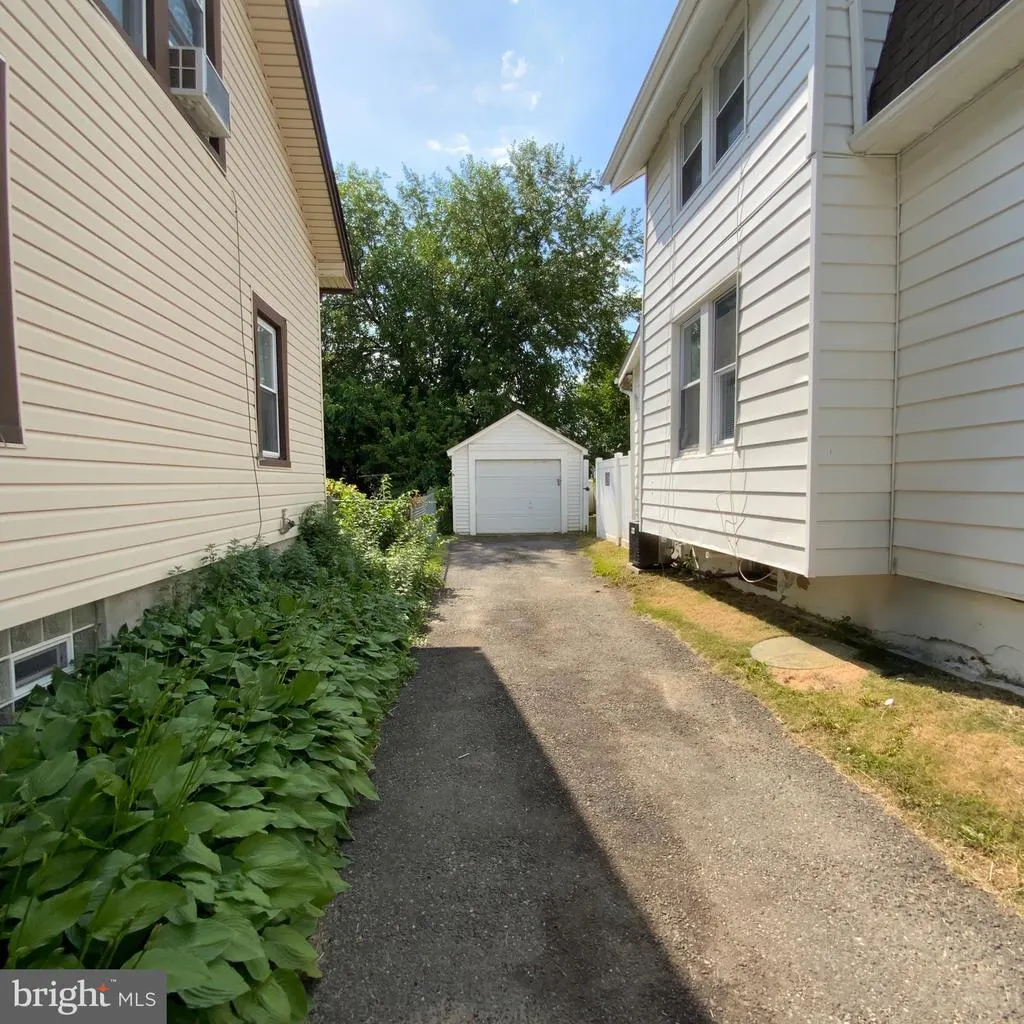
| Garage Features | Garage - Front Entry |
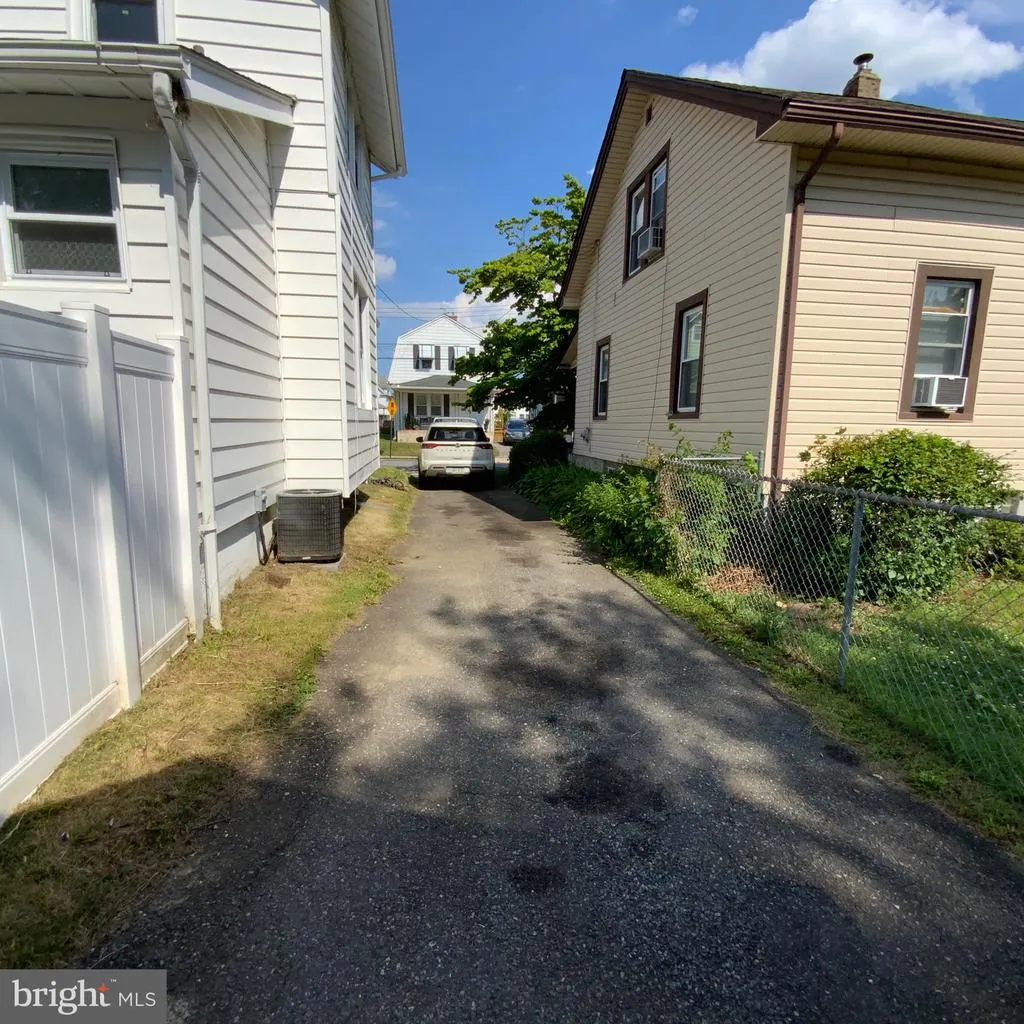
| Type of Parking | Detached Garage,Driveway,Off Street,On Street |
| Land Use Code | R-10 |
| Foundation Details | Concrete Perimeter |
| Water View Y/N | No |
| Lot Dimensions | 40.00 x 120.00 |
| Lot Size Acres | 0.11 |
| Lot Size Source | Assessor |
| Waterfront Y/N | No |
| Land Assessed Value | 35340.00 |
| Navigable Water Y/N | No |
| Water Oriented Y/N | No |
| # of Detached Garage Spaces | 1 |
| LotDimensionsSource | Assessor |
Room Details
| Room | Dimensions | Level | Flooring | Details |
|---|---|---|---|---|
| Dining Room | Main | |||
| Kitchen | Main | |||
| Living Room | Main |
Amenities
- Foreclosure
- Views
- Short Sale
- New Construction
- Adult 55+
- Lease To Own
- No HOA Fees
- Furnished
- Primary On Main
- Air Conditioning
- Seller Finance
- Green
- Fixer Upper
- Horse
- Golf
- Fireplace
- Deck
- Garage
- Basement
- Pool
Property vs Single Family Average in 19015
Price
Taxes
Year Built
Visits
 © BRIGHT, All Rights Reserved
