
Primary on Main
Address
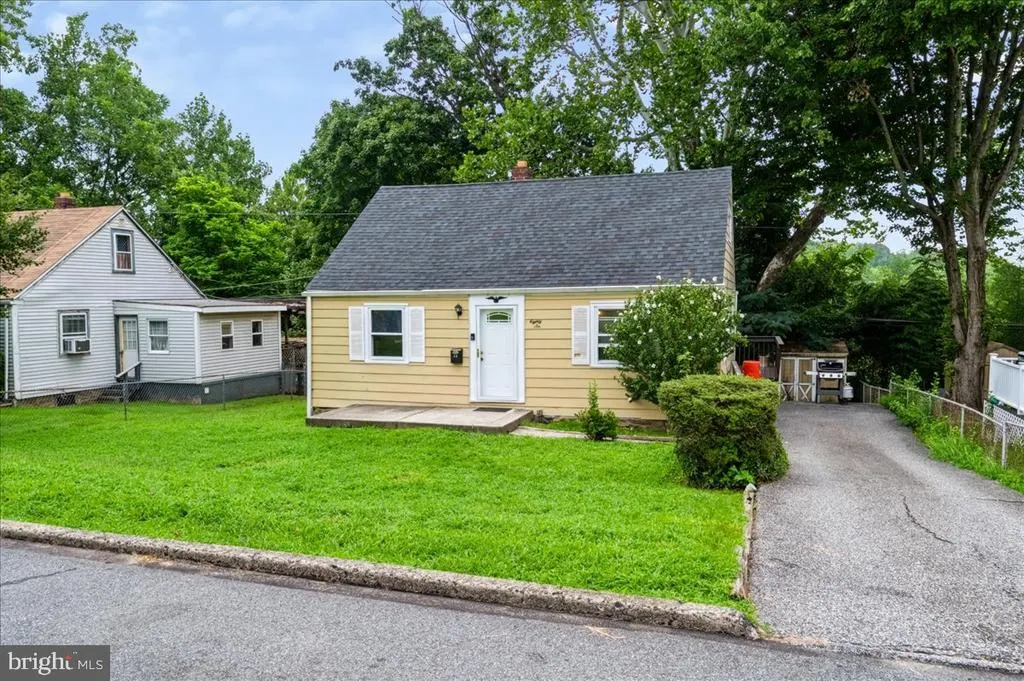
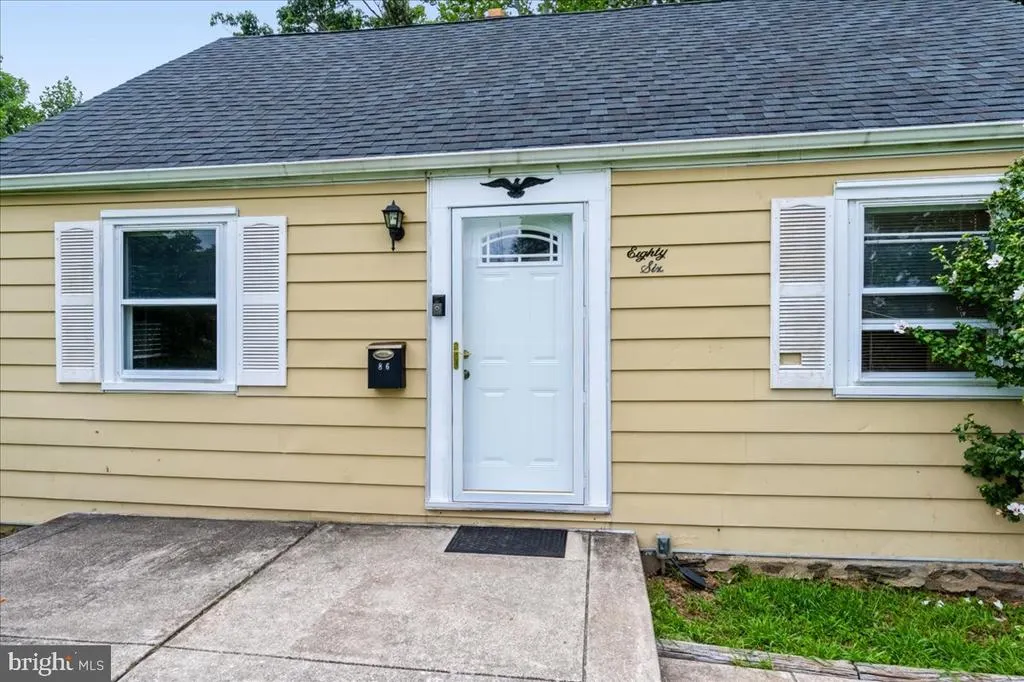
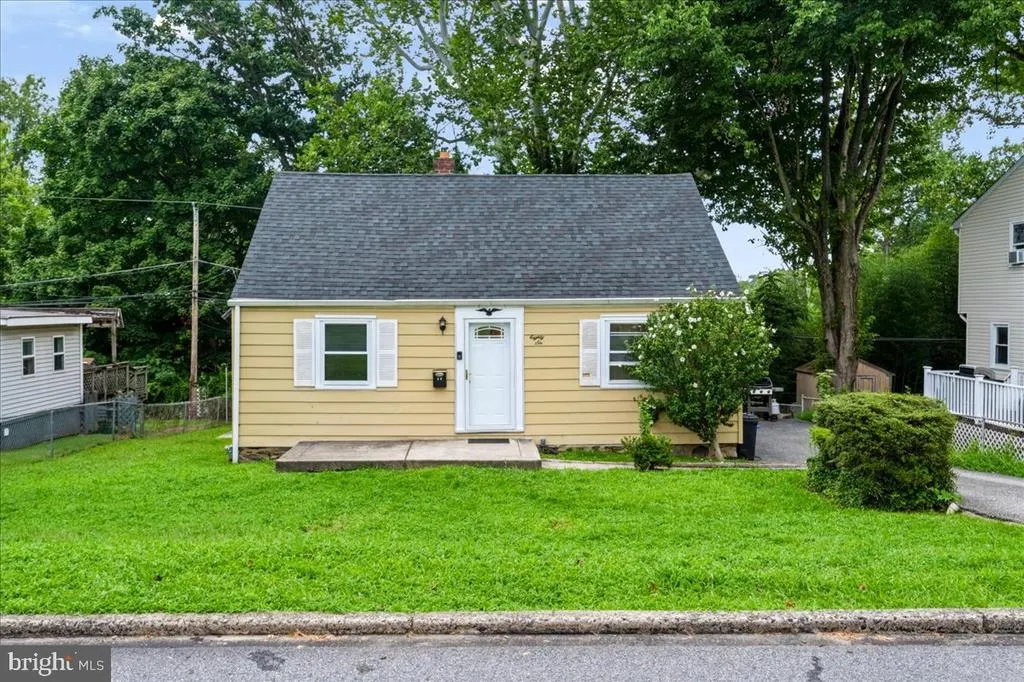
86 Mildred Lane, Aston, PA
Price
$ 285,000
Property Attributes
- MLS#PADE2115322
- TypeSingle Family
- Listing Status ACTIVE
- CountyDELAWARE
- CityAston
- AreaAston Twp
- NeighborhoodGreen Ridge
- Zip19014
- StyleBungalow,Cape Cod
- Year Built1952
- Taxes$ 5470
- Price$ 285,000
- Bedrooms3
- Full Bathrooms1
- Half Bathrooms0
- Sqr Footage1230
- Lot Size0.14 Acres
Data Source:
Bright MLS
Property Description
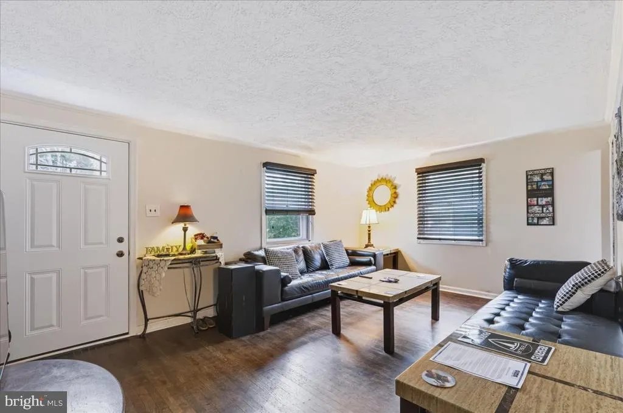
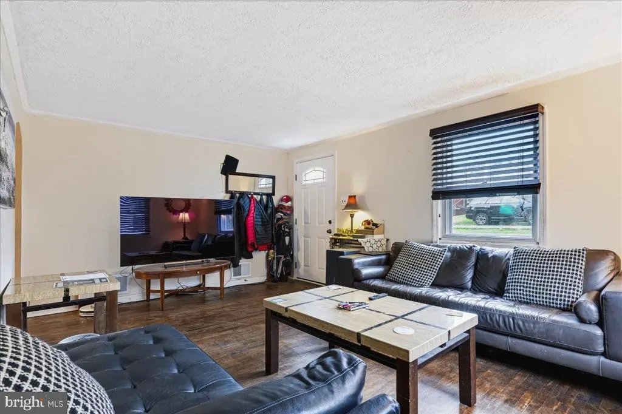
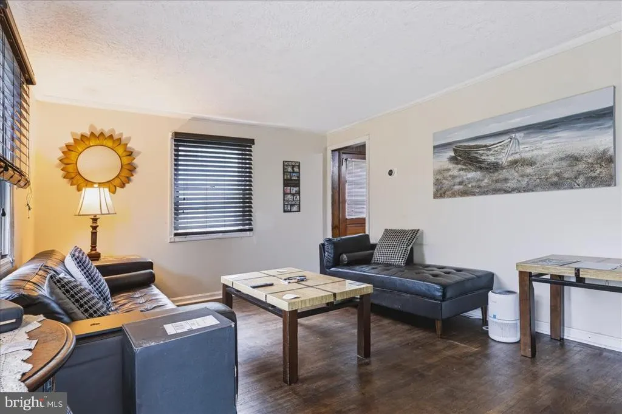
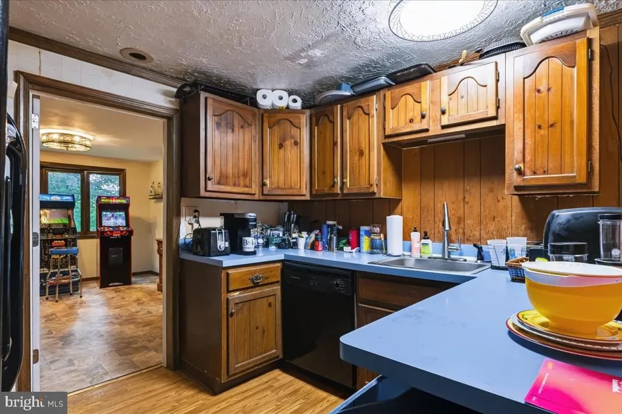
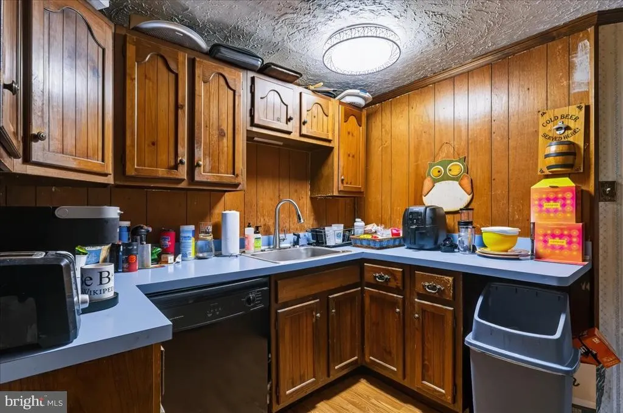
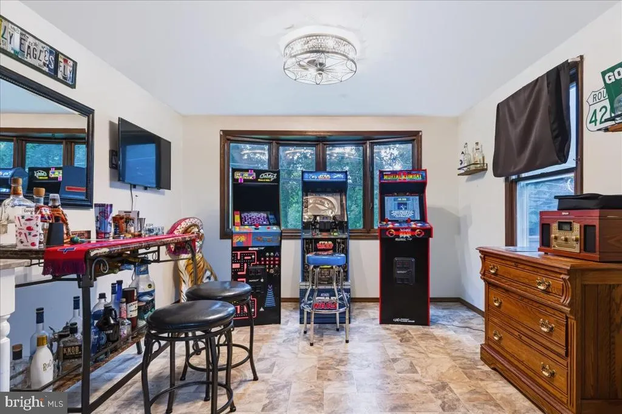
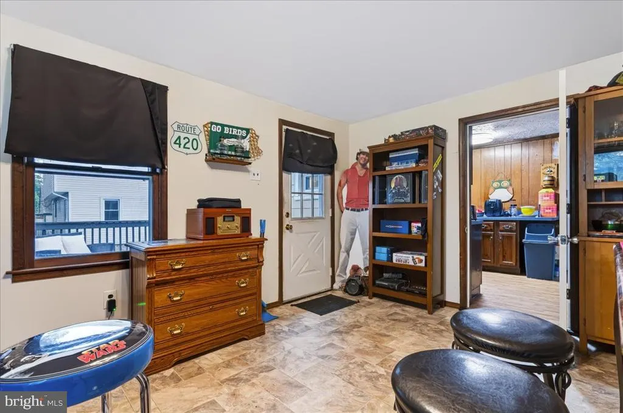
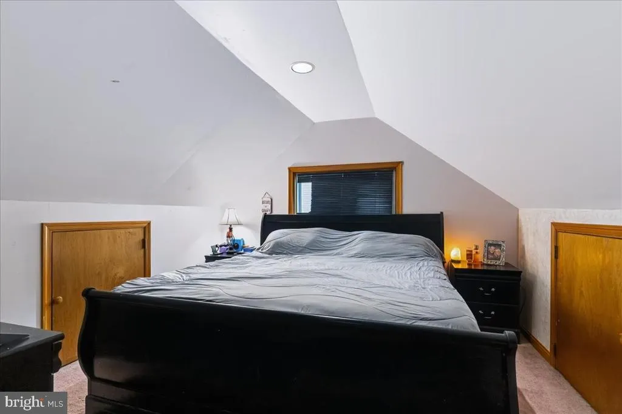
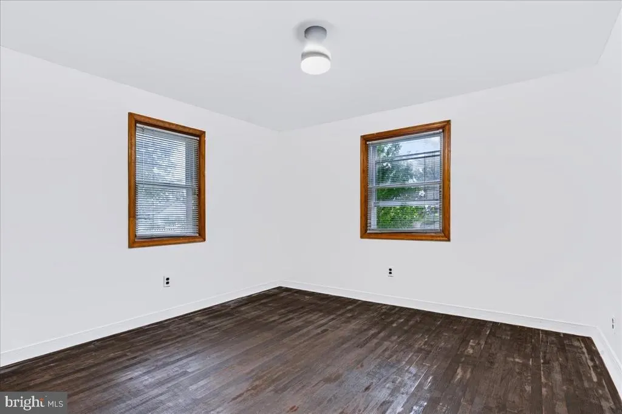
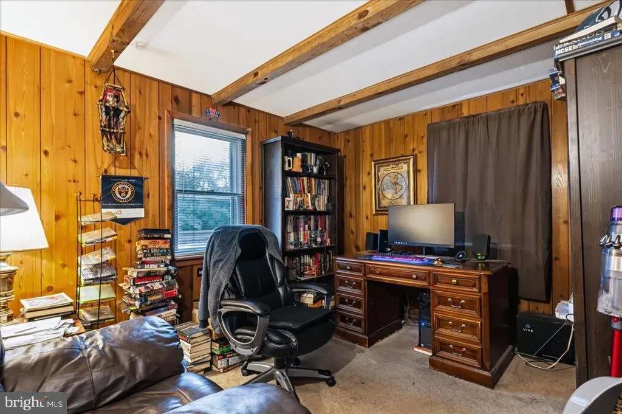
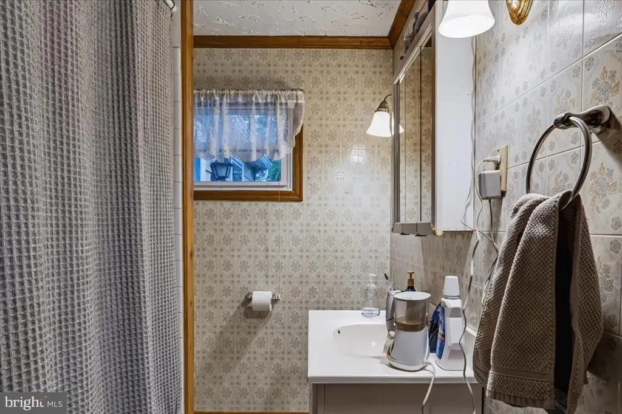
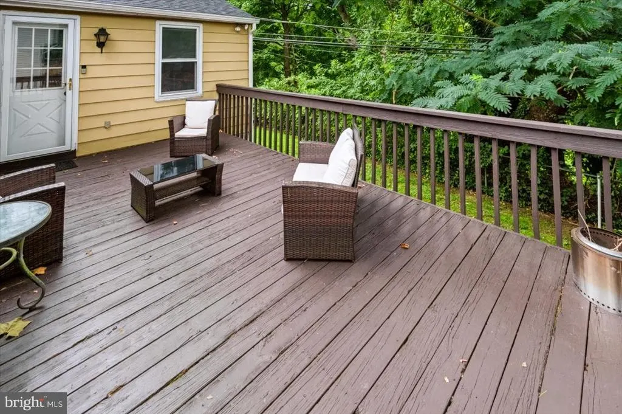
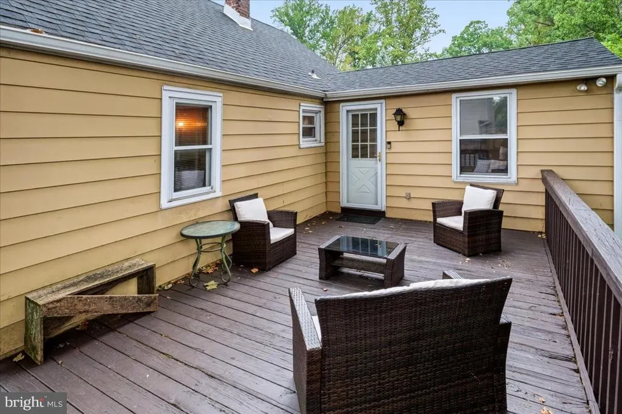
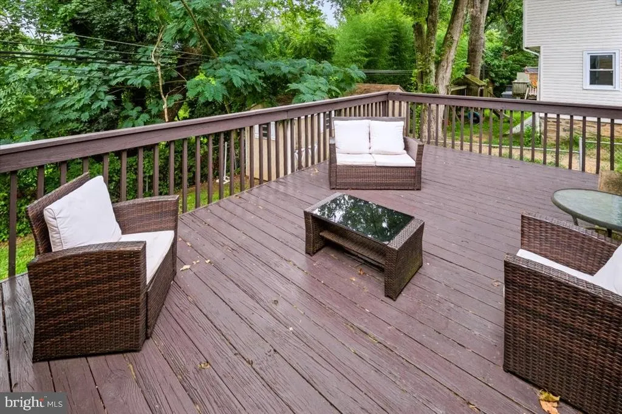
Welcome back to the market with a fresh new look! This charming 3-bedroom Cape Cod in sought-after Aston Township has been refreshed with several recent improvements, including a new front door, updated light fixtures, and some fresh interior paint as well as the deck, giving the home a brighter, more welcoming feel. Inside, youll find real hardwood floors throughout the main living areas and a spacious dining room featuring a bay-style window and direct access to the large rear deck a great space for entertaining, grilling, or simply relaxing outdoors. Additional updates include a newer roof and water heater, offering added peace of mind for the next owner. The large basement provides abundant storage along with plenty of potential for a workshop, home gym, or future finished space. Smart-home features include a Nest thermostat connected to the smoke and carbon monoxide detectors for added convenience and safety. Outside, a long driveway provides plenty of off-street parking for multiple vehicles. With its recent improvements, hardwood floors, generous outdoor space, and convenient Aston Township location, this home is fresh, updated, and ready for its next owner. Schedule your showing and come see the improvements for yourself!
| Middle School | High School |
|---|---|
| Northley Middle School | Sun Valley High School |
| Price History | |
|---|---|
| 5/13/2026 | Listed $295,000 |
| 5/28/2026 | 6$280,000 |
General Features
| Living Area | 1230 |
|---|---|
| Sewer | Public Sewer |
| Heating | Forced Air |
| Cooling | Central A/C |
| Utilities | Cable TV |
| Possession | 31-60 Days CD |
| Roof | Pitched,Shingle |
| Appliances | Built-In Range,Dishwasher |
| Zoning | RES |
| Patio/Porch Features | Deck(s) |
| Architectural Style | Bungalow,Cape Cod |
| Construction Materials | Aluminum Siding |
| School District | PENN-DELCO |
| Exclusions | BUYER to obtain any required U&O. Personal property |
| Year Built | 1952 |
| Electric | 100 Amp Service,Circuit Breakers |
| Levels | 1.5 |
| Tax Year | 2026 |
| Ownership | Fee Simple |
| Cool Fuel | Electric |
| Building Name | NONE AVAILABLE |
| Accessibility | None |
| County | DELAWARE |
| New Construction | No |
| Property Type | Residential |
| HOA | No |
| Subdivision Name | GREEN RIDGE |
| Garage Y/N | No |
| Water Access Y/N | No |
| Other Structures | Above Grade,Below Grade |
| Full Baths | 1 |
| Status | ACTIVE |
| Directions | Take Rt 452 to Dutton Mill Road,left on Rosalie lane then right on Green Lane 86 Mildred lane will be on your right. |
| City | ASTON |
| Senior Community Y/N | No |
| MLS Area | Aston Twp (10402) |
| Lot Size Units | Square Feet |
| Lot Size Square Feet | 6000.00 |
| Tax Assessed Value | 186920.0 |
| Land Lease Y/N | No |
| Tax Annual Amount | 5470.0 |
| Property Condition | Excellent |
| Structure Type | Detached |
| Condo/Coop Association fee Y/N | No |
| Bathrooms Full Main Level | 1 |
| Bathrooms Count Main Level | 1.00 |
| Price Per Sq Ft Total AG | 231.71 |
| Vacation Rental Y/N | No |
| Total SQFT | 1230 |
| Living Area Units | Square Feet |
| Standard Status | Active |
| Year Built Source | Estimated |
| Tax Lot | 155-000 |
Interior Features
| Interior Amenities | Ceiling Fan(s) |
|---|---|
| Heating Fuel | Natural Gas |
| Basement | Full,Outside Entrance,Unfinished |
| Flooring | Fully Carpeted,Wood |
| Hot Water | Natural Gas |
| Basement (Y/N) | Yes |
| Heating Y/N | Yes |
| Fireplace Y/N | No |
| Above Grade Finished Area | 1230 |
| Central Air Y/N | Yes |
| Total Bedrooms | 3 |
| Main Level Bedrooms | 2 |
| Below Grade Finished Area Unit Type | Square Feet |
| LivingAreaSource | Estimated |
| Laundry Type | Basement |
| Below Grade Finished Area Source | Estimated |
| Bedrooms Count All Upper Levels | 1 |
| Bedrooms Count Upper Level 1 | 1 |
| Bathrooms Count Upper Level 1 | 0.00 |
| Bathrooms Count Lower Level 1 | 0.00 |
| Above Grade Finished Area Source | Estimated |
| Above Grade Finished Area Unit Type | Square Feet |
| Total Baths | 1 |
Exterior Features
| Exterior Amenities | Street Lights |
|---|---|
| Pool | No Pool |
| Parking Features | Private |
| Water Source | Public |
| Inclusions | All Appliances convey in as is condition |
| Type of Parking | Driveway |
| Foundation Details | Other |
| Water View Y/N | No |
| Lot Dimensions | 60X100 |
| Lot Size Acres | 0.14 |
| Lot Size Source | Estimated |
| Waterfront Y/N | No |
| Navigable Water Y/N | No |
| Water Oriented Y/N | No |
Amenities
- Foreclosure
- Views
- Short Sale
- New Construction
- Adult 55+
- Lease To Own
- No HOA Fees
- Furnished
- Primary On Main
- Air Conditioning
- Seller Finance
- Green
- Fixer Upper
- Horse
- Golf
- Fireplace
- Deck
- Garage
- Basement
- Pool
Property vs Single Family Average in 19014
Price
Taxes
Year Built
 © BRIGHT, All Rights Reserved
