
New Construction - Primary on Main
Address
Httb Leon Avenue, Harrisburg, PA
Price
$ 699,900
Property Attributes
- MLS#PADA2063386
- TypeSingle Family
- Listing Status ACTIVE
- CountyDAUPHIN
- CityHarrisburg
- AreaLower Swatara Twp
- Zip17111
- StyleTraditional
- Year Built2027
- Taxes$ 12000
- Price$ 699,900
- Bedrooms4
- Full Bathrooms2
- Half Bathrooms1
- Sqr Footage2682
- Lot Size2.13 Acres
Data Source:
Bright MLS
Property Description
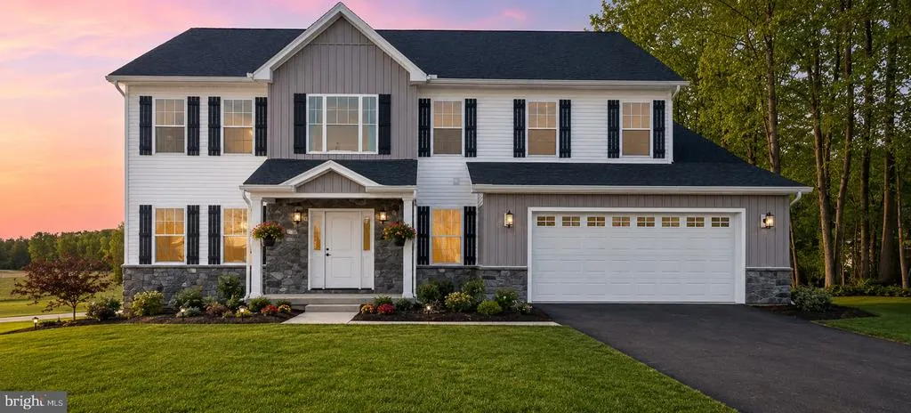
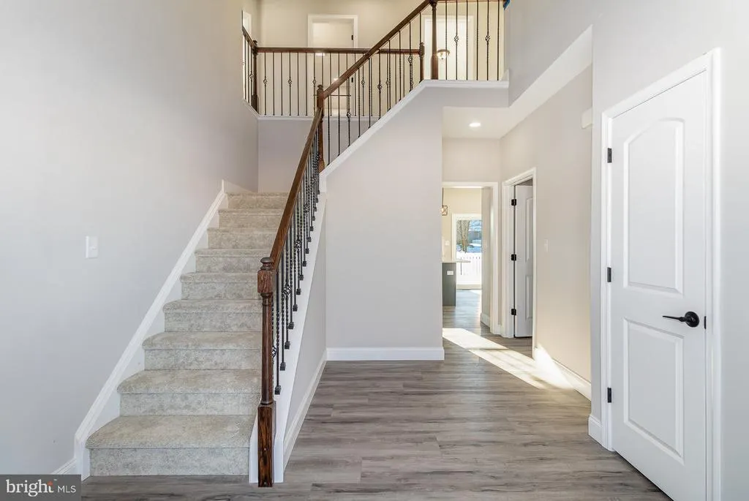
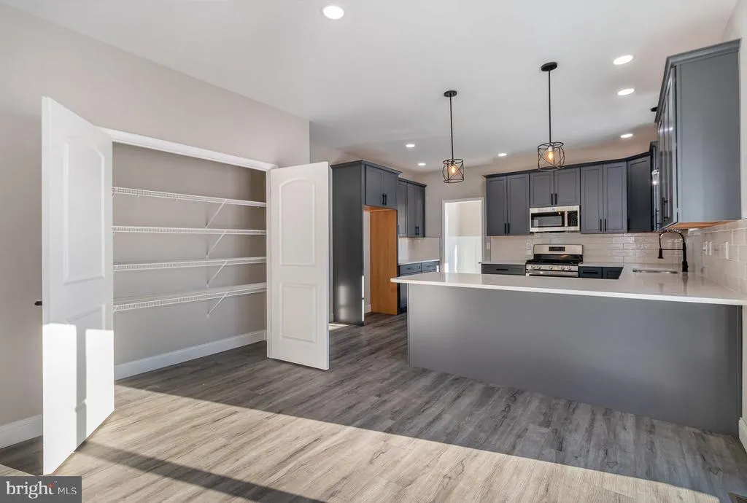
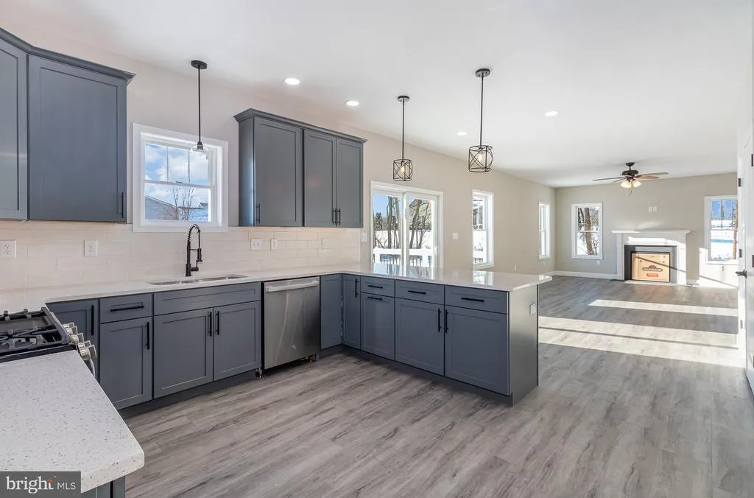
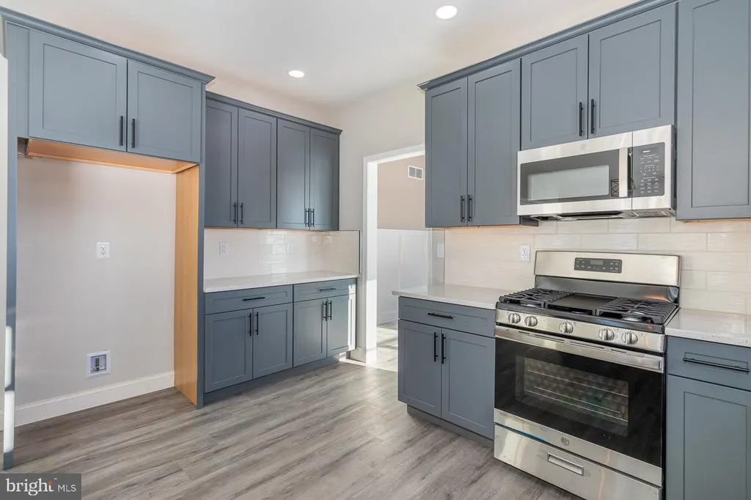
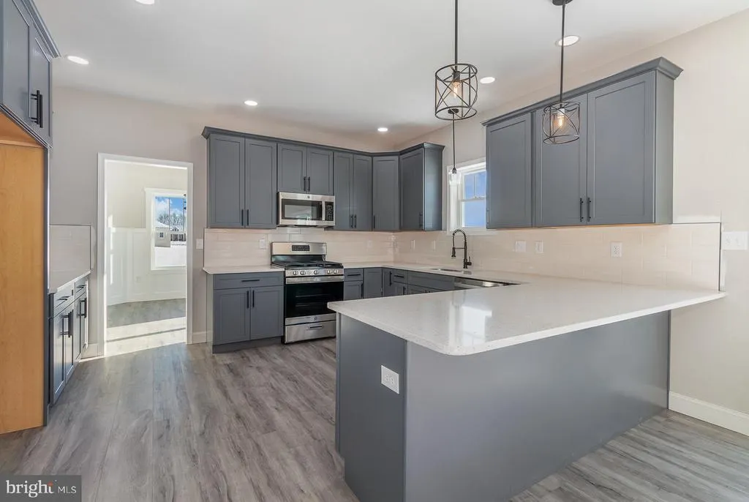
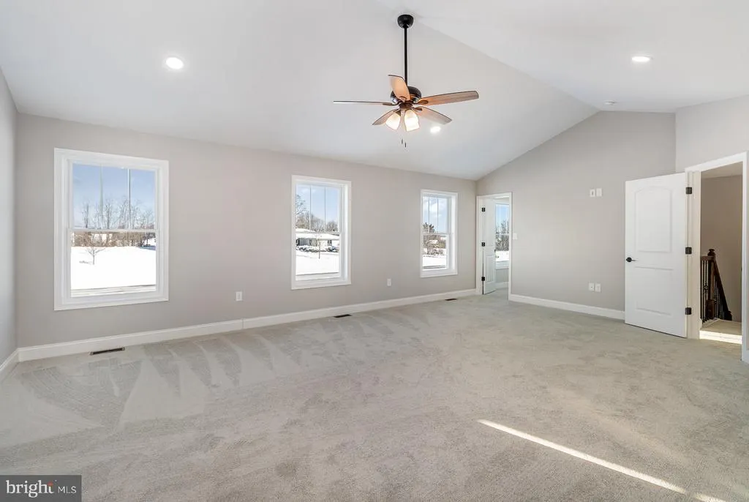
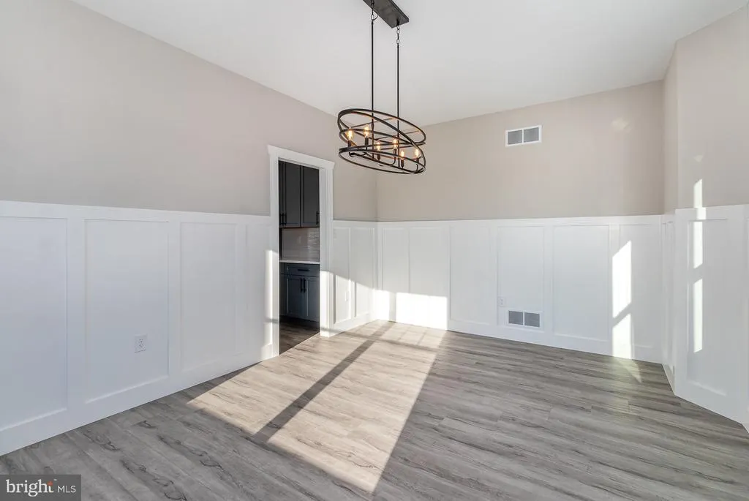
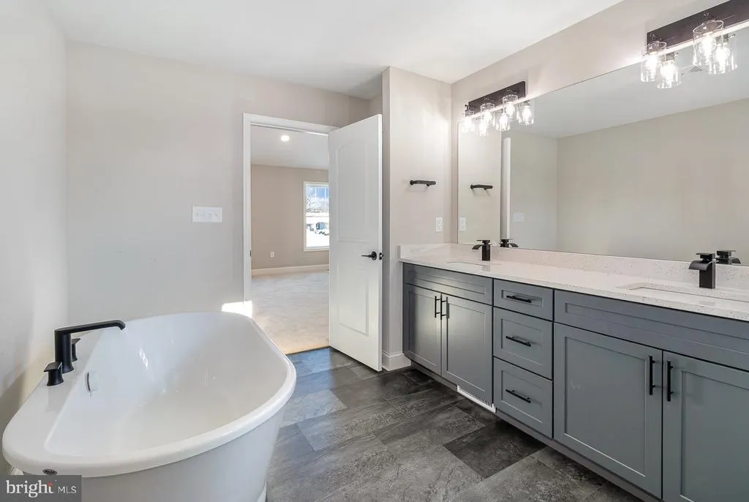
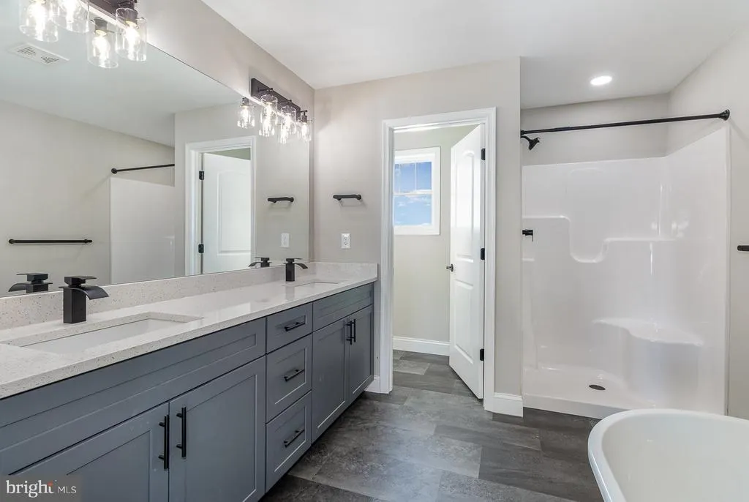
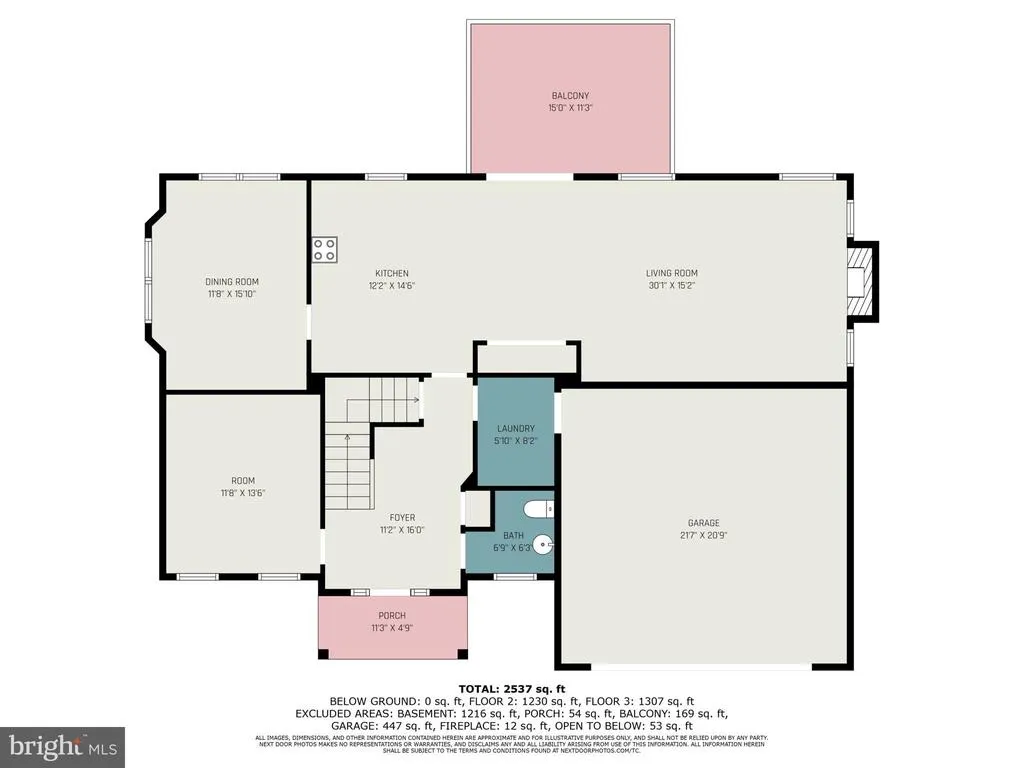
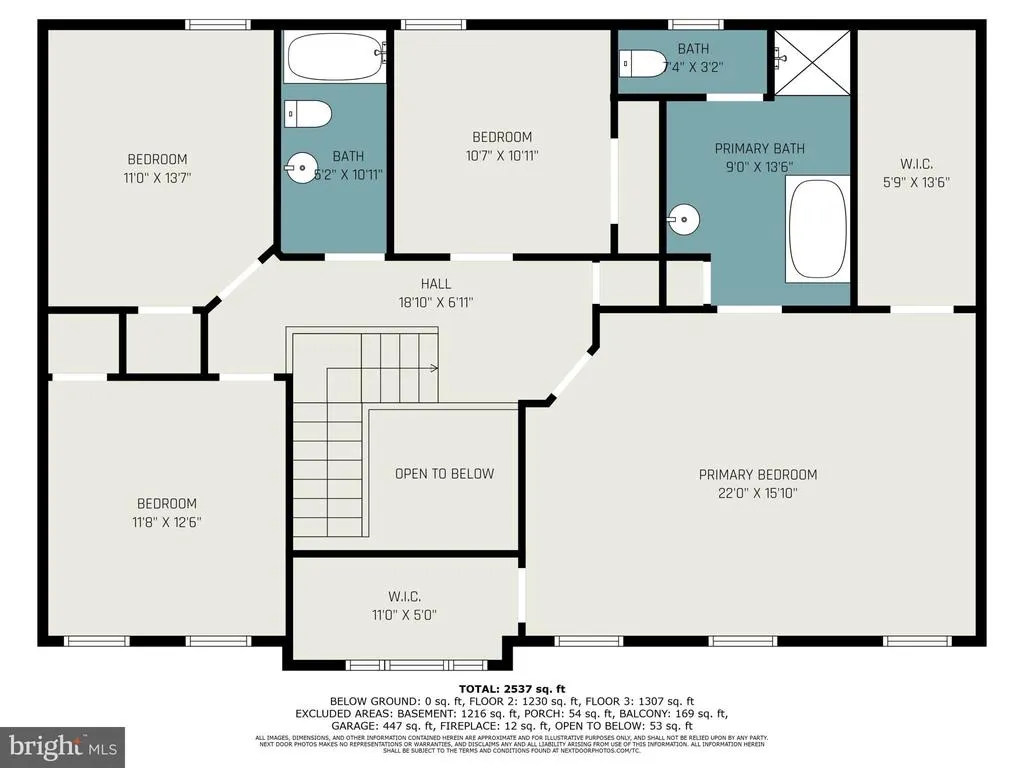
This is the Cobblestone model being offered by local custom home builder "Reese Custom Builders." This model features 4 bedrooms, 2.5 bathrooms, 2,682 square feet, 1st floor laundry, office, formal dining room, large kitchen and family room. Upstairs the large primary bedroom features vaulted ceiling, 2 walk-in closets, large primary bathroom complete with soaking tub and walk-in shower. Three additional bedrooms and a hall bathroom complete the 2nd floor. Other features include 2x6 construction, poured concrete foundation, high efficiency HVAC system, and more. Since this home has not been built you still have time to select your finishes, colors, design or layout. Working with a local custom builder like Reese gives you complete control to design your dream home within your budget. Need a 3rd bay in your garage, larger kitchen, or want to bump out the rear, they can do it! Prefer a 1st floor primary bedroom, let us know and they will design it. New construction done the way you want without having to settle on a home or fight with others over an existing home.
| High School |
|---|
| Middletown Area High School |
| Price History | |
|---|---|
| 8/21/2026 | Listed $699,900 |
General Features
| Living Area | 2682 |
|---|---|
| Sewer | Approved System,No Septic System,Perc Approved Septic |
| Heating | Forced Air |
| Cooling | Central A/C |
| Possession | Settlement |
| Roof | Architectural Shingle |
| Zoning | RESIDENTIAL |
| Garage Spaces | 2.00 |
| Architectural Style | Traditional |
| Construction Materials | Vinyl Siding,Stone,Stick Built |
| School District | MIDDLETOWN AREA |
| Year Built | 2027 |
| Electric | 200+ Amp Service |
| Levels | 2 |
| Tax Year | 2026 |
| Ownership | Fee Simple |
| Cool Fuel | Electric |
| Accessibility | None |
| County | DAUPHIN |
| New Construction | Yes |
| Property Type | Residential |
| HOA | No |
| Subdivision Name | NONE AVAILABLE |
| Garage Y/N | Yes |
| Water Access Y/N | No |
| Other Structures | Above Grade |
| Full Baths | 2 |
| Status | ACTIVE |
| Directions | From Chambers Hill Road,turn on to 60th St,L/ Acorn Dr,R/ 61st St,L/ Leon Ave to property on the right. Lot is located between 6111 and 6121 Leon |
| City | HARRISBURG |
| Senior Community Y/N | No |
| MLS Area | Lower Swatara Twp (14036) |
| Lot Size Units | Square Feet |
| Lot Size Square Feet | 92782.80 |
| Tax Assessed Value | 0.0 |
| Tax Annual Amount | 12000.0 |
| Home Warranty Y/N | Yes |
| Property Condition | Excellent |
| Structure Type | Detached |
| Condo/Coop Association fee Y/N | No |
| Bathrooms Count Main Level | 1.00 |
| Price Per Sq Ft Total AG | 260.96 |
| Acceptable Financing | Cash,Conventional,FHA,VA |
| Construction Completed Y/N | No |
| Vacation Rental Y/N | No |
| Total SQFT | 2682 |
| Standard Status | Active |
| Year Built Source | Estimated |
Interior Features
| Interior Amenities | Bathroom - Soaking Tub,Bathroom - Walk-In Shower,Carpet,Ceiling Fan(s),Chair Railings,Crown Moldings,Family Room Off Kitchen,Kitchen - Gourmet,Kitchen - Island,Pantry,Primary Bath(s),Recessed Lightin |
|---|---|
| Heating Fuel | Electric,Propane - Owned |
| Basement | Poured Concrete |
| Hot Water | Electric |
| Basement (Y/N) | Yes |
| Heating Y/N | Yes |
| Above Grade Finished Area | 2682 |
| Half Baths | 1 |
| Central Air Y/N | Yes |
| Total Bedrooms | 4 |
| Room Type | Living Room,Dining Room,Primary Bedroom,Bedroom 2,Bedroom 3,Bedroom 4,Kitchen,Foyer,Laundry,Office,Bathroom 2,Primary Bathroom,Half Bath |
| LivingAreaSource | Estimated |
| Laundry Type | Main Floor |
| Bedrooms Count All Upper Levels | 4 |
| Bedrooms Count Upper Level 1 | 4 |
| Bathrooms Half Main Level | 1 |
| Bathrooms Full Upper Level 1 | 2 |
| Bathrooms Full All Upper Levels | 2 |
| Bathrooms Count Upper Level 1 | 2.00 |
| Bathrooms Count All Upper Levels | 2 |
| Above Grade Finished Area Source | Estimated |
| Above Grade Finished Area Unit Type | Square Feet |
| Total Baths | 3 |
Exterior Features
| Pool | No Pool |
|---|---|
| Water Source | Public |
| Total Parking Spaces | 8 |
| Garage Features | Inside Access,Oversized,Garage - Side Entry |
| Type of Parking | Attached Garage,Driveway |
| Foundation Details | Concrete Perimeter |
| Water View Y/N | No |
| Lot Size Acres | 2.13 |
| Lot Size Source | Estimated |
| Waterfront Y/N | No |
| Navigable Water Y/N | No |
| Water Oriented Y/N | No |
| # of Attached Garage Spaces | 2 |
Room Details
| Room | Dimensions | Level | Flooring | Details |
|---|---|---|---|---|
| Bathroom 2 | Upper 1 | Flooring - Tile/Brick | ||
| Bedroom 2 | Upper 1 | Flooring - Carpet | ||
| Bedroom 3 | Upper 1 | Flooring - Carpet | ||
| Bedroom 4 | Upper 1 | Flooring - Carpet | ||
| Dining Room | Main | Chair Rail,Crown Molding,Lighting - Recessed,Flooring - Luxury Vinyl Plank | ||
| Foyer | Main | Flooring - Luxury Vinyl Plank | ||
| Half Bath | Main | |||
| Kitchen | Main | Flooring - Luxury Vinyl Plank,Island,Countertop(s) - Solid Surface,Dining Area,Double Sink,Kitchen - Propane Cooking,Kitchen - Electric Cooking,Pantry | ||
| Laundry | Main | |||
| Living Room | Main | Flooring - Luxury Vinyl Plank,Fireplace - Gas | ||
| Office | Main | Flooring - Luxury Vinyl Plank,Crown Molding,Chair Rail | ||
| Primary Bathroom | Upper 1 | Flooring - Tile/Brick,Double Sink,Bathroom - Soaking Tub,Bathroom - Walk-In Shower | ||
| Primary Bedroom | Upper 1 | Cathedral/Vaulted Ceiling,Ceiling Fan(s),Flooring - Carpet,Walk-In Closet(s) |
Amenities
- Foreclosure
- Views
- Short Sale
- New Construction
- Adult 55+
- Lease To Own
- No HOA Fees
- Furnished
- Primary On Main
- Air Conditioning
- Seller Finance
- Green
- Fixer Upper
- Horse
- Golf
- Fireplace
- Deck
- Garage
- Basement
- Pool
Property vs Single Family Average in 17111
Price
Taxes
Year Built
 © BRIGHT, All Rights Reserved
