
Primary on Main
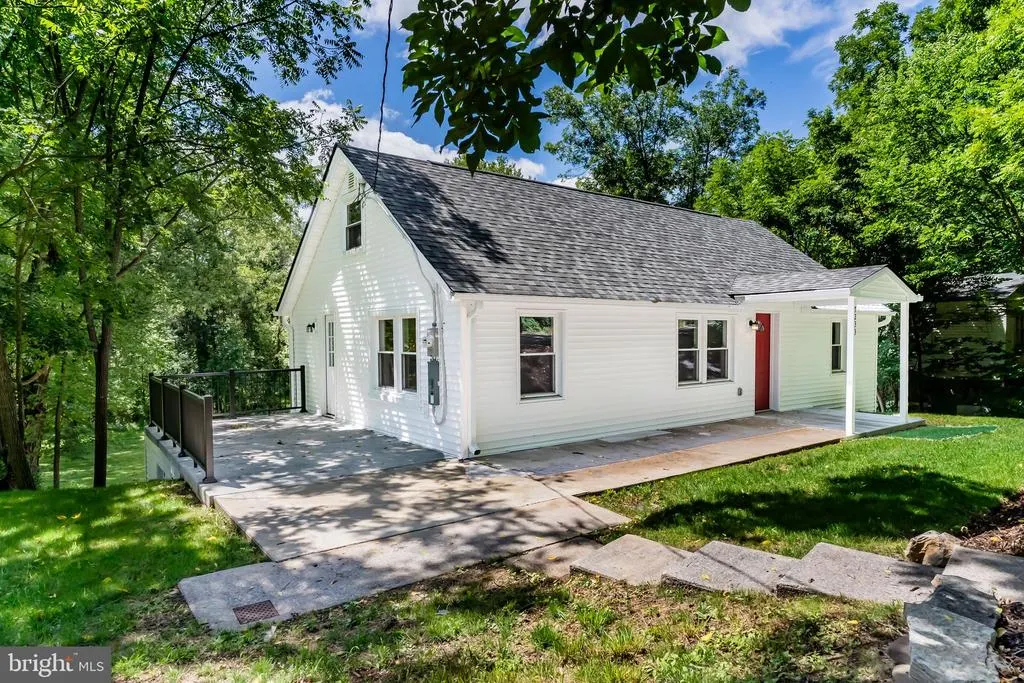
Address
7233 Union Deposit Road, Hummelstown, PA
Price
$ 325,000
Property Attributes
- MLS#PADA2062786
- TypeSingle Family
- Listing Status ACTIVE
- CountyDAUPHIN
- CityHummelstown
- AreaSouth Hanover Twp
- Zip17036
- StyleCape Cod
- Year Built1962
- Taxes$ 2735
- Price$ 325,000
- Bedrooms3
- Full Bathrooms1
- Half Bathrooms0
- Sqr Footage1056
- Lot Size1 Acres
Data Source:
Bright MLS
Property Description
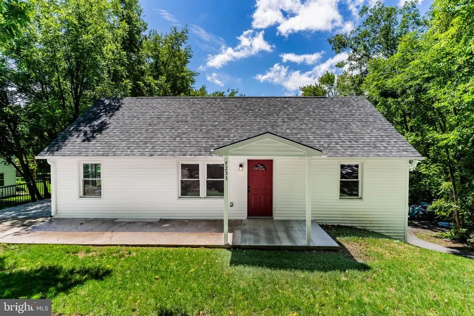
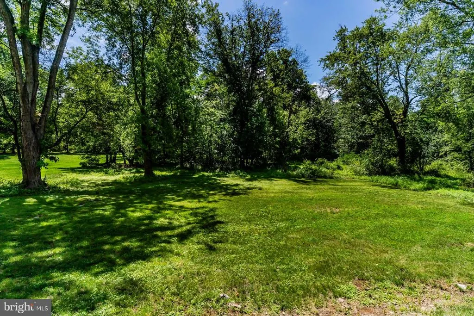
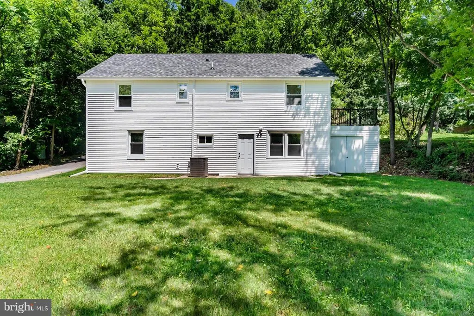
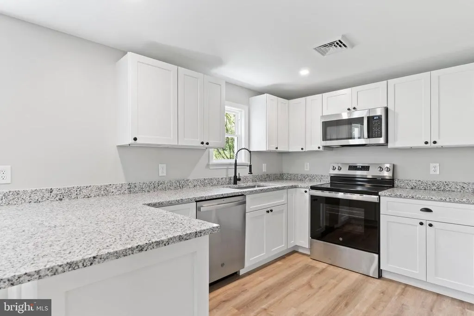
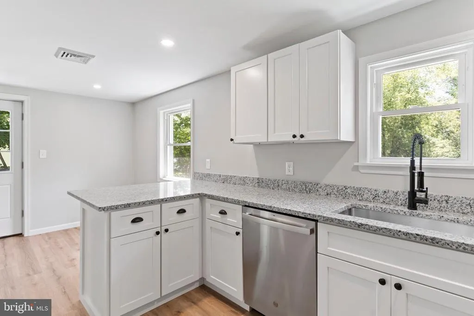
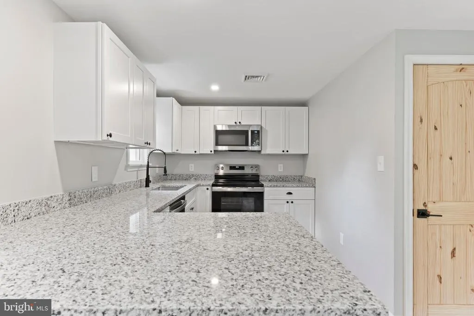
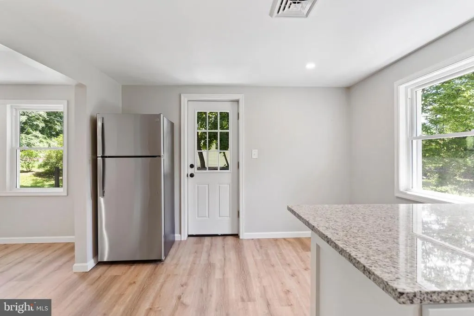
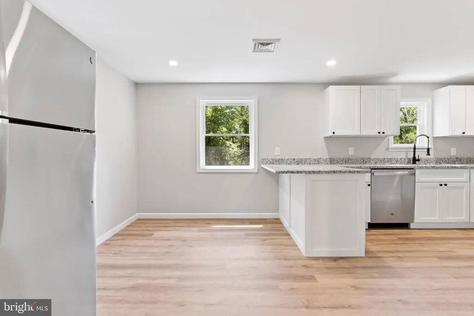
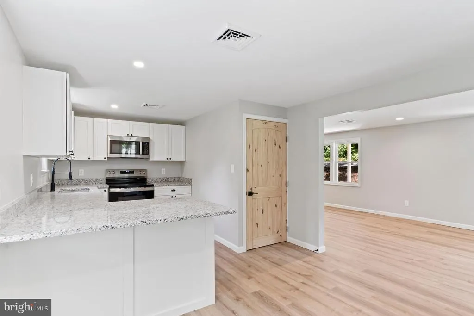
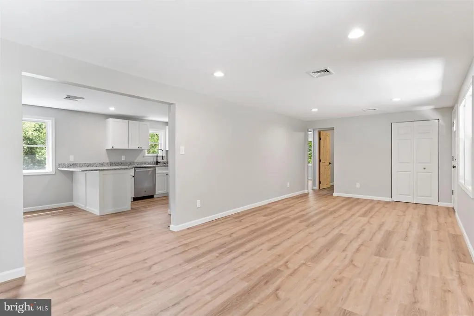
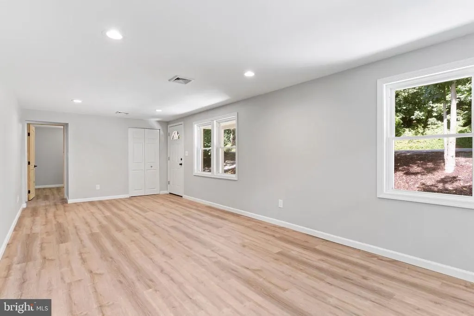
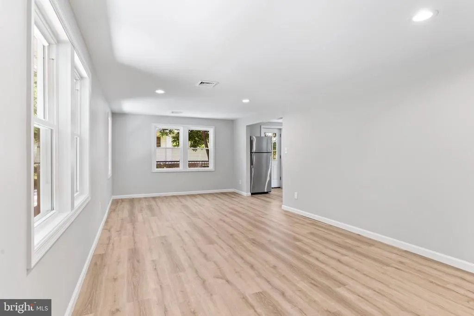
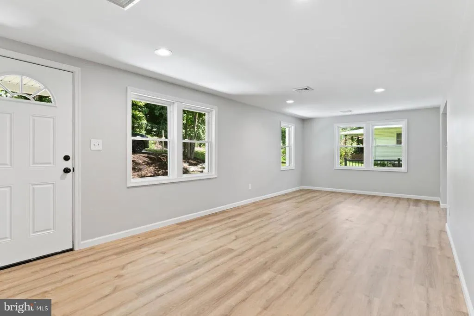
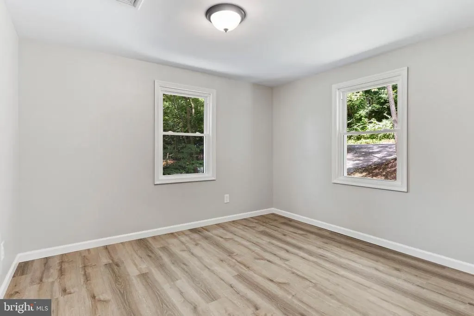
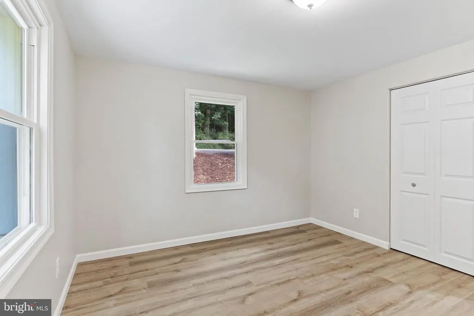
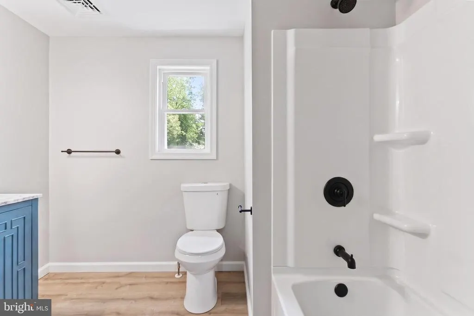
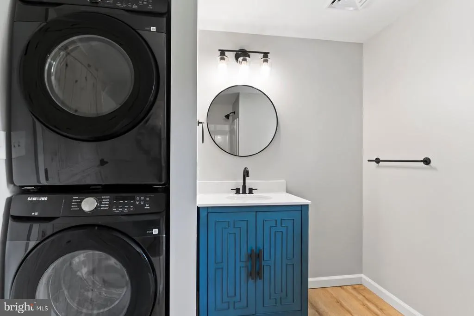
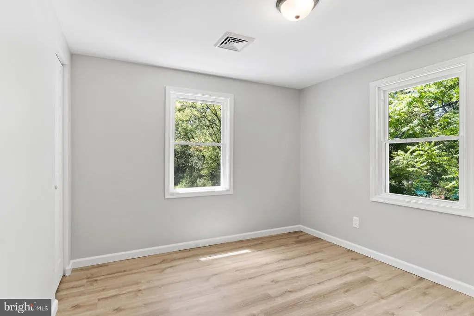
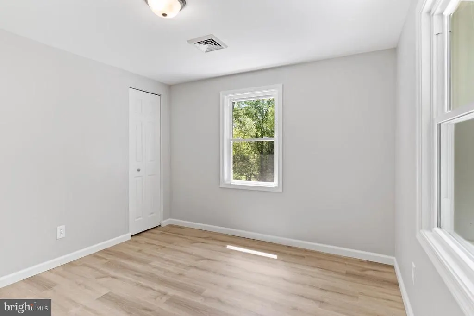
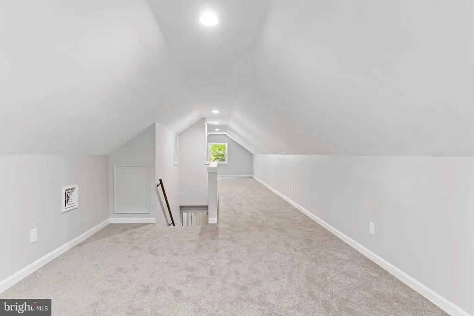
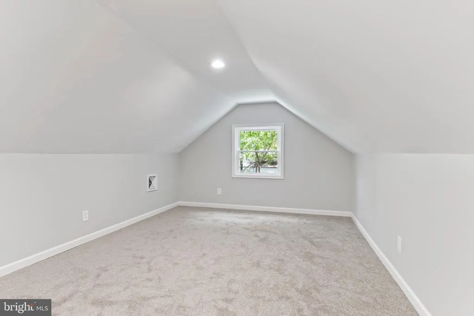
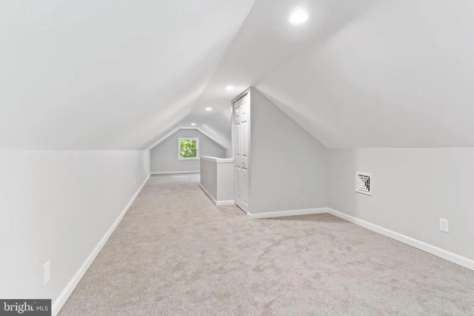
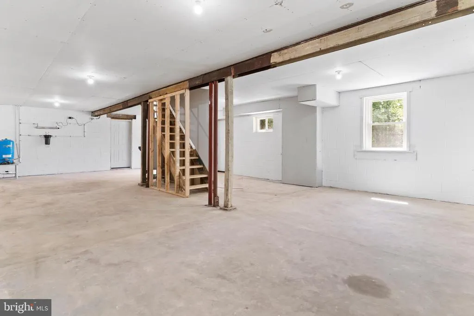
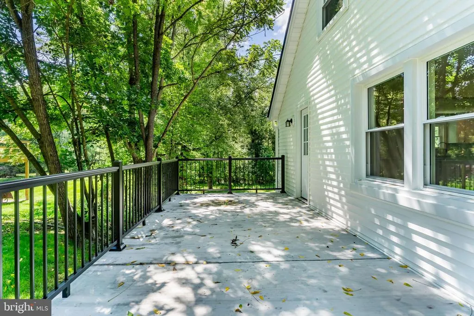
Welcome to this beautifully renovated home in Lower Dauphin School District! Offering convenient one-level living, this move-in ready home has been completely updated with stylish luxury vinyl plank flooring throughout and a bright, open floor plan designed for today's lifestyle. The brand-new kitchen features soft-close cabinetry, a large sink, new stainless steel appliances, and a breakfast bar that's perfect for casual meals or entertaining. The main level offers two comfortable bedrooms and a fully renovated bath with a tub shower. Upstairs, you'll find a spacious bonus room that can easily serve as a third bedroom, home office, playroom, fitness room, or hobby spacetailor to fit your needs. The walk-out basement offers high ceilings and windows, providing excellent storage today and exciting potential for future finished living space. An additional rear-access storage garage is ideal for lawn equipment, bicycles, tools, or seasonal items. Step outside to enjoy two patios overlooking the expansive backyard, which backs to a peaceful wooded setting with the Swatara Creek just beyond the trees, creating a private and scenic backdrop. Conveniently located just minutes from Hershey, Harrisburg, shopping, dining, medical facilities, and major commuter routes including I-83, I-81, and Route 322. This home offers the perfect combination of modern updates, flexible living space, and an exceptional location. Schedule your private tour today!
| Middle School | High School |
|---|---|
| Lower Dauphin Middle School | Lower Dauphin High School |
| Price History | |
|---|---|
| 8/4/2026 | Listed $325,000 |
General Features
| Living Area | 1056 |
|---|---|
| Sewer | Private Sewer |
| Heating | Forced Air |
| Cooling | Central A/C |
| Possession | Settlement |
| Appliances | Dishwasher,Dryer,Oven/Range - Electric,Refrigerator,Stainless Steel Appliances,Washer |
| Zoning | RESIDENTIAL |
| Patio/Porch Features | Patio(s) |
| Architectural Style | Cape Cod |
| Construction Materials | Concrete,Block,Frame,Stick Built,Vinyl Siding |
| School District | LOWER DAUPHIN |
| Year Built | 1962 |
| Levels | 1.5 |
| Tax Year | 2026 |
| Ownership | Fee Simple |
| Cool Fuel | Electric |
| Accessibility | 2+ Access Exits |
| County | DAUPHIN |
| New Construction | No |
| Property Type | Residential |
| HOA | No |
| Subdivision Name | NONE AVAILABLE |
| Garage Y/N | No |
| Water Access Y/N | No |
| Other Structures | Above Grade,Below Grade |
| Full Baths | 1 |
| Status | ACTIVE |
| Directions | Use GPS |
| City | HUMMELSTOWN |
| Senior Community Y/N | No |
| MLS Area | South Hanover Twp (14056) |
| Lot Size Units | Square Feet |
| Lot Size Square Feet | 43560.00 |
| Tax Assessed Value | 82600.0 |
| Tax Annual Amount | 2735.0 |
| Structure Type | Detached |
| Condo/Coop Association fee Y/N | No |
| Bathrooms Full Main Level | 1 |
| Bathrooms Count Main Level | 1.00 |
| Price Per Sq Ft Total AG | 307.77 |
| Acceptable Financing | Cash,Conventional,FHA,VA |
| Vacation Rental Y/N | No |
| Total SQFT | 1056 |
| Standard Status | Active |
| Year Built Source | Assessor |
Interior Features
| Interior Amenities | Bathroom - Tub Shower,Breakfast Area,Family Room Off Kitchen,Kitchen - Eat-In,Recessed Lighting,Upgraded Countertops |
|---|---|
| Heating Fuel | Electric |
| Basement | Full,Garage Access,Interior Access,Unfinished,Walkout Level,Windows |
| Flooring | Luxury Vinyl Plank |
| Hot Water | Electric |
| Basement (Y/N) | Yes |
| Heating Y/N | Yes |
| Fireplace Y/N | No |
| Above Grade Finished Area | 1056 |
| Central Air Y/N | Yes |
| Total Bedrooms | 3 |
| Room Type | Living Room,Bedroom 2,Bedroom 3,Kitchen,Bedroom 1,Laundry,Storage Room,Full Bath |
| Main Level Bedrooms | 2 |
| Below Grade Finished Area Unit Type | Square Feet |
| LivingAreaSource | Assessor |
| Laundry Type | Main Floor |
| Below Grade Unfin Area Units | Square Feet |
| Below Grade Unfin SQFT Source | Assessor |
| Below Grade Finished Area Source | Assessor |
| Bedrooms Count All Upper Levels | 1 |
| Bedrooms Count Upper Level 1 | 1 |
| Above Grade Finished Area Source | Assessor |
| Above Grade Finished Area Unit Type | Square Feet |
| Total Baths | 1 |
Exterior Features
| Exterior Amenities | Exterior Lighting |
|---|---|
| Pool | No Pool |
| Lot Features | Backs to Trees,Rear Yard,Stream/Creek |
| Water Source | Well |
| Type of Parking | Off Street |
| Land Use Code | R01 |
| Foundation Details | Block |
| Water View Y/N | No |
| Lot Size Acres | 1.00 |
| Lot Size Source | Assessor |
| Waterfront Y/N | No |
| Land Assessed Value | 28500.00 |
| Navigable Water Y/N | No |
| Water Oriented Y/N | No |
Room Details
| Room | Dimensions | Level | Flooring | Details |
|---|---|---|---|---|
| Bedroom 1 | Main | Flooring - Luxury Vinyl Plank | ||
| Bedroom 2 | Main | Flooring - Luxury Vinyl Plank | ||
| Bedroom 3 | Upper 1 | Flooring - Carpet | ||
| Full Bath | Main | Bathroom - Tub Shower | ||
| Kitchen | Main | Breakfast Room,Countertop(s) - Granite,Flooring - Luxury Vinyl Plank,Kitchen - Eat-in,Kitchen - Electric Cooking,Lighting - Recessed | ||
| Laundry | Main | |||
| Living Room | Main | Flooring - Luxury Vinyl Plank | ||
| Storage Room | Lower 1 |
Amenities
- Foreclosure
- Views
- Short Sale
- New Construction
- Adult 55+
- Lease To Own
- No HOA Fees
- Furnished
- Primary On Main
- Air Conditioning
- Seller Finance
- Green
- Fixer Upper
- Horse
- Golf
- Fireplace
- Deck
- Garage
- Basement
- Pool
Property vs Single Family Average in 17036
Price
Taxes
Year Built
Visits
 © BRIGHT, All Rights Reserved
