
Price Reduction - Primary on Main
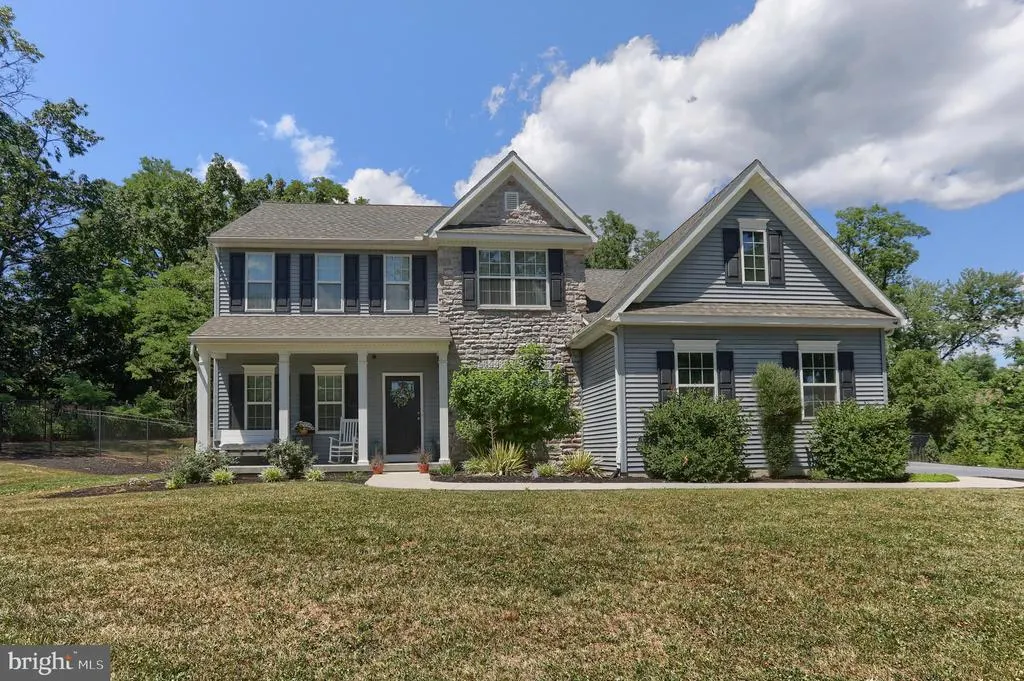
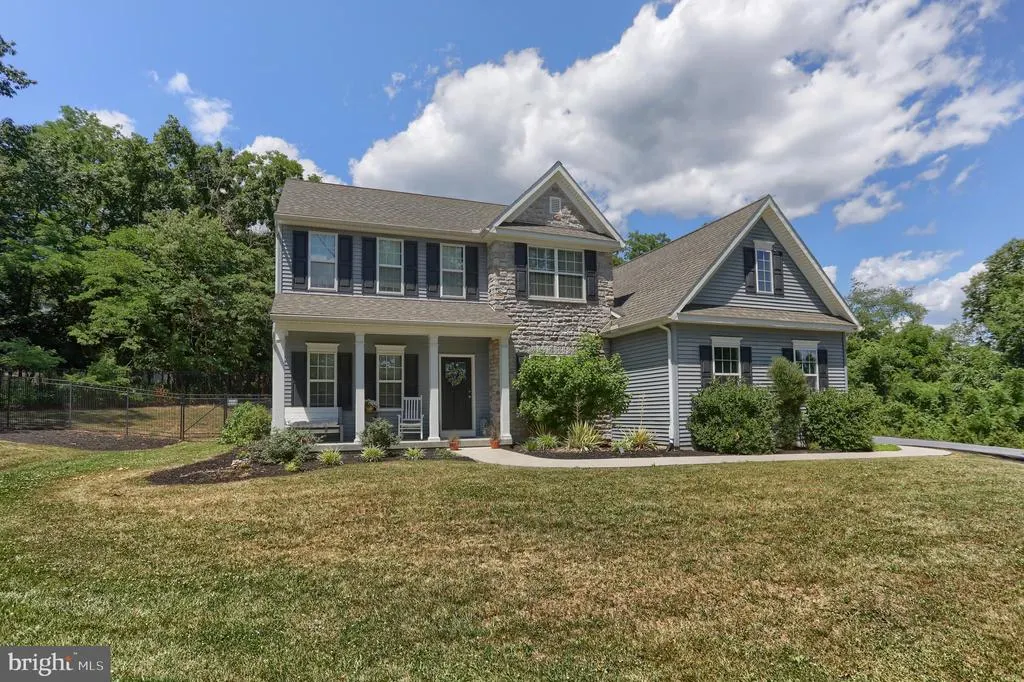
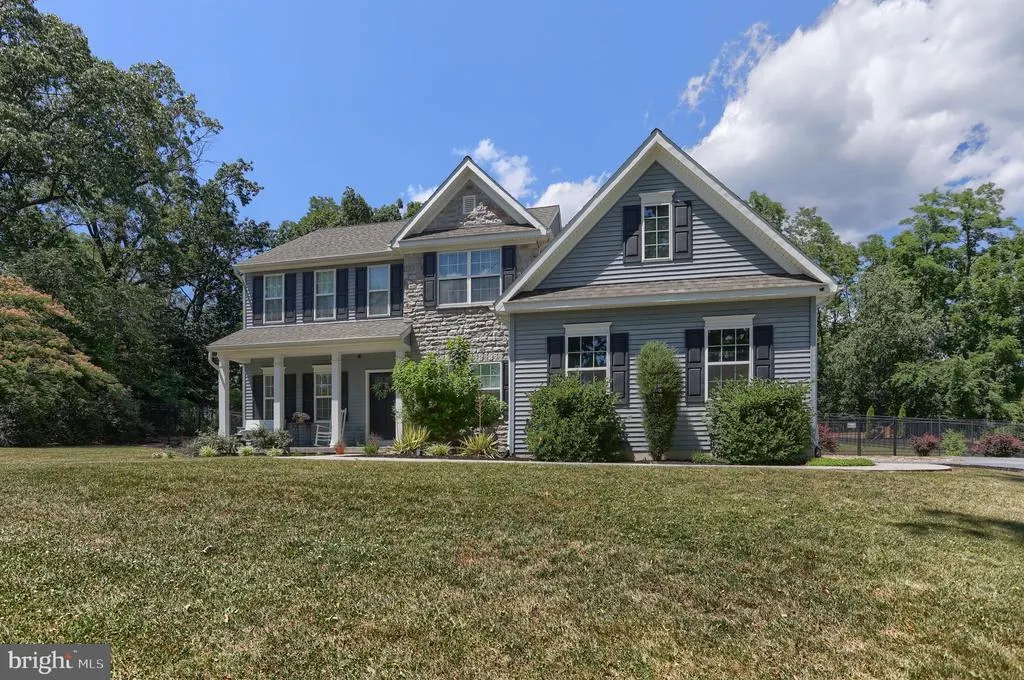
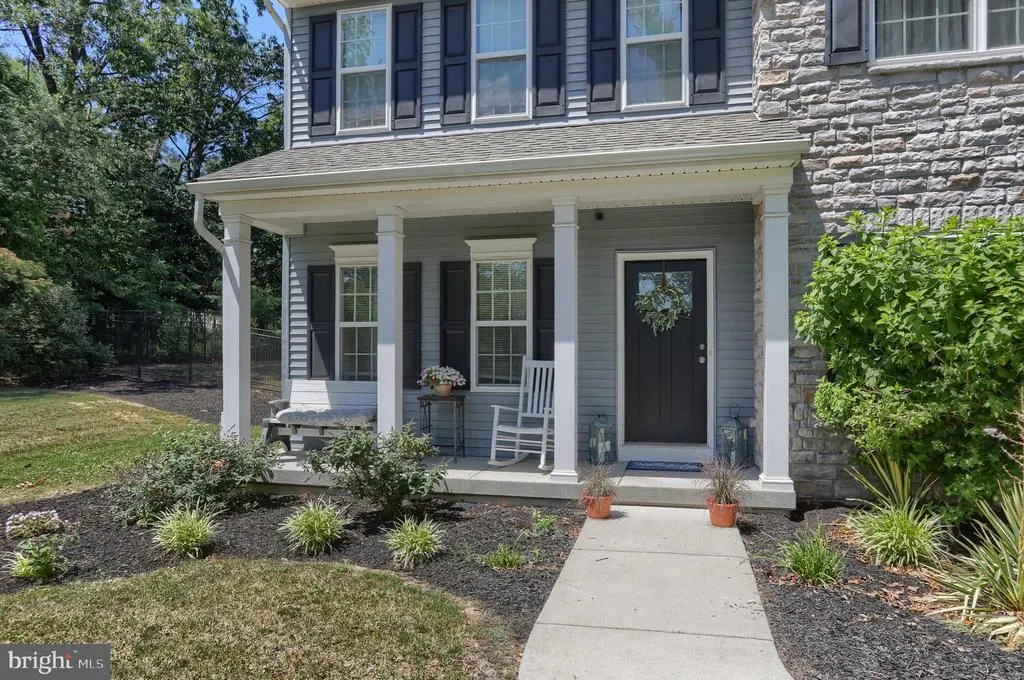
Address
2805 Ionoff Road, Harrisburg, PA
Price
$ 609,900
Property Attributes
- MLS#PADA2060982
- TypeSingle Family
- Listing Status ACTIVE
- CountyDAUPHIN
- CityHarrisburg
- AreaSusquehanna Twp
- NeighborhoodPaxton Crossing
- Zip17110
- StyleTraditional
- Year Built2019
- Taxes$ 11176
- Price$ 609,900
- Bedrooms4
- Full Bathrooms2
- Half Bathrooms1
- Sqr Footage2756
- Lot Size3.02 Acres
Data Source:
Bright MLS
Property Description
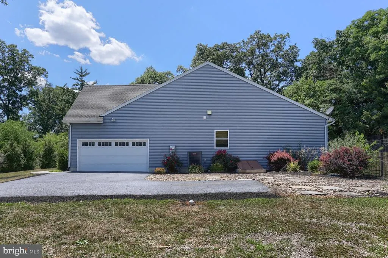
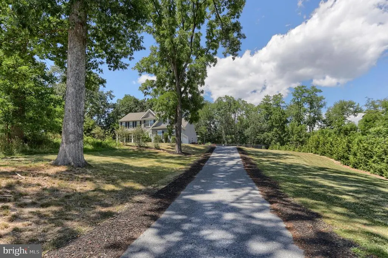
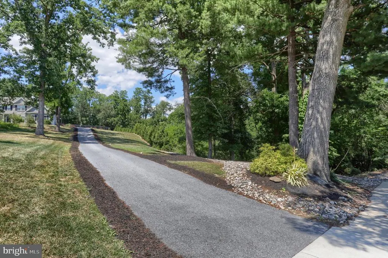
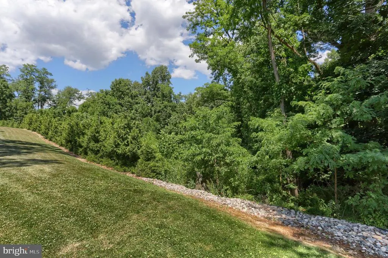
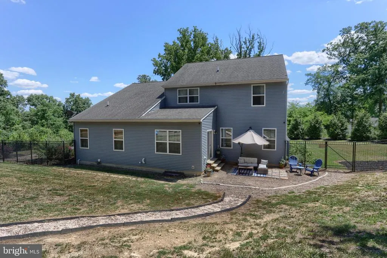
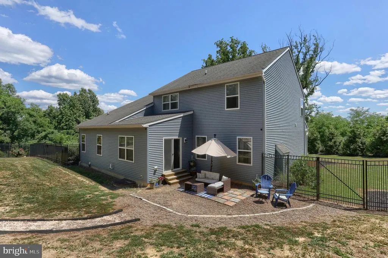
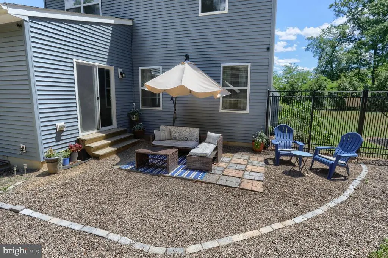
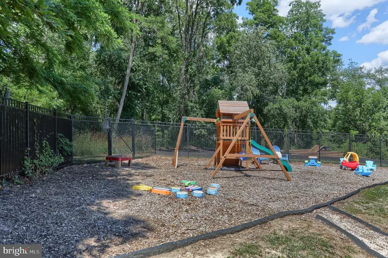
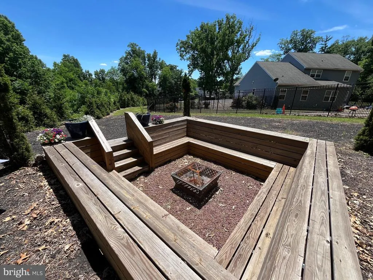
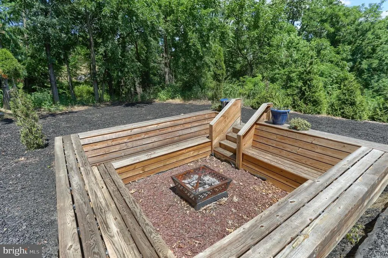
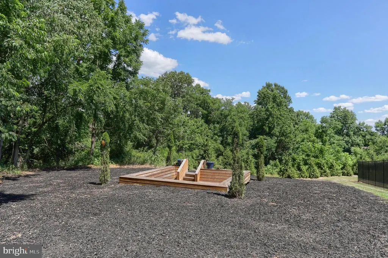
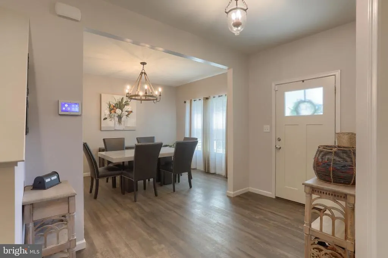
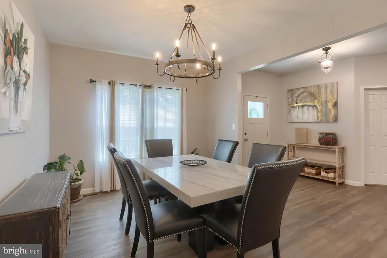
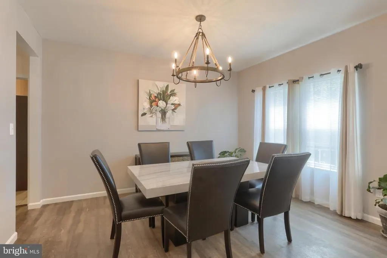
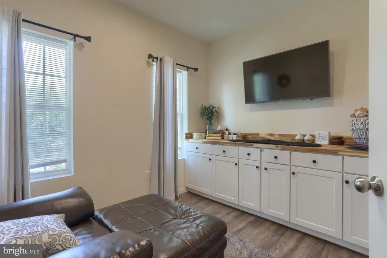
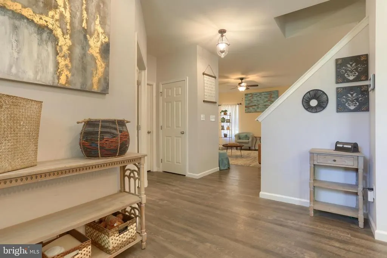
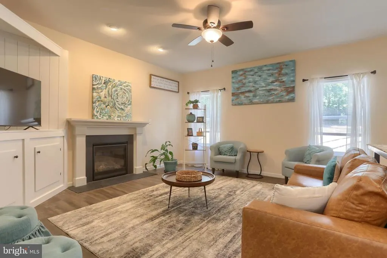
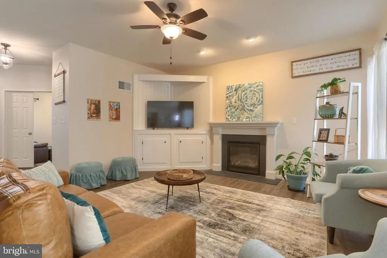
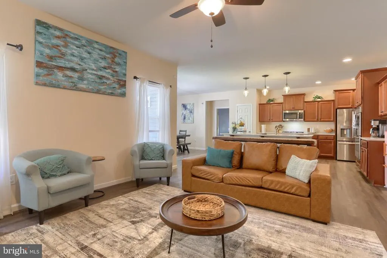
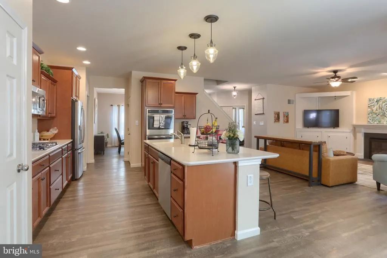
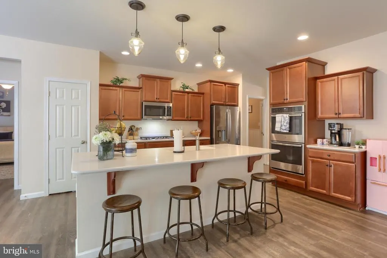
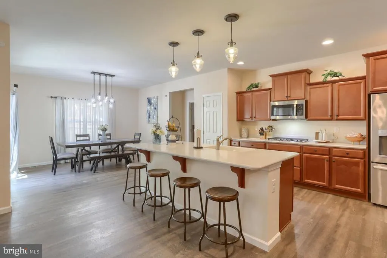
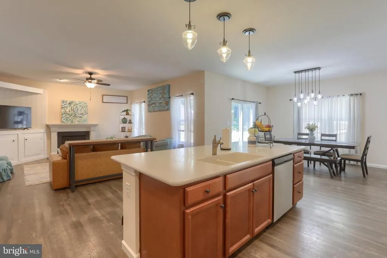
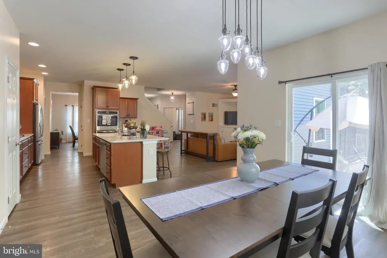
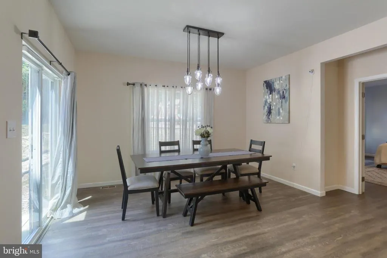
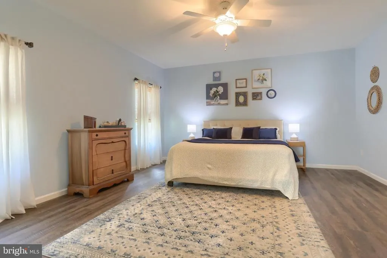
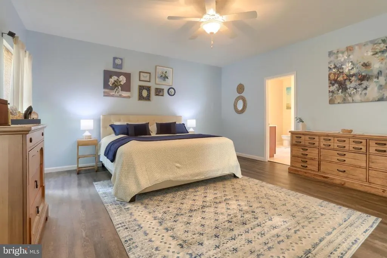
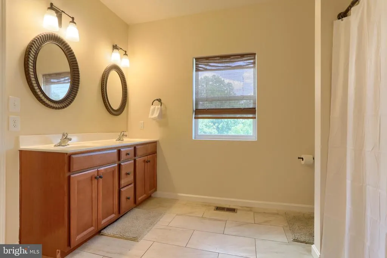
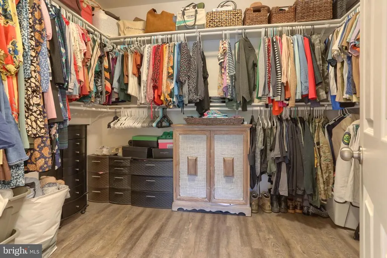
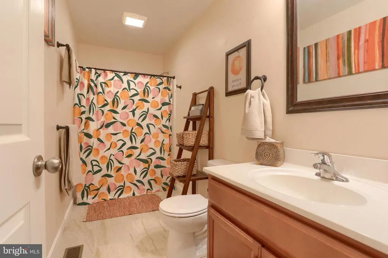
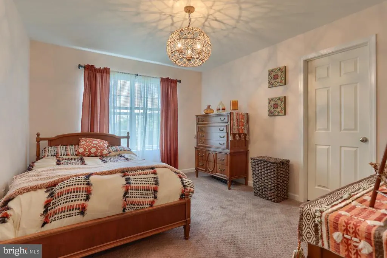
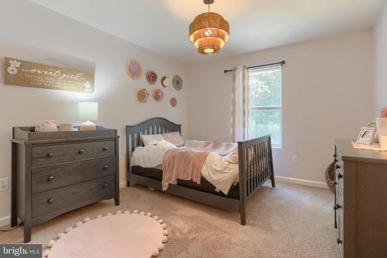
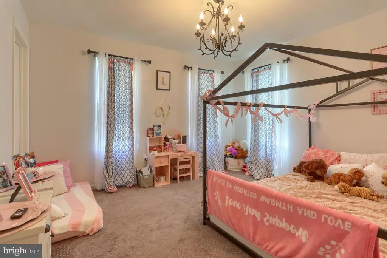
***Seclusion. Privacy. Space. And you never have to leave the neighborhood.*** Opportunities like this don't surface often and when they do, they don't last. Welcome to 2805 Ionoff Road, where 3.02 partially wooded acres deliver a rare sense of privacy and seclusion that simply cannot be replicated elsewhere in Susquehanna Township's Paxton Crossing development. Built in 2019, this stunning 4-bedroom, 2.5-bath custom home offers 2,756 square feet of thoughtfully designed above-grade living plus 1,772 square feet of unfinished below-grade space brimming with potential. From the moment you arrive, the distinction of this property is unmistakable. ***A Kitchen Built for the Serious Chef. At the heart of the home is Keystone's Gourmet Kitchen Package and it delivers. Corian countertops, a center island with its own sink, a double oven, a separate gas cooktop, and a bright eat-in dining area with sliding doors to the outdoors create a space that's as functional as it is beautiful. The open-concept design flows seamlessly into the Great Room, where a gas fireplace sets the tone for effortless, year-round living. ***A First-Floor Primary Suite That Redefines Comfort. The coveted first-floor primary bedroom features a generous walk-in closet and a private en suite bath a layout that brings effortless, single-level living to the forefront of your daily routine. ***Work. Create. Unwind. A dedicated first-floor office with double doors, built-in cabinetry, and recessed lighting provides the kind of refined workspace professionals and creatives alike will appreciate. Upstairs, three additional bedrooms each complete with walk-in closets and a full bath offer space and storage in abundance. Luxury vinyl plank flooring in a rich wood-grain finish flows throughout the entire first floor; ceramic tile flooring accents the bathrooms for a polished, cohesive look. ***Basement Potential Without Limits. The 1,772 sq ft unfinished lower level already roughed in for a bath is a blank canvas for whatever your vision demands: home theater, gym, recreation room, or additional living quarters. The infrastructure is in place; the design is yours. ***An Outdoor Experience Unlike Any Other. Step outside and step into something truly extraordinary. The 3.02-acre partially wooded lot creates a natural buffer of privacy that is exceptionally rare for a development setting in this township. A custom-designed fire pit retreat offers a secluded outdoor sanctuary, while a security-grade 6-foot aluminum fence with an elegant bunting design encloses a section of the backyard thoughtfully balancing openness with peace of mind. ***Location That Works As Hard As You Do. Quick access to I-81 puts the entire region within easy reach all without sacrificing the tranquility of your own private retreat. This is the best of both worlds, delivered. ***Two-car garage. No HOA. Newer construction. Properties with this much land, this much home, and this much privacy don't come around often, so schedule your private showing today.
| High School |
|---|
| Susquehanna Township High School |
| Price History | |
|---|---|
| 6/20/2026 | Listed $680,000 |
| 7/10/2026 | 5$649,900 |
| 7/28/2026 | 4$629,900 |
| 8/13/2026 | 2$619,900 |
| 8/19/2026 | 2$609,900 |
General Features
| Living Area | 2756 |
|---|---|
| Sewer | Public Septic |
| Heating | Forced Air |
| Cooling | Central A/C |
| Possession | Settlement |
| Zoning | RESIDENTIAL |
| Garage Spaces | 2.00 |
| Architectural Style | Traditional |
| Construction Materials | Frame,Asphalt,Vinyl Siding,Stone |
| School District | SUSQUEHANNA TOWNSHIP |
| Year Built | 2019 |
| Electric | 200+ Amp Service |
| Levels | 2 |
| Tax Year | 2025 |
| Ownership | Fee Simple |
| Cool Fuel | Electric |
| Accessibility | Other |
| County | DAUPHIN |
| New Construction | No |
| Property Type | Residential |
| HOA | No |
| Subdivision Name | PAXTON CROSSING |
| Garage Y/N | Yes |
| Water Access Y/N | No |
| Other Structures | Above Grade,Below Grade |
| Full Baths | 2 |
| Status | ACTIVE |
| Directions | Rt 81S / Exit 69 Progress Ave / N Progress Ave/ Left onto Ionoff Rd / Home on Right |
| City | HARRISBURG |
| Senior Community Y/N | No |
| MLS Area | Susquehanna Twp (14062) |
| Lot Size Units | Square Feet |
| Lot Size Square Feet | 131551.00 |
| Tax Assessed Value | 290900.0 |
| Tax Annual Amount | 11176.0 |
| Structure Type | Detached |
| Condo/Coop Association fee Y/N | No |
| Bathrooms Full Main Level | 1 |
| Bathrooms Count Main Level | 2.00 |
| Price Per Sq Ft Total AG | 221.3 |
| Acceptable Financing | Cash,Conventional,FHA,VA |
| Vacation Rental Y/N | No |
| Total SQFT | 4528 |
| Builder Name | Keystone Custom Homes |
| Standard Status | Active |
| Year Built Source | Assessor |
Interior Features
| Heating Fuel | Propane - Owned |
|---|---|
| Basement | Full,Poured Concrete,Unfinished,Walkout Stairs,Outside Entrance |
| Total Fireplaces | 1 |
| Fireplace Features | Gas/Propane |
| Hot Water | Electric |
| Basement (Y/N) | Yes |
| Heating Y/N | Yes |
| Fireplace Y/N | Yes |
| Above Grade Finished Area | 2756 |
| Half Baths | 1 |
| Central Air Y/N | Yes |
| Total Bedrooms | 4 |
| Room Type | Dining Room,Primary Bedroom,Bedroom 2,Bedroom 3,Kitchen,Family Room,Basement,Bedroom 1,Great Room,Laundry,Office,Bathroom 2,Primary Bathroom,Half Bath |
| Main Level Bedrooms | 1 |
| Below Grade Finished Area Unit Type | Square Feet |
| LivingAreaSource | Estimated |
| Below Grade Unfin Area Units | Square Feet |
| Below Grade Unfin SQFT | 1772 |
| Below Grade Unfin SQFT Source | Estimated |
| Below Grade Finished Area Source | Assessor |
| Bedrooms Count All Upper Levels | 3 |
| Bedrooms Count Upper Level 1 | 3 |
| Bathrooms Half Main Level | 1 |
| Bathrooms Full Upper Level 1 | 1 |
| Bathrooms Full All Upper Levels | 1 |
| Bathrooms Count Upper Level 1 | 1.00 |
| Bathrooms Count All Upper Levels | 1 |
| Above Grade Finished Area Source | Estimated |
| Above Grade Finished Area Unit Type | Square Feet |
| Total Baths | 3 |
Exterior Features
| Pool | No Pool |
|---|---|
| Lot Features | Partly Wooded |
| Water Source | Public |
| Inclusions | Refrigerator,Washer,Dryer |
| Total Parking Spaces | 6 |
| Garage Features | Inside Access |
| Type of Parking | Attached Garage,Driveway |
| Land Use Code | R03 |
| Foundation Details | Active Radon Mitigation,Concrete Perimeter |
| Water View Y/N | No |
| Lot Size Acres | 3.02 |
| Lot Size Source | Assessor |
| Waterfront Y/N | No |
| Builder Model | Augusta Traditional |
| Land Assessed Value | 66100.00 |
| Navigable Water Y/N | No |
| Water Oriented Y/N | No |
| # of Attached Garage Spaces | 2 |
Room Details
| Room | Dimensions | Level | Flooring | Details |
|---|---|---|---|---|
| Basement | Lower 1 | Flooring - Rough-In,Basement - Unfinished | ||
| Bathroom 2 | Upper 1 | Bathroom - Tub Shower,Flooring - Ceramic Tile | ||
| Bedroom 1 | Upper 1 | Flooring - Carpet,Walk-In Closet(s) | ||
| Bedroom 2 | Upper 1 | Flooring - Carpet,Walk-In Closet(s) | ||
| Bedroom 3 | Upper 1 | Flooring - Carpet,Walk-In Closet(s) | ||
| Dining Room | Main | Flooring - Luxury Vinyl Plank | ||
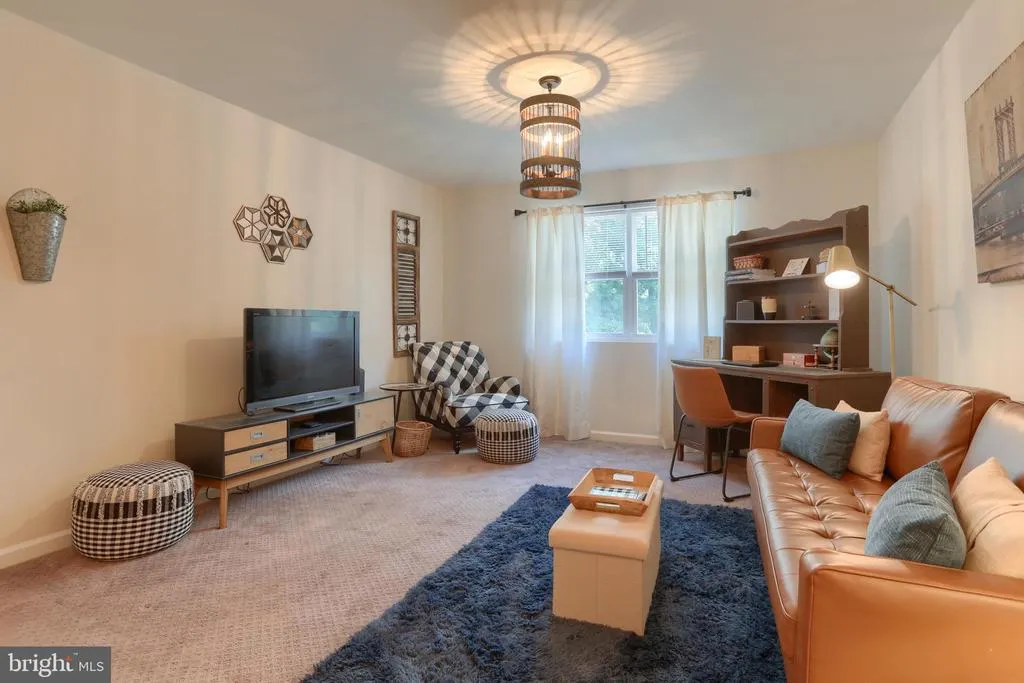
| Family Room | Upper 1 | Flooring - Carpet | ||
| Great Room | Main | Ceiling Fan(s),Flooring - Luxury Vinyl Plank | ||
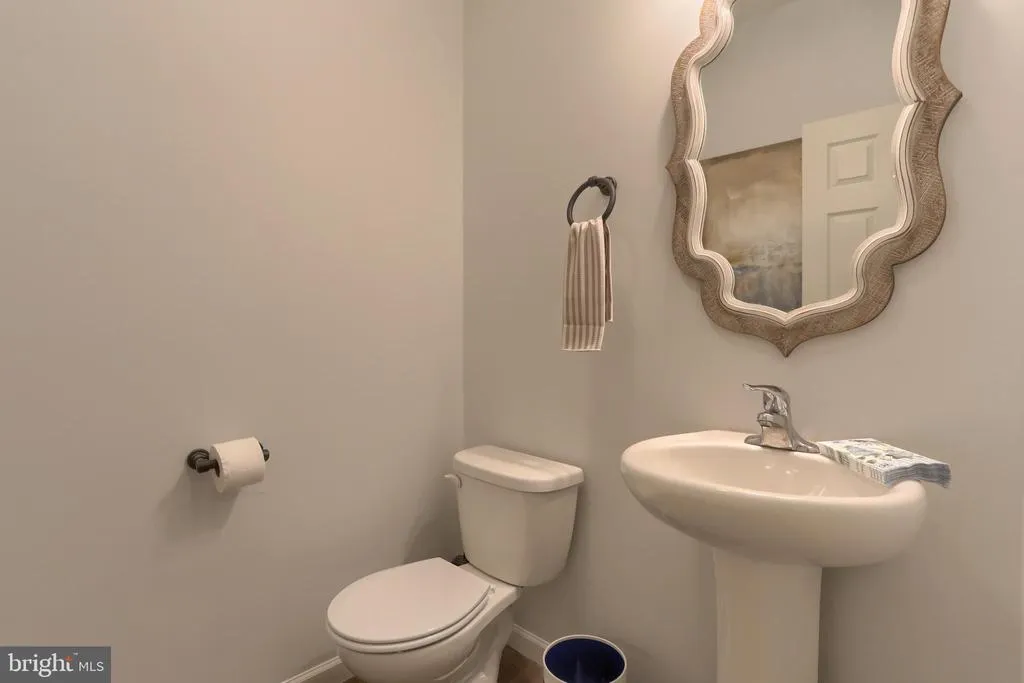
| Half Bath | Main | Flooring - Luxury Vinyl Plank | ||
| Kitchen | Main | Kitchen - Eat-in,Island,Flooring - Luxury Vinyl Plank,Kitchen - Gas Cooking | ||
| Laundry | Main | Flooring - Ceramic Tile | ||
| Office | Main | Flooring - Luxury Vinyl Plank,Lighting - Recessed,Built-Ins | ||
| Primary Bathroom | Main | Double Sink,Flooring - Ceramic Tile,Walk-In Closet(s),Bathroom - Walk-In Shower | ||
| Primary Bedroom | Main | Ceiling Fan(s) |
Amenities
- Foreclosure
- Views
- Short Sale
- New Construction
- Adult 55+
- Lease To Own
- No HOA Fees
- Furnished
- Primary On Main
- Air Conditioning
- Seller Finance
- Green
- Fixer Upper
- Horse
- Golf
- Fireplace
- Deck
- Garage
- Basement
- Pool
Property vs Single Family Average in 17110
Price
Taxes
Year Built
Visits
 © BRIGHT, All Rights Reserved
