
Primary on Main
Address
171 S Hanover Street, Hummelstown, PA
Price
$ 440,000
Property Attributes
- MLS#PADA2060774
- TypeSingle Family
- Listing Status ACTIVE
- CountyDAUPHIN
- CityHummelstown
- AreaDerry Twp
- NeighborhoodDerry Township
- Zip17036
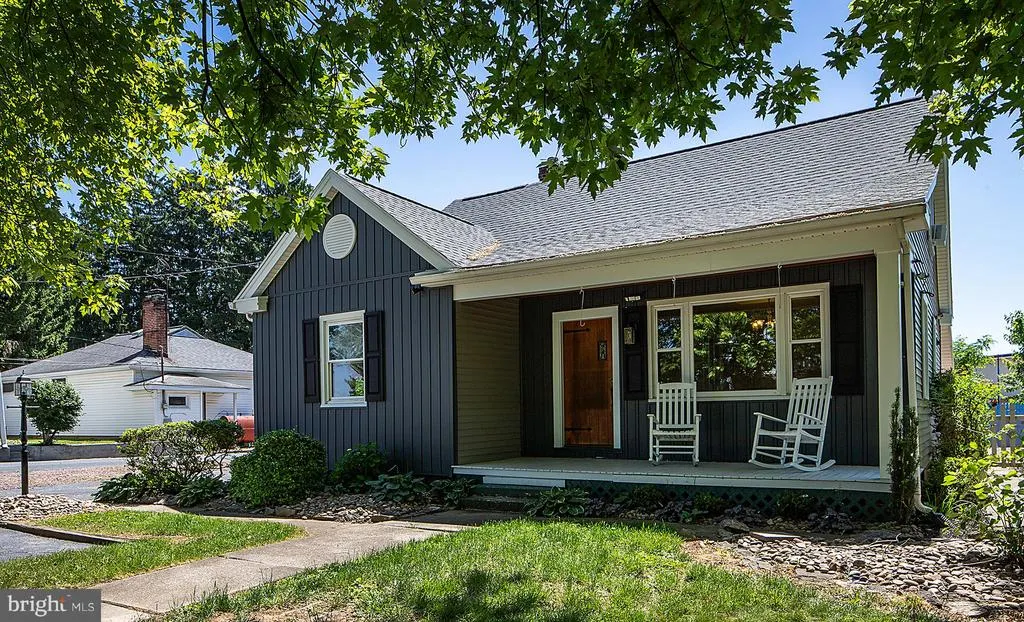
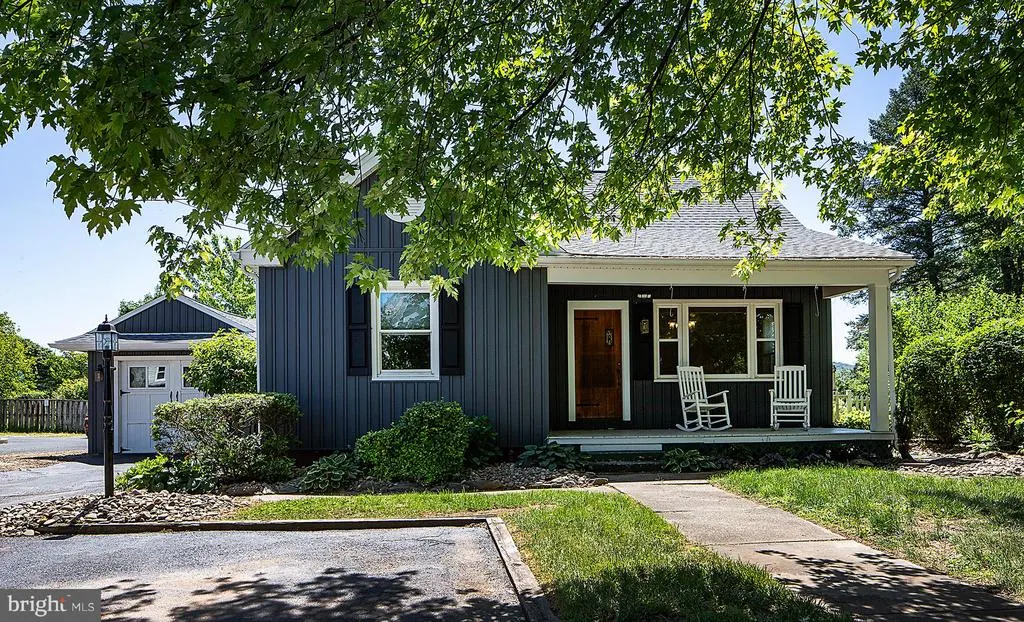
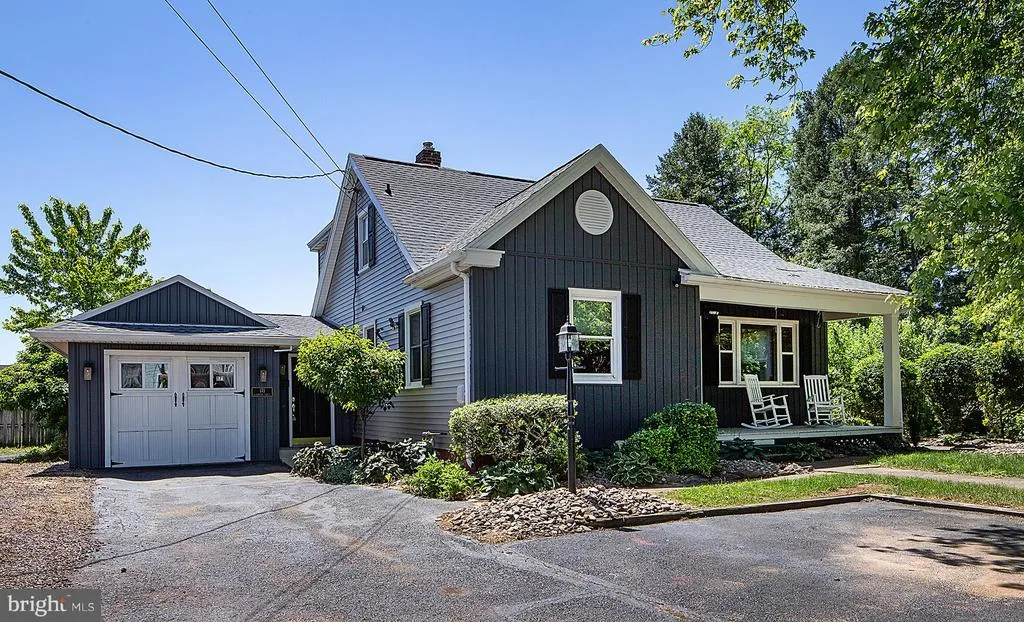
- StyleCape Cod
- Year Built1946
- Taxes$ 4607
- Price$ 440,000
- Bedrooms4
- Full Bathrooms3
- Half Bathrooms1
- Sqr Footage3401
- Lot Size0.34 Acres
Data Source:
Bright MLS
Property Description
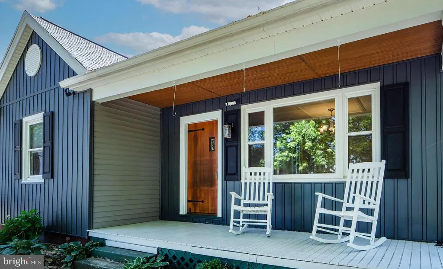
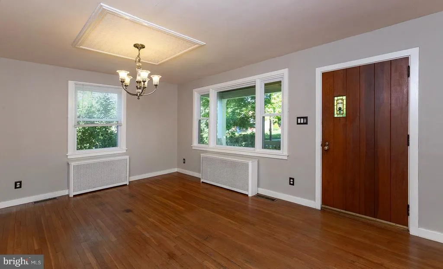
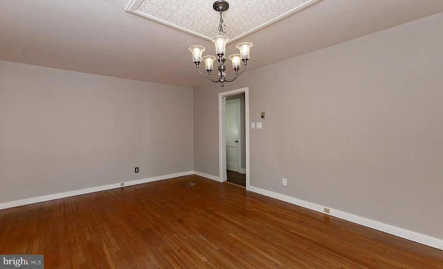
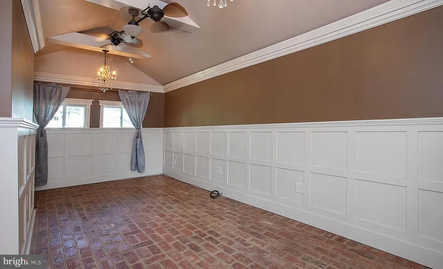
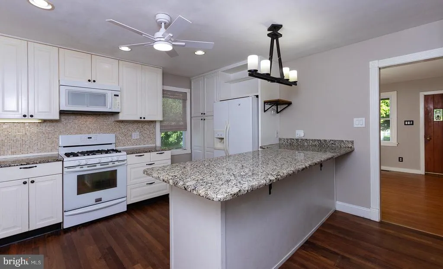
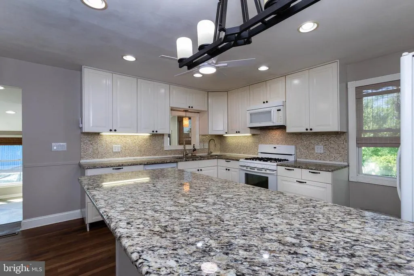
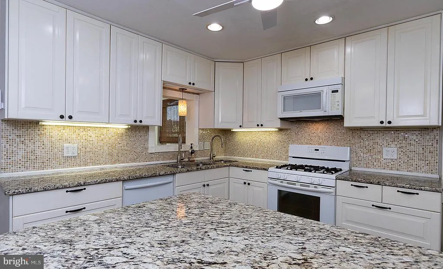
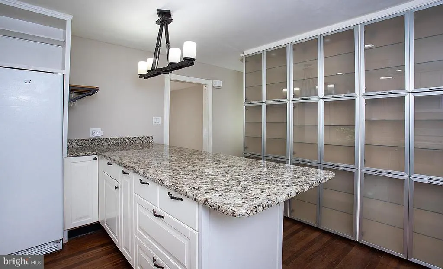
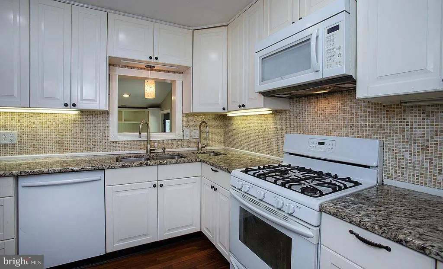
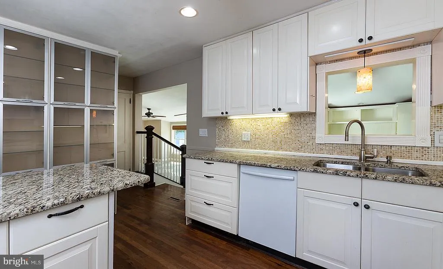
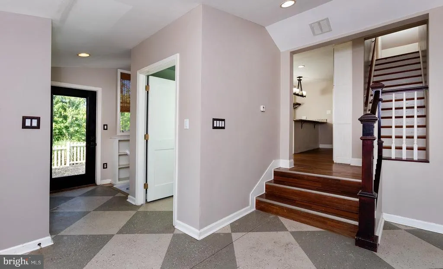
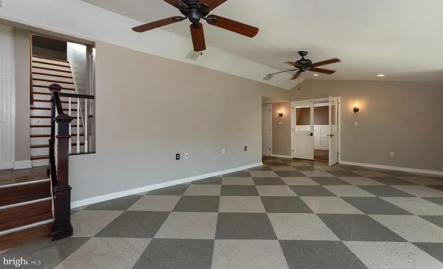
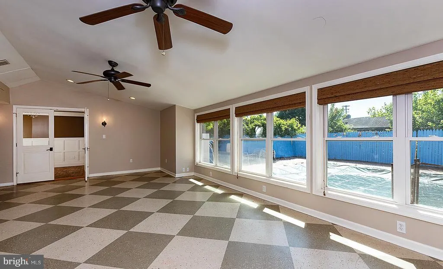
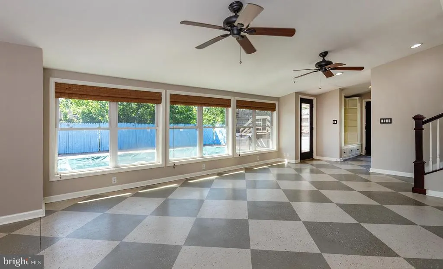
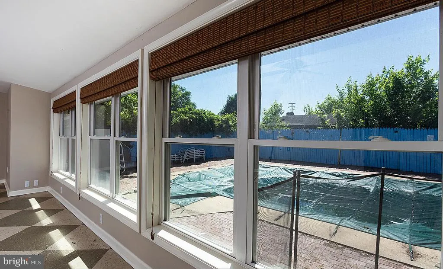
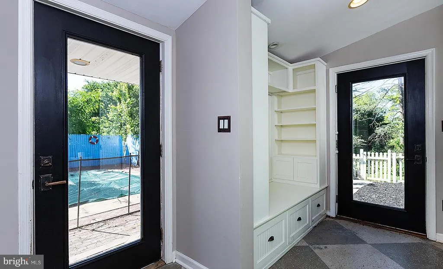
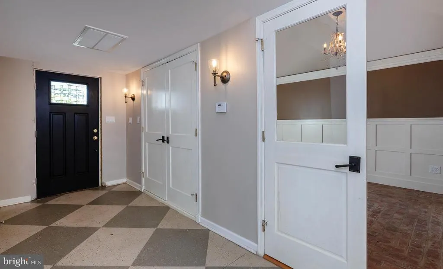
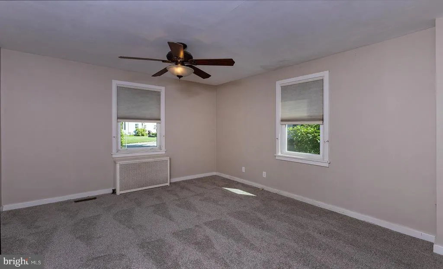
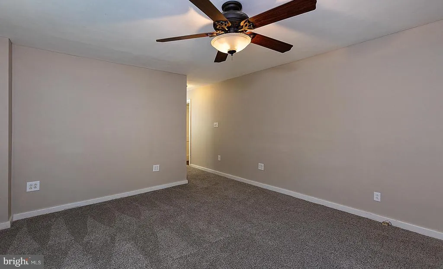
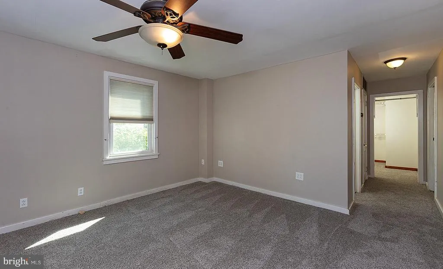
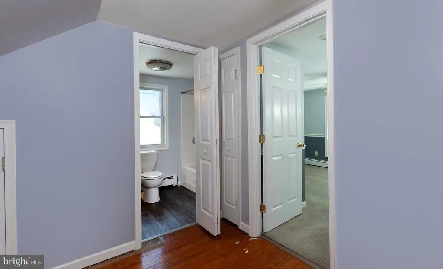
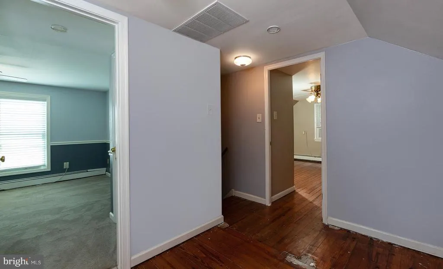
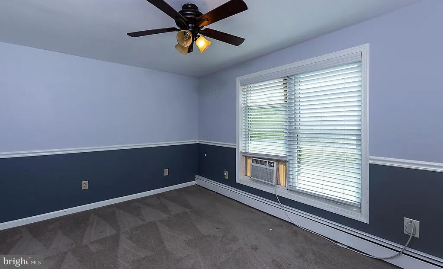
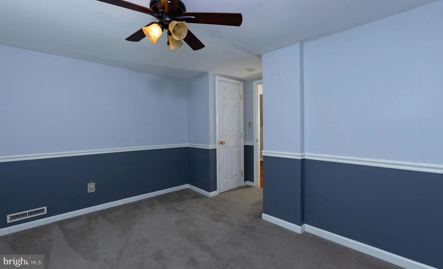
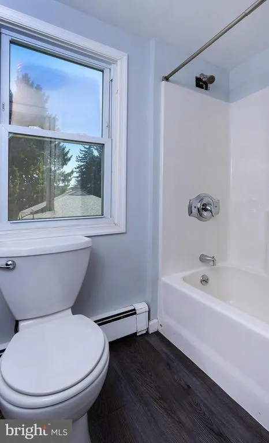
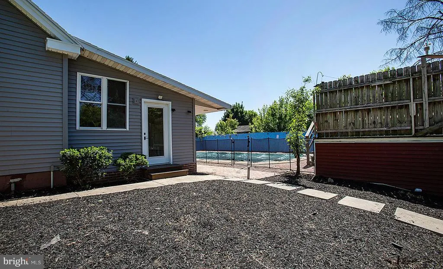
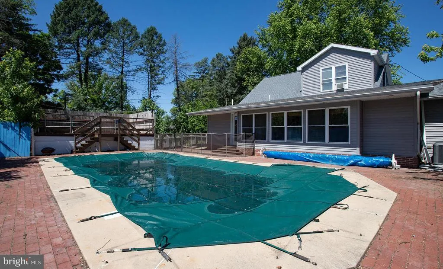
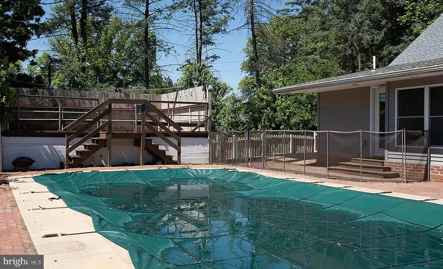
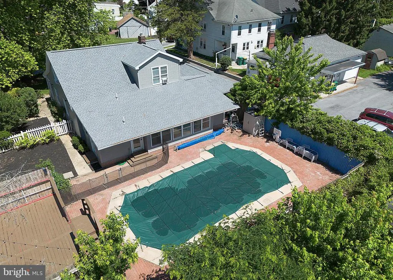
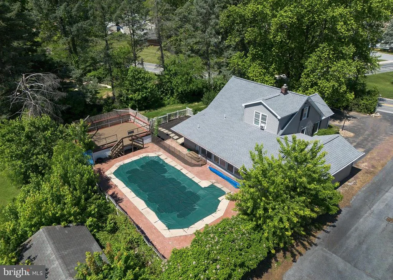
Stop the search, this is the one! New roof, New siding, New carpet and Fresh paint! Beautiful details throughout. The sunken living room is infused with natural lighting offering a bright space perfect for enjoying morning coffee or a good book. Located off the sunken living room is a 32x16 inground pool. The large bright kitchen is perfect for cooking enthusiast and entertaining family and friends. Unique brick and original hardwood floors shows the beauty this home offers. Enjoy living close to shopping, Heart of Hummelstown, Hershey Med Center and major highways. It is located beside LD HS, however it is in Derry Twp SD.
| Elementary School | Middle School | High School |
|---|---|---|
| Hershey Primary Elementary | Hershey Middle School | Hershey High School |
| Price History | |
|---|---|
| 6/5/2026 | Listed $465,000 |
| 6/13/2026 | 3$455,000 |
| 6/18/2026 | 2$450,000 |
| 7/10/2026 | 2$445,000 |
| 7/17/2026 | 2$440,000 |
General Features
| Living Area | 3401 |
|---|---|
| Sewer | Public Sewer |
| Heating | Baseboard - Electric,Radiator,90% Forced Air |
| Cooling | Central A/C,Window Unit(s) |
| Possession | Settlement |
| Roof | Architectural Shingle |
| Appliances | Built-In Microwave,Dishwasher,Oven/Range - Gas,Refrigerator |
| Zoning | RESIDENTIAL |
| Architectural Style | Cape Cod |
| Pool Features | Fenced,In Ground,Saltwater |
| Construction Materials | Frame,Stick Built |
| School District | DERRY TOWNSHIP |
| Year Built | 1946 |
| Electric | Circuit Breakers |
| Levels | 1.5 |
| Tax Year | 2020 |
| Ownership | Fee Simple |
| Cool Fuel | Electric |
| Accessibility | Level Entry - Main |
| County | DAUPHIN |
| New Construction | No |
| Property Type | Residential |
| HOA | No |
| Subdivision Name | DERRY TOWNSHIP |
| Garage Y/N | No |
| Water Access Y/N | No |
| Other Structures | Above Grade,Below Grade |
| Full Baths | 3 |
| Status | ACTIVE |
| Directions | use GPS |
| City | HUMMELSTOWN |
| Senior Community Y/N | No |
| MLS Area | Derry Twp (14024) |
| Lot Size Units | Square Feet |
| Lot Size Square Feet | 14810.40 |
| Tax Assessed Value | 163300.0 |
| Tax Annual Amount | 4607.0 |
| Home Warranty Y/N | No |
| Property Condition | Good |
| Structure Type | Detached |
| Condo/Coop Association fee Y/N | No |
| Bathrooms Full Main Level | 1 |
| Bathrooms Count Main Level | 2.00 |
| Price Per Sq Ft Total AG | 181.74 |
| Acceptable Financing | Cash,Conventional,FHA,VA |
| Lease Considered Y/N | No |
| Vacation Rental Y/N | No |
| Total SQFT | 3801 |
| Standard Status | Active |
| Year Built Source | Assessor |
Interior Features
| Interior Amenities | Built-Ins,Ceiling Fan(s),Kitchen - Gourmet,Primary Bath(s),Upgraded Countertops,Walk-in Closet(s),Wood Floors |
|---|---|
| Heating Fuel | Natural Gas,Electric |
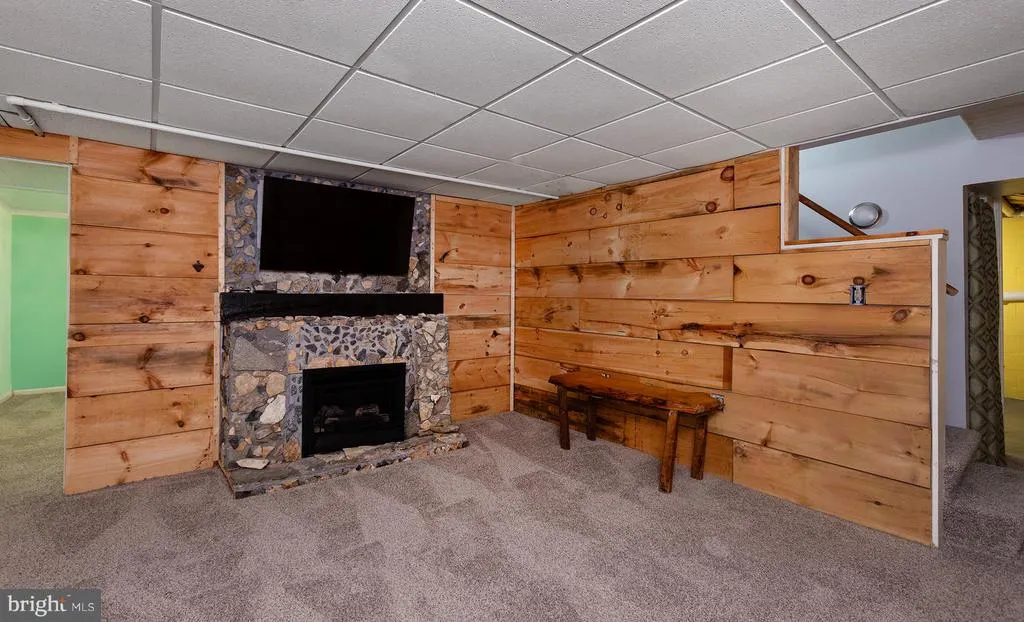
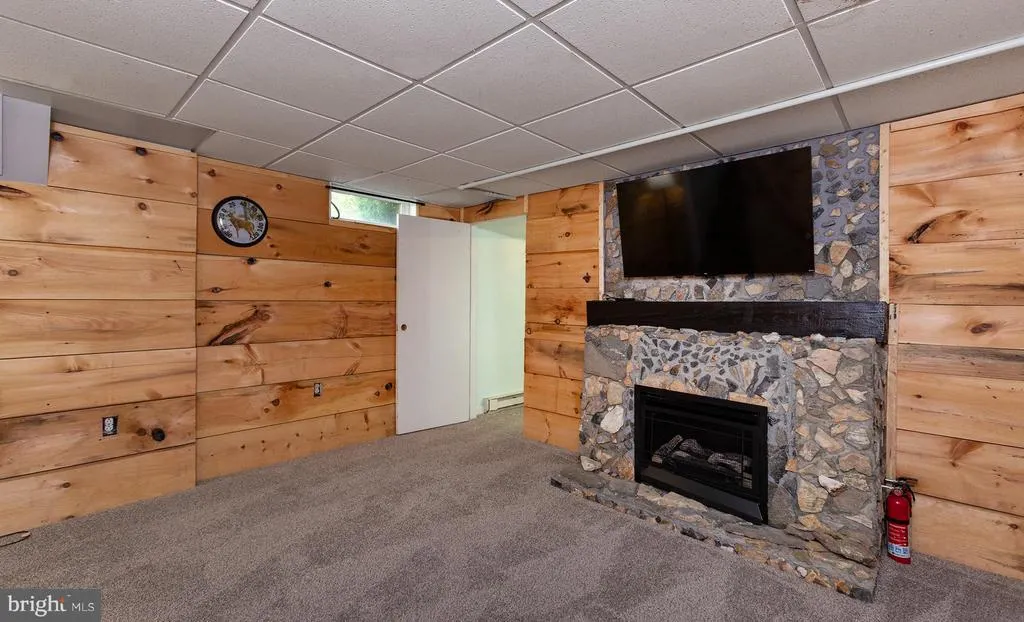
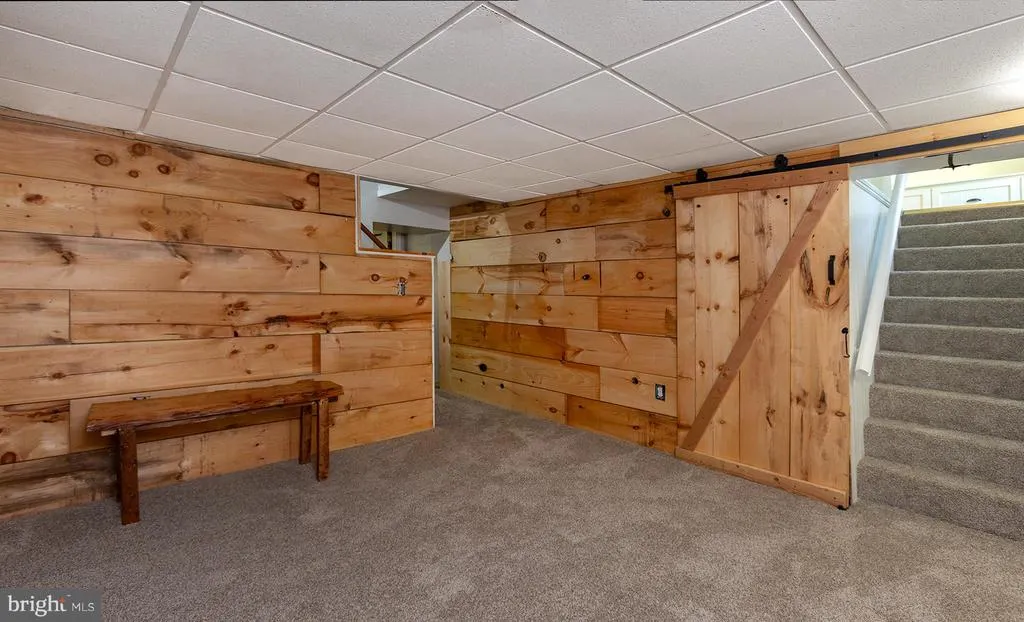
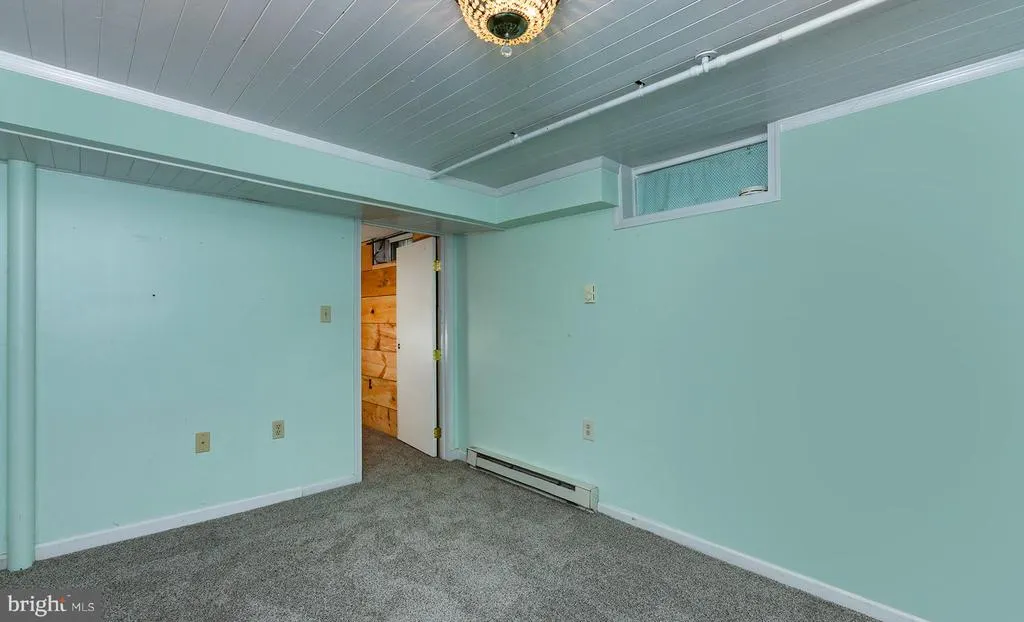
| Basement | Full,Heated,Partially Finished |
| Flooring | Carpet,Ceramic Tile,Hardwood |
| Hot Water | Electric |
| Basement (Y/N) | Yes |
| Heating Y/N | Yes |
| Fireplace Y/N | No |
| Above Grade Finished Area | 2421 |
| Half Baths | 1 |
| Central Air Y/N | Yes |
| Total Bedrooms | 4 |
| Below Grade Finished Area | 980 |
| Room Type | Living Room,Dining Room,Primary Bedroom,Sitting Room,Bedroom 2,Bedroom 3,Bedroom 4,Kitchen,Family Room,Den,Foyer,Storage Room,Bathroom 2,Bathroom 3,Primary Bathroom,Half Bath |
| Main Level Bedrooms | 1 |
| Below Grade Finished Area Unit Type | Square Feet |
| LivingAreaSource | Estimated |
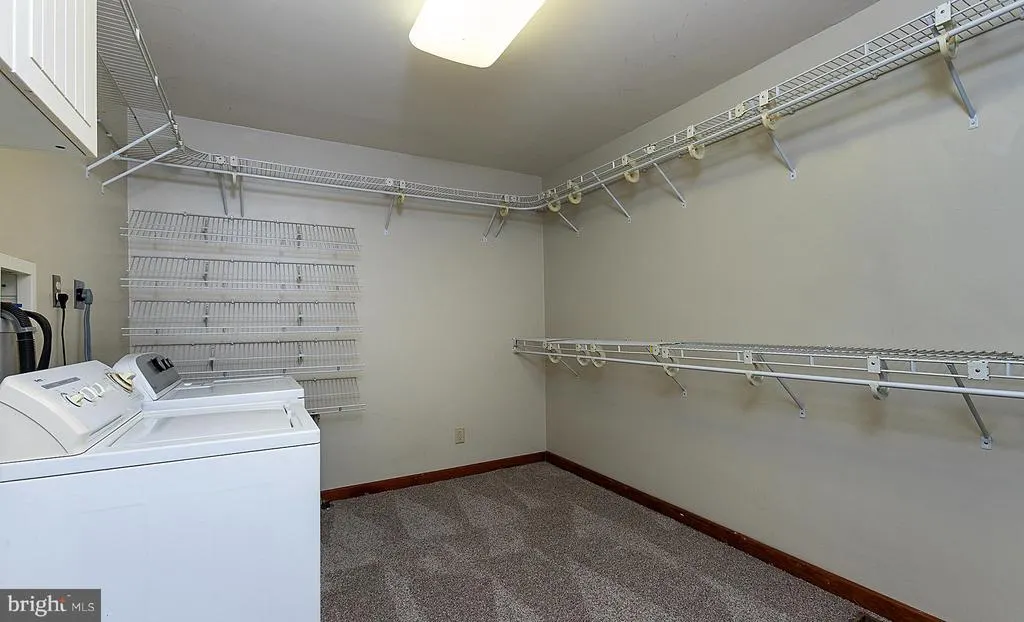
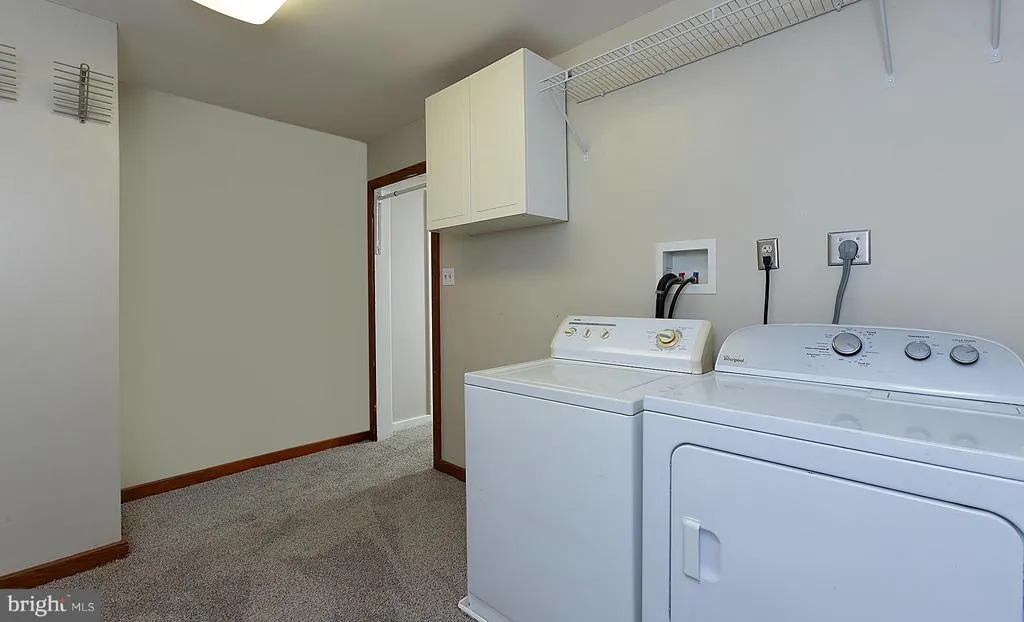
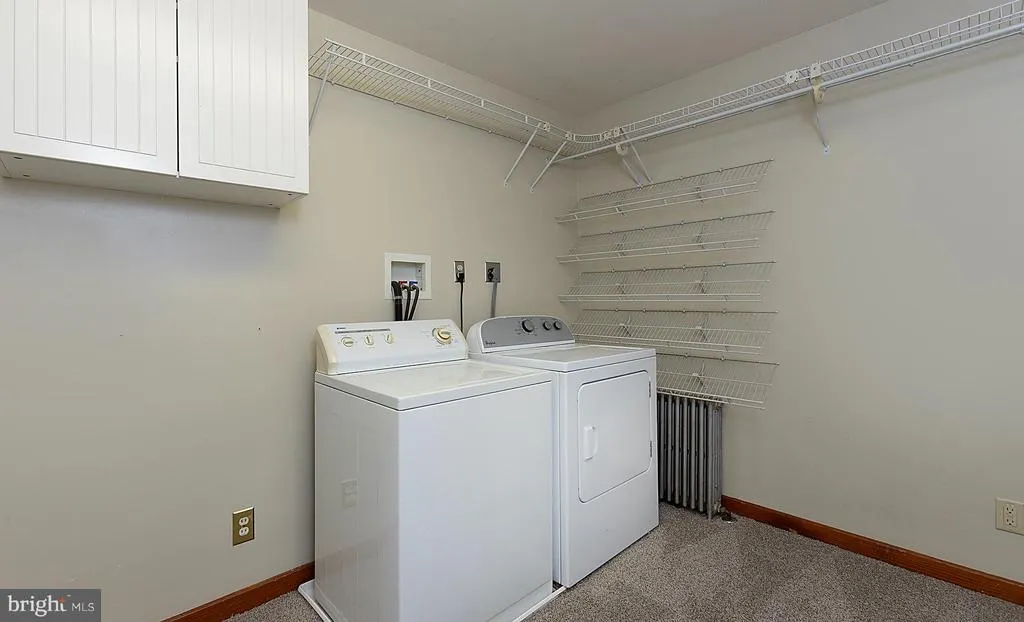
| Laundry Type | Main Floor |
| Below Grade Unfin Area Units | Square Feet |
| Below Grade Unfin SQFT | 400 |
| Below Grade Unfin SQFT Source | Estimated |
| Below Grade Finished Area Source | Estimated |
| Bedrooms Count All Lower Levels | 1 |
| Bedrooms Count All Upper Levels | 2 |
| Bedrooms Count Lower Level 1 | 1 |
| Bedrooms Count Upper Level 1 | 2 |
| Bathrooms Half Main Level | 1 |
| Bathrooms Full Upper Level 1 | 1 |
| Bathrooms Full Lower Level 1 | 1 |
| Bathrooms Full All Upper Levels | 1 |
| Bathrooms Full All Lower Levels | 1 |
| Bathrooms Count Upper Level 1 | 1.00 |
| Bathrooms Count Lower Level 1 | 1.00 |
| Bathrooms Count All Upper Levels | 1 |
| Bathrooms Count All Lower Levels | 1 |
| Above Grade Finished Area Source | Assessor |
| Above Grade Finished Area Unit Type | Square Feet |
| Total Baths | 4 |
Exterior Features
| Exterior Amenities | Exterior Lighting |
|---|---|
| Pool | Yes - Personal |
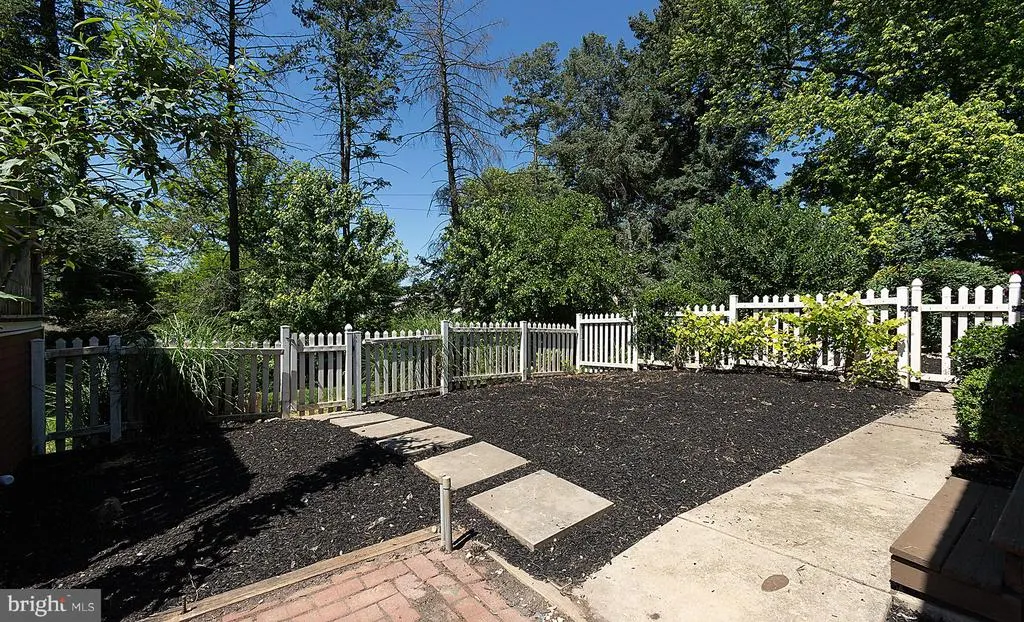
| Fencing | Vinyl |
| Parking Features | Paved Driveway,Paved Parking |
| Lot Features | Level,SideYard(s) |
| Water Source | Public |
| Inclusions | kitchen refrigerator |
| Type of Parking | Driveway,Off Street |
| Land Use Code | R02 |
| Foundation Details | Block |
| Water View Y/N | No |
| Lot Size Acres | 0.34 |
| Lot Size Source | Estimated |
| Waterfront Y/N | No |
| Land Assessed Value | 37300.00 |
| Navigable Water Y/N | No |
| Water Oriented Y/N | No |
Room Details
| Room | Dimensions | Level | Flooring | Details |
|---|---|---|---|---|
| Bathroom 2 | Upper 1 | Flooring - Laminated | ||
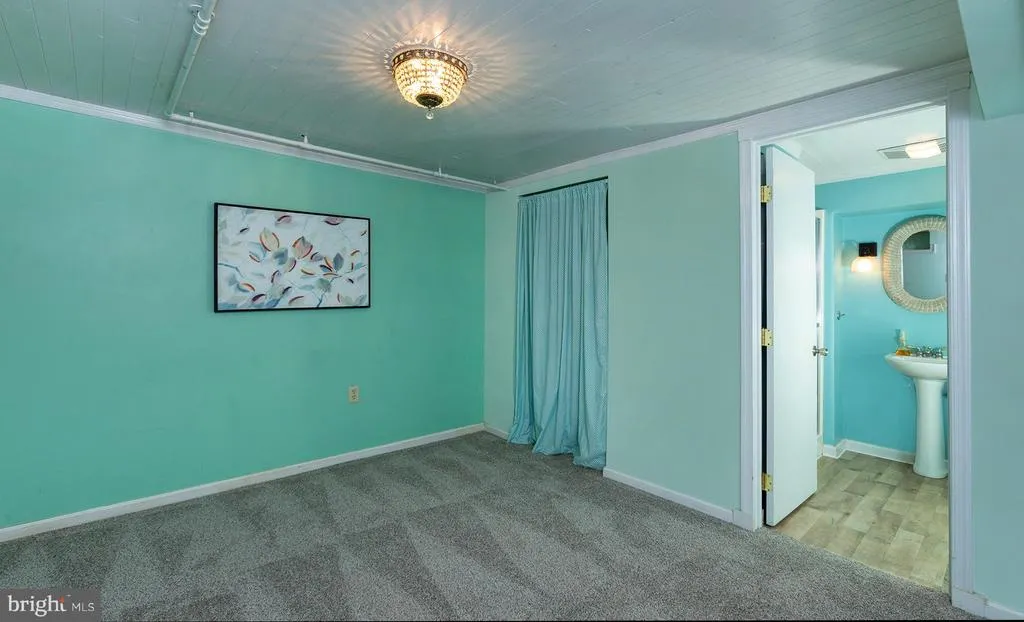
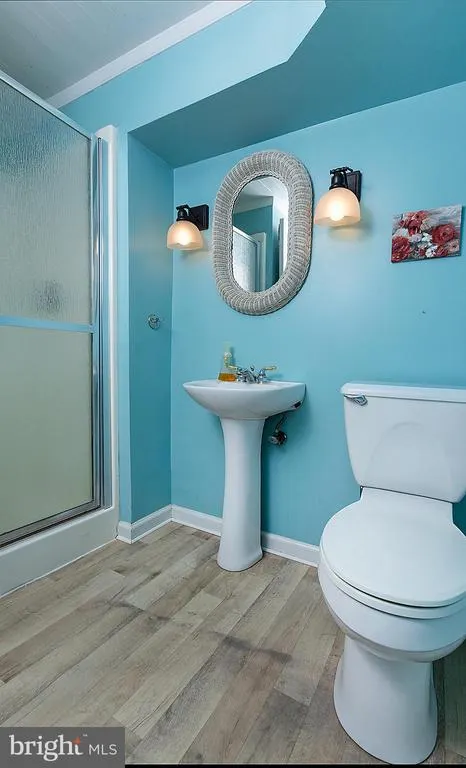
| Bathroom 3 | Lower 1 | Flooring - Laminated | ||
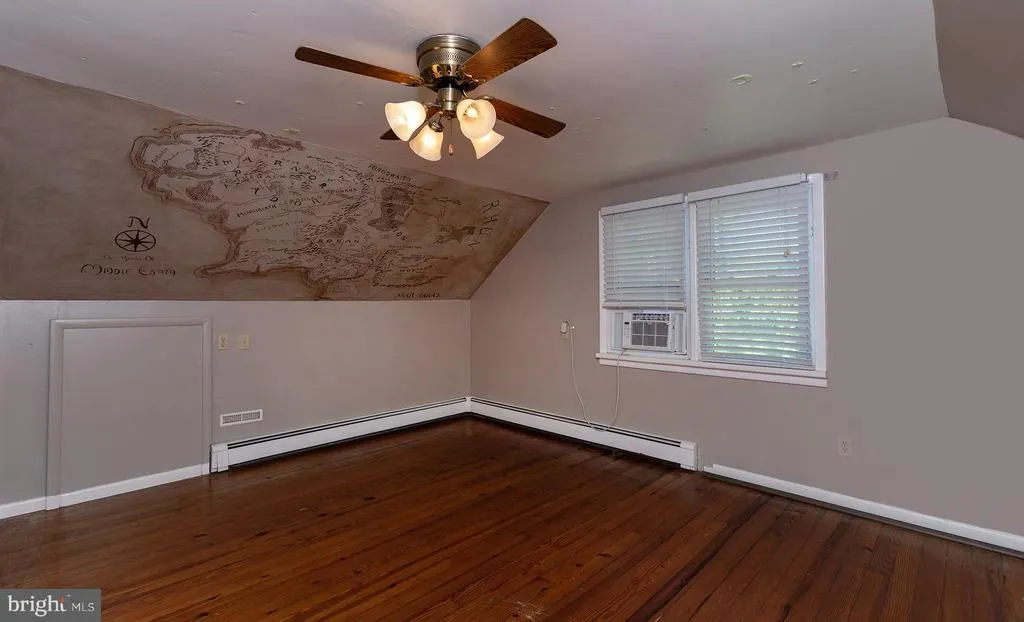
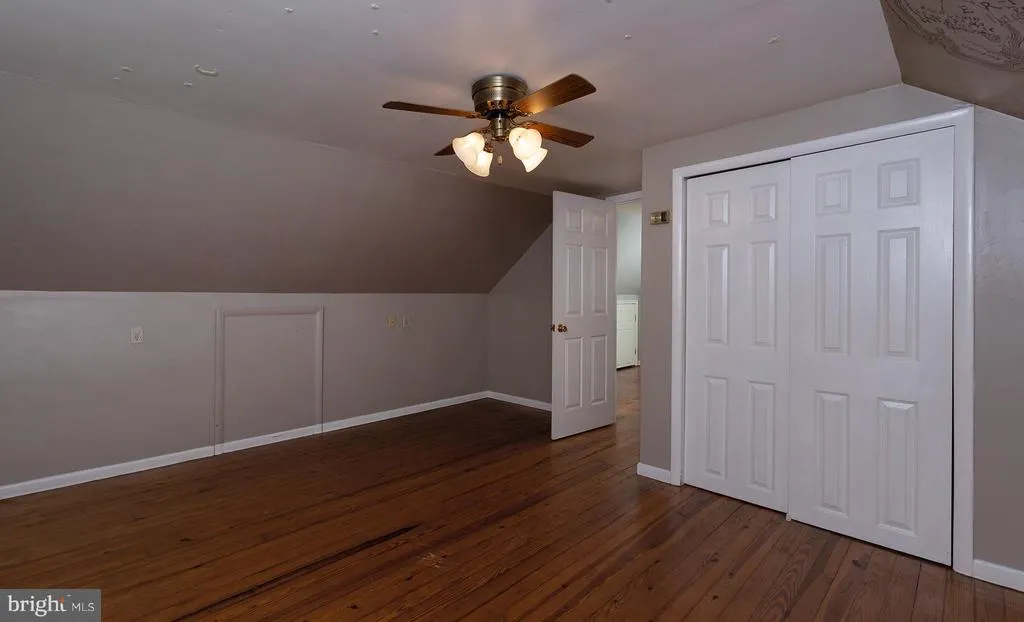
| Bedroom 2 | Upper 1 | Ceiling Fan(s),Flooring - HardWood,Flooring - Carpet | ||
| Bedroom 3 | Upper 1 | Ceiling Fan(s),Chair Rail,Flooring - Carpet | ||
| Bedroom 4 | Lower 1 | Flooring - Carpet | ||
| Den | Main | Cathedral/Vaulted Ceiling,Ceiling Fan(s),Chair Rail,Crown Molding,Flooring - Other | ||
| Dining Room | Main | Flooring - HardWood | ||
| Family Room | Lower 1 | Flooring - Carpet | ||
| Foyer | Main | Flooring - Other,Flooring - Concrete | ||
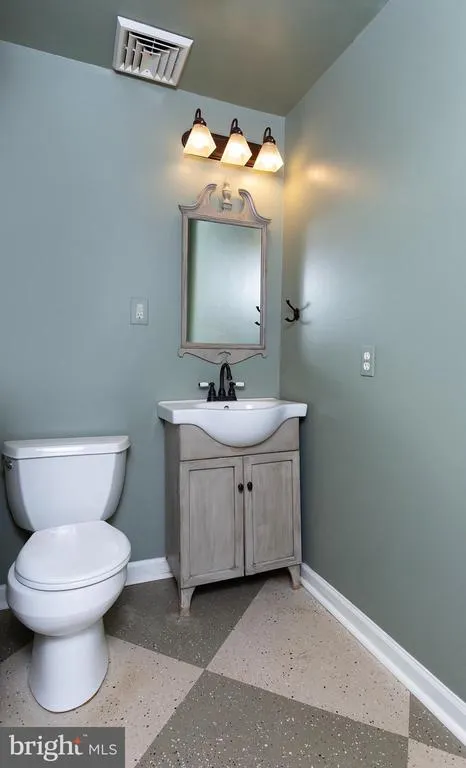
| Half Bath | Main | Flooring - Concrete,Flooring - Other | ||
| Kitchen | Main | Breakfast Bar,Built-Ins,Ceiling Fan(s),Countertop(s) - Granite,Flooring - HardWood,Kitchen - Gas Cooking | ||
| Living Room | Main | Cathedral/Vaulted Ceiling,Ceiling Fan(s),Flooring - Other,Flooring - Concrete | ||
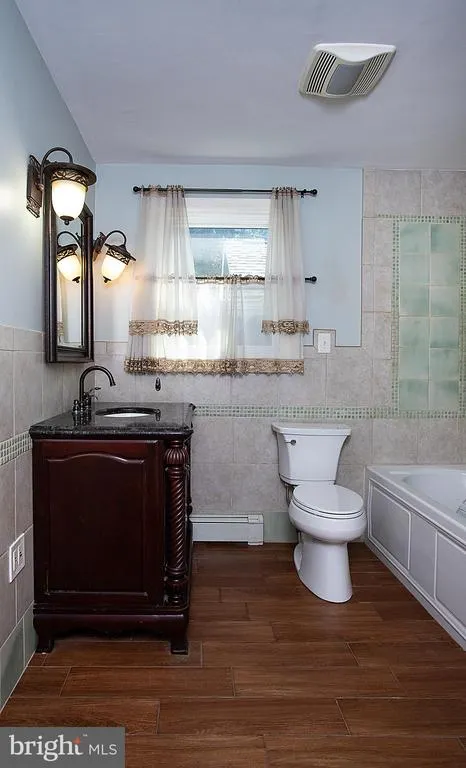
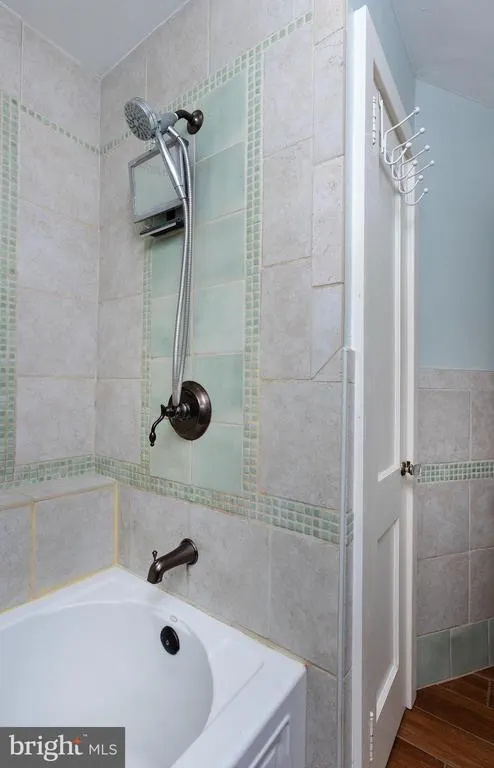
| Primary Bathroom | Main | Flooring - Tile/Brick | ||
| Primary Bedroom | Main | Ceiling Fan(s),Flooring - Carpet,Walk-In Closet(s) | ||
| Sitting Room | Upper 1 | Flooring - Carpet | ||
| Storage Room | Lower 1 | Flooring - Concrete |
Amenities
- Foreclosure
- Views
- Short Sale
- New Construction
- Adult 55+
- Lease To Own
- No HOA Fees
- Furnished
- Primary On Main
- Air Conditioning
- Seller Finance
- Green
- Fixer Upper
- Horse
- Golf
- Fireplace
- Deck
- Garage
- Basement
- Pool
Property vs Single Family Average in 17036
Price
Taxes
Year Built
Visits
 © BRIGHT, All Rights Reserved
