
Primary on Main
Address
237 Piketown Road, Harrisburg, PA
Price
$ 279,900
Property Attributes
- MLS#PADA2060628
- TypeSingle Family
- Listing Status ACTIVE
- CountyDAUPHIN
- CityHarrisburg
- AreaWest Hanover Twp
- Zip17112
- StyleRanch/Rambler
- Year Built1967
- Taxes$ 2107
- Price$ 279,900
- Bedrooms1
- Full Bathrooms1
- Half Bathrooms0
- Sqr Footage1268
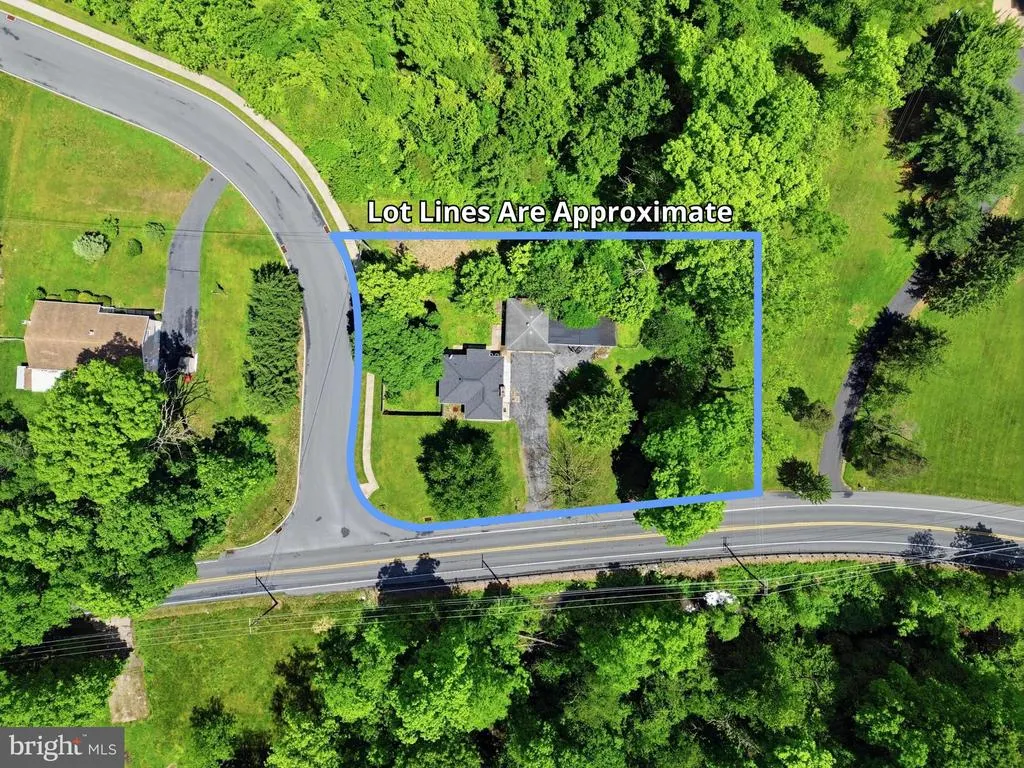
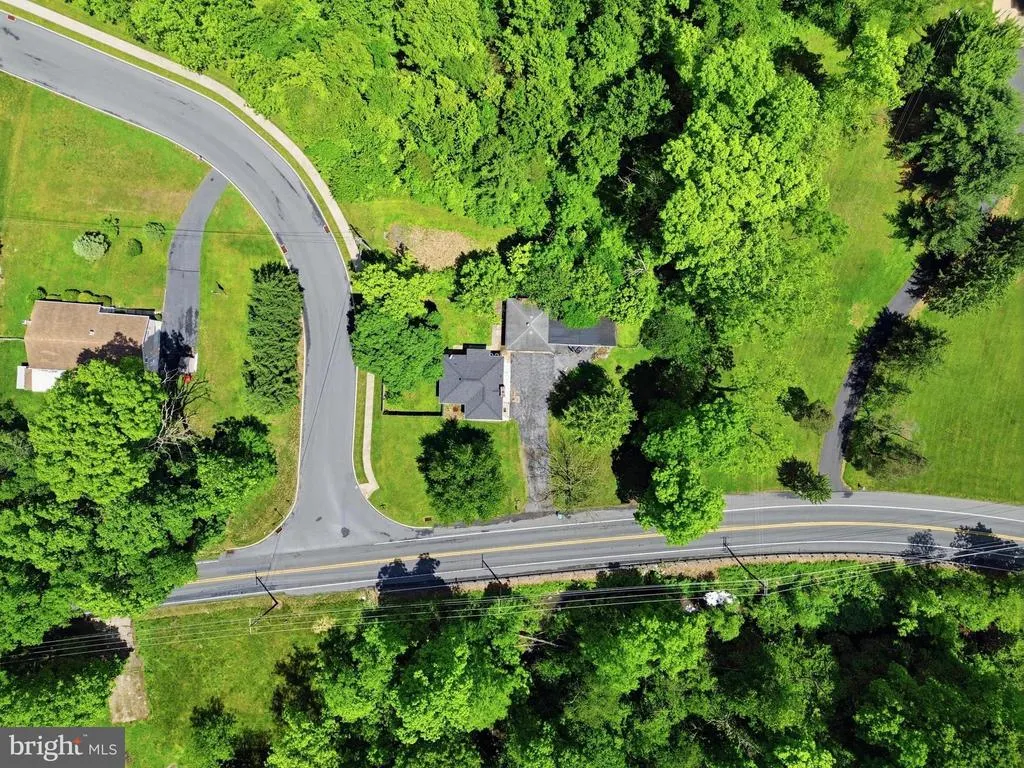
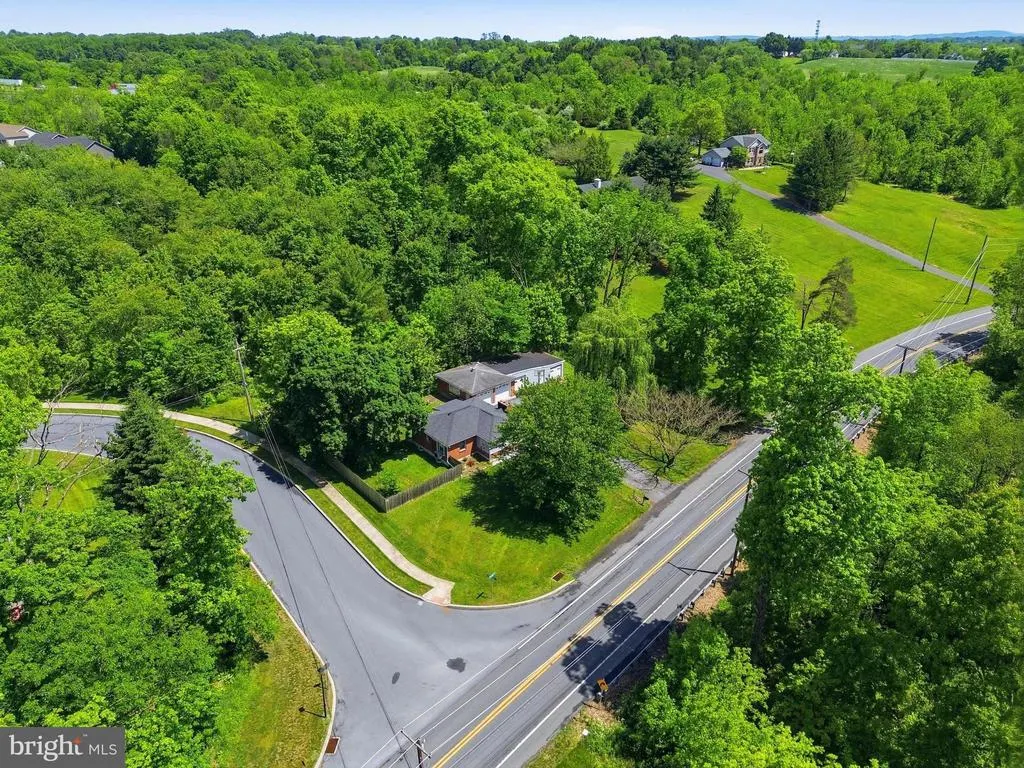
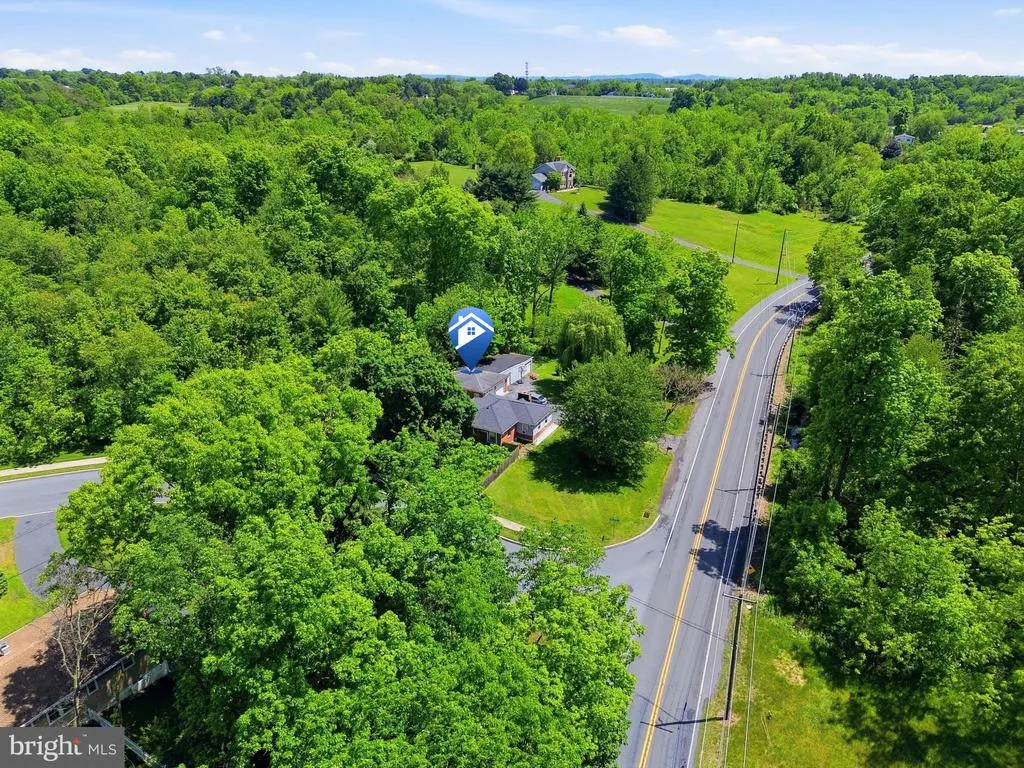
- Lot Size0.51 Acres
Data Source:
Bright MLS
Property Description
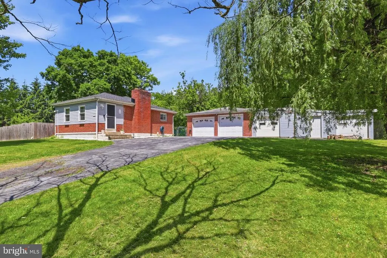
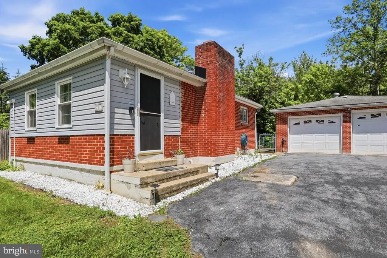
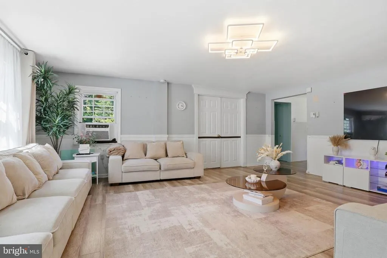
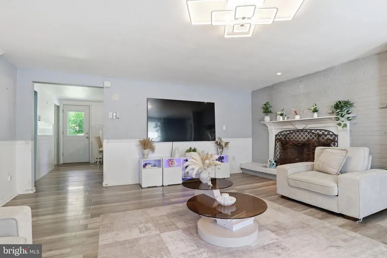
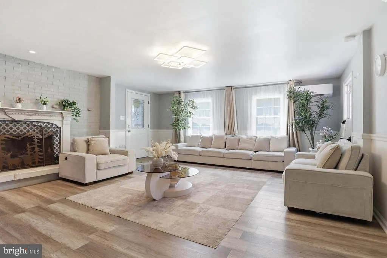
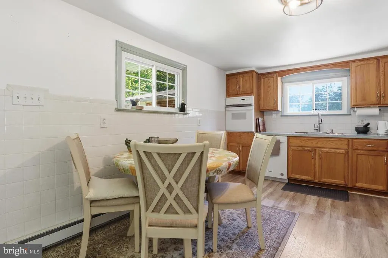
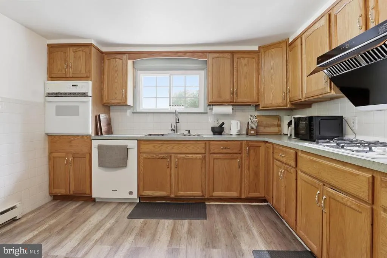
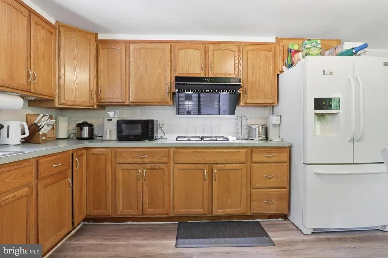
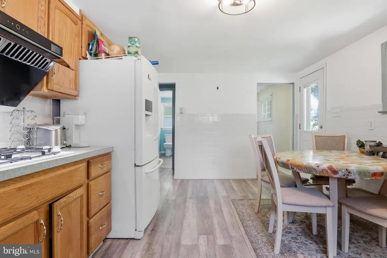
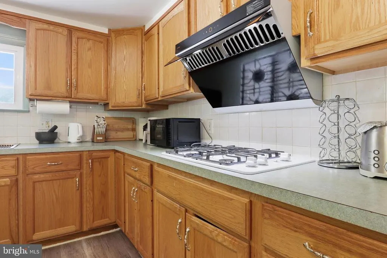
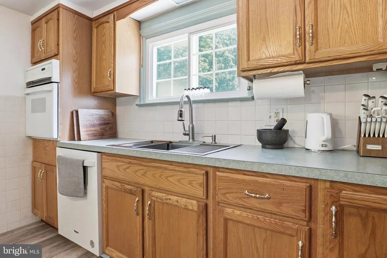
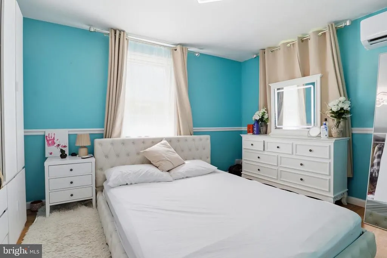
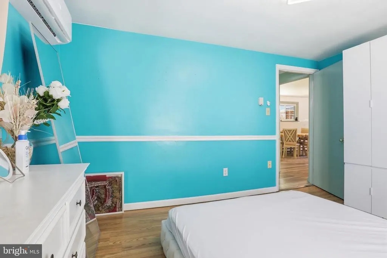
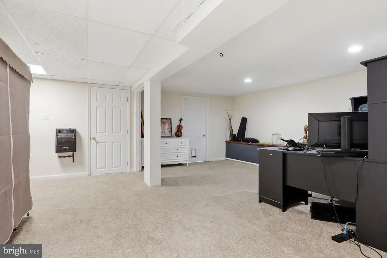
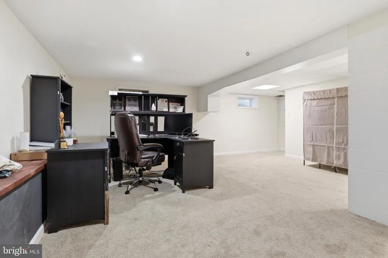
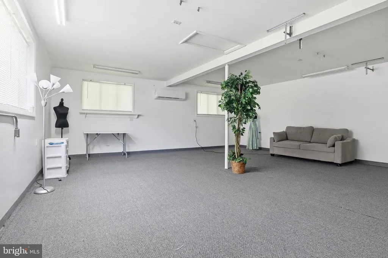
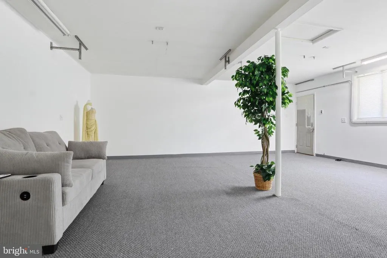
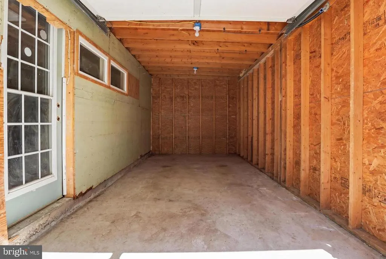
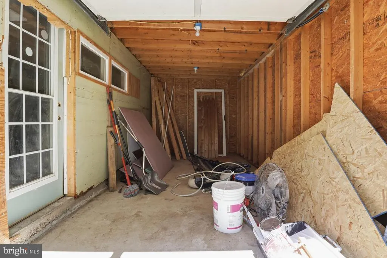
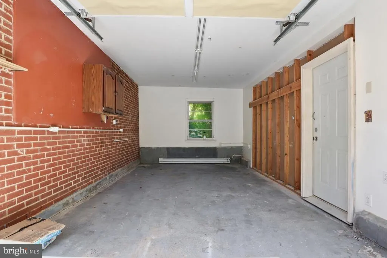
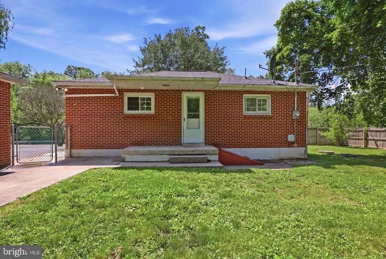
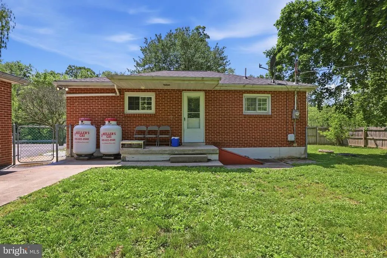
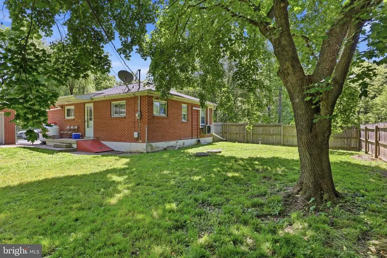
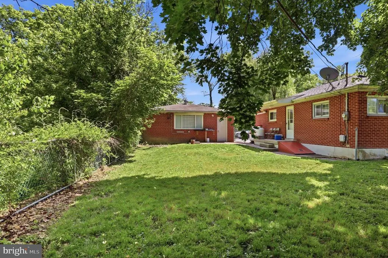
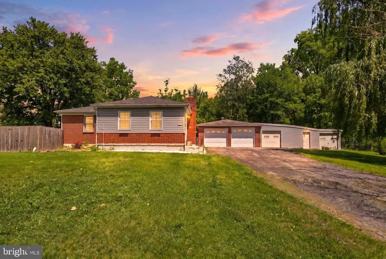
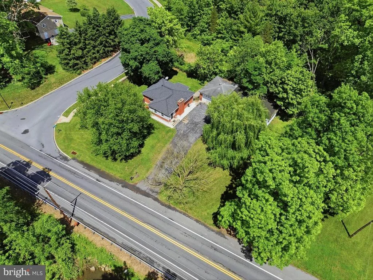
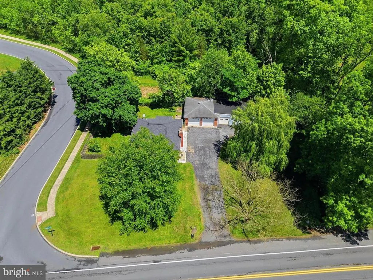
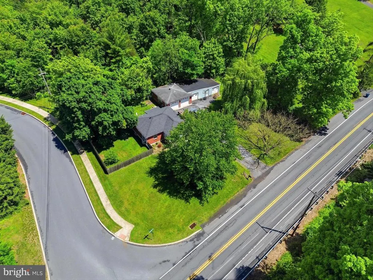
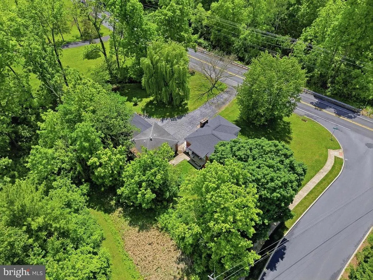
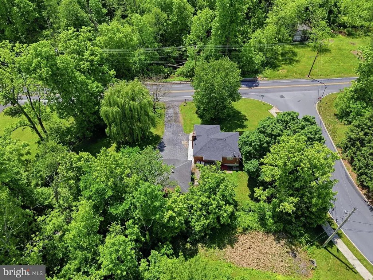
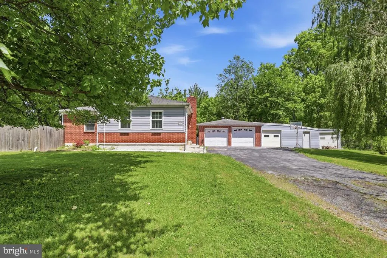
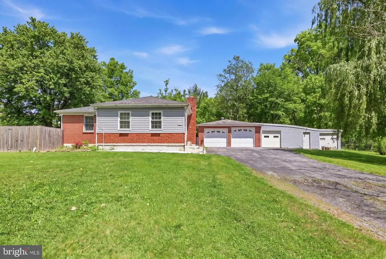
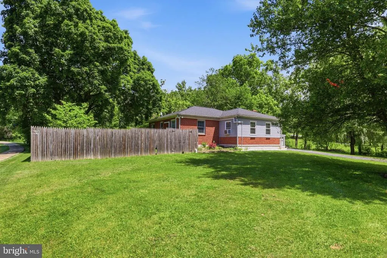
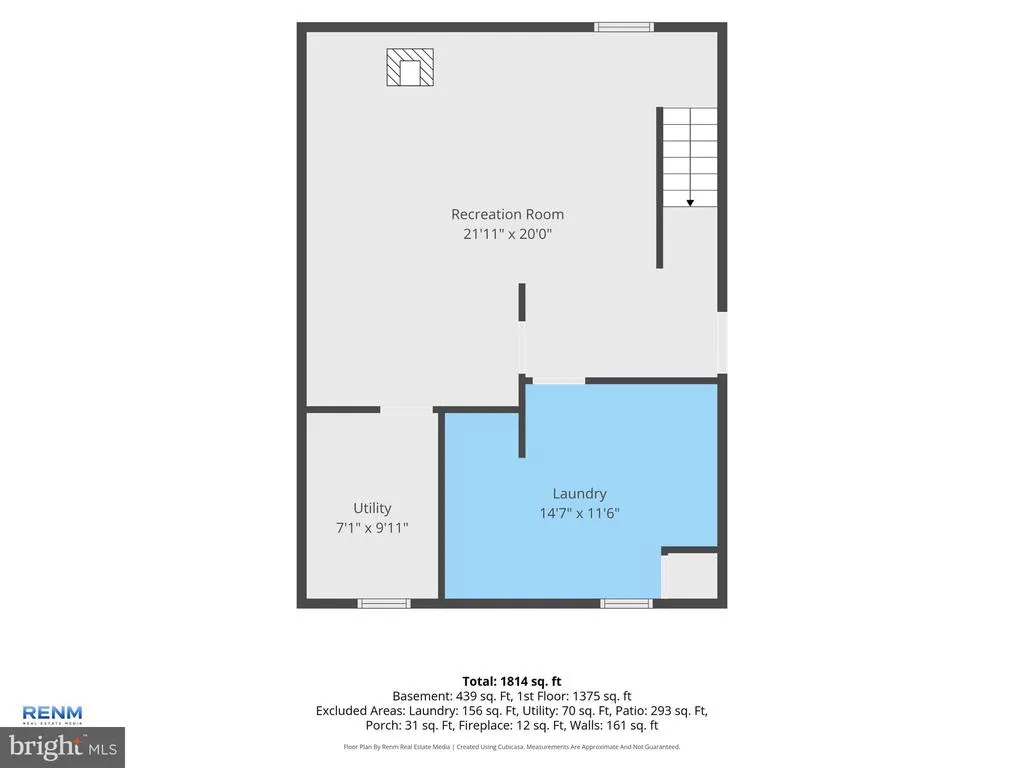
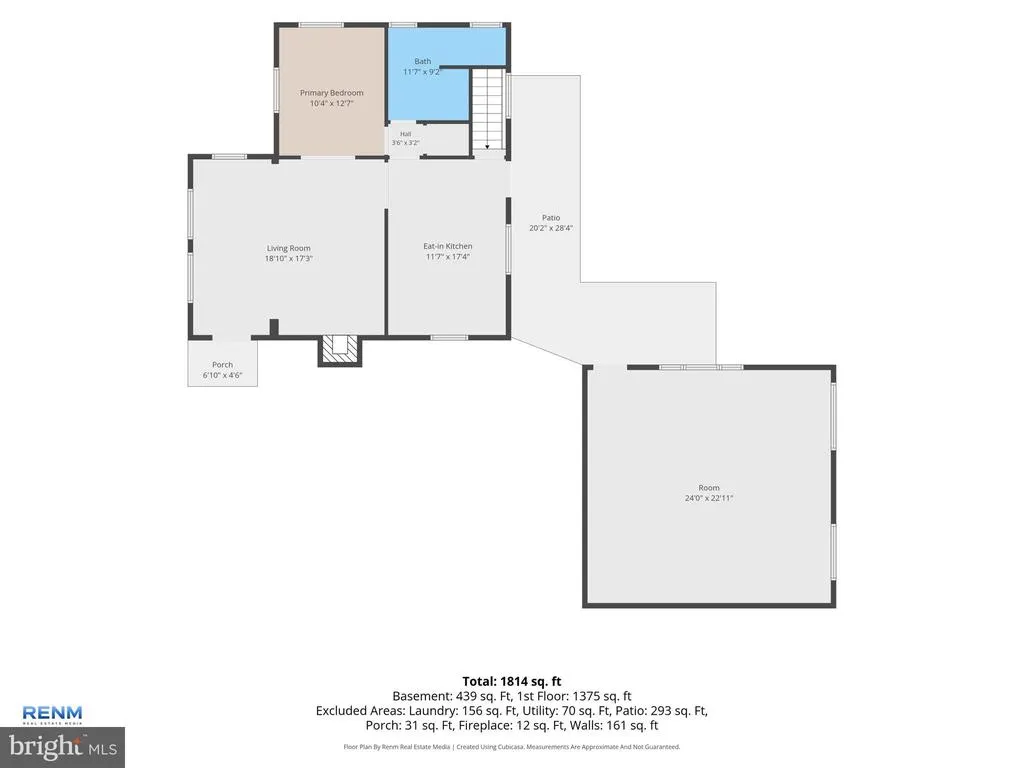
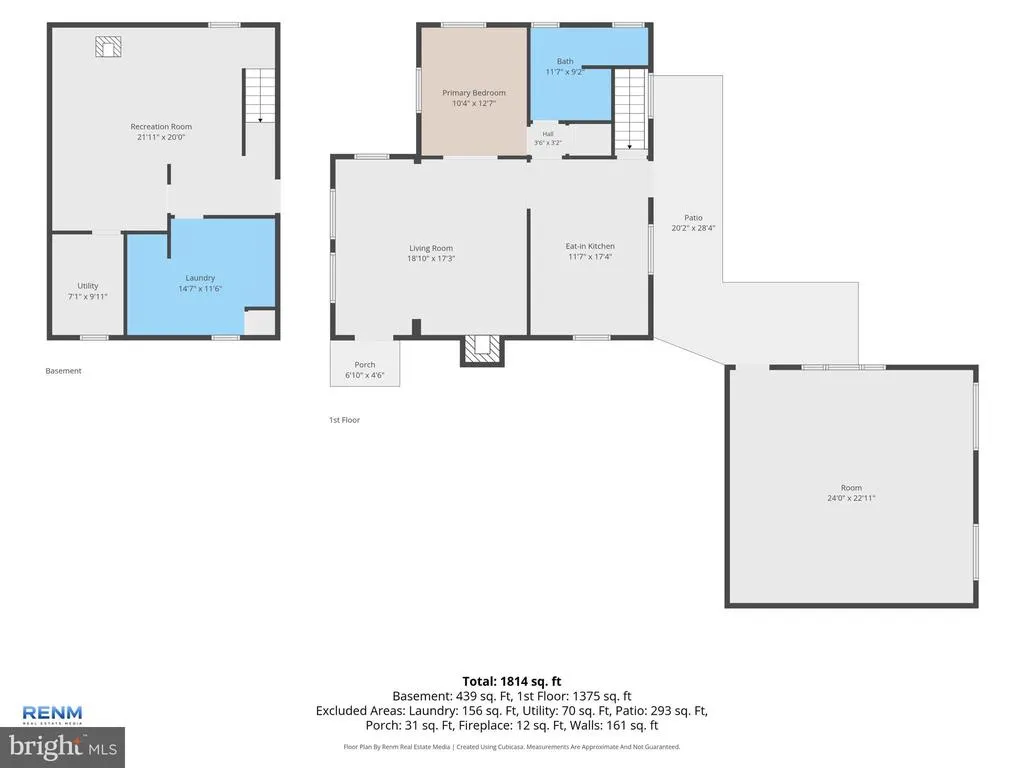
Welcome to this charming, versatile ranch home on a spacious lot in the highly desirable Central Dauphin school district! The main level boasts a bright, inviting layout equipped with an efficient mini-split system for year-round comfort. A standout feature is the thoughtfully converted 2-car garage, complete with its own mini-split, offering massive flexibility as a recreation room, home gym, or media center. The finished lower level adds even more valuable living space, perfectly suited as a private bedroom, family room, or home office. Outside, enjoy a fully fenced backyard ideal for entertaining, plus an additional 1-car garage/workshop and a separate bonus structure for endless storage or creative potential. Conveniently located near major highways, shopping, dining. This property is packed with potential and ready for your personal touch!
| High School |
|---|
| Central Dauphin High School |
| Price History | |
|---|---|
| 6/2/2026 | Listed $299,900 |
| 6/15/2026 | 2$294,900 |
| 7/7/2026 | 6$279,900 |
General Features
| Living Area | 1268 |
|---|---|
| Sewer | On Site Septic |
| Heating | Baseboard - Electric,Heat Pump - Electric BackUp |
| Cooling | Ductless/Mini-Split,Window Unit(s),Ceiling Fan(s) |
| Utilities | Cable TV Available |
| Possession | Settlement |
| Roof | Architectural Shingle |
| Appliances | Refrigerator,Stove,Microwave,Dishwasher |
| Zoning | RURAL AG |
| Garage Spaces | 1.00 |
| Patio/Porch Features | Patio(s),Porch(es) |
| Architectural Style | Ranch/Rambler |
| Security Features | Smoke Detector |
| Construction Materials | Brick |
| School District | CENTRAL DAUPHIN |
| Year Built | 1967 |
| Electric | 200+ Amp Service |
| Levels | 1 |
| Tax Year | 2025 |
| Ownership | Fee Simple |
| Cool Fuel | Electric |
| Accessibility | Level Entry - Main |
| County | DAUPHIN |
| New Construction | No |
| Property Type | Residential |
| HOA | No |
| Subdivision Name | NONE AVAILABLE |
| Garage Y/N | Yes |
| Water Access Y/N | No |
| Other Structures | Above Grade,Below Grade |
| Full Baths | 1 |
| Status | ACTIVE |
| Directions | I-81 Exit 72A to PA-39 E/Linglestown Rd. Left on Piketown Rd. Driveway on left at 237 Piketown Rd. Use GPS for best results. |
| City | HARRISBURG |
| Disclosures | Prop Disclosure |
| Senior Community Y/N | No |
| MLS Area | West Hanover Twp (14068) |
| Lot Size Units | Square Feet |
| Lot Size Square Feet | 22420.00 |
| Tax Assessed Value | 71800.0 |
| Tax Annual Amount | 2107.0 |
| Home Warranty Y/N | No |
| Structure Type | Detached |
| Condo/Coop Association fee Y/N | No |
| Bathrooms Full Main Level | 1 |
| Bathrooms Count Main Level | 1.00 |
| Price Per Sq Ft Total AG | 364.45 |
| Acceptable Financing | Cash,Conventional,FHA,VA,USDA |
| Lease Considered Y/N | No |
| Vacation Rental Y/N | No |
| Total SQFT | 1268 |
| Standard Status | Active |
| Year Built Source | Assessor |
| Association Recreation Fee | No |
Interior Features
| Interior Amenities | Combination Kitchen/Dining,Entry Level Bedroom,Family Room Off Kitchen,Floor Plan - Traditional,Kitchen - Eat-In,Kitchen - Table Space,Ceiling Fan(s),Carpet |
|---|---|
| Heating Fuel | Electric,Propane - Leased |
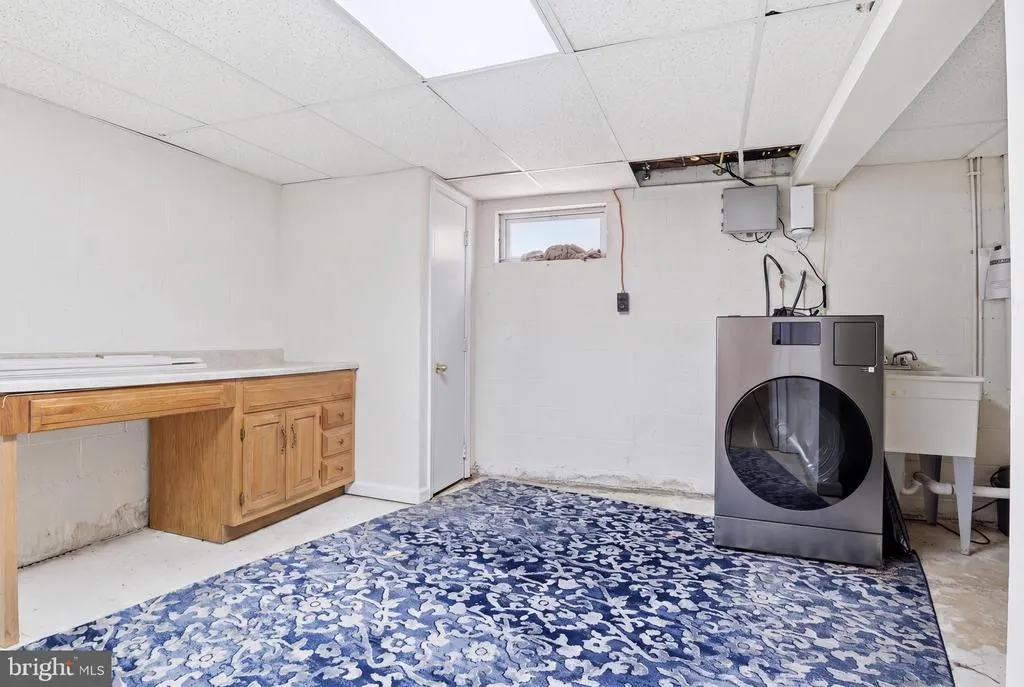
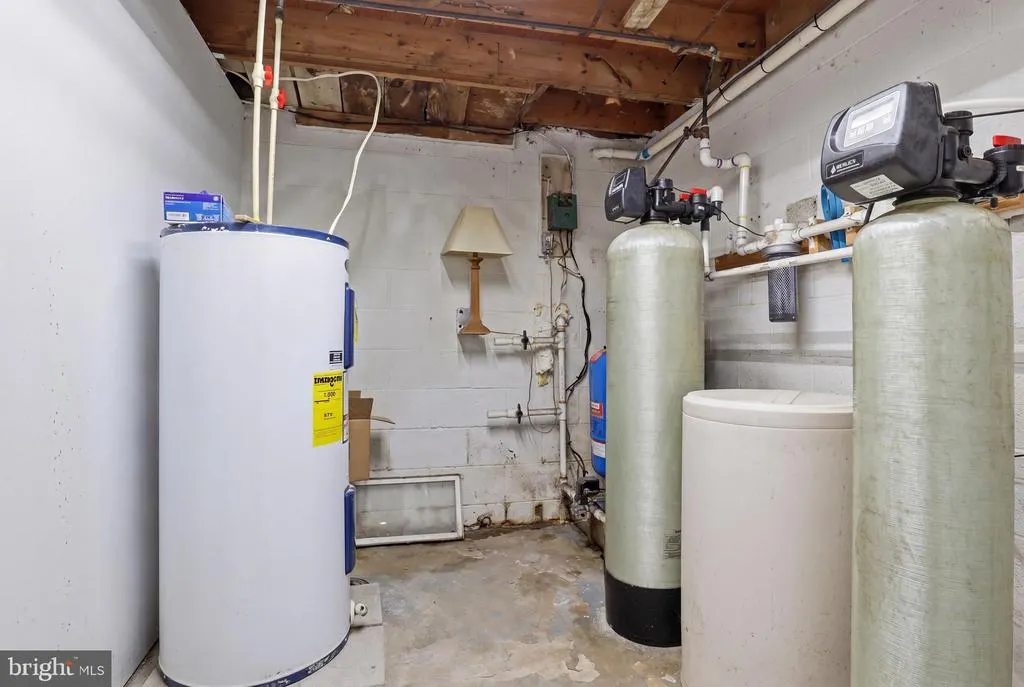
| Basement | Full,Improved,Heated,Interior Access,Partially Finished,Space For Rooms |
| Flooring | Carpet,Luxury Vinyl Plank |
| Total Fireplaces | 1 |
| Fireplace Features | Gas/Propane |
| Hot Water | Electric |
| Basement (Y/N) | Yes |
| Heating Y/N | Yes |
| Window Features | Vinyl Clad |
| Fireplace Y/N | Yes |
| Above Grade Finished Area | 768 |
| Central Air Y/N | No |
| Total Bedrooms | 1 |
| Below Grade Finished Area | 500 |
| Entry Level | 1 |
| Room Type | Kitchen,Family Room,Breakfast Room,Bedroom 1,Bathroom 1 |
| Main Level Bedrooms | 1 |
| Below Grade Finished Area Unit Type | Square Feet |
| LivingAreaSource | Estimated |
| Laundry Type | Basement,Hookup |
| Below Grade Finished Area Source | Estimated |
| Above Grade Finished Area Source | Assessor |
| Above Grade Finished Area Unit Type | Square Feet |
| Total Baths | 1 |
Exterior Features
| Exterior Amenities | Outbuilding(s) |
|---|---|
| Pool | No Pool |
| Parking Features | Asphalt Driveway |
| Lot Features | Road Frontage,Flood Plain |
| Water Source | Well |
| Inclusions | Please note that the leased propane tanks through Heller must be transferred into the Buyer's name effective as of the settlement date. The Buyer shall be responsible for contacting the propane provi |
| Total Parking Spaces | 7 |
| Garage Features | Garage - Front Entry,Additional Storage Area |
| Type of Parking | Off Street,Driveway,Detached Garage |
| Land Use Code | R01 |
| Foundation Details | Block |
| Water View Y/N | No |
| Lot Size Acres | 0.51 |
| Lot Size Source | Assessor |
| Waterfront Y/N | No |
| Door Features | Storm |
| Road Responsibility | Boro/Township,City/County |
| Land Assessed Value | 13300.00 |
| Navigable Water Y/N | No |
| Water Oriented Y/N | No |
| # of Detached Garage Spaces | 1 |
| Off Street - # of Spaces | 2 |
Room Details
| Room | Dimensions | Level | Flooring | Details |
|---|---|---|---|---|
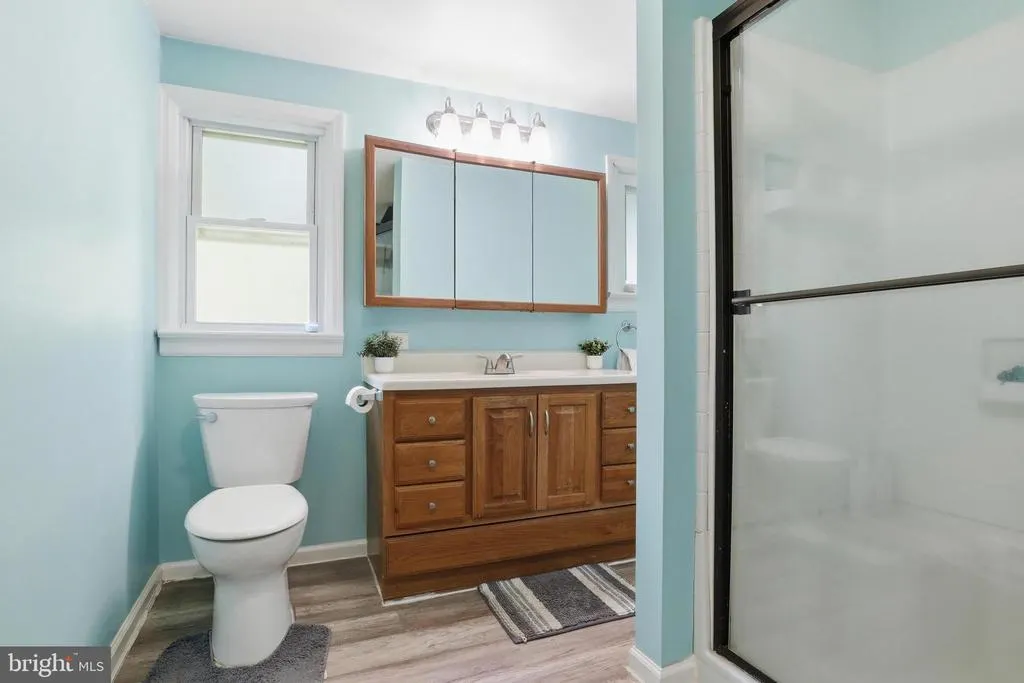
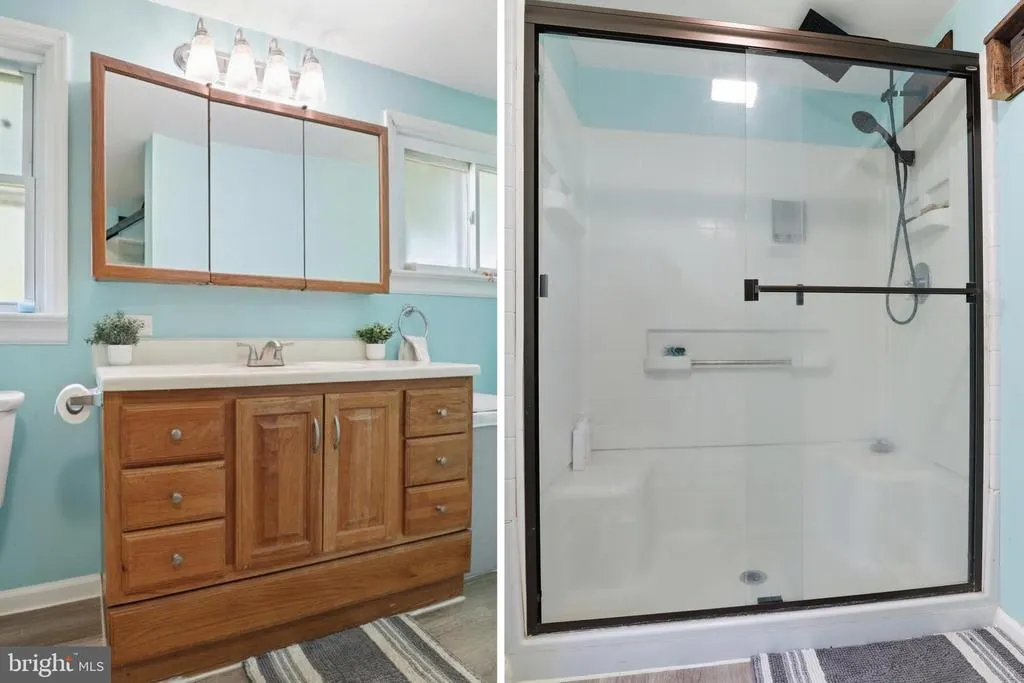
| Bathroom 1 | Main | |||
| Bedroom 1 | Main | Flooring - Luxury Vinyl Plank,Ceiling Fan(s) | ||
| Breakfast Room | Main | |||
| Family Room | Main | Flooring - Luxury Vinyl Plank,Fireplace - Other | ||
| Kitchen | Main |
Amenities
- Foreclosure
- Views
- Short Sale
- New Construction
- Adult 55+
- Lease To Own
- No HOA Fees
- Furnished
- Primary On Main
- Air Conditioning
- Seller Finance
- Green
- Fixer Upper
- Horse
- Golf
- Fireplace
- Deck
- Garage
- Basement
- Pool
Property vs Single Family Average in 17112
Price
Taxes
Year Built
Visits
 © BRIGHT, All Rights Reserved
