
Price Reduction - Primary on Main
Address
5109 Ridgeview Drive, Harrisburg, PA
Price
$ 330,000
Property Attributes
- MLS#PADA2058856
- TypeSingle Family
- Listing Status ACTIVE
- CountyDAUPHIN
- CityHarrisburg
- AreaLower Paxton Twp
- NeighborhoodDauphin County
- Zip17112
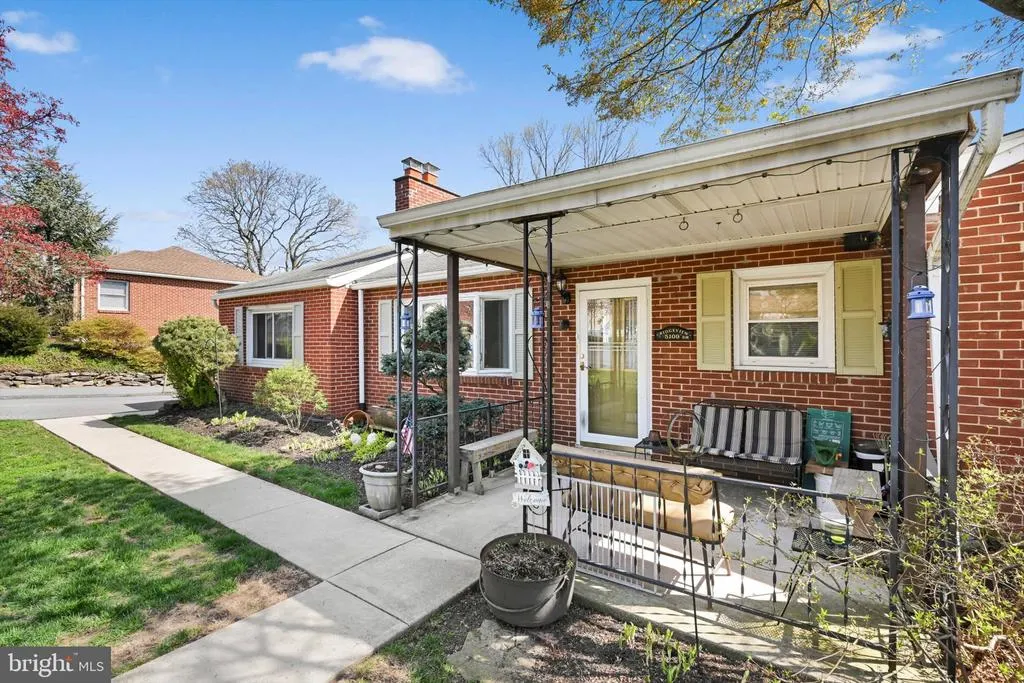
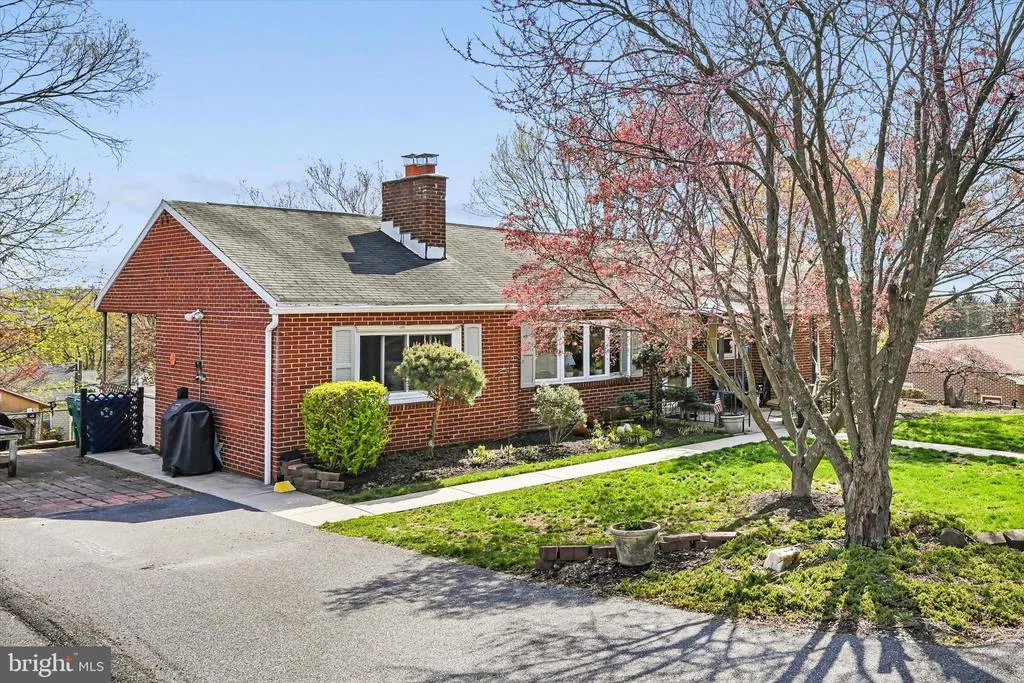
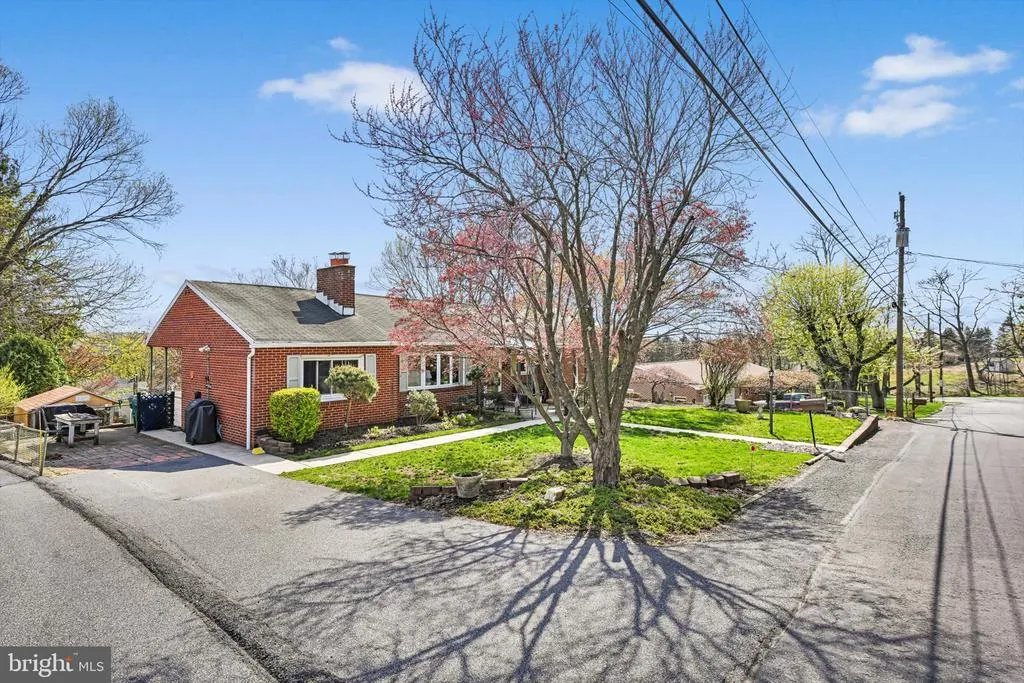
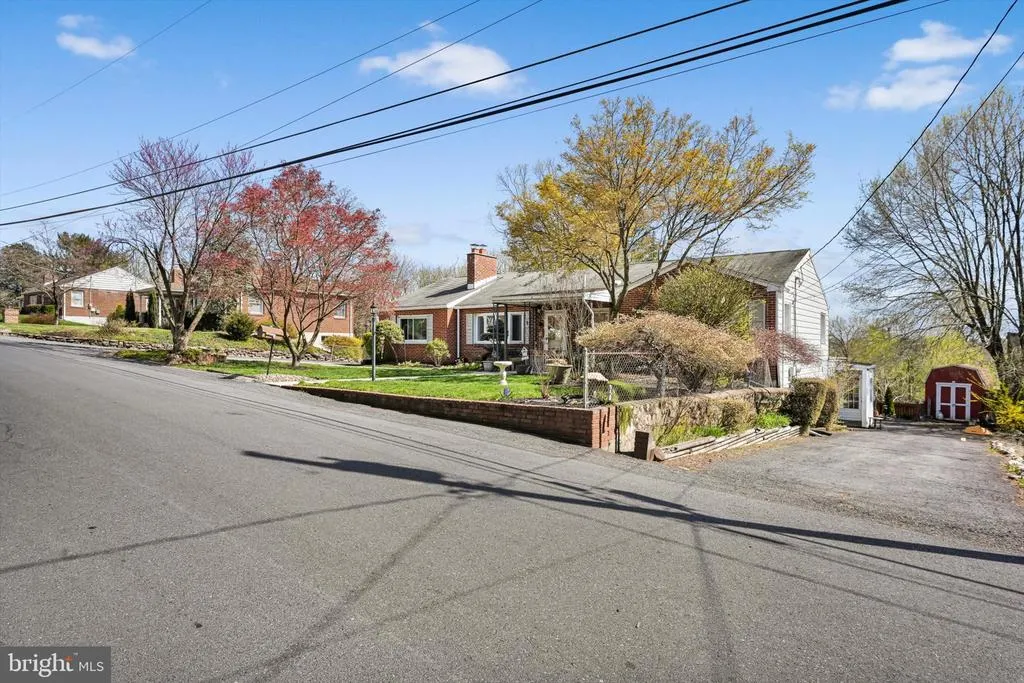
- StyleRanch/Rambler
- Year Built1952
- Taxes$ 4116
- Price$ 330,000
- Bedrooms5
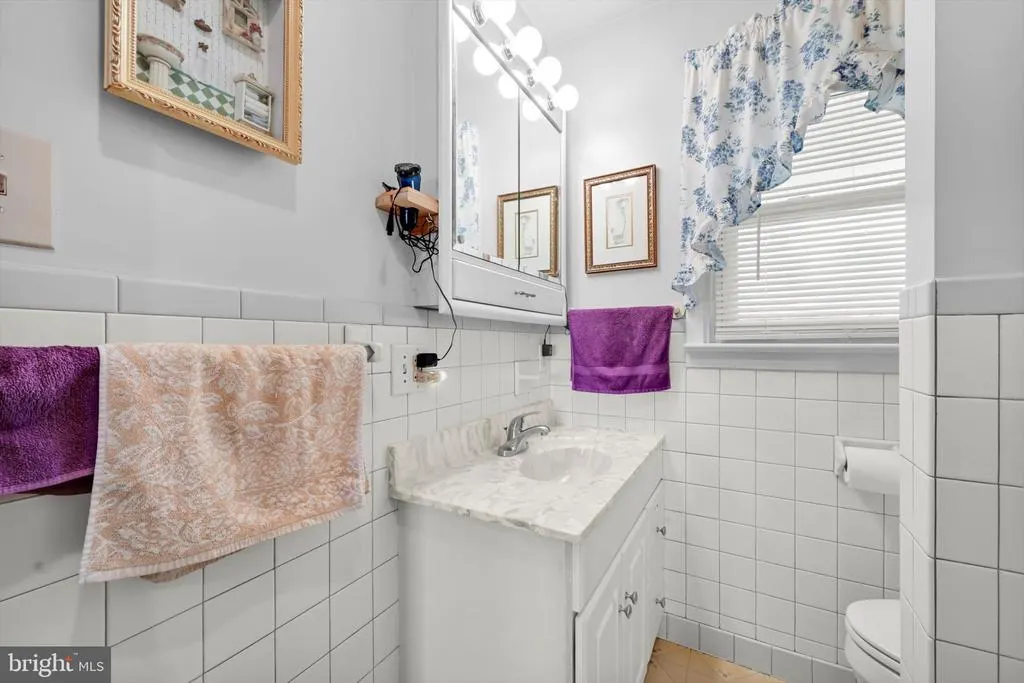
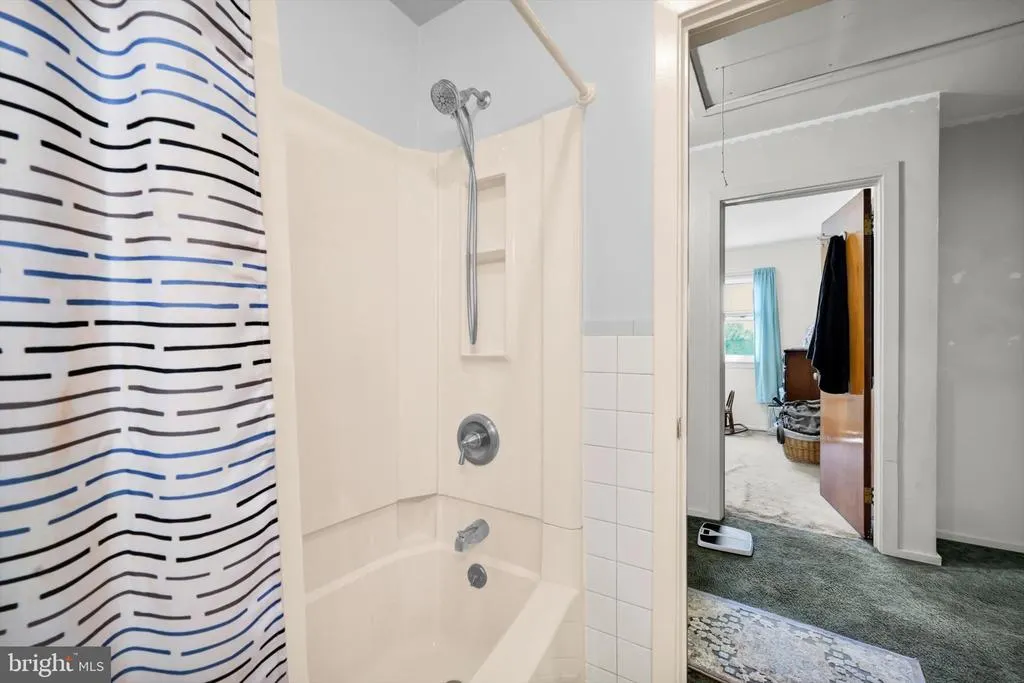
- Full Bathrooms2
- Half Bathrooms1
- Sqr Footage2532
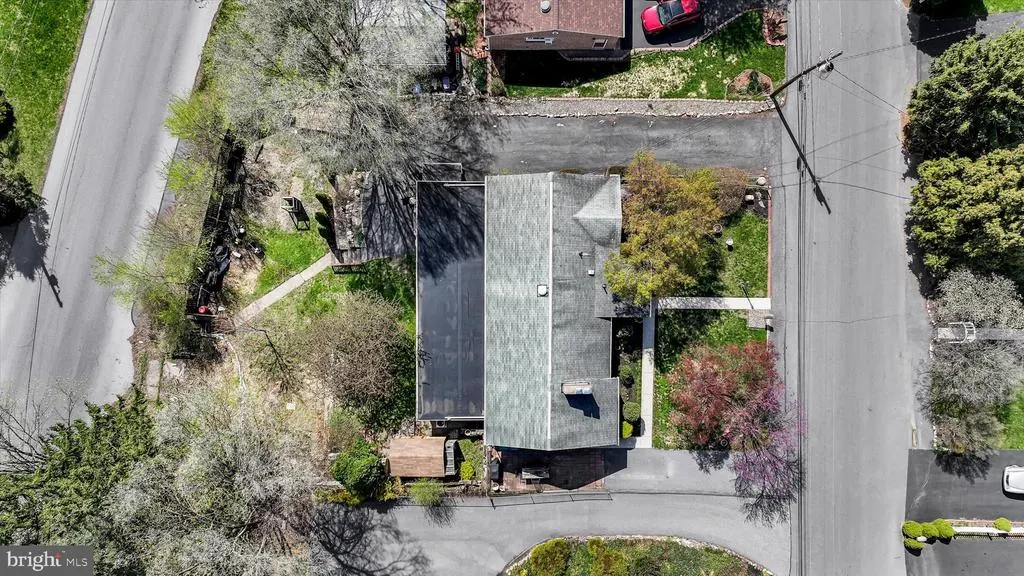
- Lot Size0.29 Acres
Data Source:
Bright MLS
Property Description
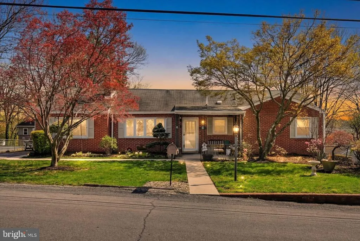
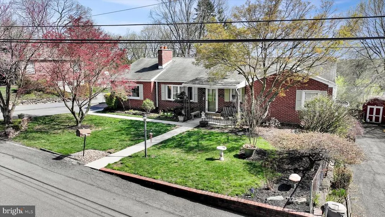
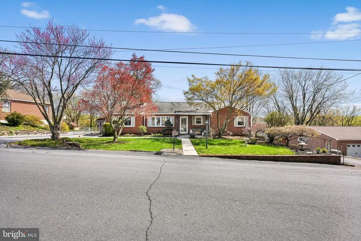
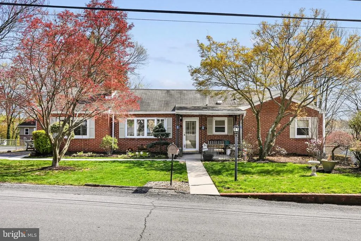
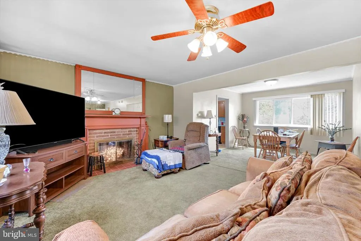
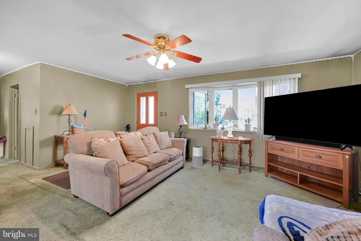
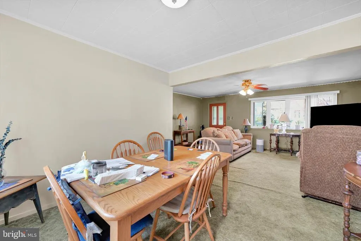
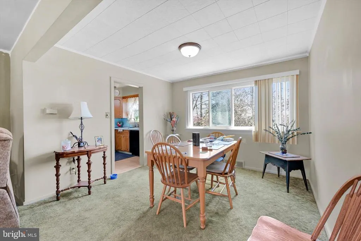
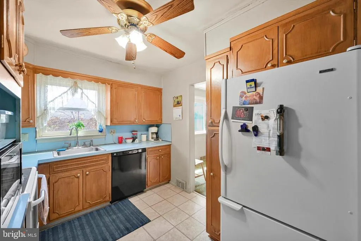
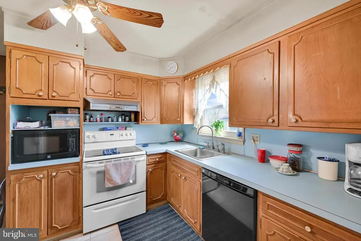
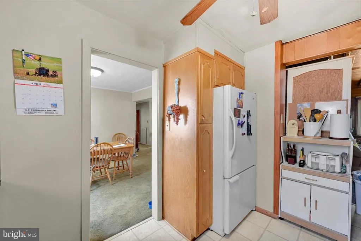
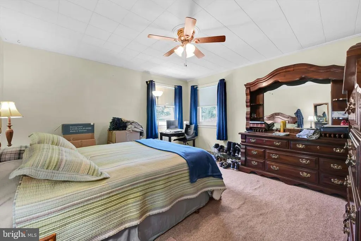
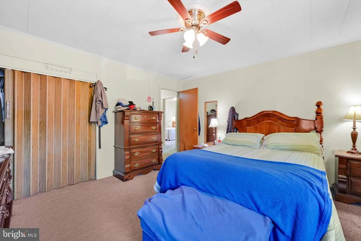
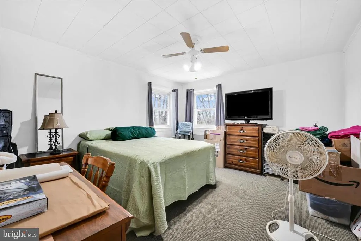
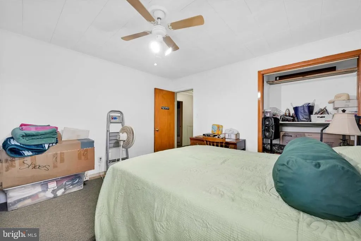
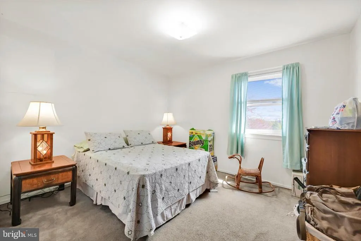
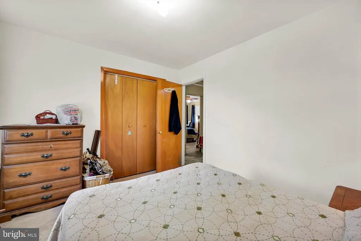
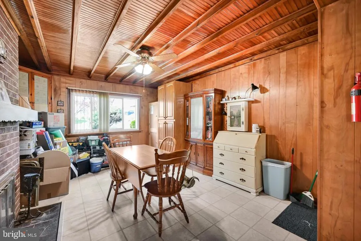
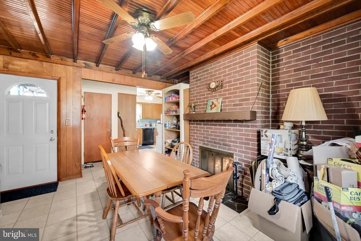
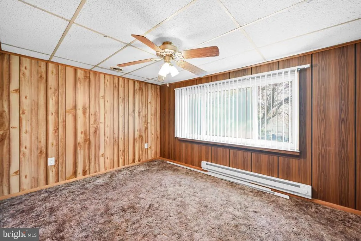
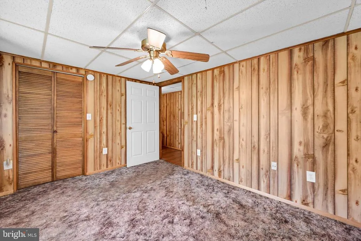
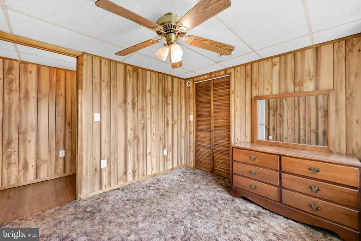
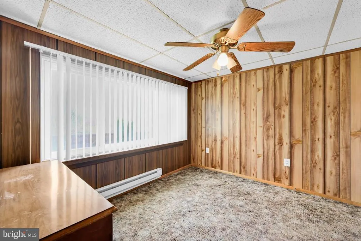
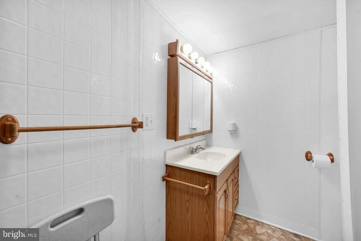
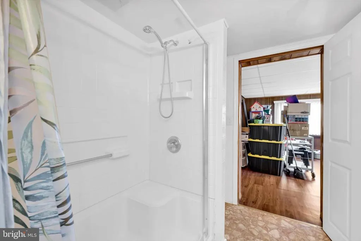
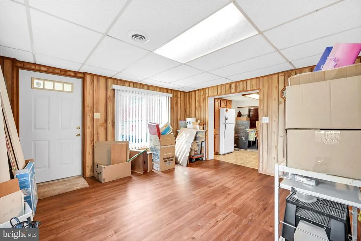
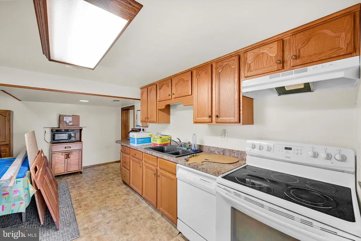
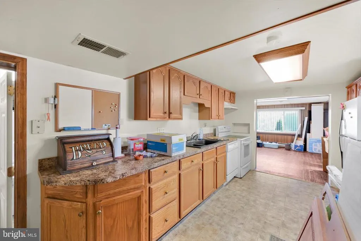
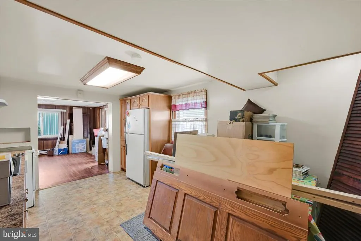
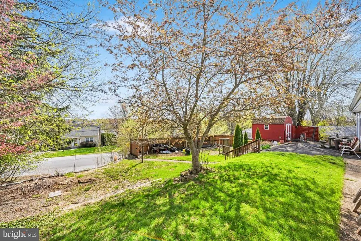
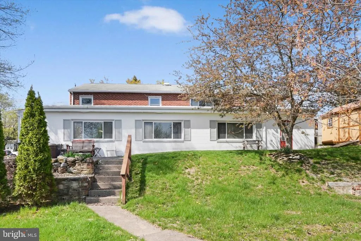
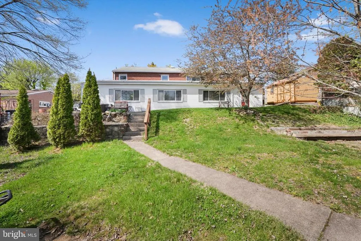
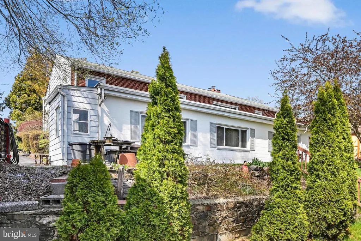
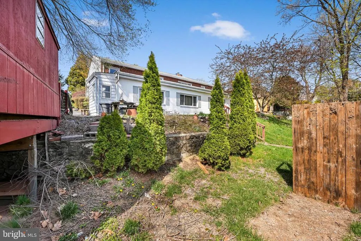
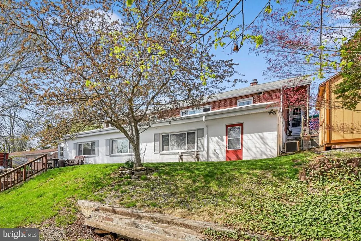
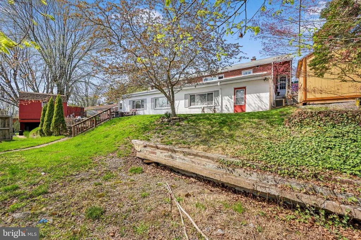
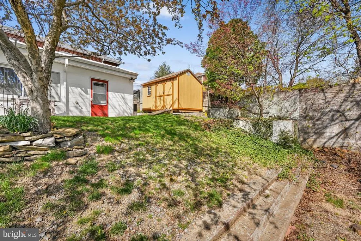
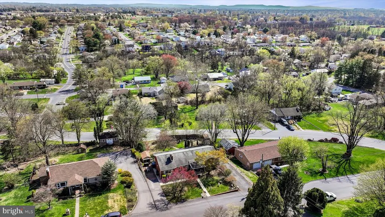
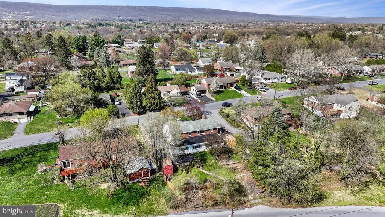
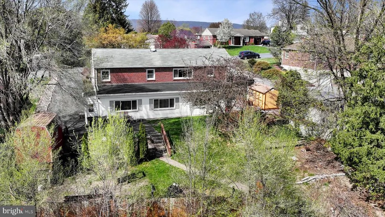
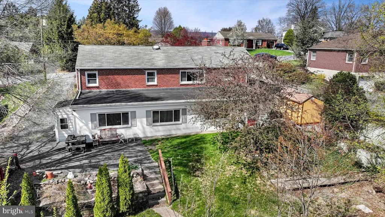
Back on the market!! No default to the seller! Welcome home to this charming 5-bedroom, 2.5-bath brick rancher nestled on a quiet street in desirable Dauphin County. Located at 5109 Ridgeview Dr in Harrisburg, this well-maintained home offers the perfect blend of comfort, convenience, and classic appeal. Step inside to find a warm and inviting layout with abundant natural light, spacious living areas, and a functional floor plan ideal for everyday living. The cozy living room flows seamlessly into the dining area and kitchen, making it perfect for gatherings or quiet nights at home. All three bedrooms offer comfortable space, while the convenient half bath adds extra functionality. Outside, enjoy a peaceful setting with room to relax, garden, or entertain. The solid brick exterior not only adds timeless charm but also low-maintenance durability. Whether you're a first-time buyer, downsizing, or looking for one-floor living, this home checks all the boxes. Ideally situated just minutes from local shopping, dining, and major commuter routes, youll also love the proximity to outdoor destinations like Wildwood Park and the scenic Susquehanna River. Enjoy the best of suburban tranquility with easy access to everything the Harrisburg area has to offer. Dont miss your opportunity to make this inviting rancher your own!
| High School |
|---|
| Central Dauphin High School |
| Price History | |
|---|---|
| 4/17/2026 | Listed $340,000 |
| 7/27/2026 | 3$330,000 |
General Features
| Living Area | 2532 |
|---|---|
| Sewer | Other |
| Heating | Forced Air |
| Cooling | Central A/C |
| Possession | Negotiable |
| Zoning | RESIDENTIAL |
| Architectural Style | Ranch/Rambler |
| Construction Materials | Brick |
| School District | CENTRAL DAUPHIN |
| Year Built | 1952 |
| Levels | 2 |
| Tax Year | 2025 |
| Ownership | Fee Simple |
| Cool Fuel | Electric |
| Accessibility | None |
| County | DAUPHIN |
| New Construction | No |
| Property Type | Residential |
| HOA | No |
| Subdivision Name | DAUPHIN COUNTY |
| Garage Y/N | No |
| Water Access Y/N | No |
| Other Structures | Above Grade,Below Grade |
| Total Rooms | 8 |
| Full Baths | 2 |
| Status | ACTIVE |
| Directions | Curvin Dr to Ridgeview Dr |
| City | HARRISBURG |
| Senior Community Y/N | No |
| MLS Area | Lower Paxton Twp (14035) |
| Lot Size Units | Square Feet |
| Lot Size Square Feet | 12632.00 |
| Tax Assessed Value | 134200.0 |
| Tax Annual Amount | 4116.0 |
| Structure Type | Detached |
| Condo/Coop Association fee Y/N | No |
| Bathrooms Full Main Level | 1 |
| Bathrooms Count Main Level | 1.00 |
| Price Per Sq Ft Total AG | 141.51 |
| Acceptable Financing | Cash,Conventional,FHA,VA |
| Vacation Rental Y/N | No |
| Total SQFT | 3830 |
| Standard Status | Active |
| Year Built Source | Assessor |
| Association Recreation Fee | No |
Interior Features
| Heating Fuel | Electric,Oil |
|---|---|
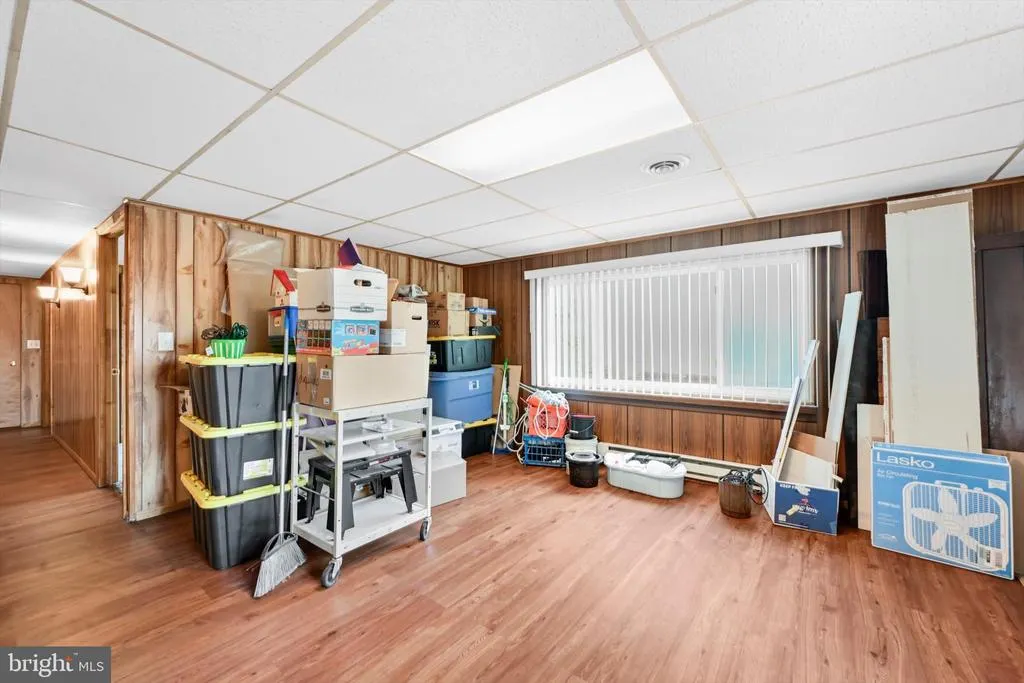
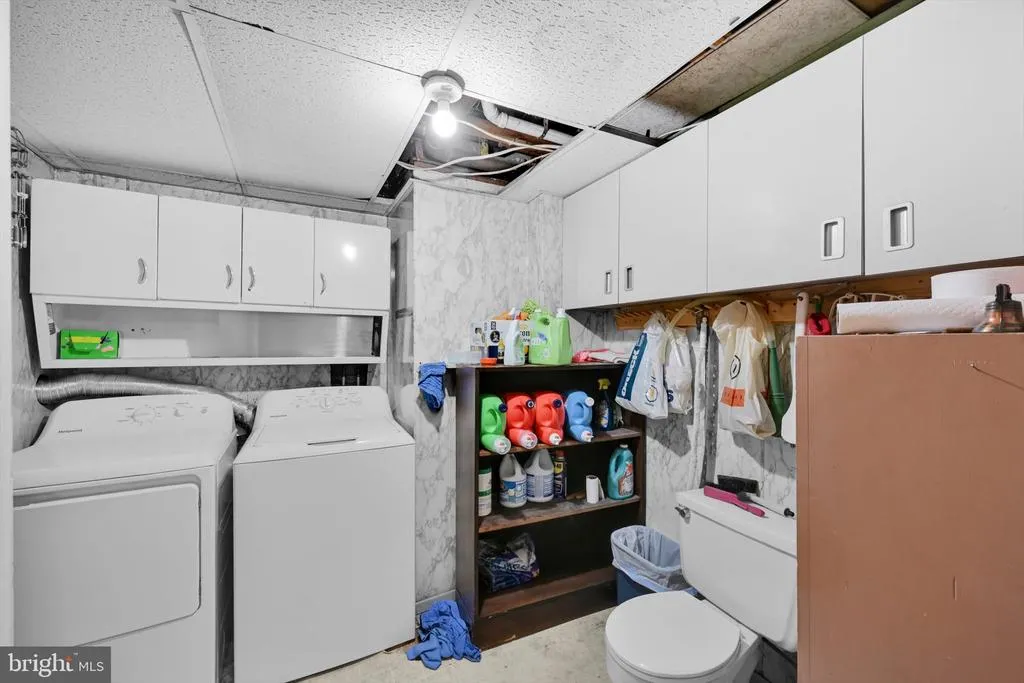
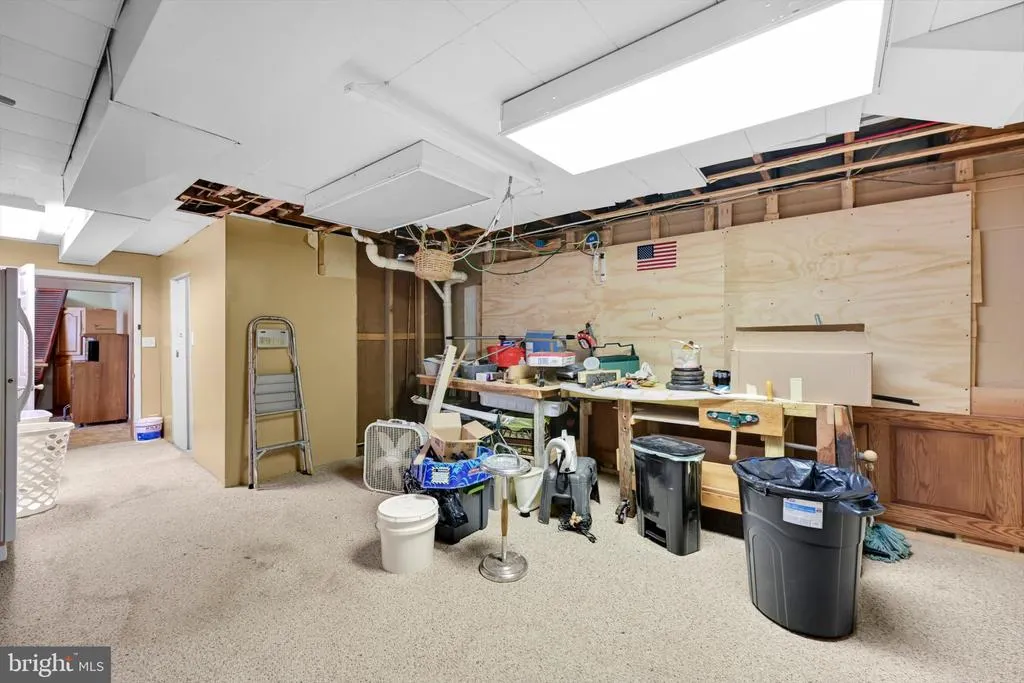
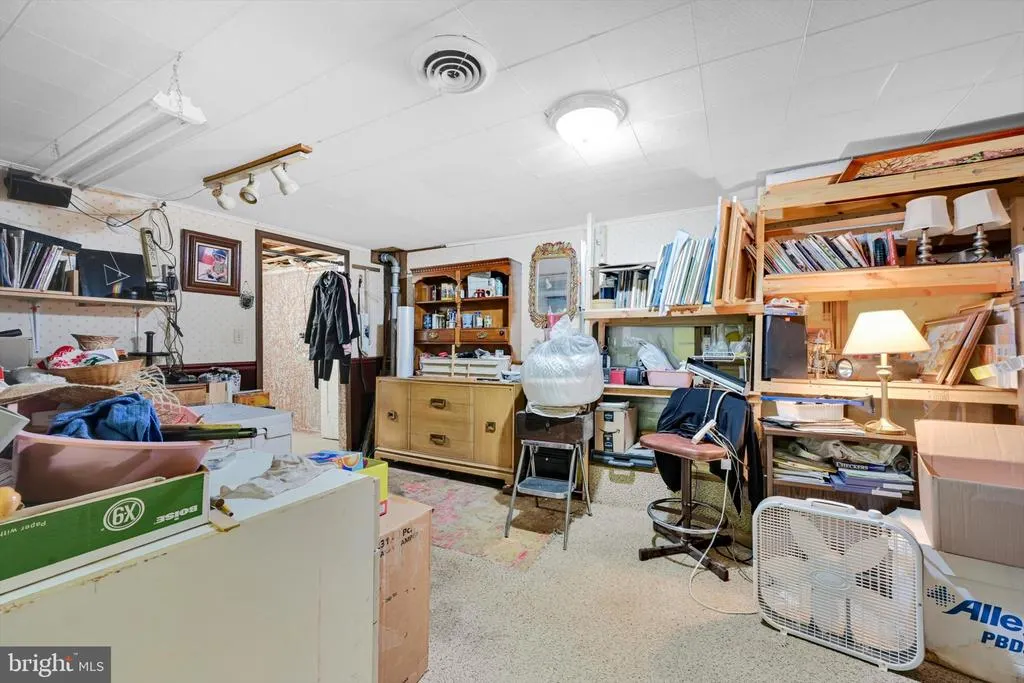
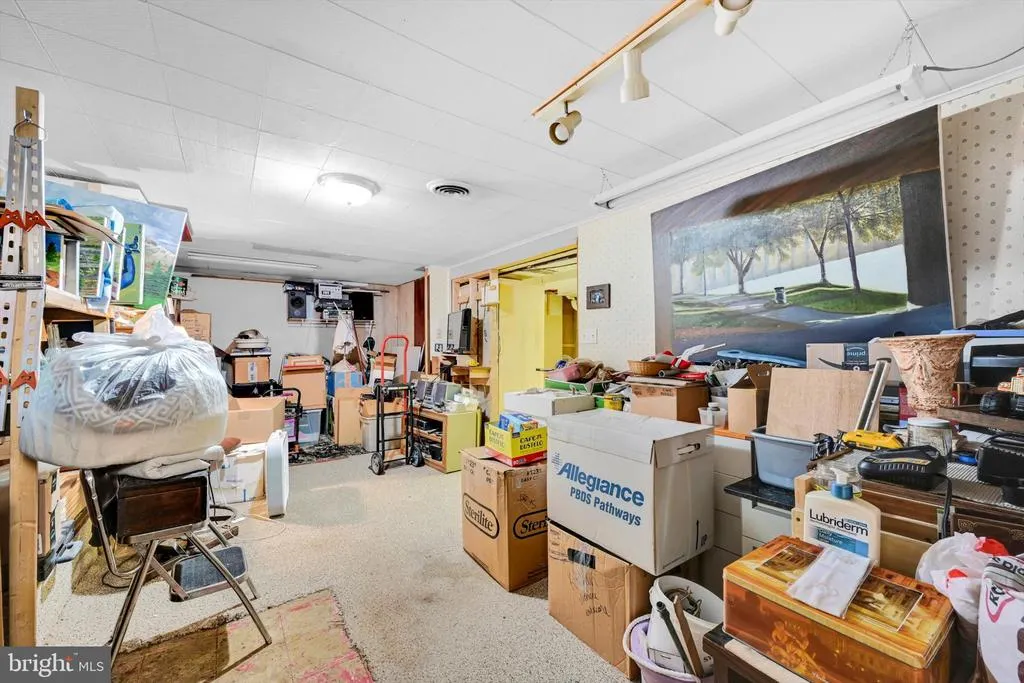
| Basement | Workshop,Heated,Side Entrance,Windows,Fully Finished |
| Total Fireplaces | 1 |
| Fireplace Features | Double Sided |
| Hot Water | Electric |
| Basement (Y/N) | Yes |
| Heating Y/N | Yes |
| Fireplace Y/N | Yes |
| Above Grade Finished Area | 2332 |
| Half Baths | 1 |
| Central Air Y/N | Yes |
| Total Bedrooms | 5 |
| Below Grade Finished Area | 200 |
| Room Type | Bedroom 2,Bedroom 3,Bedroom 1,Bathroom 1,Half Bath |
| Main Level Bedrooms | 3 |
| Below Grade Finished Area Unit Type | Square Feet |
| LivingAreaSource | Assessor |
| Laundry Type | Basement |
| Below Grade Unfin Area Units | Square Feet |
| Below Grade Unfin SQFT | 1298 |
| Below Grade Unfin SQFT Source | Estimated |
| Below Grade Finished Area Source | Assessor |
| Bedrooms Count All Lower Levels | 2 |
| Bedrooms Count Lower Level 1 | 2 |
| Bathrooms Half Lower Level 1 | 1 |
| Bathrooms Half All Lower Levels | 1 |
| Bathrooms Full Lower Level 1 | 1 |
| Bathrooms Full All Lower Levels | 1 |
| Bathrooms Count Lower Level 1 | 2.00 |
| Bathrooms Count All Lower Levels | 2 |
| Above Grade Finished Area Source | Assessor |
| Above Grade Finished Area Unit Type | Square Feet |
| Total Baths | 3 |
Exterior Features
| Pool | No Pool |
|---|---|
| Water Source | Well |
| Type of Parking | Driveway |
| Land Use Code | R01 |
| Foundation Details | Other |
| Water View Y/N | No |
| Lot Size Acres | 0.29 |
| Lot Size Source | Assessor |
| Waterfront Y/N | No |
| Land Assessed Value | 27800.00 |
| Navigable Water Y/N | No |
| Water Oriented Y/N | No |
Room Details
| Room | Dimensions | Level | Flooring | Details |
|---|---|---|---|---|
| Bathroom 1 | Main | |||
| Bathroom 1 | Lower 1 | |||
| Bedroom 1 | Lower 1 | |||
| Bedroom 1 | Main | |||
| Bedroom 2 | Main | |||
| Bedroom 2 | Lower 1 | |||
| Bedroom 3 | Main | |||
| Half Bath | Lower 1 |
Amenities
- Foreclosure
- Views
- Short Sale
- New Construction
- Adult 55+
- Lease To Own
- No HOA Fees
- Furnished
- Primary On Main
- Air Conditioning
- Seller Finance
- Green
- Fixer Upper
- Horse
- Golf
- Fireplace
- Deck
- Garage
- Basement
- Pool
Property vs Single Family Average in 17112
Price
Taxes
Year Built
Visits
 © BRIGHT, All Rights Reserved
