
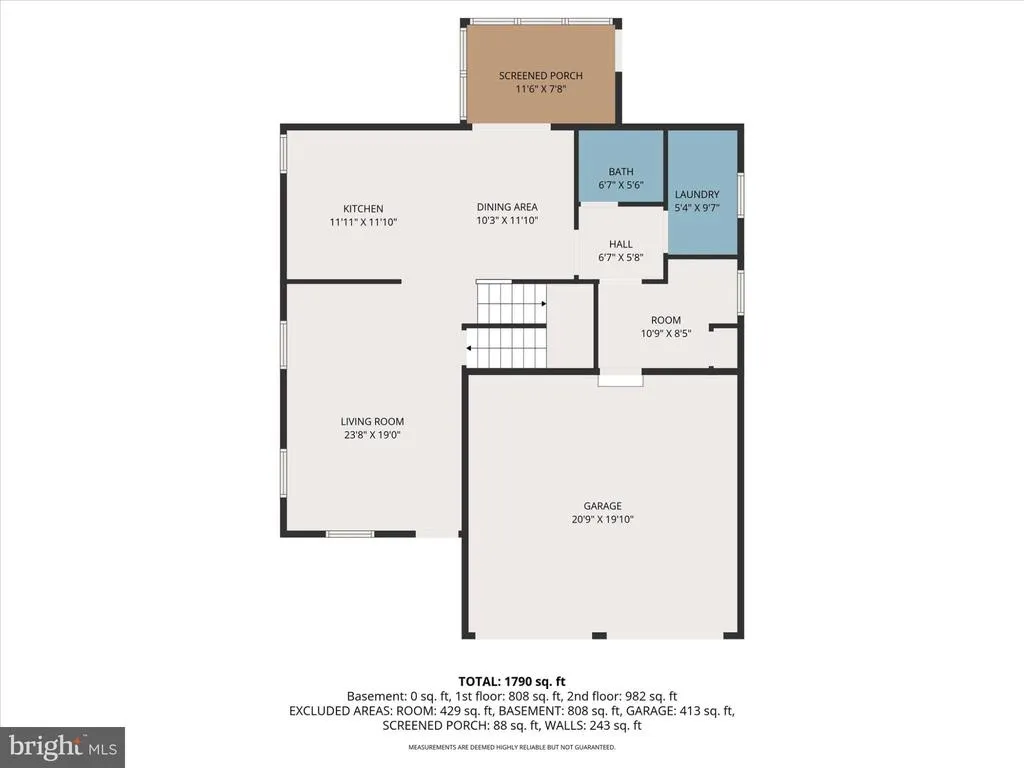
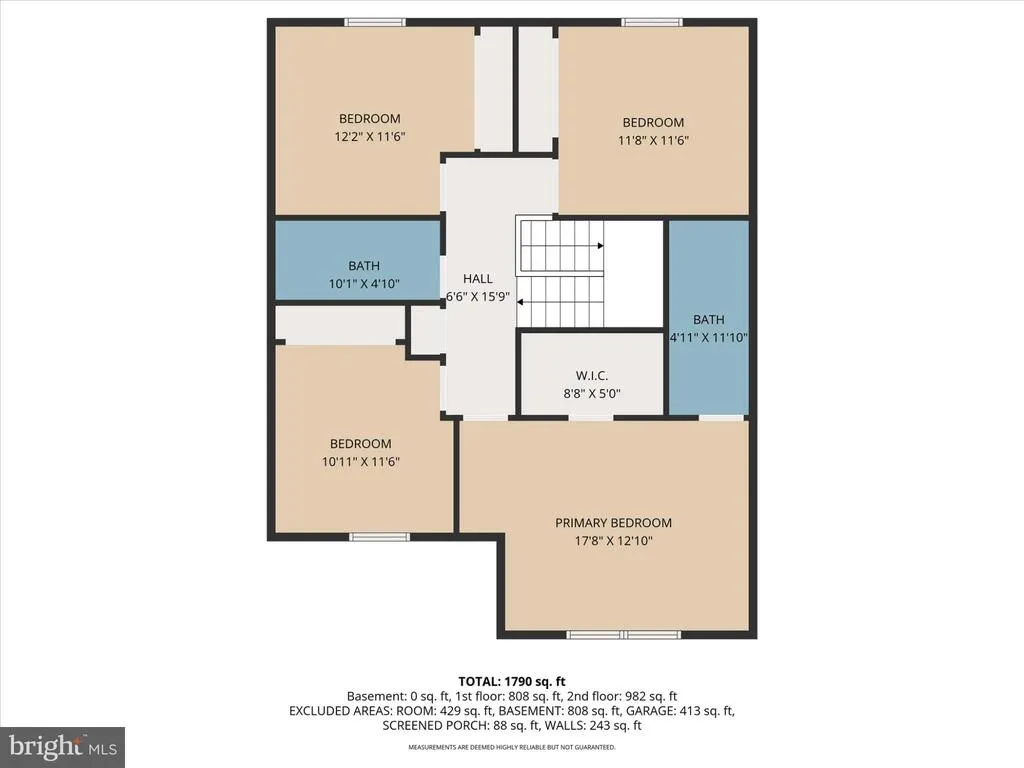
Address
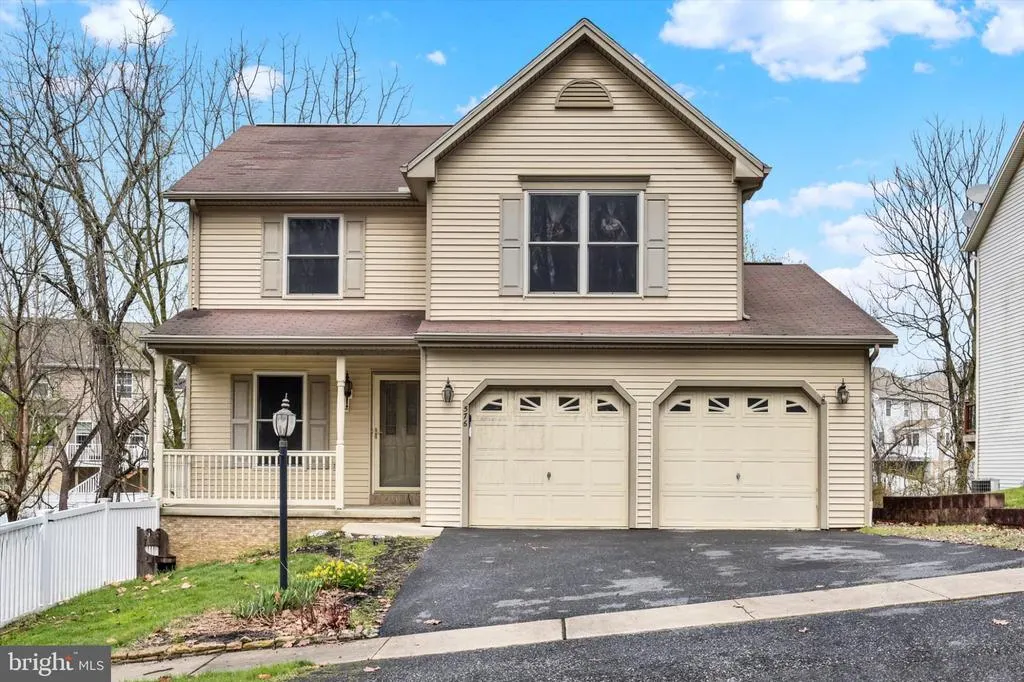
576 Kelker Street, Oberlin, PA
Price
$ 419,900
Property Attributes
- MLS#PADA2057806
- TypeSingle Family
- Listing Status ACTIVE
- CountyDAUPHIN
- CityOberlin
- AreaSwatara Twp
- NeighborhoodOberlin
- Zip17113
- StyleTraditional
- Year Built2003
- Taxes$ 5786
- Price$ 419,900
- Bedrooms4
- Full Bathrooms2
- Half Bathrooms1
- Sqr Footage1944
- Lot Size0.47 Acres
Data Source:
Bright MLS
Property Description
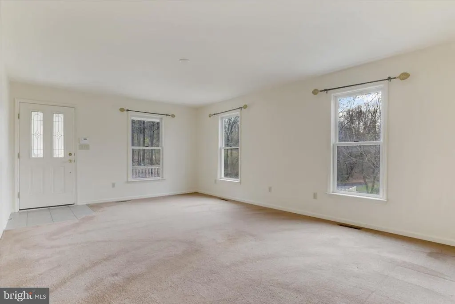
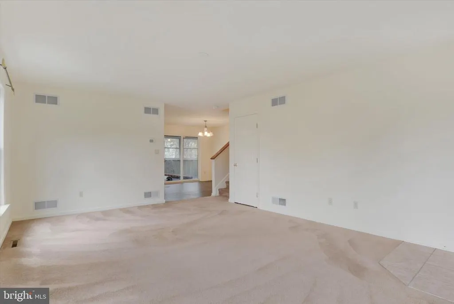
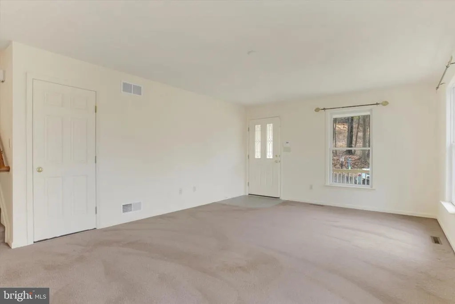
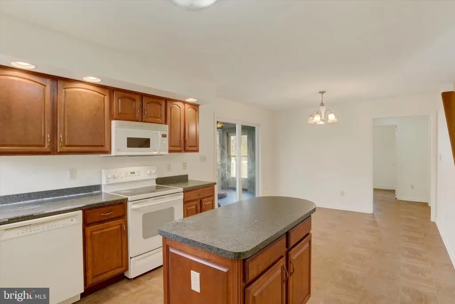
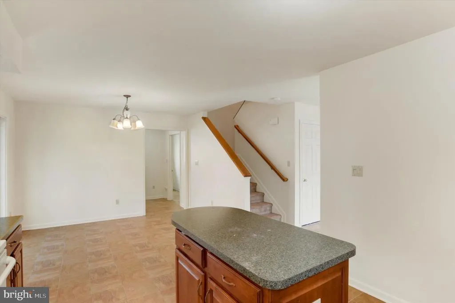
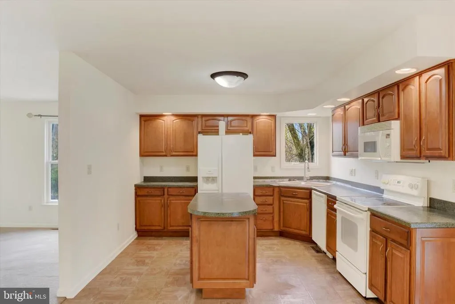
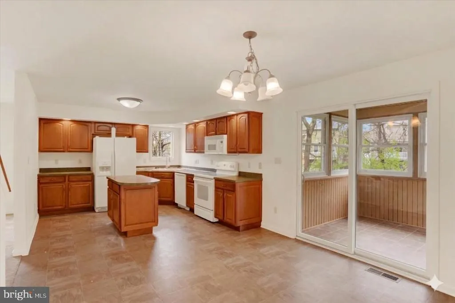
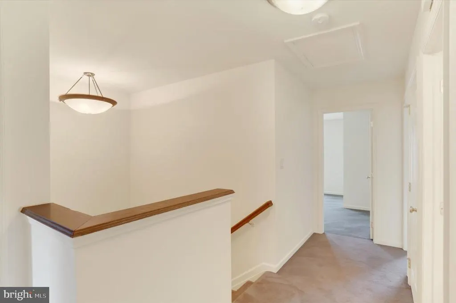
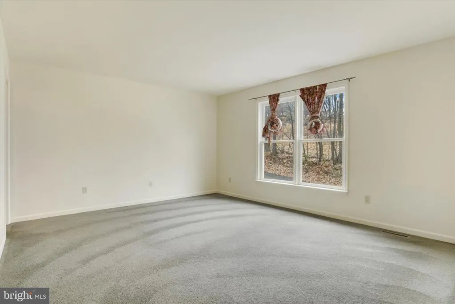
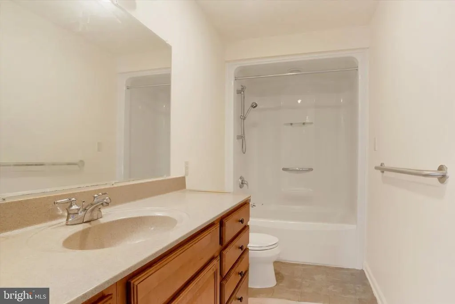
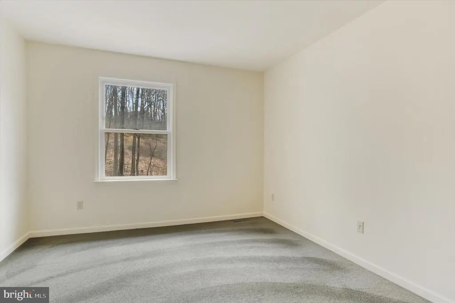
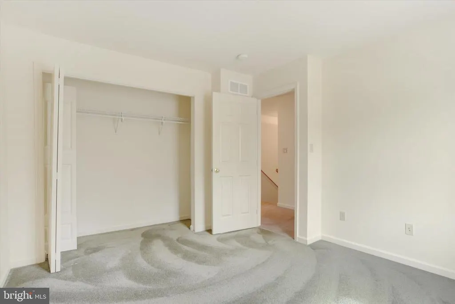
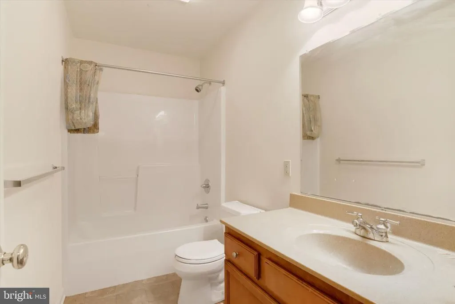
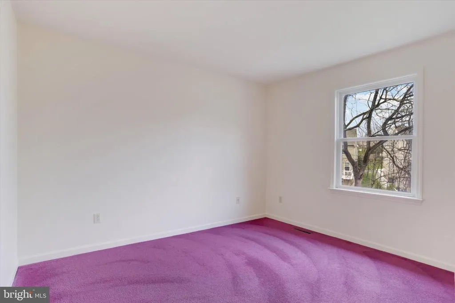
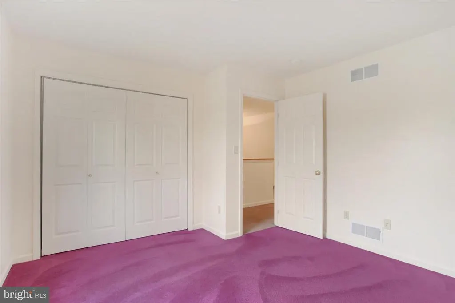
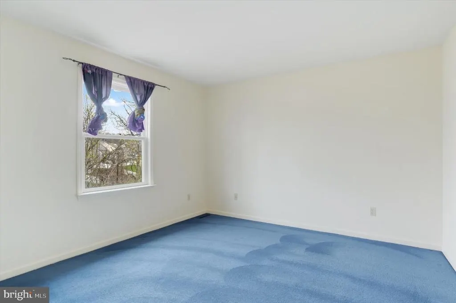
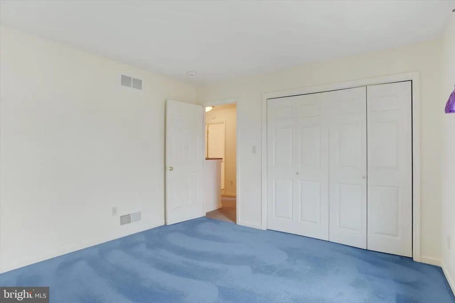
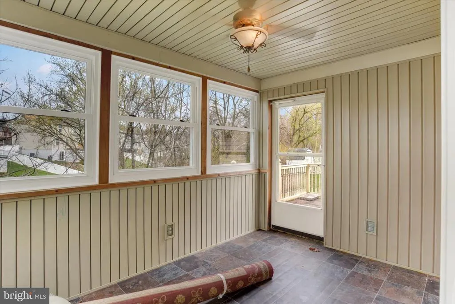
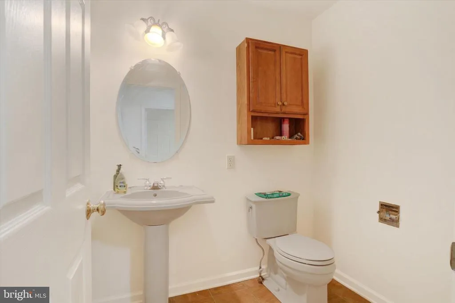
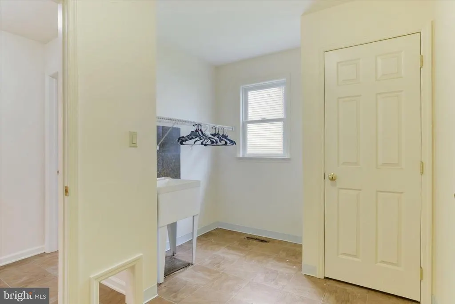
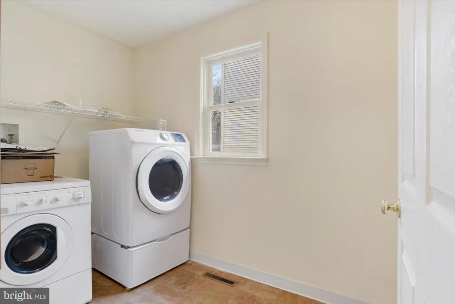
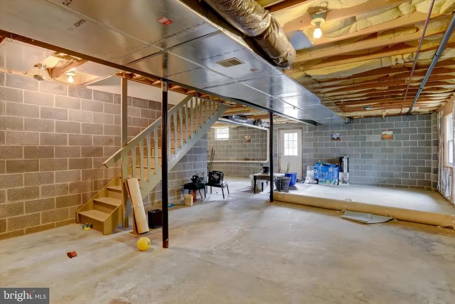
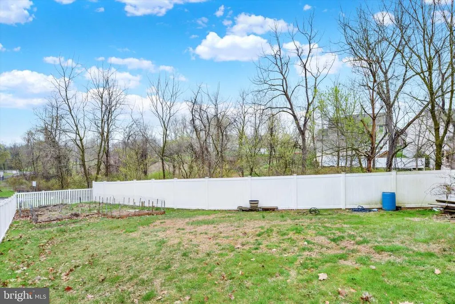
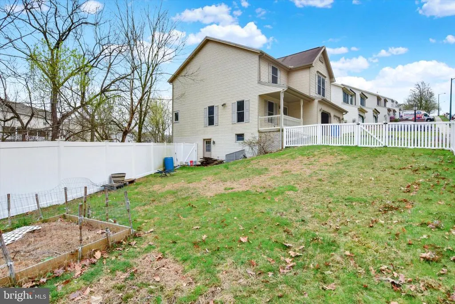
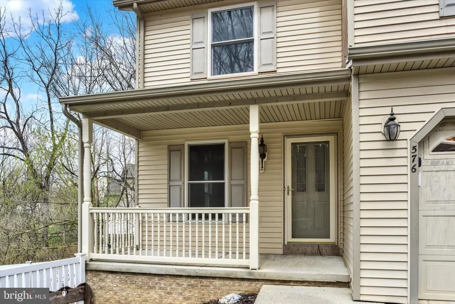
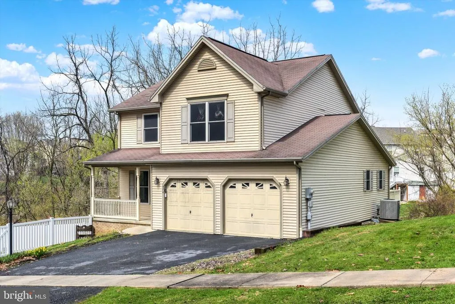
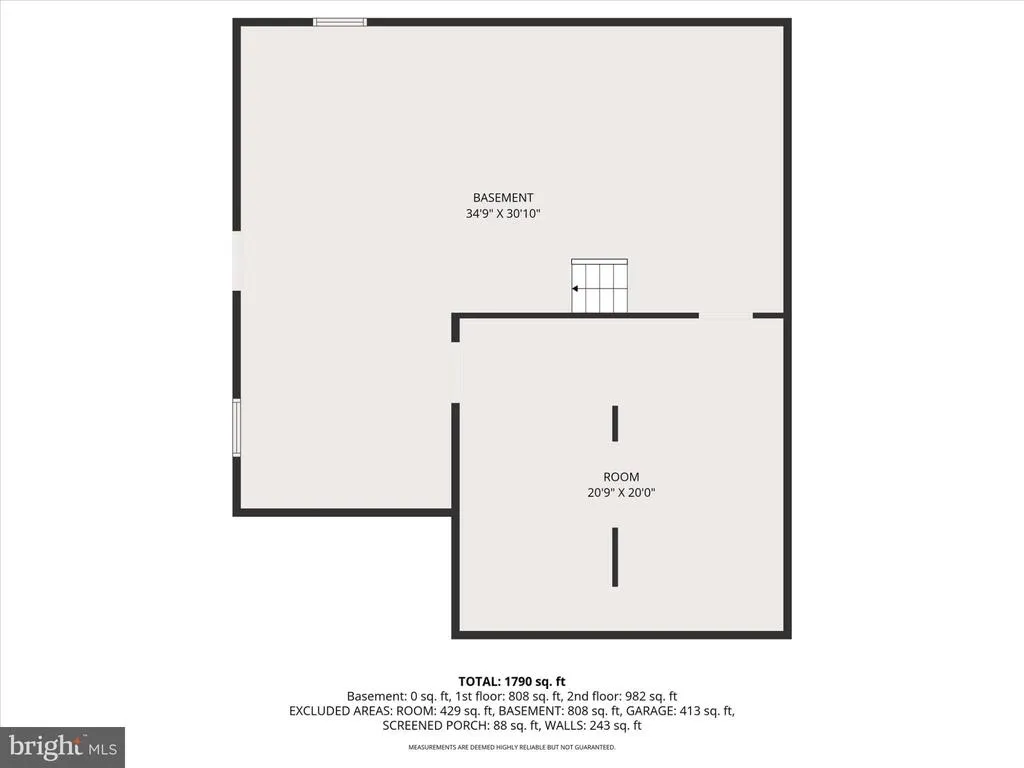
Property priced under market value, opportunity for instant equity position. Discover the charm of this stunning traditional home nestled in the desirable Oberlin neighborhood. With 4 spacious bedrooms and 2.5 bathrooms, this residence offers ample room for relaxation and entertainment. The heart of the home features a well-appointed kitchen equipped with modern appliances, including a dishwasher, electric oven/range, built-in microwave, washer, and dryer, ensuring convenience for everyday living. Set on a generous 0.47-acre lot adorned with mature trees, the outdoor space provides a serene retreat, perfect for gatherings or quiet evenings. The full unfinished basement presents endless possibilities for customization, while the attached front-entry garage offers easy access and additional storage. Located in a vibrant community, you'll enjoy proximity to local parks, shopping, and dining options, enhancing your lifestyle. This home is not just a place to live; it's a gateway to a fulfilling life in a welcoming neighborhood. Don't miss the opportunity to make this your own! June 2026: Property improved by seller
| High School |
|---|
| Central Dauphin East High School |
| Price History | |
|---|---|
| 3/20/2026 | Listed $440,000 |
| 4/9/2026 | 15$375,000 |
General Features
| Living Area | 1944 |
|---|---|
| Sewer | Public Sewer |
| Heating | Heat Pump(s) |
| Cooling | Central A/C |
| Possession | Settlement |
| Roof | Composite |
| Appliances | Dishwasher,Oven/Range - Electric,Washer,Dryer,Built-In Microwave |
| Zoning | RESIDENTIAL |
| HOA Fee | 30.00 |
| Garage Spaces | 2.00 |
| Architectural Style | Traditional |
| Construction Materials | Frame,Vinyl Siding |
| School District | CENTRAL DAUPHIN |
| Year Built | 2003 |
| Electric | 200+ Amp Service |
| Levels | 2 |
| Tax Year | 2026 |
| Ownership | Fee Simple |
| Cool Fuel | Electric |
| Accessibility | None |
| Assoc Fee Paid Per | Monthly |
| County | DAUPHIN |
| New Construction | No |
| Property Type | Residential |
| HOA | Yes |
| Subdivision Name | OBERLIN |
| Garage Y/N | Yes |
| Water Access Y/N | No |
| Other Structures | Above Grade |
| Total Rooms | 11 |
| Full Baths | 2 |
| Status | ACTIVE |
| Directions | From Orchard Drive,turn onto Kelker Street to home on right. |
| City | OBERLIN |
| Association Name | CHAMBERS KNOLL |
| Senior Community Y/N | No |
| MLS Area | Swatara Twp (14063) |
| Lot Size Units | Square Feet |
| Lot Size Square Feet | 20473.00 |
| Tax Assessed Value | 183800.0 |
| Tax Annual Amount | 5786.0 |
| Structure Type | Detached |
| Condo/Coop Association fee Y/N | No |
| Bathrooms Count Main Level | 1.00 |
| Price Per Sq Ft Total AG | 216.0 |
| Acceptable Financing | Cash,Conventional,FHA,VA |
| Vacation Rental Y/N | No |
| Total SQFT | 1944 |
| Location Type | Other |
| Builder Name | Fine Line Homes |
| Standard Status | Active |
| Year Built Source | Estimated |
Interior Features
| Interior Amenities | Built-Ins,Exposed Beams |
|---|---|
| Heating Fuel | Electric |
| Basement | Full,Unfinished |
| Hot Water | Electric |
| Basement (Y/N) | Yes |
| Heating Y/N | Yes |
| Above Grade Finished Area | 1944 |
| Half Baths | 1 |
| Central Air Y/N | Yes |
| Total Bedrooms | 4 |
| Room Type | Dining Room,Primary Bedroom,Bedroom 2,Bedroom 3,Bedroom 4,Kitchen,Family Room,Laundry,Primary Bathroom,Full Bath,Half Bath |
| LivingAreaSource | Estimated |
| Laundry Type | Main Floor |
| Bedrooms Count All Upper Levels | 4 |
| Bedrooms Count Upper Level 1 | 4 |
| Bathrooms Half Main Level | 1 |
| Bathrooms Full Upper Level 1 | 2 |
| Bathrooms Full All Upper Levels | 2 |
| Bathrooms Count Upper Level 1 | 2.00 |
| Bathrooms Count All Upper Levels | 2 |
| Above Grade Finished Area Source | Estimated |
| Above Grade Finished Area Unit Type | Square Feet |
| Total Baths | 3 |
Exterior Features
| Pool | No Pool |
|---|---|
| Fencing | Partially,Picket,Vinyl |
| Parking Features | Paved Driveway |
| Lot Features | Trees/Wooded |
| Water Source | Public |
| Total Parking Spaces | 2 |
| Garage Features | Garage - Front Entry |
| Type of Parking | Attached Garage |
| Land Use Code | R03 |
| Foundation Details | Block |
| Water View Y/N | No |
| Lot Size Acres | 0.47 |
| Lot Size Source | Estimated |
| Waterfront Y/N | No |
| Land Assessed Value | 28900.00 |
| Navigable Water Y/N | No |
| Water Oriented Y/N | No |
| # of Attached Garage Spaces | 2 |
Room Details
| Room | Dimensions | Level | Flooring | Details |
|---|---|---|---|---|
| Bedroom 2 | Upper 1 | Flooring - Carpet | ||
| Bedroom 3 | Upper 1 | Flooring - Carpet | ||
| Bedroom 4 | Upper 1 | Flooring - Carpet | ||
| Dining Room | Main | Flooring - Vinyl | ||
| Family Room | Main | Flooring - Carpet | ||
| Full Bath | Upper 1 | |||
| Half Bath | Main | |||
| Kitchen | Main | Flooring - Vinyl,Island | ||
| Laundry | Main | |||
| Primary Bathroom | Upper 1 | Flooring - Vinyl | ||
| Primary Bedroom | Upper 1 | Flooring - Carpet,Walk-In Closet(s) |
Amenities
- Foreclosure
- Views
- Short Sale
- New Construction
- Adult 55+
- Lease To Own
- No HOA Fees
- Furnished
- Primary On Main
- Air Conditioning
- Seller Finance
- Green
- Fixer Upper
- Horse
- Golf
- Fireplace
- Deck
- Garage
- Basement
- Pool
Property vs Single Family Average in 17113
Price
Taxes
Year Built
Visits
 © BRIGHT, All Rights Reserved
