
Views
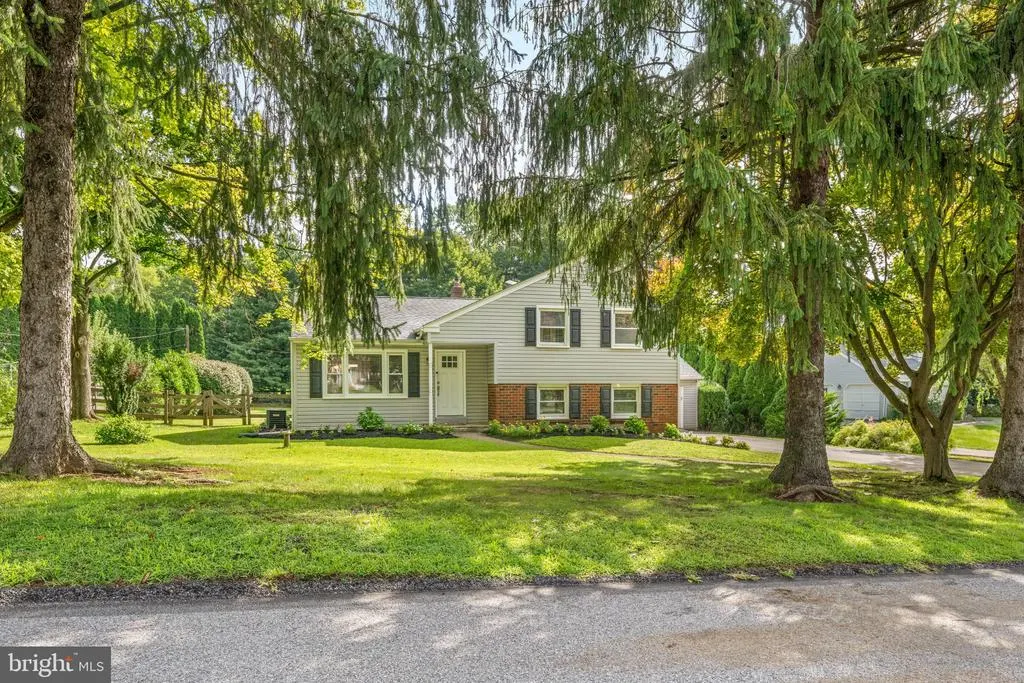
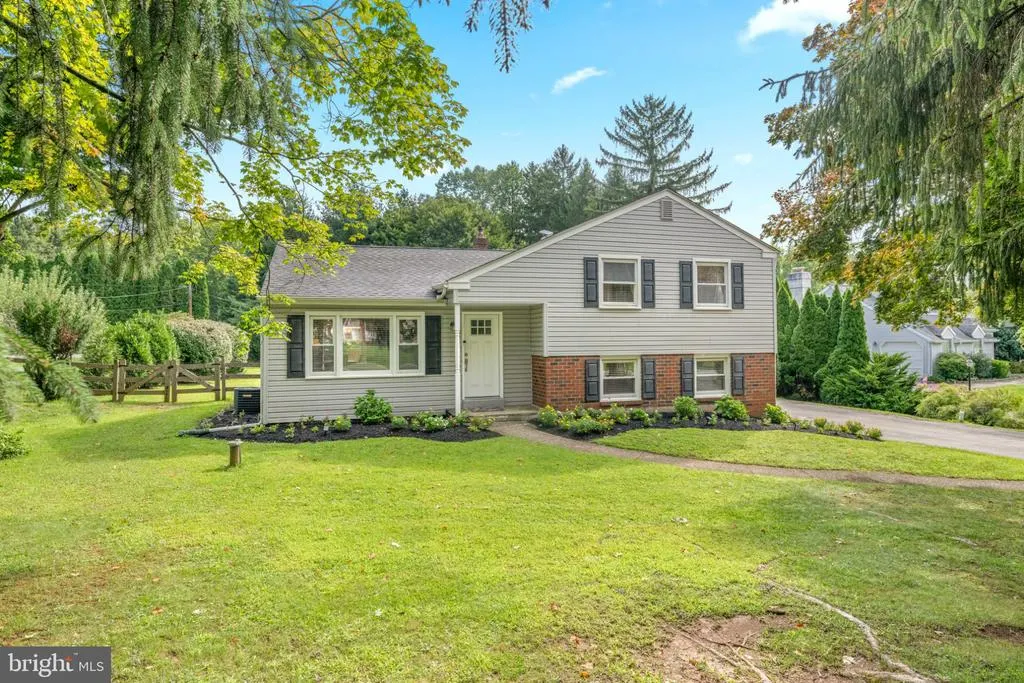
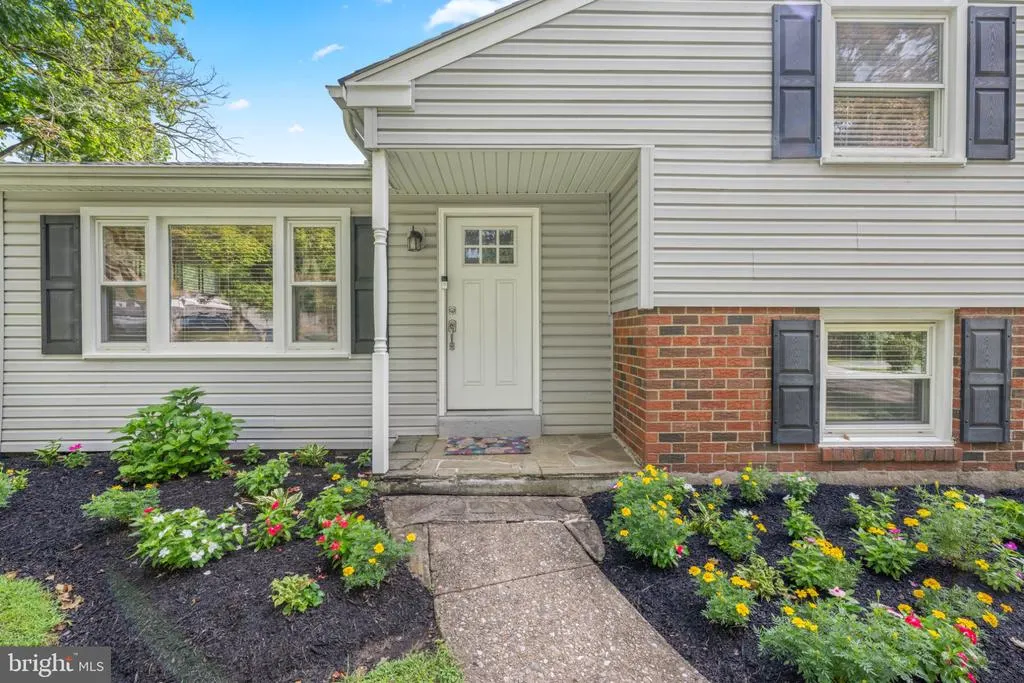
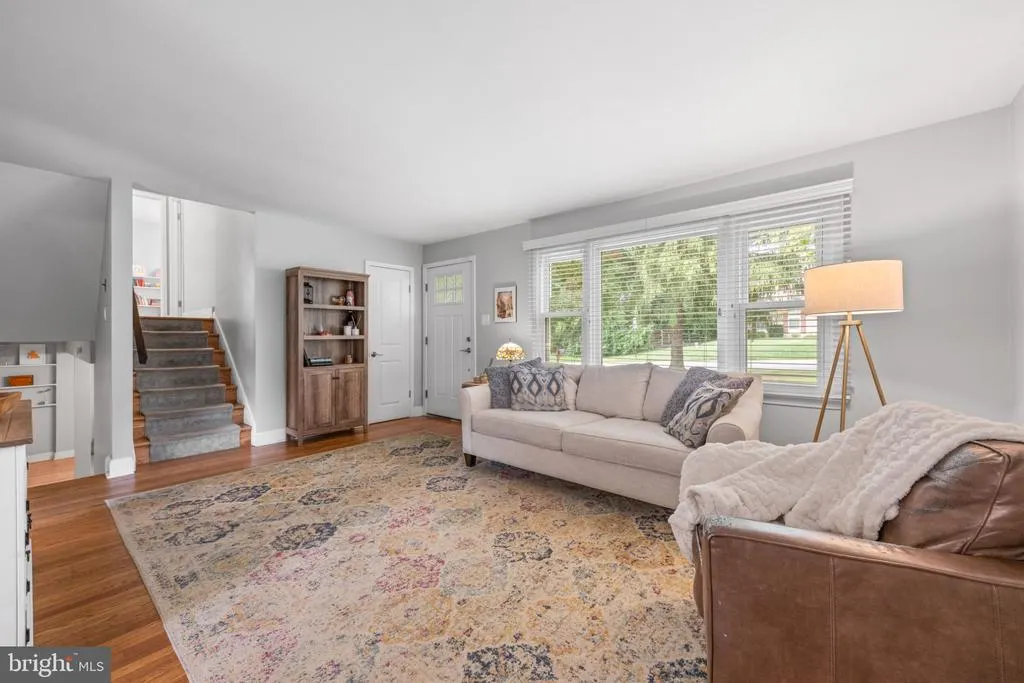
Address
1217 Green Hill Avenue, West Chester, PA
Price
$ 615,000
Property Attributes
- MLS#PACT2134012
- TypeSingle Family
- Listing Status ACTIVE
- CountyCHESTER
- CityWest Chester
- AreaWest Goshen Twp
- NeighborhoodGreen Hill Acres
- Zip19380
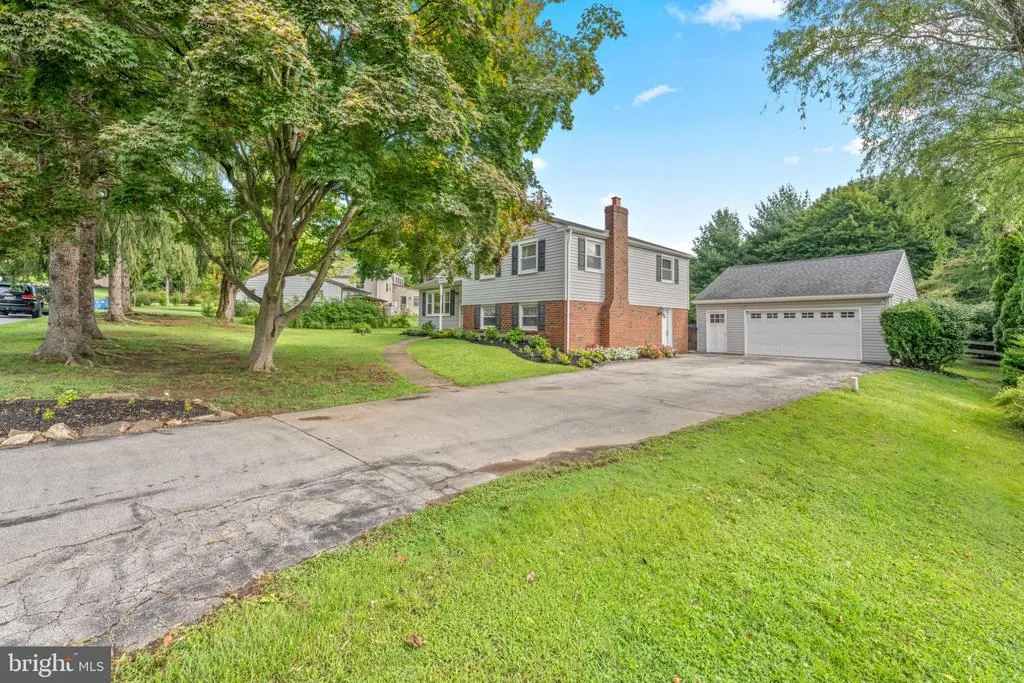
- StyleSplit Level
- Year Built1967
- Taxes$ 4968
- Price$ 615,000
- Bedrooms3
- Full Bathrooms2
- Half Bathrooms1
- Sqr Footage1617
- Lot Size0.51 Acres
Data Source:
Bright MLS
Property Description
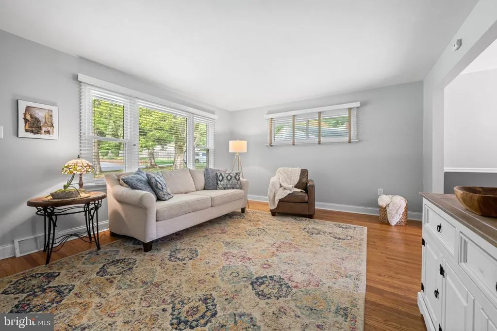
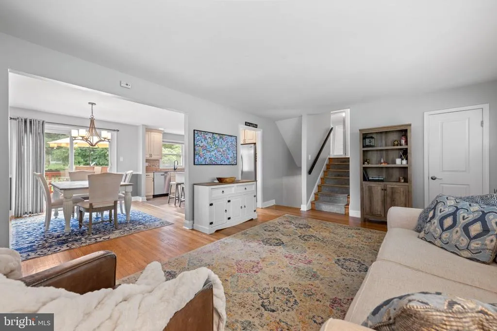
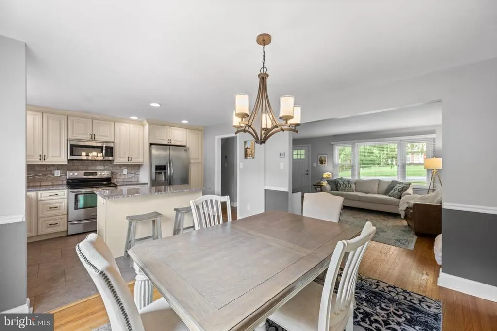
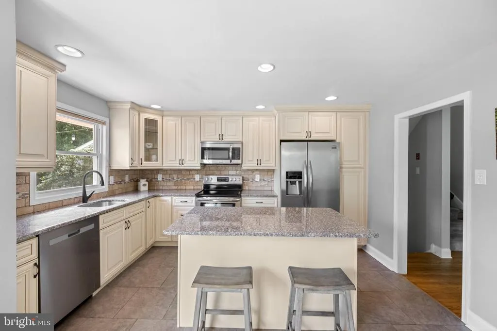
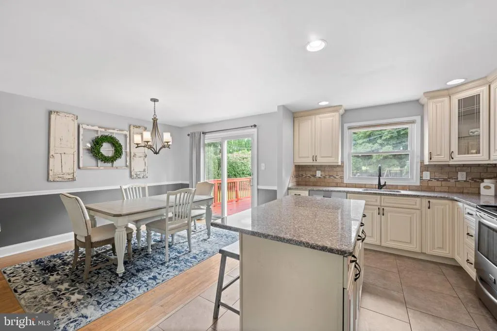
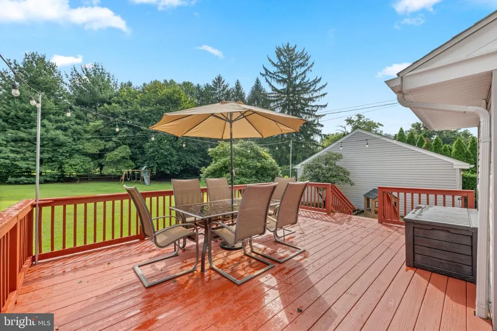
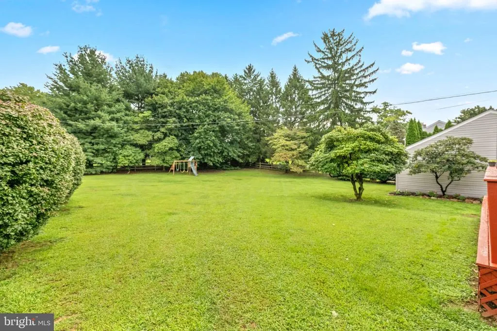
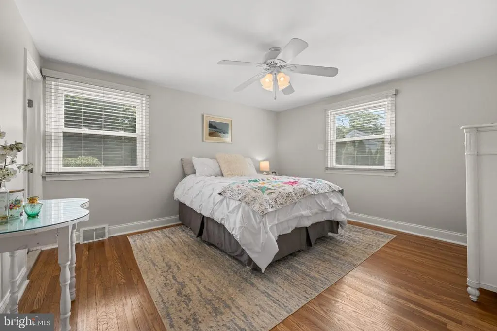
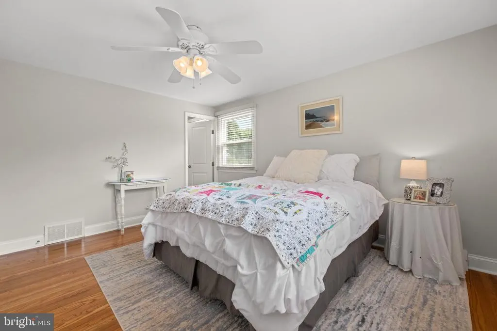
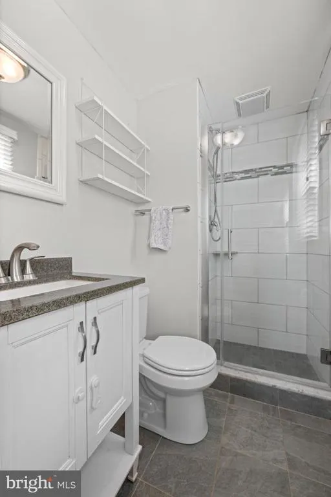
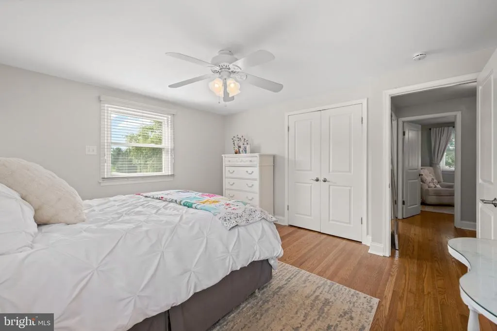
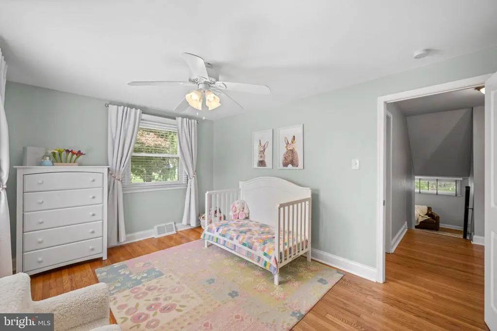
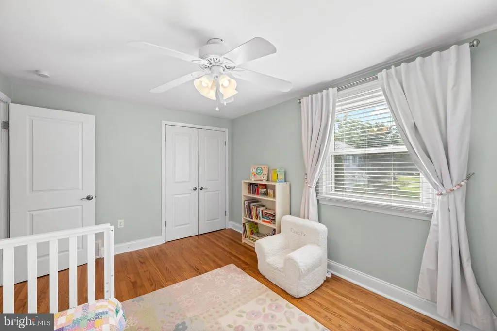
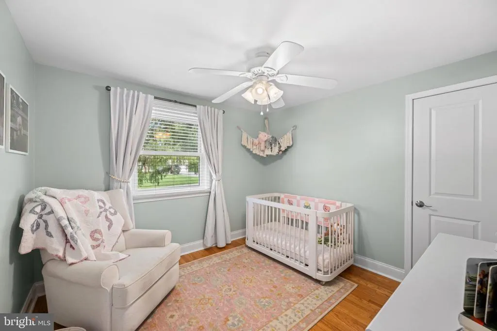
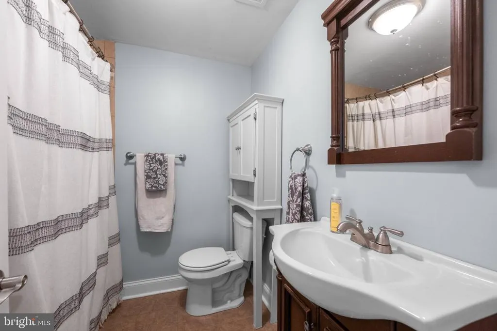
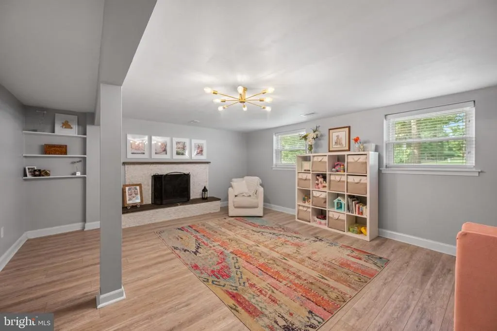
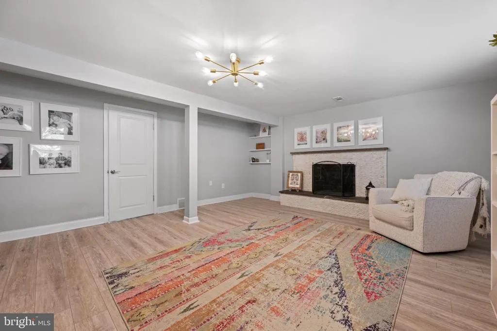
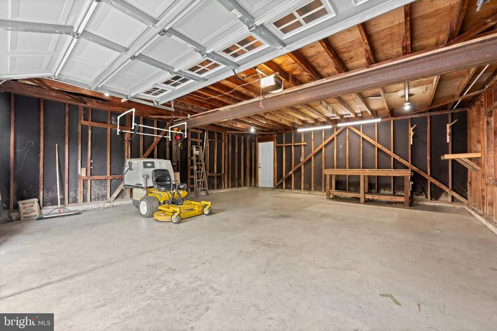
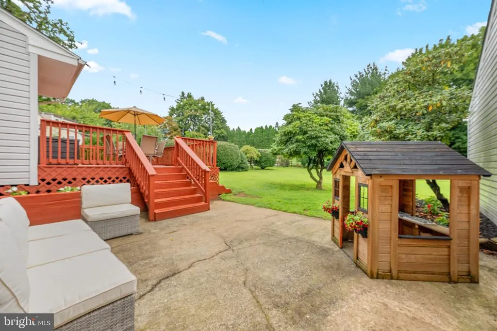
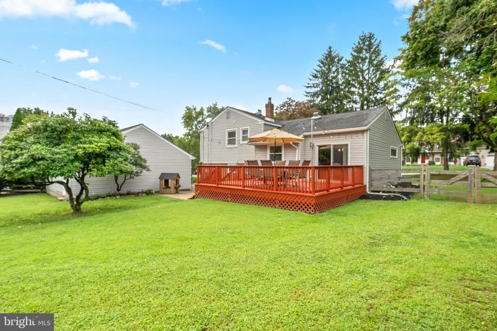
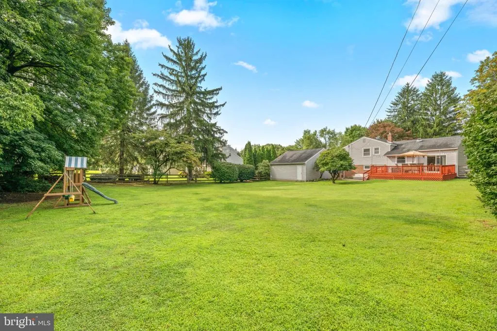
Love the location! Love the space! Love the finishes! This gorgeous home welcomes you with abundant natural light and beautiful treed views, bringing the outside in. Gather in the open concept main level - the generous living and dining rooms lead to the updated kitchen, which boasts plentiful upgraded cabinetry, granite counters, stainless steel appliances and island. With easy access to the expansive deck and patio, youll find entertaining and indoor-outdoor cooking enjoyable. Warm hardwood floors on the main level continue throughout the hallway and bedrooms upstairs. The comfortable primary bedroom features an updated ensuite bathroom. Two additional bedrooms, hall bath and two linen closets complete the second level. As the weather turns cooler, cozy up in front of the wood-burning fireplace in the lower level family room. The private, fenced backyard is ideal for all kinds of activities, and the oversized 2-car garage is a bonus! Envision the next stage of your life in this desirable Green Hill Acres home, perfectly located near West Chester Borough, commuting routes and a wide array of nearby fantastic restaurants, shops and adventures.
| Elementary School | Middle School | High School |
|---|---|---|
| Greystone Elementary School | Peirce Middle School | Henderson High School |
| Price History | |
|---|---|
| 8/27/2026 | Listed $615,000 |
General Features
| Living Area | 1617 |
|---|---|
| Sewer | Public Sewer |
| Heating | Forced Air |
| Cooling | Central A/C |
| Possession | Negotiable |
| Appliances | Built-In Microwave,Built-In Range,Dishwasher,Dryer,Oven/Range - Electric,Refrigerator,Stainless Steel Appliances,Washer |
| Zoning | RESIDENTIAL |
| Garage Spaces | 2.00 |
| Patio/Porch Features | Deck(s),Patio(s) |
| Architectural Style | Split Level |
| Construction Materials | Brick,Vinyl Siding |
| School District | WEST CHESTER AREA |
| Exclusions | Living room wall-mounted TV and mount,two Ring devices. |
| Year Built | 1967 |
| Levels | 3 |
| Tax Year | 2026 |
| Ownership | Fee Simple |
| Cool Fuel | Electric |
| Accessibility | None |
| County | CHESTER |
| New Construction | No |
| Property Type | Residential |
| HOA | No |
| Subdivision Name | GREEN HILL ACRES |
| Garage Y/N | Yes |
| Water Access Y/N | No |
| Other Structures | Above Grade,Below Grade |
| Full Baths | 2 |
| Status | ACTIVE |
| Directions | From Phoenixville Pike,turn on Greenhill Rd. Right on Green Hill Ave,house on right. |
| City | WEST CHESTER |
| Senior Community Y/N | No |
| MLS Area | West Goshen Twp (10352) |
| Lot Size Units | Square Feet |
| Lot Size Square Feet | 22220.00 |
| Tax Assessed Value | 158630.0 |
| Tax Annual Amount | 4968.0 |
| Property Condition | Very Good |
| Structure Type | Detached |
| Condo/Coop Association fee Y/N | No |
| Price Per Sq Ft Total AG | 505.34 |
| Vacation Rental Y/N | No |
| Total SQFT | 1617 |
| Standard Status | Active |
| Year Built Source | Assessor |
| Tax Lot | 0017.1200 |
Interior Features
| Heating Fuel | Oil |
|---|---|
| Basement | Outside Entrance,Windows,Partial |
| Total Fireplaces | 1 |
| Hot Water | Electric |
| Basement (Y/N) | Yes |
| Heating Y/N | Yes |
| Fireplace Y/N | Yes |
| Above Grade Finished Area | 1217 |
| Half Baths | 1 |
| Central Air Y/N | Yes |
| Total Bedrooms | 3 |
| Below Grade Finished Area | 400 |
| Room Type | Living Room,Dining Room,Primary Bedroom,Bedroom 2,Bedroom 3,Kitchen,Family Room,Laundry,Primary Bathroom,Full Bath,Half Bath |
| Below Grade Finished Area Unit Type | Square Feet |
| LivingAreaSource | Assessor |
| Below Grade Finished Area Source | Assessor |
| Bedrooms Count All Upper Levels | 3 |
| Bedrooms Count Upper Level 1 | 3 |
| Bathrooms Half Lower Level 1 | 1 |
| Bathrooms Half All Lower Levels | 1 |
| Bathrooms Full Upper Level 1 | 2 |
| Bathrooms Full All Upper Levels | 2 |
| Bathrooms Count Upper Level 1 | 2.00 |
| Bathrooms Count Lower Level 1 | 1.00 |
| Bathrooms Count All Upper Levels | 2 |
| Bathrooms Count All Lower Levels | 1 |
| Above Grade Finished Area Source | Assessor |
| Above Grade Finished Area Unit Type | Square Feet |
| Total Baths | 3 |
Exterior Features
| Pool | No Pool |
|---|---|
| Fencing | Split Rail,Rear |
| Lot Features | Front Yard,Level,Rear Yard,SideYard(s) |
| Water Source | Well |
| Inclusions | Washer,dryer,fridge,deck party lights,swing set - all as-is condition. |
| Total Parking Spaces | 7 |
| Garage Features | Oversized |
| Type of Parking | Detached Garage,Driveway |
| Foundation Details | Crawl Space |
| Water View Y/N | No |
| Lot Size Acres | 0.51 |
| Lot Size Source | Assessor |
| Waterfront Y/N | No |
| Land Assessed Value | 51240.00 |
| Navigable Water Y/N | No |
| Water Oriented Y/N | No |
| # of Detached Garage Spaces | 2 |
Room Details
| Room | Dimensions | Level | Flooring | Details |
|---|---|---|---|---|
| Bedroom 2 | Upper 1 | Ceiling Fan(s) | ||
| Bedroom 3 | Upper 1 | Ceiling Fan(s) | ||
| Dining Room | Main | |||
| Family Room | Lower 1 | Fireplace - Wood Burning | ||
| Full Bath | Upper 1 | |||
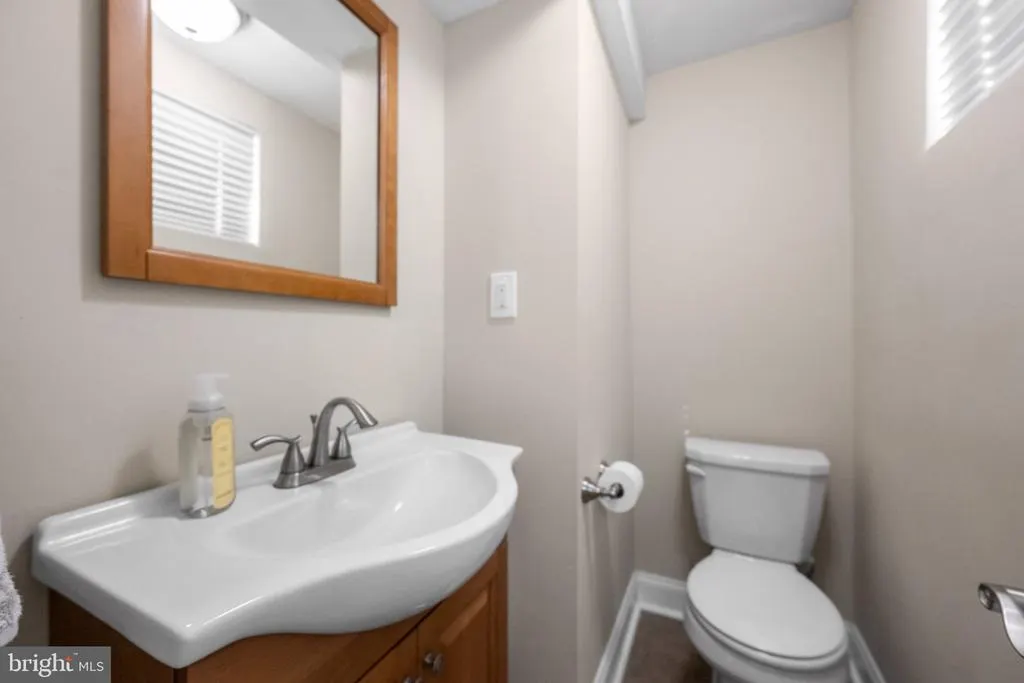
| Half Bath | Lower 1 | |||
| Kitchen | Main | Breakfast Bar,Countertop(s) - Granite,Island,Kitchen - Electric Cooking | ||
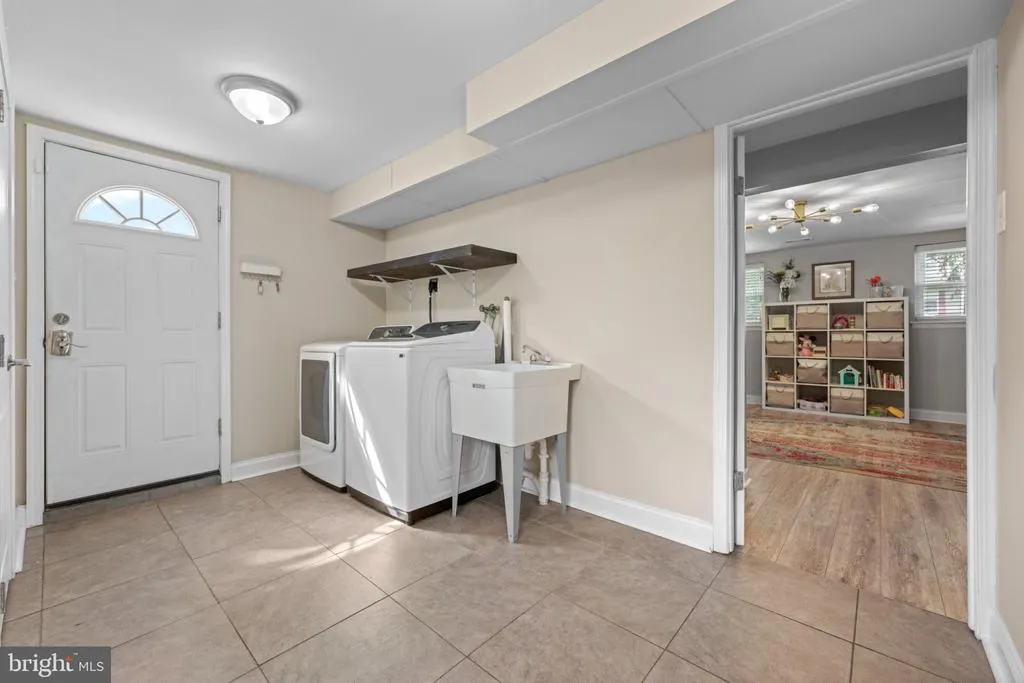
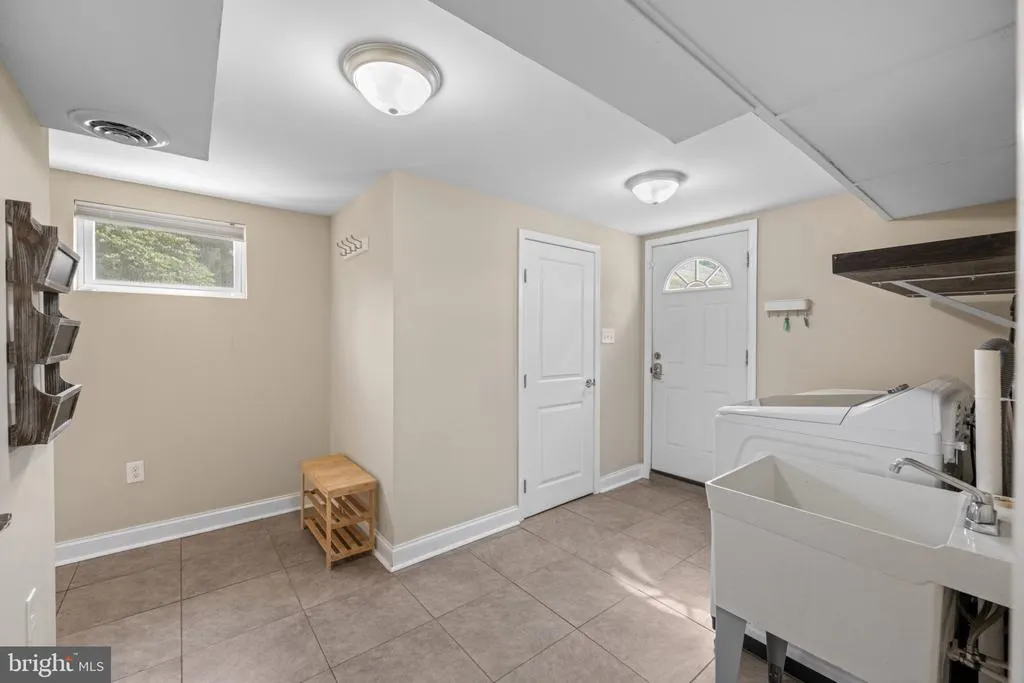
| Laundry | Lower 1 | |||
| Living Room | Main | |||
| Primary Bathroom | Upper 1 | |||
| Primary Bedroom | Upper 1 | Attached Bathroom,Ceiling Fan(s) |
Amenities
- Foreclosure
- Views
- Short Sale
- New Construction
- Adult 55+
- Lease To Own
- No HOA Fees
- Furnished
- Primary On Main
- Air Conditioning
- Seller Finance
- Green
- Fixer Upper
- Horse
- Golf
- Fireplace
- Deck
- Garage
- Basement
- Pool
Property vs Single Family Average in 19380
Price
Taxes
Year Built
 © BRIGHT, All Rights Reserved
