
Views
Address
136 Grubb Road, Malvern, PA
Price
$ 6,990,000
Property Attributes
- MLS#PACT2133974
- TypeSingle Family
- Listing Status ACTIVE
- CountyCHESTER
- CityMalvern
- AreaWillistown Twp
- NeighborhoodRadnor Hunt
- Zip19355
- StyleTraditional,Colonial
- Year Built1935
- Taxes$ 23419
- Price$ 6,990,000
- Bedrooms4
- Full Bathrooms3
- Half Bathrooms3
- Sqr Footage6050
- Lot Size15 Acres
Data Source:
Bright MLS
Property Description
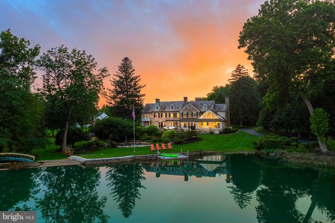
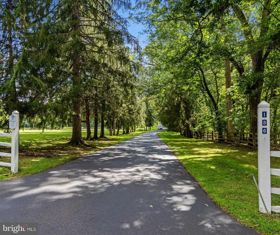
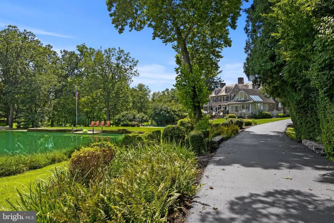
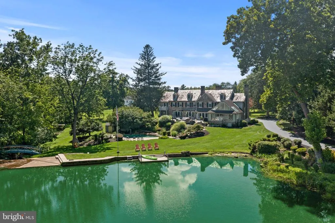
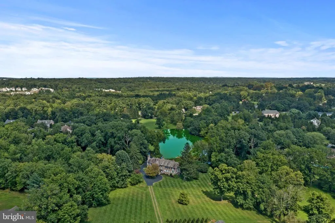
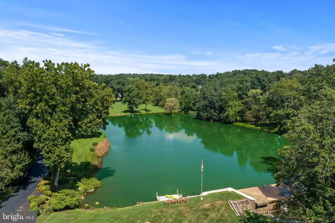
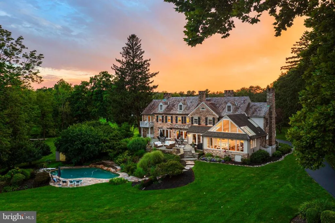
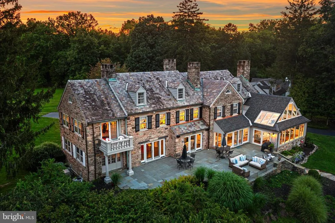
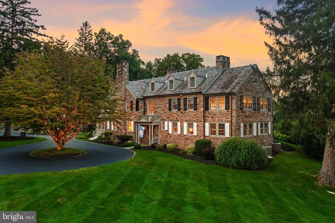
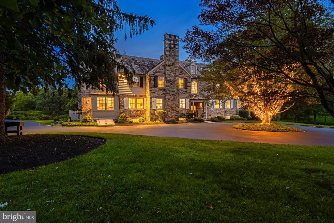
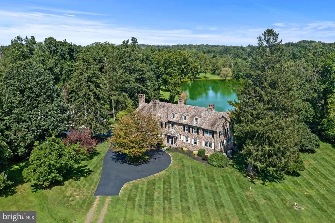
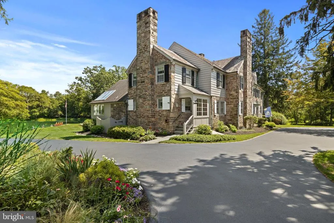
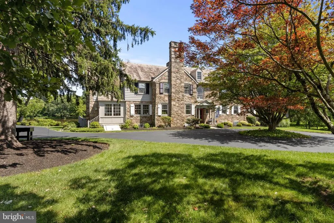
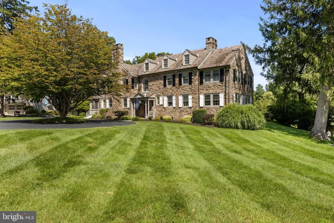
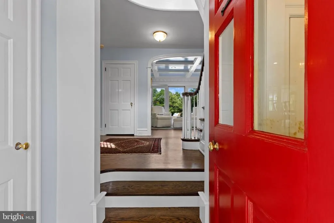
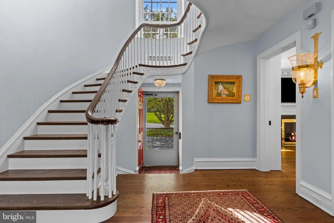
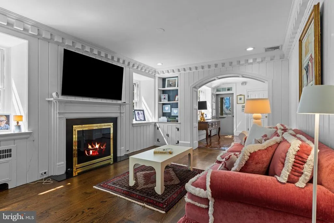
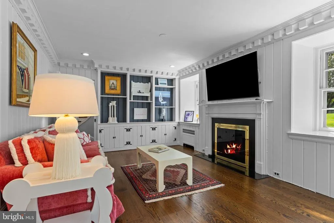
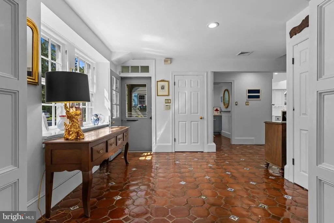
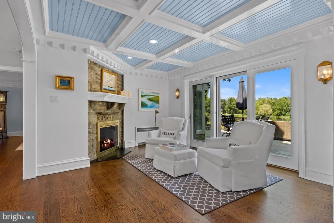
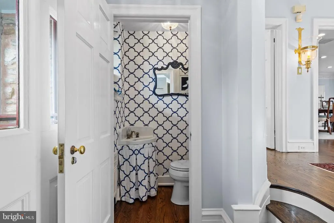
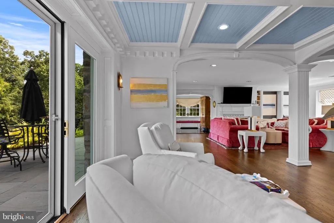
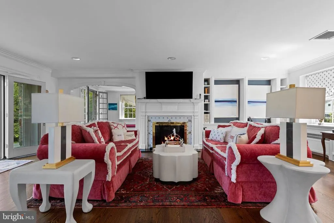
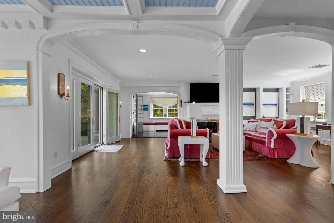
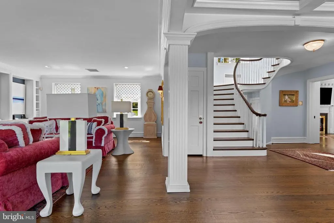
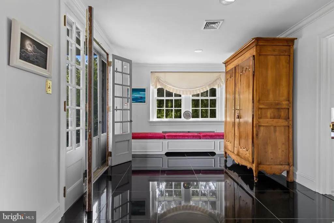
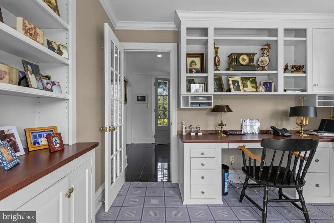
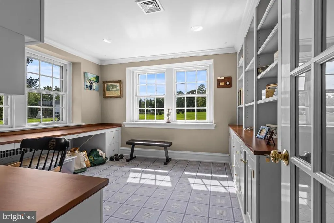
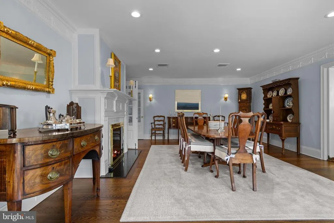
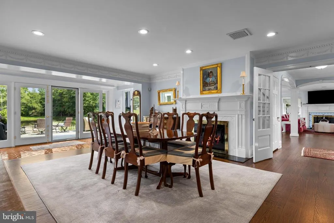
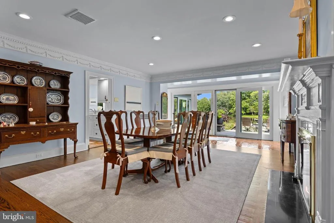
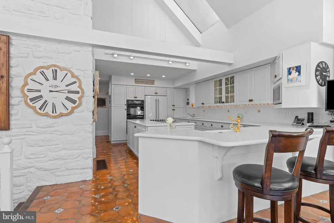
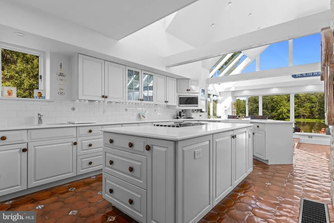
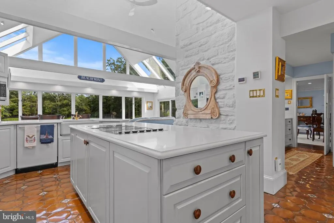
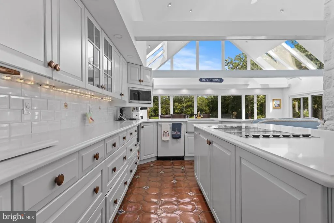
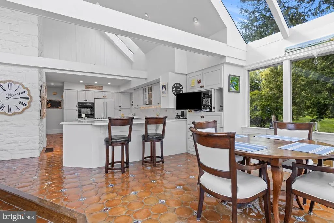
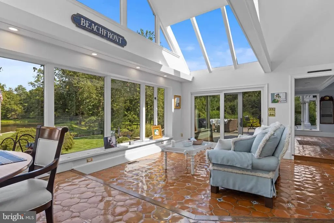
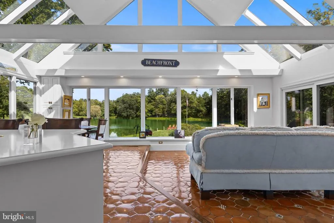
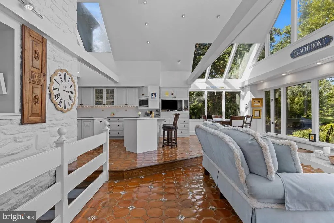
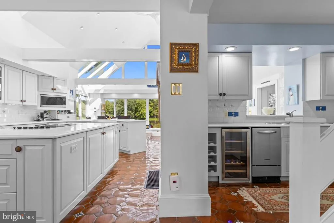
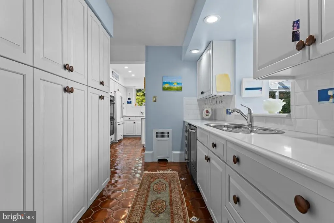
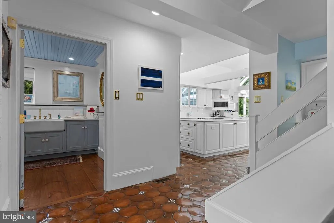
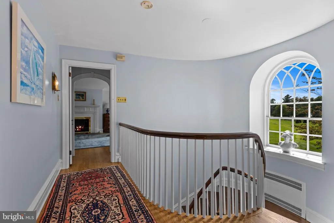
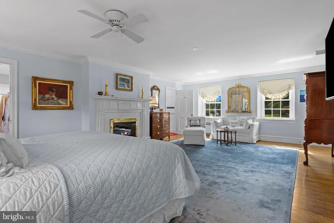
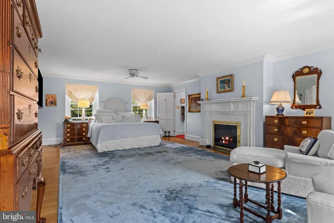
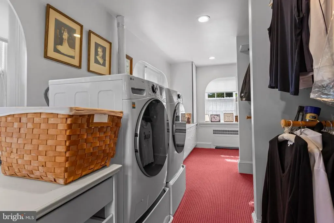
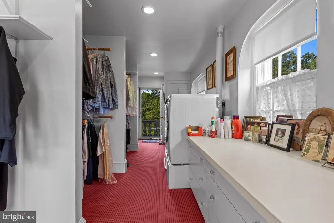
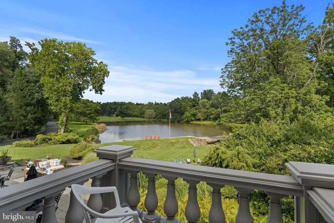
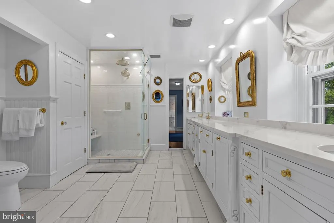
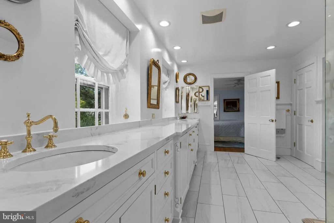
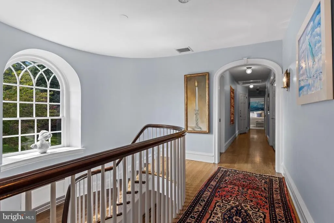
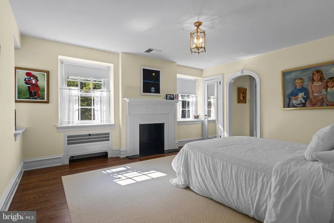
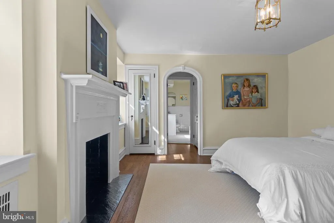
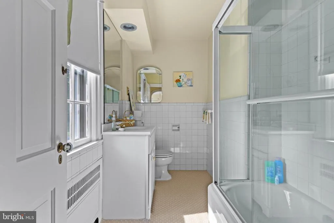
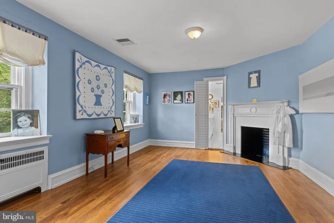
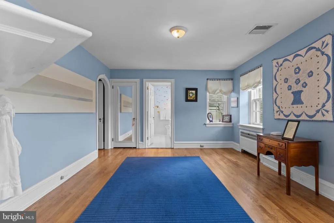
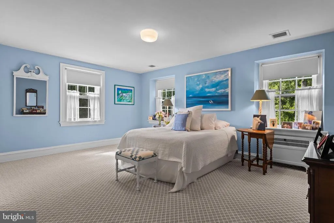
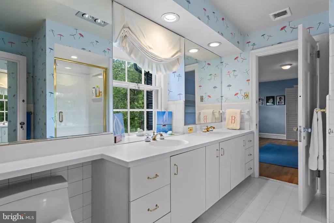
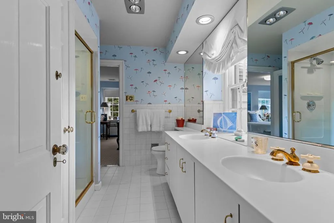
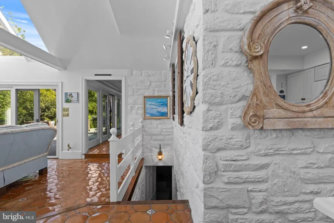
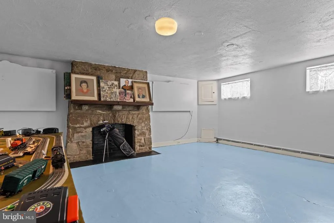
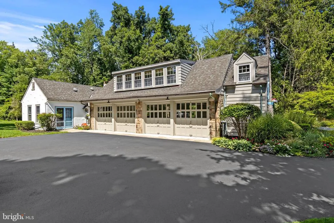
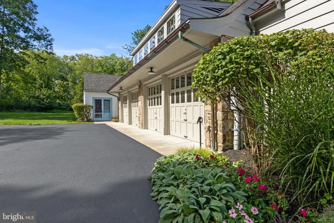
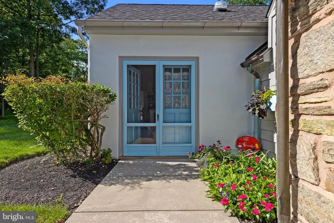
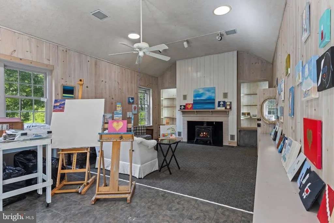
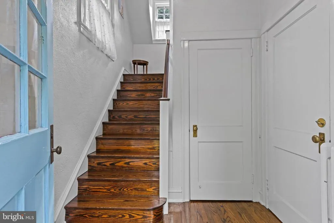
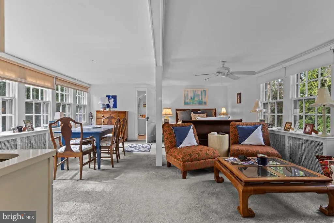
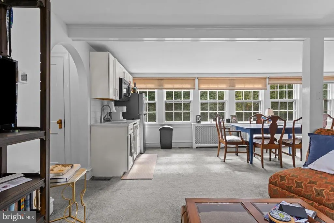
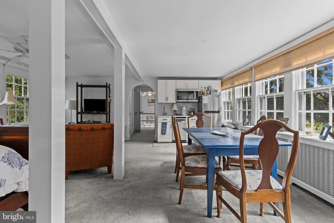
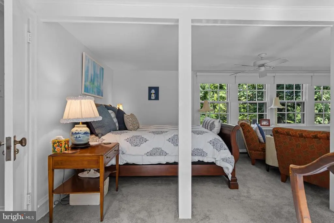
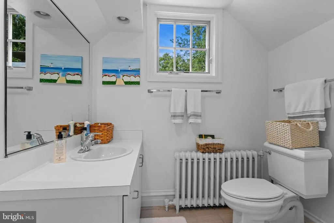
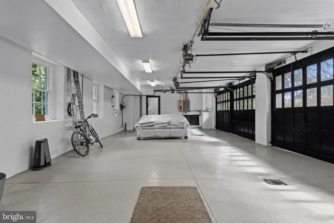
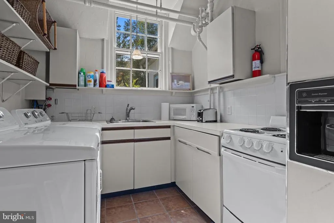
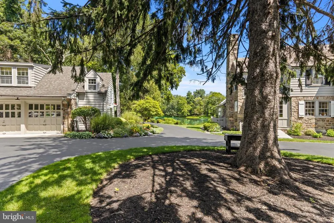
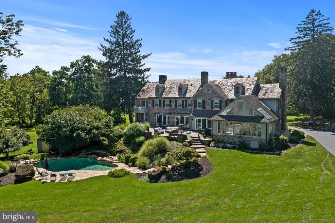
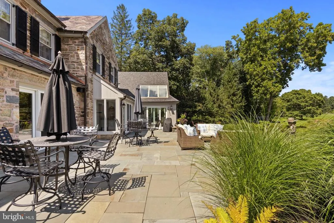
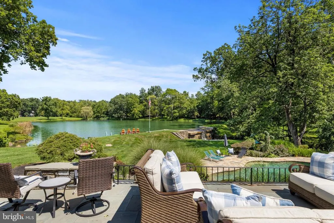
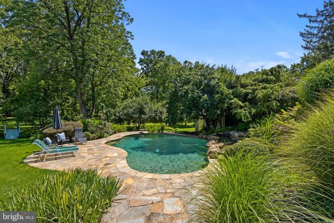
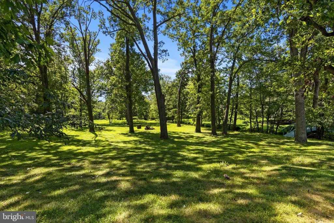
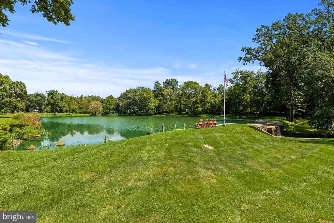
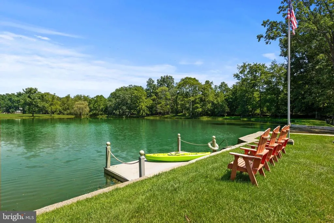
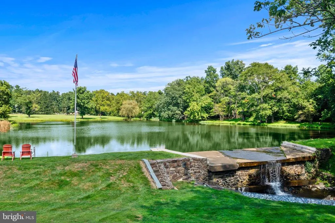
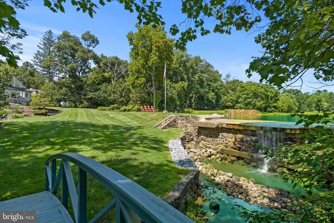
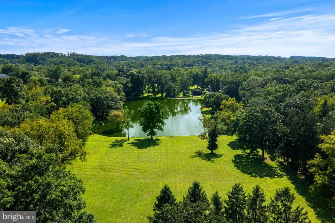
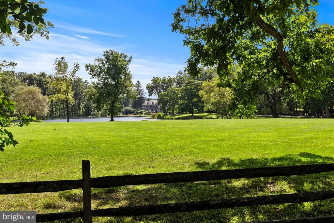
Set on 15 magical acres and overlooking a sparkling three acre pond, Willow Lake Farm is an extraordinary country estate where timeless architecture, exceptional privacy, and breathtaking natural beauty come together. Built in 1936 by acclaimed builder, Albert H. Jacobs Jr., the residence showcases classic Pennsylvania craftsmanship with a handsome fieldstone exterior and Vermont rough-texture slate roof. Rich architectural details - including eight fireplaces, a circular staircase, random-width pegged oak floors, flagstone terraces, custom millwork, and abundant French doors and windows - give the home warmth and character rarely found today. Inside, a gracious entrance hall sets the tone for beautifully proportioned living spaces designed for both elegant entertaining and comfortable everyday living. Along the rear of the home, French doors and floor-to-ceiling windows capture sweeping water views, creating a seamless connection between the interiors and the picturesque grounds beyond. The spacious family room, anchored by a fireplace, offers an inviting place to gather with family and friends, while the adjacent private study, complete with a built-in desk and bookcases, provides an ideal setting for working from home. An open den with its own fireplace creates a cozy retreat for relaxing while enjoying views of the surrounding landscape. The formal dining room, enhanced by a fireplace, custom crown molding, and timeless architectural details, provides an elegant backdrop for memorable dinners and holiday gatherings. Completing the main living spaces, the handsome living room offers a refined yet comfortable retreat featuring another fireplace and beautiful custom Stephen Tait moldings. The expansive kitchen and breakfast room/den addition seamlessly blends the home's historic character with a more open, light-filled lifestyle. Exposed stone walls, custom white cabinetry, handmade Mexican tile floors, vaulted ceilings, and walls of glass, frame views of the surrounding grounds. Just beyond, walking paths wind through the property to a meditation garden and an arched Monet-style bridge crossing the stream and waterfall. A flagstone terrace overlooks the pool and pond, creating a spectacular backdrop for entertaining and outdoor living. Upstairs, the luxurious primary suite offers a serene retreat, highlighted by a balcony with picturesque views of the estate and surrounding grounds. A thoughtfully converted sleeping porch now serves as an impressive walk-in closet complete with its own laundry area, while the light-filled primary bath - adds distinctive character to the suite. Three additional generously sized bedrooms complete this level, including one en-suite bedroom with a private bath and two bedrooms connected by a Jack-and-Jill bathroom. The detached four-car garage offers exceptional vehicle space while the adjoining art studio, features a vaulted ceiling and fireplace, providing an inspiring setting for creative pursuits. Above the garage, a beautifully updated studio apartment offers comfortable and private accommodations for guests. The extraordinary setting that surrounds Willow Lake Farm is truly what sets it apart. Expansive lawns, mature specimen plantings, and a picturesque three-acre pond offering year round activities such as swimming, fishing, kayaking, and ice skating create a setting that feels remarkably peaceful and private. In addition to it's serene, country-estate setting, Willow Lake Farm sits within top rated Great Valley School District and is ideally positioned to enjoy all that the Main Line has to offer. The property is conveniently located near the Paoli train station, Wayne and Malvern Borough with their amazing selection of shopping and dining options and convenient to many of the regions highly regarded private schools, including Episcopal Academy, Malvern Preparatory, and The Agnes Irwin School. Call today for more information; this remarkable property is not to be missed!
| Middle School | High School |
|---|---|
| Great Valley M.S. | Great Valley High School |
| Price History | |
|---|---|
| 8/24/2026 | Listed $6,990,000 |
General Features
| Living Area | 6050 |
|---|---|
| Sewer | Public Sewer |
| Heating | Hot Water |
| Cooling | Central A/C |
| Possession | Negotiable |
| Roof | Slate |
| Appliances | Built-In Microwave,Dishwasher,Disposal,Dryer,Oven - Wall,Oven - Double,Refrigerator,Washer |
| Zoning | RESIDENTIAL |
| Garage Spaces | 4.00 |
| Patio/Porch Features | Patio(s),Porch(es),Balcony,Wrap Around,Terrace |
| Architectural Style | Traditional,Colonial |
| Pool Features | In Ground |
| Construction Materials | Stone |
| School District | GREAT VALLEY |
| Year Built | 1935 |
| View | Pond |
| Levels | 2 |
| Tax Year | 2026 |
| Ownership | Fee Simple |
| Cool Fuel | Electric |
| Accessibility | None |
| Additional Parcels Description | 142 Grubb Rd is included in the sale- tax id # 54-03 -0300.13J0. 136 Grubb Rd is 13.8 acres and 142 Grubb Rd is 1.2 acre |
| County | CHESTER |
| New Construction | No |
| Property Type | Residential |
| HOA | No |
| Subdivision Name | RADNOR HUNT |
| Garage Y/N | Yes |
| Water Access Y/N | Yes |
| Other Structures | Above Grade,Below Grade |
| Full Baths | 3 |
| Status | ACTIVE |
| Directions | Lancaster Ave to 252 to R on Waynesborough Rd and R on Grubb |
| City | MALVERN |
| Senior Community Y/N | No |
| MLS Area | Willistown Twp (10354) |
| Lot Size Units | Square Feet |
| Lot Size Square Feet | 653400.00 |
| Tax Assessed Value | 709620.0 |
| Tax Annual Amount | 23419.0 |
| Structure Type | Detached |
| Condo/Coop Association fee Y/N | No |
| Bathrooms Count Main Level | 2.00 |
| Price Per Sq Ft Total AG | 1155.37 |
| Acceptable Financing | Cash,Conventional |
| Additional Parcels Y/N | Yes |
| Historic Y/N | No |
| Vacation Rental Y/N | No |
| Virtual Tour | https://www.zillow.com/view-imx/7142c8da-4040-4d98-9474-0c4d9ee61d14?wl=true&setAttribution=mls&initialViewType=pano |
| Total SQFT | 6050 |
| Standard Status | Active |
| Year Built Source | Assessor |
| Tax Lot | 0299 |
Interior Features
| Interior Amenities | Bathroom - Stall Shower,Bathroom - Walk-In Shower,Breakfast Area,Built-Ins,Butlers Pantry,Crown Moldings,Floor Plan - Traditional,Formal/Separate Dining Room,Kitchen - Gourmet,Kitchen - Island,Primar |
|---|---|
| Heating Fuel | Oil |
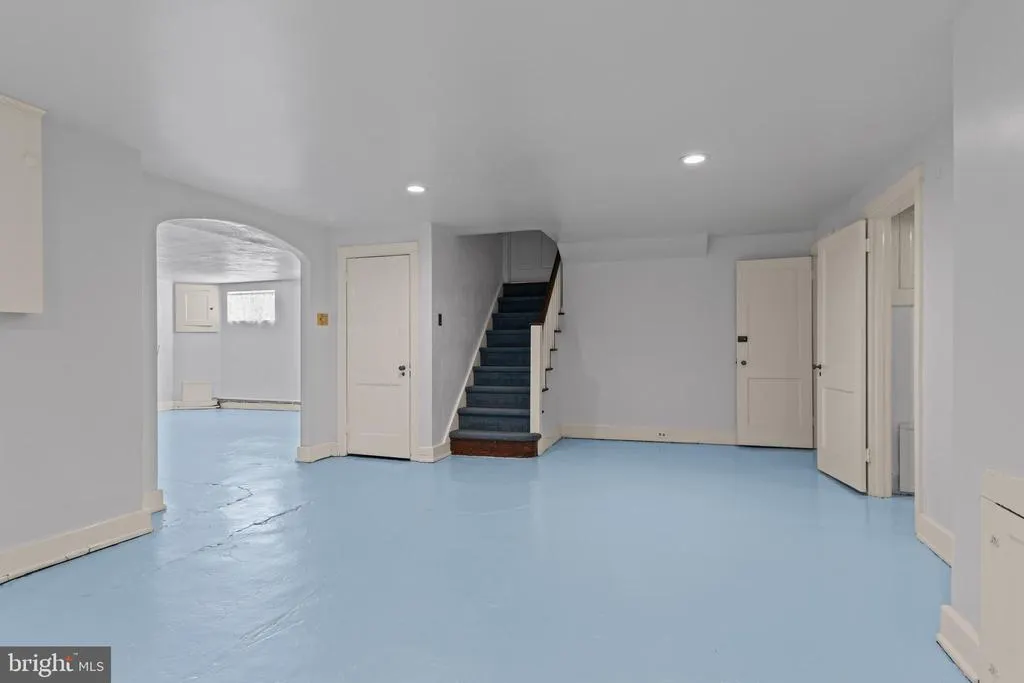
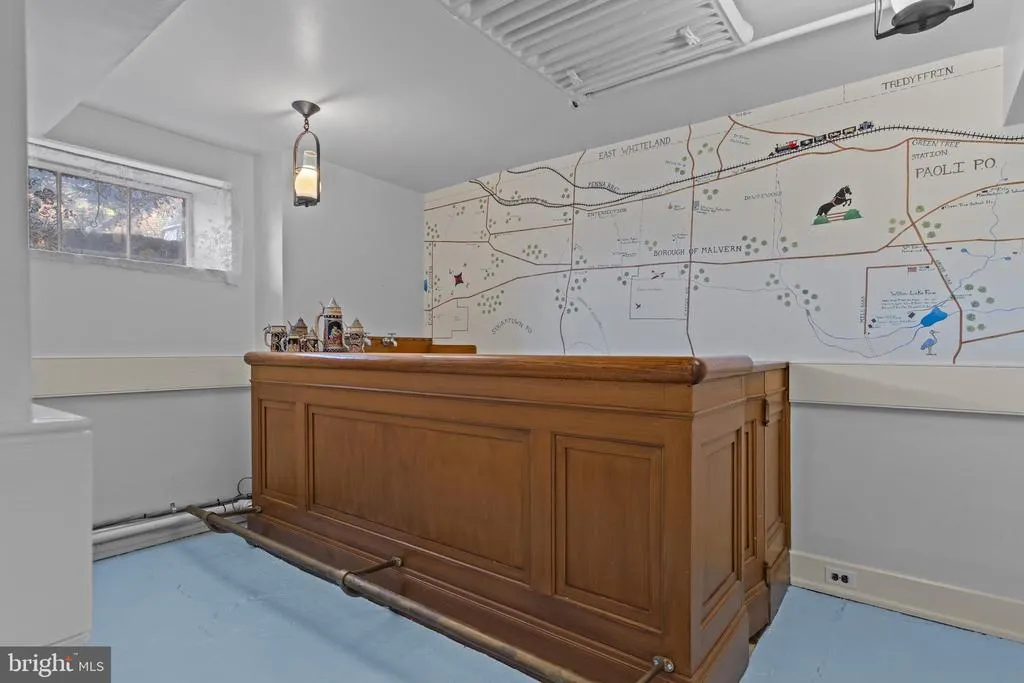
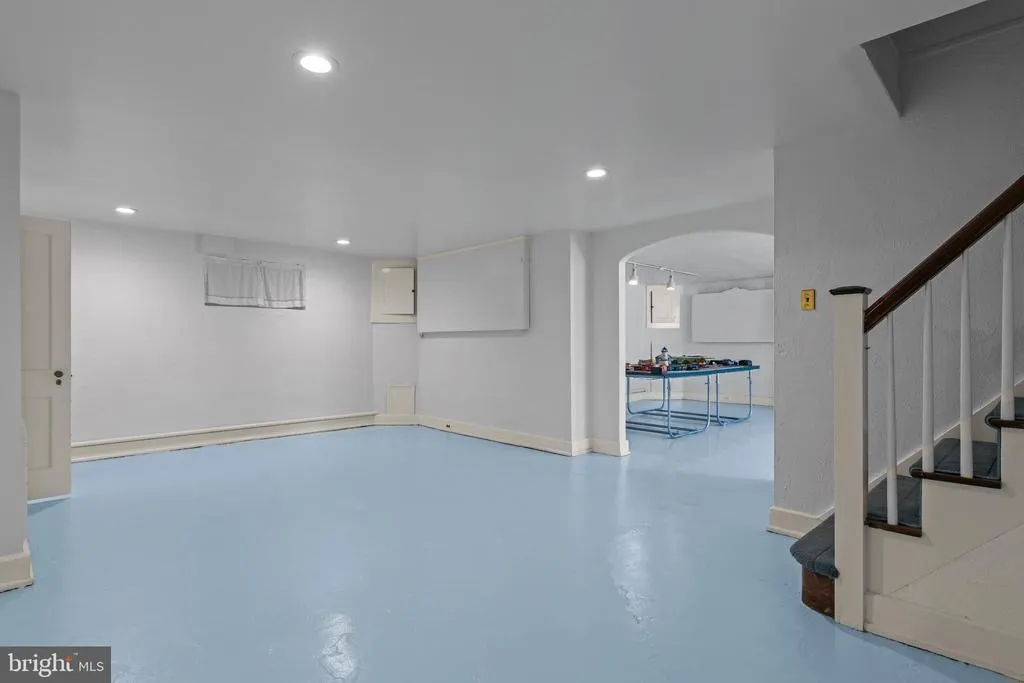
| Basement | Partially Finished |
| Flooring | Tile/Brick,Solid Hardwood,Carpet,Ceramic Tile |
| Total Fireplaces | 8 |
| Fireplace Features | Mantel(s),Gas/Propane |
| Hot Water | Electric |
| Basement (Y/N) | Yes |
| Heating Y/N | Yes |
| Fireplace Y/N | Yes |
| Above Grade Finished Area | 6050 |
| Half Baths | 3 |
| Central Air Y/N | Yes |
| Total Bedrooms | 4 |
| Below Grade Finished Area Unit Type | Square Feet |
| LivingAreaSource | Estimated |
| Laundry Type | Upper Floor |
| Below Grade Unfin Area Units | Square Feet |
| Below Grade Unfin SQFT Source | Assessor |
| Below Grade Finished Area Source | Assessor |
| Bedrooms Count All Upper Levels | 4 |
| Bedrooms Count Upper Level 1 | 4 |
| Bathrooms Half Main Level | 2 |
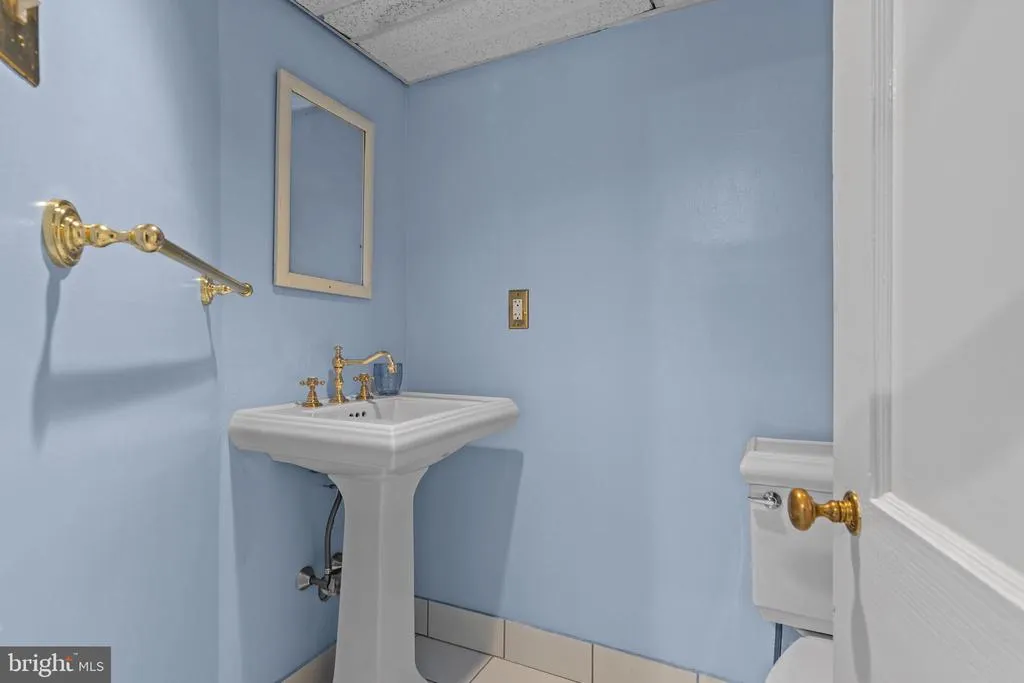
| Bathrooms Half Lower Level 1 | 1 |
| Bathrooms Half All Lower Levels | 1 |
| Bathrooms Full Upper Level 1 | 3 |
| Bathrooms Full All Upper Levels | 3 |
| Bathrooms Count Upper Level 1 | 3.00 |
| Bathrooms Count Lower Level 1 | 1.00 |
| Bathrooms Count All Upper Levels | 3 |
| Bathrooms Count All Lower Levels | 1 |
| Above Grade Finished Area Source | Estimated |
| Above Grade Finished Area Unit Type | Square Feet |
| Total Baths | 6 |
Exterior Features
| Exterior Amenities | Exterior Lighting,Extensive Hardscape,Stone Retaining Walls |
|---|---|
| Pool | Yes - Personal |
| Parking Features | Asphalt Driveway |
| Lot Features | Pond,Rear Yard,Secluded,Stream/Creek |
| Water Source | Public |
| Inclusions | fridge,washer/dryer in house and apartment and generator in as is condition |
| Total Parking Spaces | 12 |
| Garage Features | Garage - Front Entry,Oversized |
| Type of Parking | Detached Garage,Driveway |
| Land Use Code | F10 |
| Foundation Details | Concrete Perimeter |
| Water View Y/N | Yes |
| Lot Dimensions | 0.00 x 0.00 |
| Lot Size Acres | 15.00 |
| Water Body Type | Pond |
| Lot Size Source | Estimated |
| Waterfront Y/N | No |
| Door Features | French |
| Land Assessed Value | 1300.00 |
| Water Oriented Y/N | Yes |
| # of Detached Garage Spaces | 4 |
| LotDimensionsSource | Assessor |
Amenities
- Foreclosure
- Views
- Short Sale
- New Construction
- Adult 55+
- Lease To Own
- No HOA Fees
- Furnished
- Primary On Main
- Air Conditioning
- Seller Finance
- Green
- Fixer Upper
- Horse
- Golf
- Fireplace
- Deck
- Garage
- Basement
- Pool
Property vs Single Family Average in 19355
Price
Taxes
Year Built
 © BRIGHT, All Rights Reserved
