
Open House Sat, Aug 29th 1:00 PM - 3:00 PM - Views
Address
1344 Sherwood Drive, West Chester, PA
Price
$ 555,000
Property Attributes
- MLS#PACT2133938
- TypeSingle Family
- Listing Status ACTIVE
- CountyCHESTER
- CityWest Chester
- AreaWest Bradford Twp
- NeighborhoodSherwood Pines
- Zip19380
- StyleColonial
- Year Built1966
- Taxes$ 5708
- Price$ 555,000
- Bedrooms4
- Full Bathrooms2
- Half Bathrooms1
- Sqr Footage1872
- Lot Size0.61 Acres
Data Source:
Bright MLS
Property Description
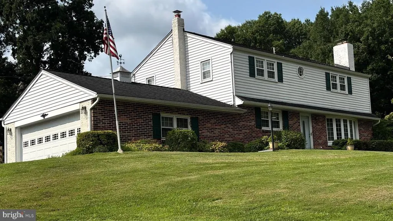
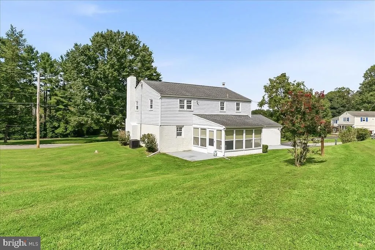
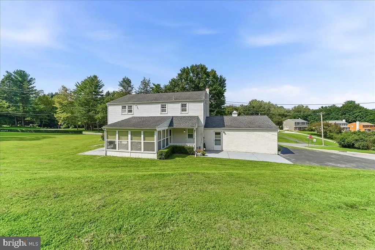
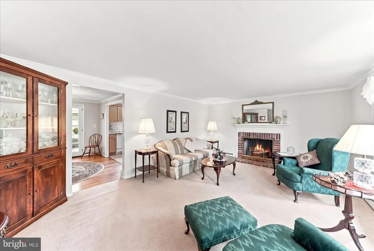
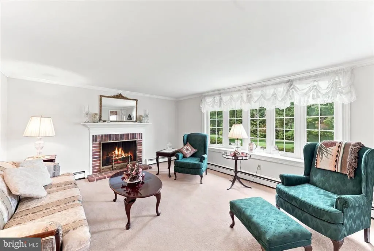
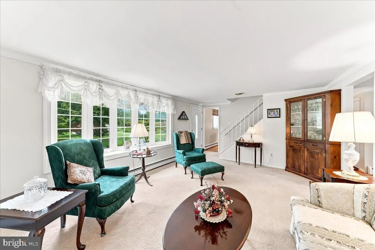
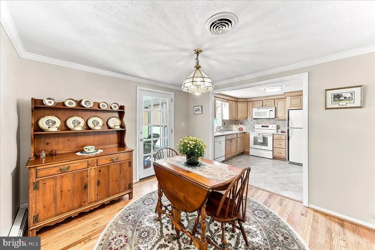
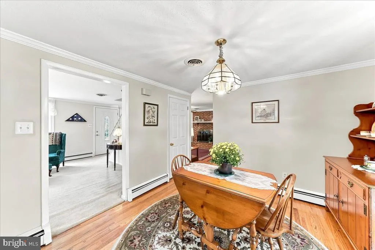
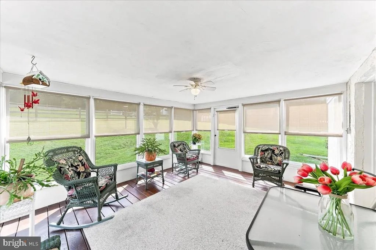
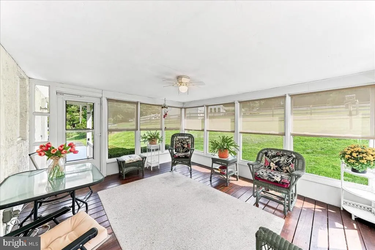
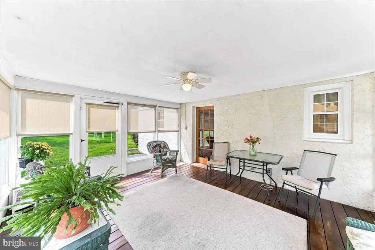
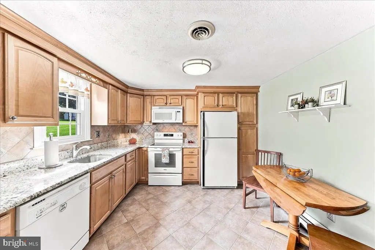
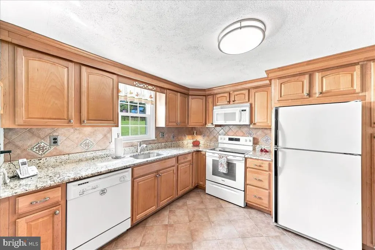
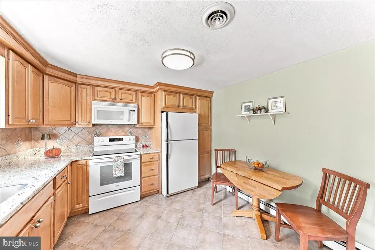
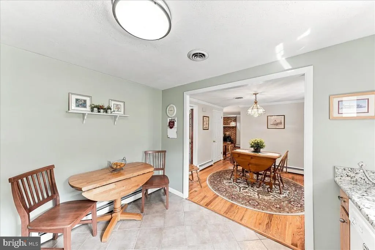
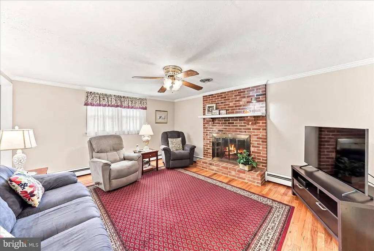
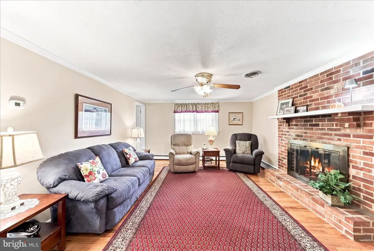
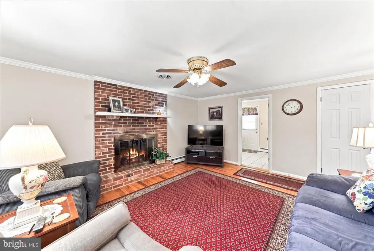
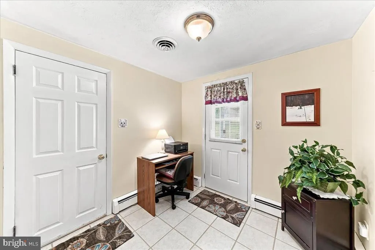
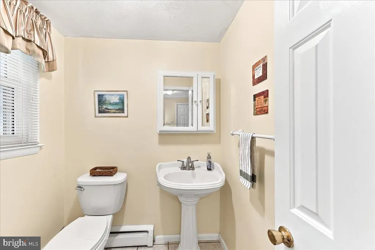
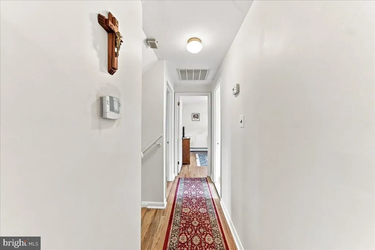
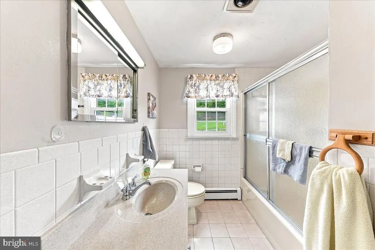
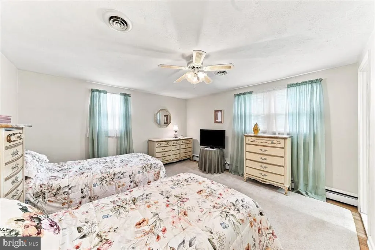
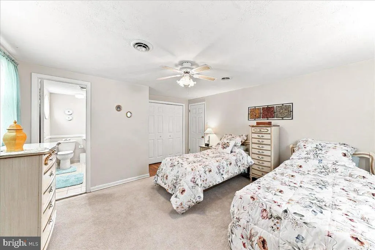
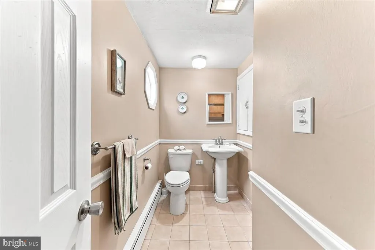
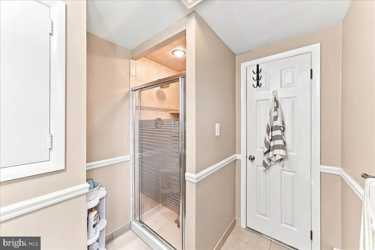
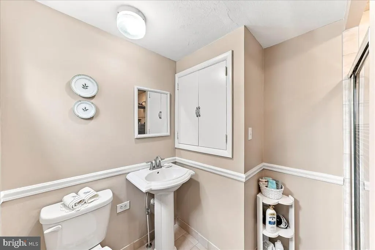
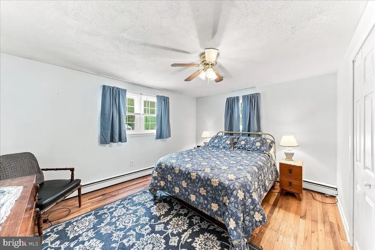
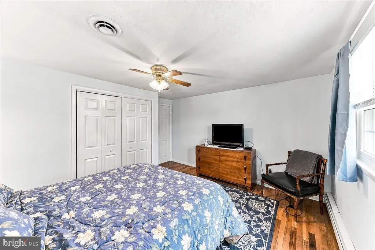
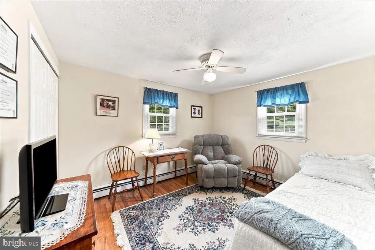
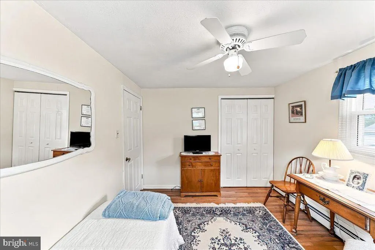
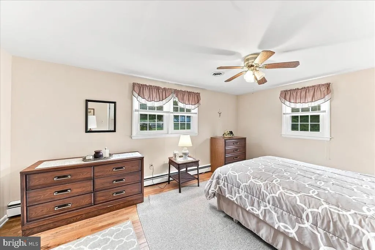
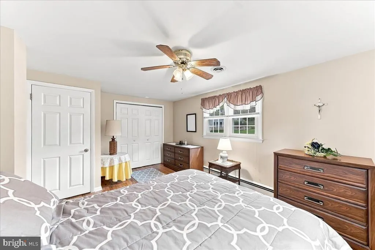
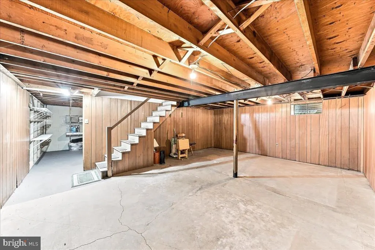
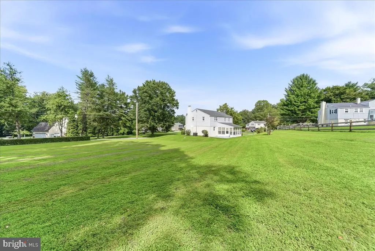
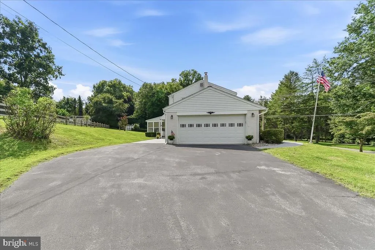
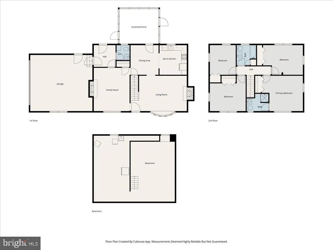
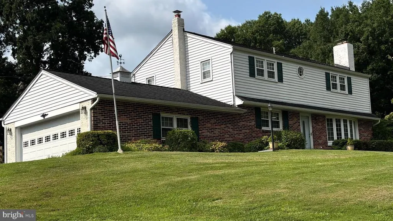
Move-in-ready! Downingtown Schools, West Bradford Twp. with Great Curb Appeal! 2 Story Colonial, corner lot,. 4br, 2.5 ba, 2c garage, backs up to Tree Farm. & Orchard! Main level features crown molding, formal living room w/FP, newer eat-in kitchen with tile backsplash, granite countertops, dining area, with outside exit to screened patio. Original hardwood thruout. Family room with FP, adjoins office/mudroom area , powder room, and outside exit Oversized driveway, screened patio, flat backyard, with hedged border. Showings Begin at Open House Saturday 8/29 & Sunday 8/30, 1PM-3PM. Original owner performed regular home maintenance with lifetime warranties as noted in property marketing book. Please review when touring home. (i.e newer roof, windows, garage door, gutters, heater, chimney liner, etc.) No HOA fees. Hurry/fall possession. NOTE: Homestead tax preferential treatment, for details visit Chester County .org tax assessment homestead website if questions exist. 2nd floor 4 BR, 2 baths, zoned heat. As-is condition. Seller utilizes Aqua Homeserve insurance for exterior water line, septic and oil tank tank coverage. Enjoy amenities of living between tree farm and orchard! Thoughtfully prepping for this move with few moving boxes conveniently stored in garage.
| Elementary School | Middle School | High School |
|---|---|---|
| Bradford Hights | Downington Middle School | Downingtown Hs West Campus |
| Price History | |
|---|---|
| 8/27/2026 | Listed $555,000 |
General Features
| Living Area | 1872 |
|---|---|
| Sewer | On Site Septic |
| Heating | Hot Water |
| Cooling | Central A/C |
| Utilities | Cable TV,Phone |
| Possession | Settlement |
| Roof | Unknown |
| Appliances | Built-In Range,Dryer,Microwave,Oven - Single,Refrigerator,Washer |
| Zoning | RESIDENTIAL |
| Garage Spaces | 2.00 |
| Patio/Porch Features | Porch(es),Screened |
| Architectural Style | Colonial |
| Construction Materials | Brick,Aluminum Siding |
| School District | DOWNINGTOWN AREA |
| Year Built | 1966 |
| Electric | 220 Volts |
| View | Trees/Woods |
| Levels | 2.5 |
| Tax Year | 2026 |
| Ownership | Fee Simple |
| Cool Fuel | Electric |
| Accessibility | None |
| County | CHESTER |
| New Construction | No |
| Property Type | Residential |
| HOA | No |
| Subdivision Name | SHERWOOD PINES |
| Garage Y/N | Yes |
| Water Access Y/N | No |
| Other Structures | Above Grade,Below Grade |
| Transportation | Commuter Rail Station 1 to 5 miles |
| Full Baths | 2 |
| Status | ACTIVE |
| Directions | From Downingtown,322E to right on Hall,second entrance of Sherwood Drive,Corner Lot.. From W Chester,322W to left on Hall,second entrance of Sherwood Drive. |
| City | WEST CHESTER |
| Disclosures | Lead Based Paint - State |
| Senior Community Y/N | No |
| MLS Area | West Bradford Twp (10350) |
| Lot Size Units | Square Feet |
| Lot Size Square Feet | 26497.00 |
| Tax Assessed Value | 148510.0 |
| Tax Annual Amount | 5708.0 |
| Home Warranty Y/N | No |
| Property Condition | Very Good |
| Structure Type | Detached |
| Condo/Coop Association fee Y/N | No |
| Bathrooms Count Main Level | 1.00 |
| Price Per Sq Ft Total AG | 296.47 |
| Acceptable Financing | Cash,Conventional,FHA,VA |
| Additional Parcels Y/N | No |
| Historic Y/N | No |
| Vacation Rental Y/N | No |
| Total SQFT | 1872 |
| Location Type | Suburban |
| Standard Status | Active |
| Year Built Source | Assessor |
| Tax Lot | 0001 |
| Association Recreation Fee | No |
Interior Features
| Interior Amenities | Breakfast Area,Dining Area,Family Room Off Kitchen,Upgraded Countertops,Kitchen - Table Space,Bathroom - Tub Shower,Crown Moldings,Floor Plan - Traditional |
|---|---|
| Heating Fuel | Oil |
| Basement | Full |
| Flooring | Solid Hardwood,Ceramic Tile |
| Total Fireplaces | 2 |
| Fireplace Features | Wood |
| Hot Water | Oil |
| Basement (Y/N) | Yes |
| Heating Y/N | Yes |
| Window Features | Replacement,Bay/Bow |
| Fireplace Y/N | Yes |
| Above Grade Finished Area | 1872 |
| Half Baths | 1 |
| Central Air Y/N | Yes |
| Total Bedrooms | 4 |
| Room Type | Living Room,Dining Room,Kitchen,Family Room,Basement,Sun/Florida Room,Mud Room,Half Bath |
| Below Grade Finished Area Unit Type | Square Feet |
| LivingAreaSource | Assessor |
| Laundry Type | Basement |
| Below Grade Unfin Area Units | Square Feet |
| Below Grade Finished Area Source | Assessor |
| Bedrooms Count All Upper Levels | 4 |
| Bedrooms Count Upper Level 1 | 4 |
| Bathrooms Half Main Level | 1 |
| Bathrooms Full Upper Level 1 | 2 |
| Bathrooms Full All Upper Levels | 2 |
| Bathrooms Count Upper Level 1 | 2.00 |
| Bathrooms Count Lower Level 1 | 0.00 |
| Bathrooms Count All Upper Levels | 2 |
| Above Grade Finished Area Source | Assessor |
| Above Grade Finished Area Unit Type | Square Feet |
| Total Baths | 3 |
Exterior Features
| Exterior Amenities | Outbuilding(s) |
|---|---|
| Pool | No Pool |
| Parking Features | Paved Parking,Asphalt Driveway |
| Lot Features | Corner,Backs to Trees |
| Water Source | Public |
| Inclusions | Washer,Dryer,Kitchen Refrigerator & Basement Refrigeration,Shed - all in as is condition . |
| Total Parking Spaces | 2 |
| Garage Features | Garage - Side Entry |
| Type of Parking | Attached Garage |
| Land Use Code | R10 |
| Foundation Details | Block |
| Spa | No |
| Water View Y/N | No |
| Lot Dimensions | 0.00 x 0.00 |
| Lot Size Acres | 0.61 |
| Lot Size Source | Assessor |
| Waterfront Y/N | No |
| Door Features | Six Panel |
| Horse Y/N | No |
| Land Assessed Value | 38860.00 |
| Navigable Water Y/N | No |
| Water Oriented Y/N | No |
| # of Attached Garage Spaces | 2 |
| LotDimensionsSource | Assessor |
Room Details
| Room | Dimensions | Level | Flooring | Details |
|---|---|---|---|---|
| Basement | Lower 1 | Basement - Unfinished | ||
| Dining Room | Main | |||
| Family Room | Main | Crown Molding | ||
| Half Bath | Main | |||
| Kitchen | Main | Countertop(s) - Granite | ||
| Living Room | Main | Crown Molding | ||
| Mud Room | Main | |||
| Sun/Florida Room | Main | Flooring - Concrete,Flooring - HardWood |
Amenities
- Foreclosure
- Views
- Short Sale
- New Construction
- Adult 55+
- Lease To Own
- No HOA Fees
- Furnished
- Primary On Main
- Air Conditioning
- Seller Finance
- Green
- Fixer Upper
- Horse
- Golf
- Fireplace
- Deck
- Garage
- Basement
- Pool
Property vs Single Family Average in 19380
Price
Taxes
Year Built
 © BRIGHT, All Rights Reserved
