
Foreclosure
Address
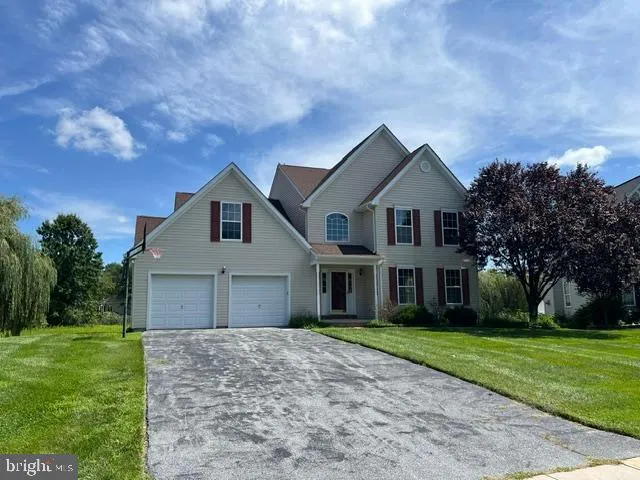
611 Quill Court, Oxford, PA
Price
$ 459,900
Property Attributes
- MLS#PACT2133848
- TypeSingle Family
- Listing Status ACTIVE
- CountyCHESTER
- CityOxford
- AreaEast Nottingham Twp
- NeighborhoodWiltshire At Oxford
- Zip19363
- StyleColonial
- Year Built1999
- Taxes$ 7722
- Price$ 459,900
- Bedrooms3
- Full Bathrooms2
- Half Bathrooms1
- Sqr Footage2454
- Lot Size0.38 Acres
Data Source:
Bright MLS
Property Description
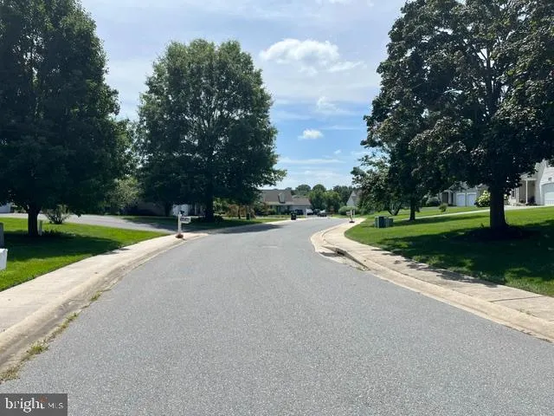
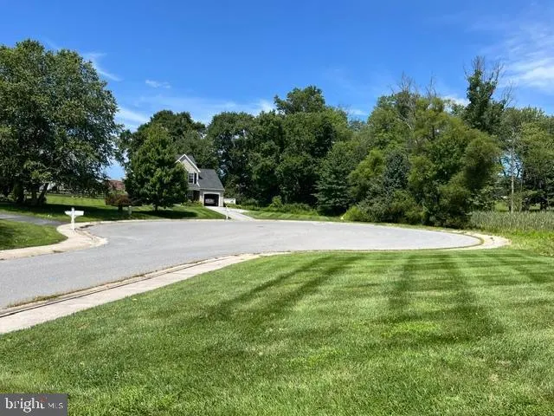
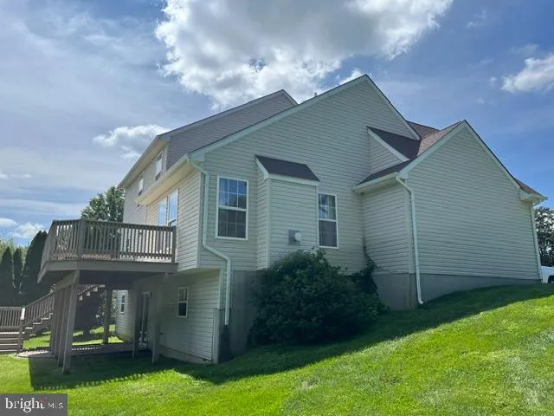
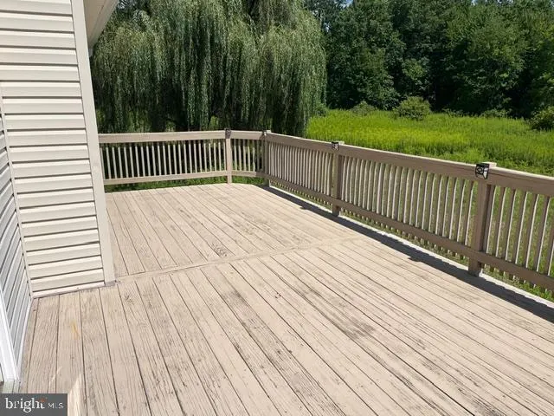
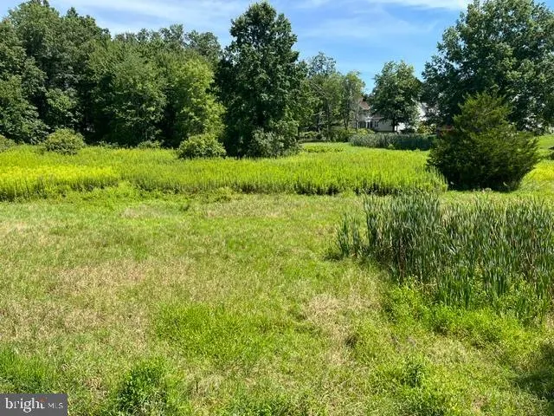
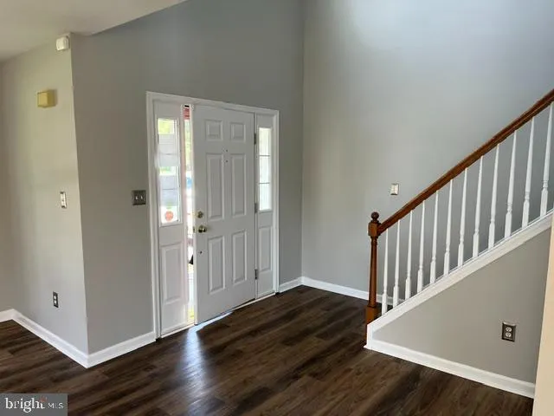
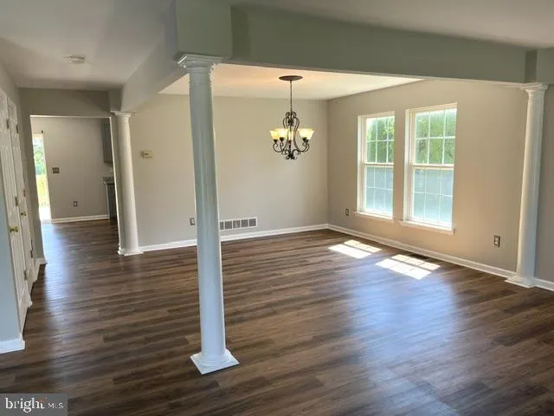
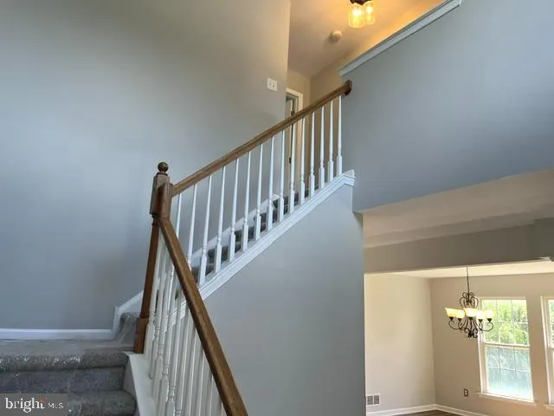
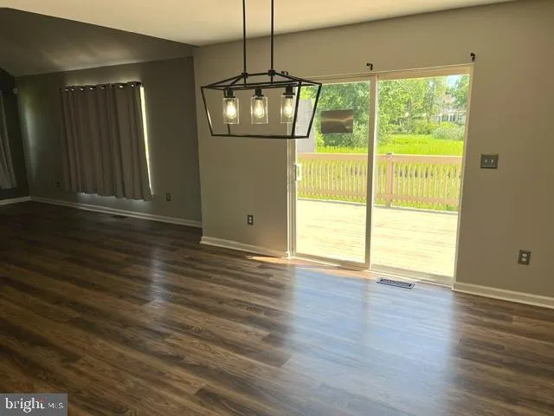
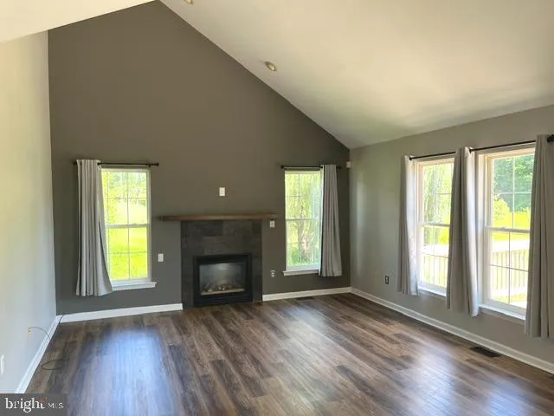
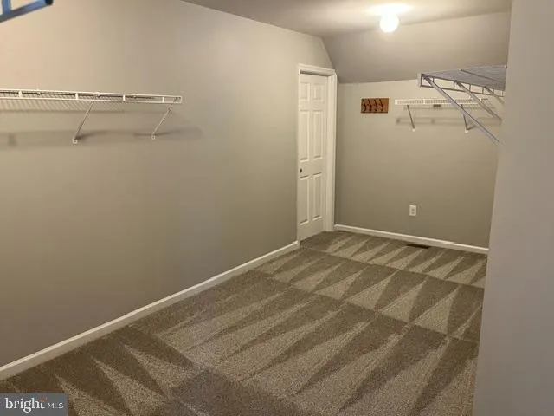
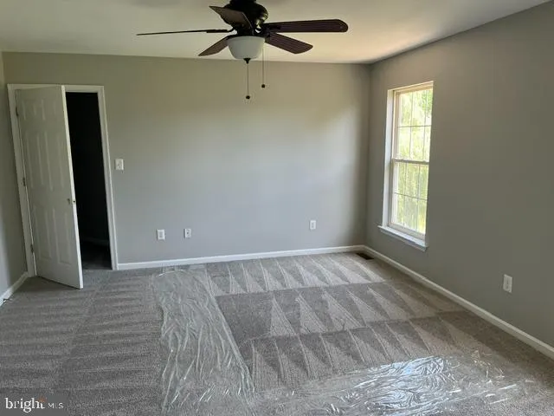
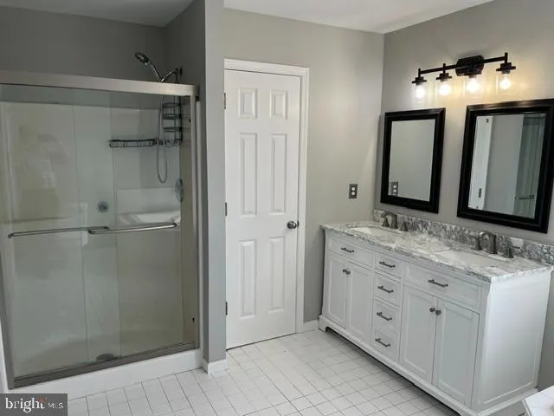
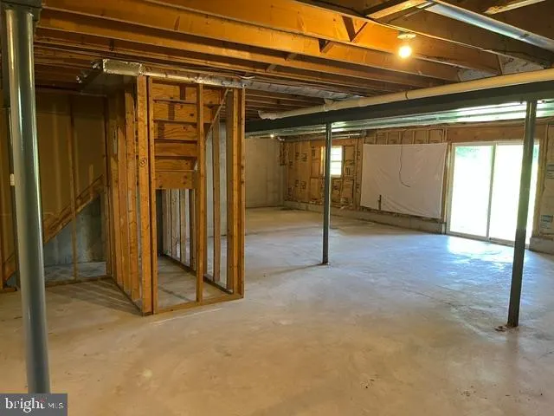
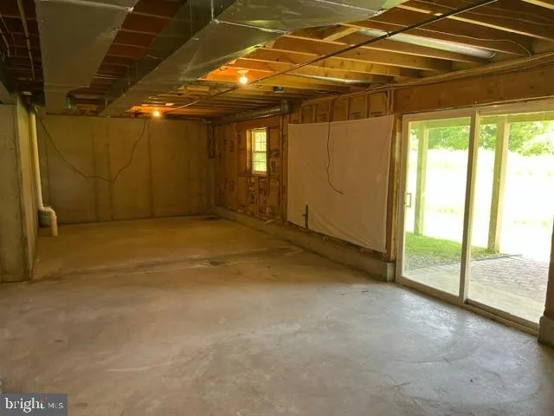
Very nice two story Colonial on cul-de-sac street with privacy to the rear. Home has deck off dining area with steps to yard and patio doors from basement to concrete porch in rear yard. Home features fresh paint and carpeting. New bathroom vanity and new central air conditioning. Home has a huge walk in closet in primary bedroom with secret little den or office off the walk in closet for real privacy. Vaulted ceiling with gas fireplace in first floor family room. **Realtors please read Agent Remarks before proceeding**
| Price History | |
|---|---|
| 8/24/2026 | Listed $459,900 |
General Features
| Living Area | 2454 |
|---|---|
| Sewer | Public Sewer |
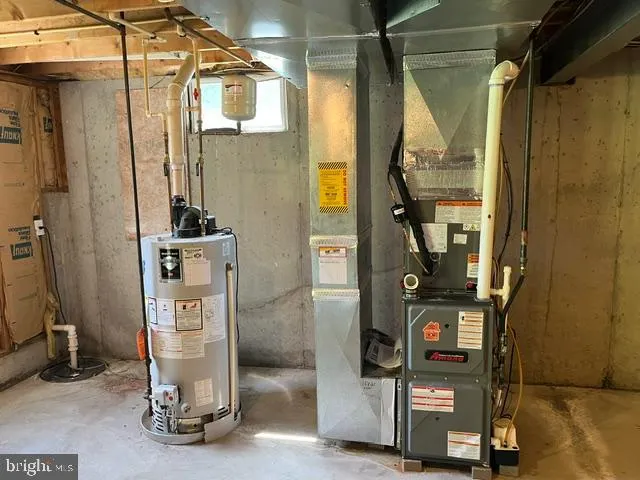
| Heating | Forced Air |
| Cooling | Central A/C |
| Utilities | Cable TV Available |
| Possession | Settlement |
| Roof | Asphalt,Shingle |
| Appliances | Dishwasher,Disposal,Dryer,Oven/Range - Gas,Refrigerator,Washer,Microwave |
| Zoning | R2 |
| HOA Fee | 230.00 |
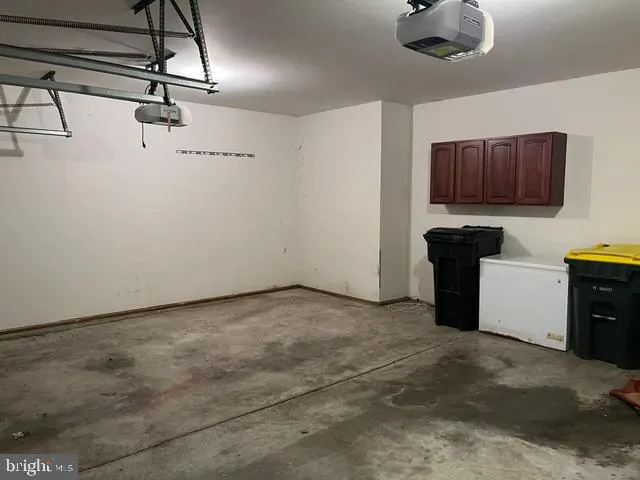
| Garage Spaces | 2.00 |
| Association Fee Includes | Common Area Maintenance |
| Patio/Porch Features | Deck(s),Patio(s),Porch(es) |
| Architectural Style | Colonial |
| Construction Materials | Vinyl Siding |
| School District | OXFORD AREA |
| Year Built | 1999 |
| Electric | 200+ Amp Service |
| Levels | 2 |
| Tax Year | 2026 |
| Ownership | Fee Simple |
| Cool Fuel | Electric |
| Accessibility | None |
| Assoc Fee Paid Per | Annually |
| County | CHESTER |
| New Construction | No |
| Property Type | Residential |
| HOA | Yes |
| Subdivision Name | WILTSHIRE AT OXFORD |
| Garage Y/N | Yes |
| Water Access Y/N | No |
| Other Structures | Above Grade,Below Grade |
| Total Rooms | 10 |
| Full Baths | 2 |
| Status | ACTIVE |
| Directions | From Square in Oxford go East on Market St right on Wickersham Rd left on Apple Tree Ln left on Quill Ct. |
| City | OXFORD |
| Senior Community Y/N | No |
| MLS Area | East Nottingham Twp (10369) |
| Lot Size Units | Square Feet |
| Lot Size Square Feet | 16553.00 |
| Tax Assessed Value | 170070.0 |
| Tax Annual Amount | 7722.0 |
| Home Warranty Y/N | No |
| Structure Type | Detached |
| Condo/Coop Association fee Y/N | No |
| Bathrooms Count Main Level | 1.00 |
| Price Per Sq Ft Total AG | 187.41 |
| Acceptable Financing | Cash,Conventional |
| Vacation Rental Y/N | No |
| Total SQFT | 2454 |
| Location Type | Suburban |
| Standard Status | Active |
| Year Built Source | Estimated |
| Tax Lot | 0064.1900 |
Interior Features
| Interior Amenities | Dining Area |
|---|---|
| Heating Fuel | Natural Gas |
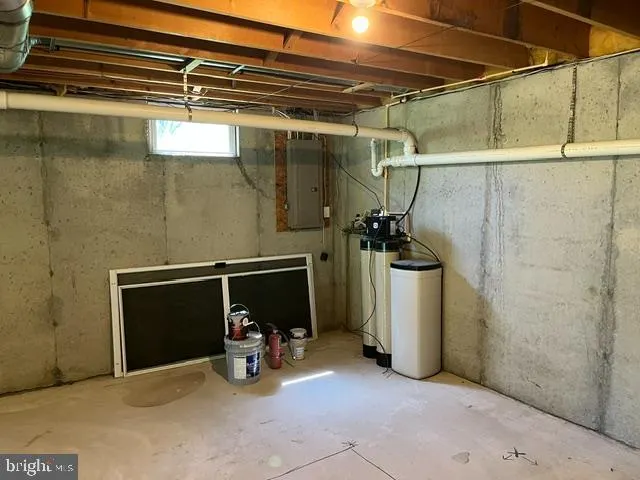
| Basement | Full,Unfinished,Daylight,Partial,Outside Entrance,Sump Pump |
| Flooring | Vinyl,Carpet,Laminate Plank |
| Total Fireplaces | 1 |
| Fireplace Features | Gas/Propane |
| Hot Water | Natural Gas |
| Basement (Y/N) | Yes |
| Heating Y/N | Yes |
| Fireplace Y/N | Yes |
| Above Grade Finished Area | 2454 |
| Half Baths | 1 |
| Central Air Y/N | Yes |
| Total Bedrooms | 3 |
| Room Type | Living Room,Dining Room,Primary Bedroom,Bedroom 2,Kitchen,Family Room,Basement,Bedroom 1,Laundry,Office,Primary Bathroom,Full Bath,Half Bath |
| Below Grade Finished Area Unit Type | Square Feet |
| LivingAreaSource | Assessor |
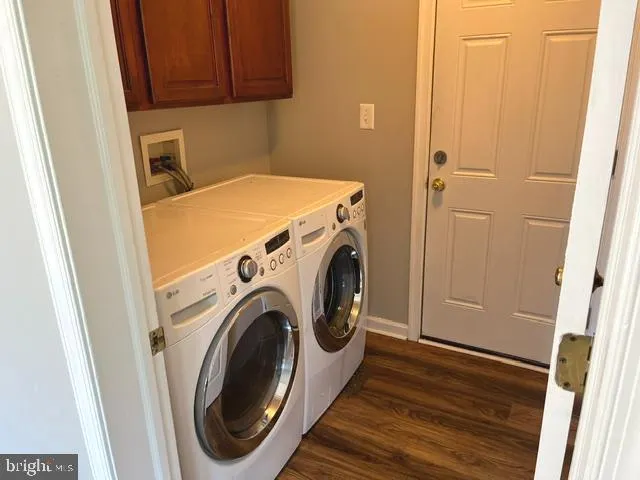
| Laundry Type | Main Floor |
| Below Grade Unfin Area Units | Square Feet |
| Below Grade Unfin SQFT Source | Assessor |
| Below Grade Finished Area Source | Assessor |
| Bedrooms Count All Upper Levels | 3 |
| Bedrooms Count Upper Level 1 | 3 |
| Bathrooms Half Main Level | 1 |
| Bathrooms Full Upper Level 1 | 2 |
| Bathrooms Full All Upper Levels | 2 |
| Bathrooms Count Upper Level 1 | 2.00 |
| Bathrooms Count All Upper Levels | 2 |
| Above Grade Unfin Area Units | Square Feet |
| Above Grade Unfin SQFT Source | Estimated |
| Above Grade Finished Area Source | Assessor |
| Above Grade Finished Area Unit Type | Square Feet |
| Total Baths | 3 |
Exterior Features
| Exterior Amenities | Sidewalks |
|---|---|
| Pool | No Pool |
| Lot Features | Cul-de-sac |
| Water Source | Public |
| Total Parking Spaces | 2 |
| Garage Features | Garage - Front Entry,Built In |
| Type of Parking | Attached Garage |
| Land Use Code | R10 |
| Foundation Details | Concrete Perimeter |
| Water View Y/N | No |
| Lot Dimensions | 0.00 x 0.00 |
| Lot Size Acres | 0.38 |
| Road Surface Type | Black Top |
| Lot Size Source | Assessor |
| Waterfront Y/N | No |
| Road Responsibility | Boro/Township |
| Land Assessed Value | 33240.00 |
| Navigable Water Y/N | No |
| Water Oriented Y/N | No |
| # of Attached Garage Spaces | 2 |
| LotDimensionsSource | Assessor |
Room Details
| Room | Dimensions | Level | Flooring | Details |
|---|---|---|---|---|
| Basement | Lower 1 | |||
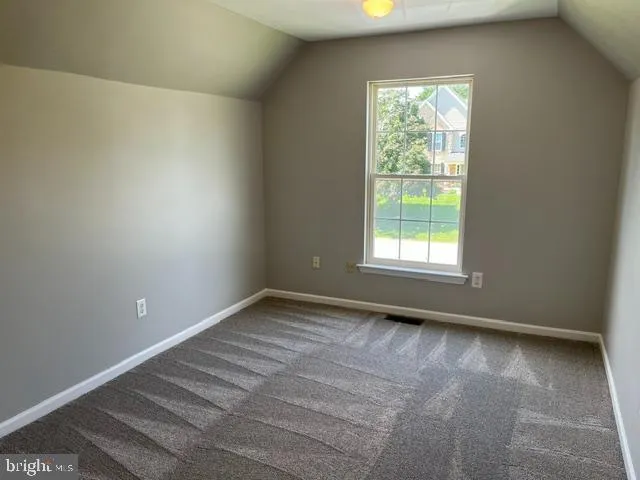
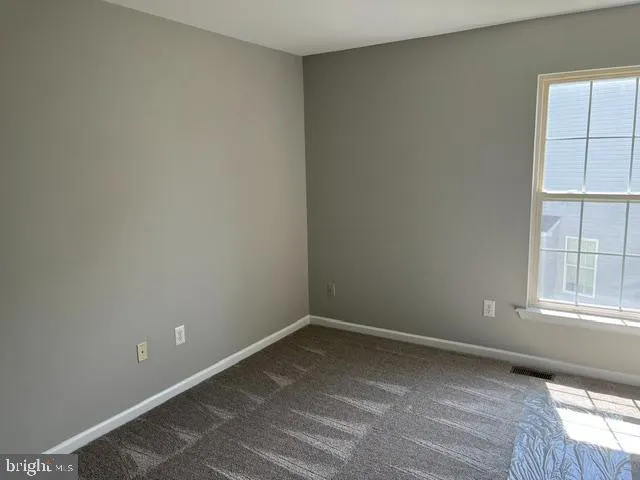
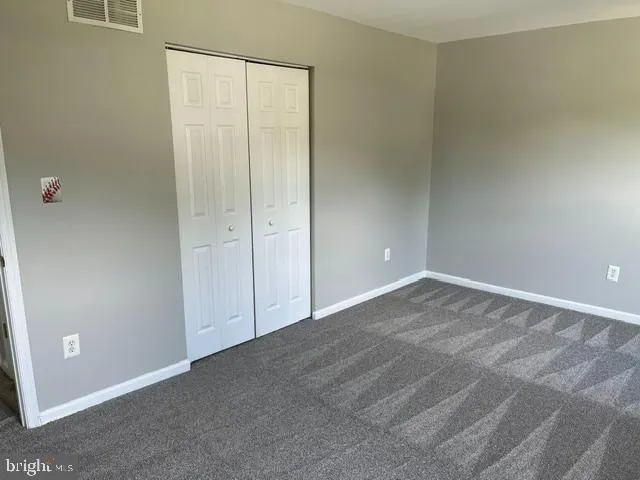
| Bedroom 1 | 13 X 10 | Upper 1 | Flooring - Carpet | |
| Bedroom 2 | 17 X 11 | Upper 1 | Flooring - Carpet | |
| Dining Room | 12 X 13 | Main | Flooring - Laminated | |
| Family Room | 14 X 15 | Main | Flooring - Laminated | |
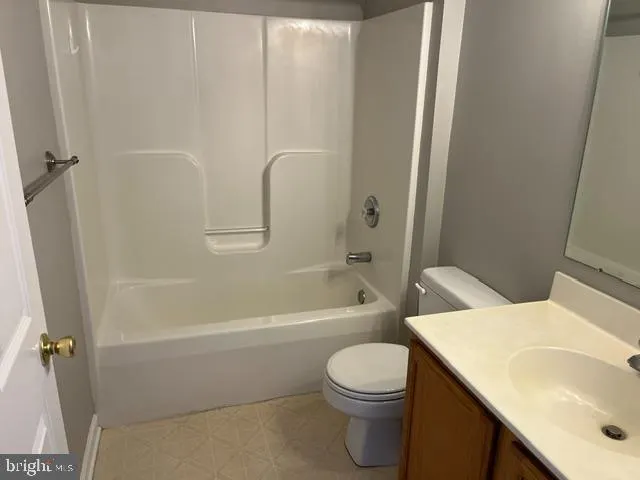
| Full Bath | Upper 1 | Flooring - Vinyl | ||
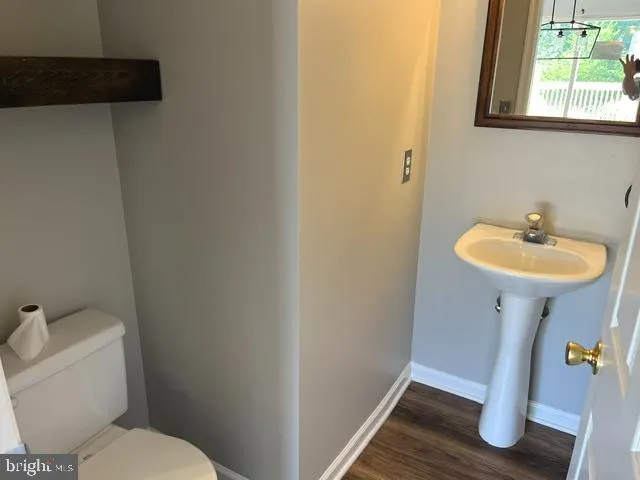
| Half Bath | Main | Flooring - Vinyl | ||
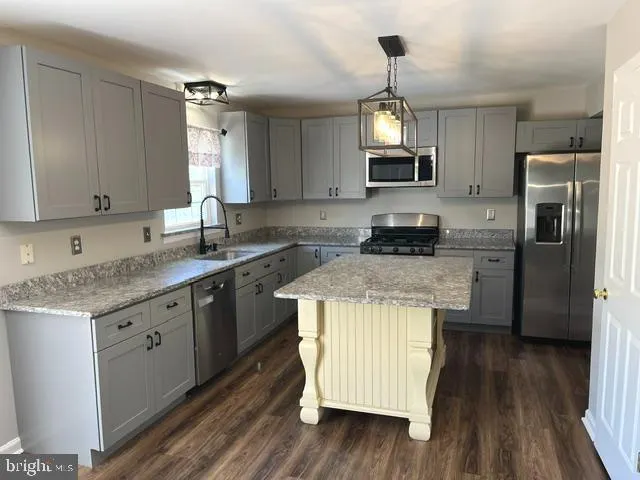
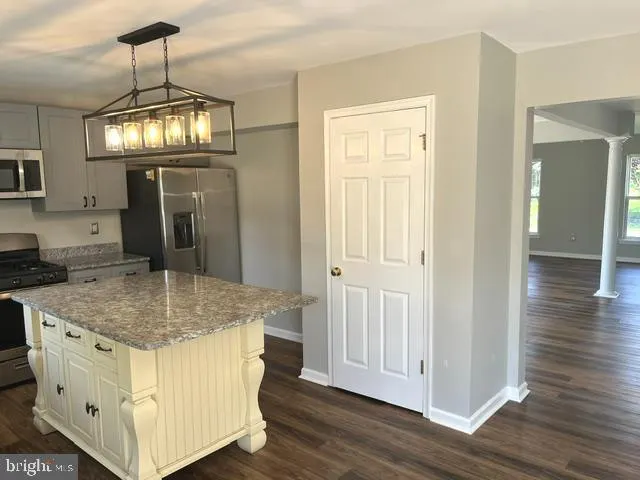
| Kitchen | 25 X 13 | Main | Kitchen - Gas Cooking,Flooring - Laminated | |
| Laundry | Main | Flooring - Vinyl | ||
| Living Room | 16 X 12 | Main | Flooring - Laminated | |
| Office | Upper 1 | Flooring - Carpet | ||
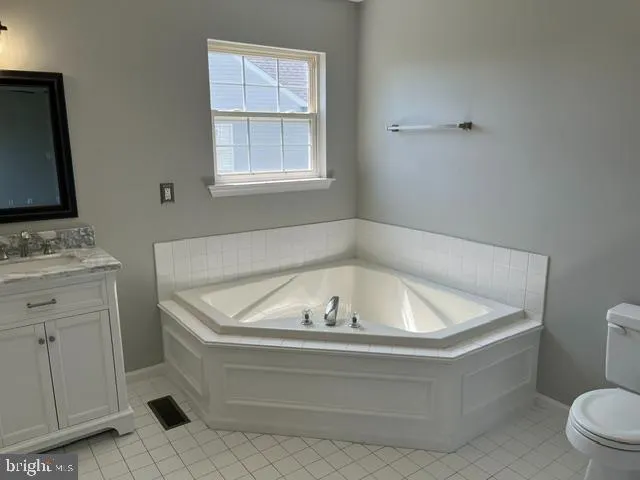
| Primary Bathroom | Upper 1 | Flooring - Ceramic Tile,Double Sink,Countertop(s) - Solid Surface,Bathroom - Soaking Tub | ||
| Primary Bedroom | 16 X 17 | Upper 1 | Flooring - Carpet |
Amenities
- Foreclosure
- Views
- Short Sale
- New Construction
- Adult 55+
- Lease To Own
- No HOA Fees
- Furnished
- Primary On Main
- Air Conditioning
- Seller Finance
- Green
- Fixer Upper
- Horse
- Golf
- Fireplace
- Deck
- Garage
- Basement
- Pool
Property vs Single Family Average in 19363
Price
Taxes
Year Built
 © BRIGHT, All Rights Reserved
