
New Construction
Address
143 Lexington Manor, Glenmoore, PA
Price
$ 1,079,990
Property Attributes
- MLS#PACT2128770
- TypeSingle Family
- Listing Status ACTIVE
- CountyCHESTER
- CityGlenmoore
- AreaWallace Twp
- NeighborhoodEstates At Stonecliff
- Zip19343
- StyleColonial
- Price$ 1,079,990
- Bedrooms4
- Full Bathrooms3
- Half Bathrooms1
- Sqr Footage3385
- Lot Size0.45 Acres
Data Source:
Bright MLS
Property Description
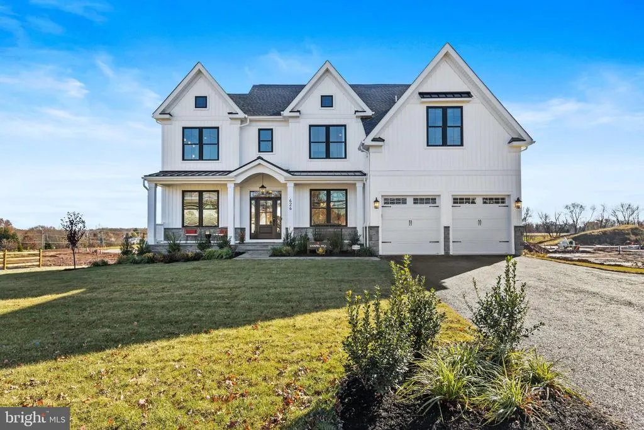
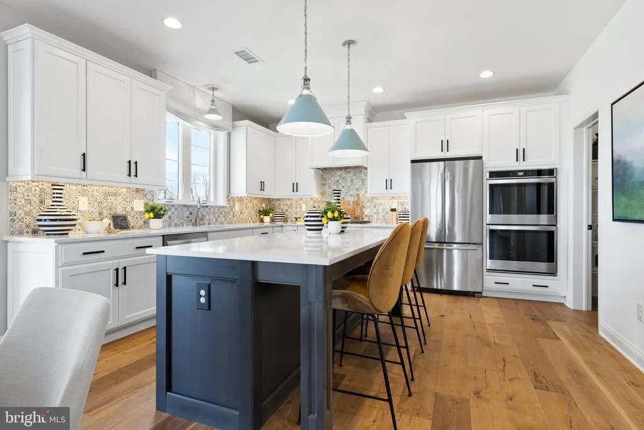
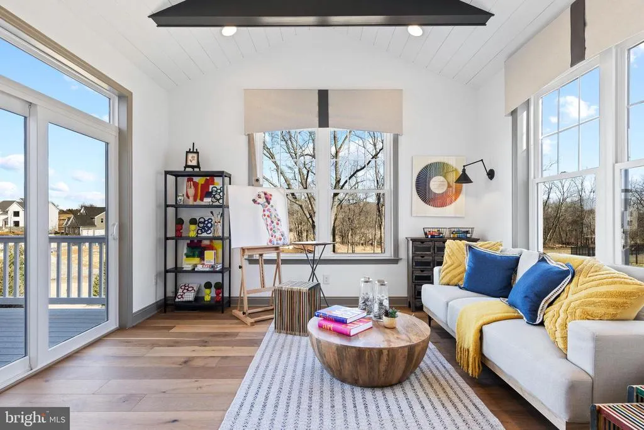
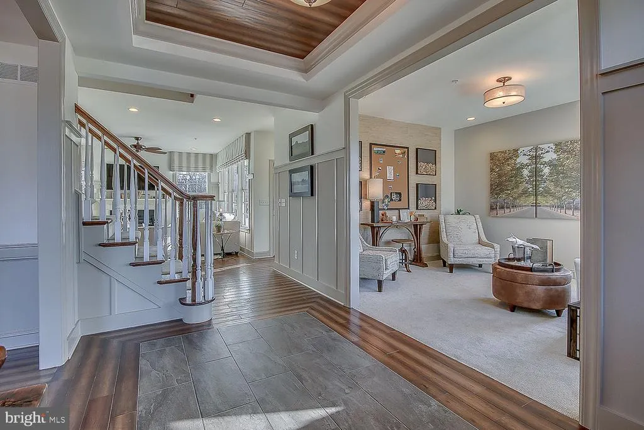
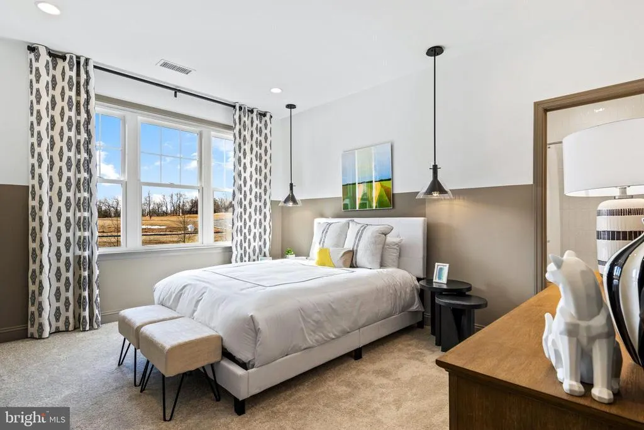
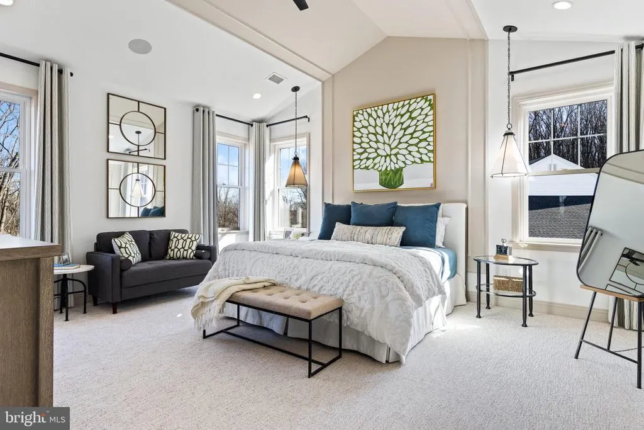
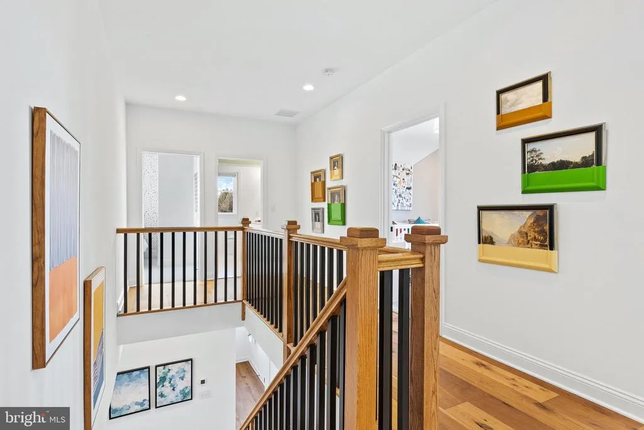
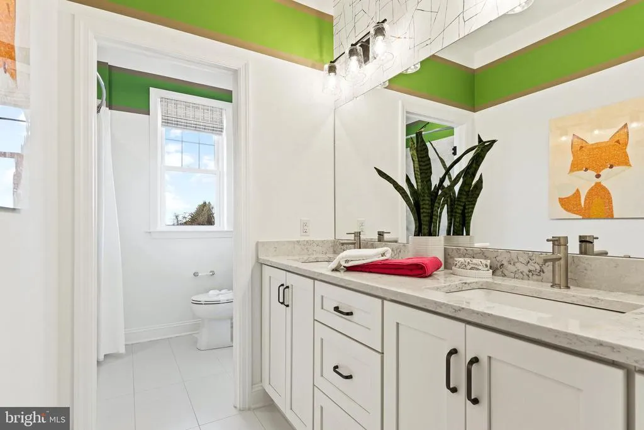
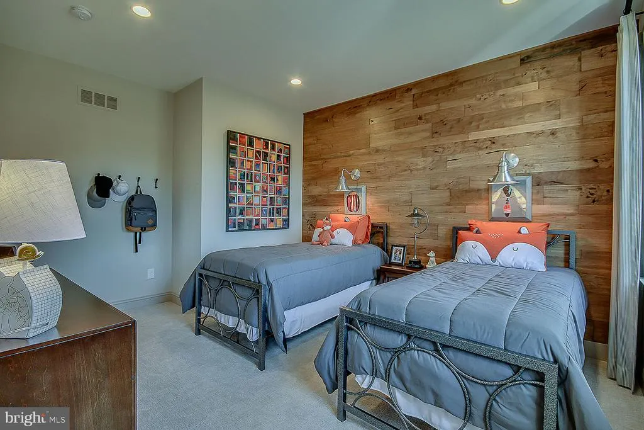
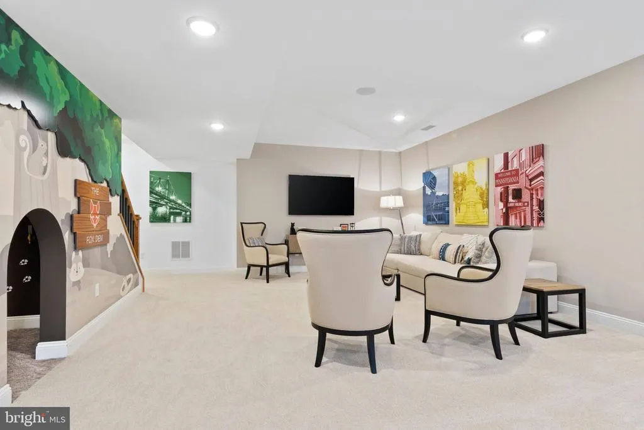
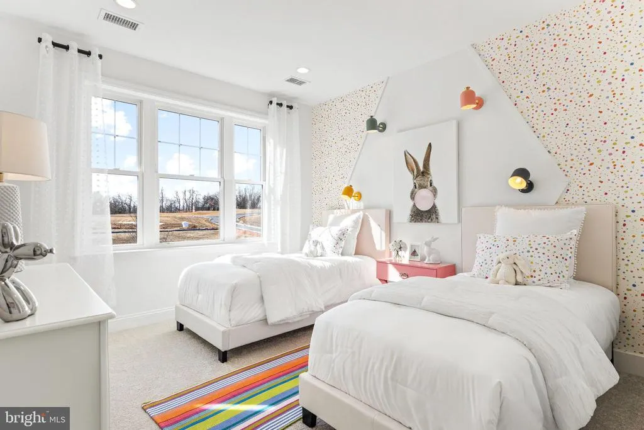
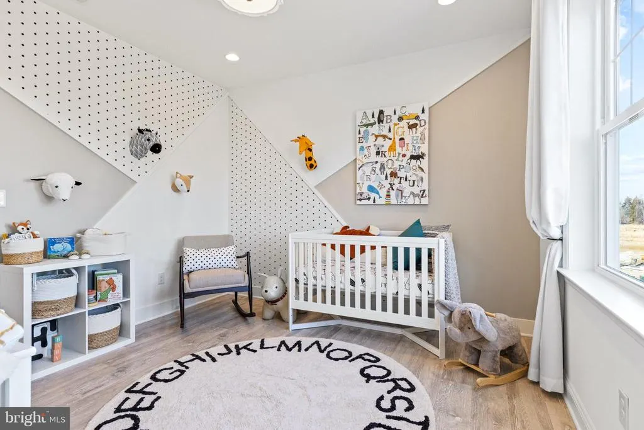
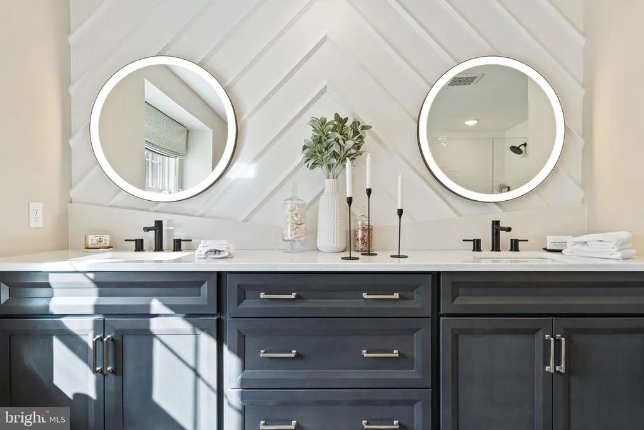
NEW FLOORPLAN JUST RELEASED at the Estates at Stonecliff. Introducing the Chapel Hill Grande floorplan which showcases over 3,385 square feet of thoughtfully designed living space, featuring 4 bedrooms, 3.5 baths, and a two-story great room. The first floor is designed with both sophistication and functionality in mind, From the moment you step into the light-filled foyer, the home unfolds with intentionwide open living spaces, airy nine-foot ceilings, and refined details at every turn. The kitchen, with its oversized island and walk-in pantry, flows seamlessly into a spacious breakfast area and expansive two story great room, perfect for both gatherings and everyday moments. A rear study off the great room as well as a spacious dining room and versatile flex room offer added convenience and elegance, allowing the home to adapt to your needs. Upstairs, the owners suite provides a serene retreat, with dual walk-in closets and a spa-inspired bath. Three additional bedrooms and a thoughtfully located laundry room complete this impeccable design. this home offers the rare opportunity to personalize every detail to reflect your lifestyle and vision. Work alongside Foxlane Homes award-winning design team to curate a truly one-of-a-kind residence with exceptional customization options including a first-floor guest suite, sunroom, finished basement, designer cabinetry, luxury countertops, premium flooring selections, and countless additional high-end finishes. Experience refined Chester County living with the opportunity to build your dream semi-custom home with Foxlane Homes at The Estates at Stonecliff in Glenmoore. Set on the largest homesites in the highly acclaimed Downingtown Area School District. This exclusive community offers the only new construction estate homes of its kind in the area. It is an intimate enclave of just 36 luxury homes nestled among the rolling hills and scenic beauty of Chester County. Residents enjoy the serenity of countryside living while remaining conveniently close to the charming shops, dining, and everyday conveniences of Downingtown, Chester Springs, and Exton, with easy access to Route 100 and the Pennsylvania Turnpike. Limited-time pricing opportunities are now available. Photos are for representative purposes only. Please see Sales Representative for additional details.
| Price History | |
|---|---|
| 6/19/2026 | Listed $1,059,990 |
General Features
| Living Area | 3385 |
|---|---|
| Sewer | Public Sewer,Grinder Pump |
| Heating | Programmable Thermostat,Zoned |
| Cooling | Central A/C,Programmable Thermostat,Zoned |
| Possession | 181-365 Days |
| Roof | Architectural Shingle |
| Appliances | Built-In Microwave,Built-In Range,Cooktop,Dishwasher,Disposal,Energy Efficient Appliances,Exhaust Fan,Oven - Double,Oven - Wall,Oven/Range - Gas,Stainless Steel Appliances,Water Heater - Tankless |
| Zoning | RESIDENTIAL |
| HOA Fee | 240.00 |
| Garage Spaces | 2.00 |
| Architectural Style | Colonial |
| Security Features | Smoke Detector |
| Construction Materials | Blown-In Insulation,Stone,Vinyl Siding |
| School District | DOWNINGTOWN AREA |
| Levels | 2 |
| Tax Year | 2027 |
| Ownership | Fee Simple |
| Cool Fuel | Electric |
| Accessibility | Doors - Lever Handle(s),Level Entry - Main |
| Assoc Fee Paid Per | Monthly |
| County | CHESTER |
| New Construction | Yes |
| Property Type | Residential |
| HOA | Yes |
| Subdivision Name | ESTATES AT STONECLIFF |
| Garage Y/N | Yes |
| Water Access Y/N | No |
| Other Structures | Above Grade |
| Full Baths | 3 |
| Status | ACTIVE |
| Directions | Model home is located at 60 Devereux Road. |
| City | GLENMOORE |
| Senior Community Y/N | No |
| MLS Area | Wallace Twp (10331) |
| Lot Size Units | Square Feet |
| Lot Size Square Feet | 19696.00 |
| Tax Assessed Value | 0.0 |
| Tax Annual Amount | 0.0 |
| Home Warranty Y/N | Yes |
| Property Condition | Excellent |
| Structure Type | Detached |
| Condo/Coop Association fee Y/N | No |
| Bathrooms Count Main Level | 1.00 |
| Price Per Sq Ft Total AG | 319.05 |
| Acceptable Financing | Cash,Conventional,VA |
| Construction Completed Y/N | No |
| Vacation Rental Y/N | No |
| Total SQFT | 3385 |
| Builder Name | Foxlane Homes |
| Standard Status | Active |
Interior Features
| Interior Amenities | Bathroom - Stall Shower,Bathroom - Tub Shower,Bathroom - Walk-In Shower,Breakfast Area,Carpet,Dining Area,Family Room Off Kitchen,Floor Plan - Open,Kitchen - Eat-In,Kitchen - Gourmet,Kitchen - Island |
|---|---|
| Heating Fuel | Propane - Leased |
| Basement | Poured Concrete,Sump Pump,Unfinished,Water Proofing System |
| Flooring | Carpet,Engineered Wood,Partially Carpeted,Ceramic Tile |
| Hot Water | Tankless |
| Basement (Y/N) | Yes |
| Heating Y/N | Yes |
| Window Features | Energy Efficient,Low-E,Screens |
| Fireplace Y/N | No |
| Above Grade Finished Area | 3385 |
| Half Baths | 1 |
| Central Air Y/N | Yes |
| Total Bedrooms | 4 |
| Room Type | Dining Room,Primary Bedroom,Bedroom 2,Bedroom 3,Bedroom 4,Kitchen,Foyer,Breakfast Room,Study,Great Room,Mud Room,Office |
| LivingAreaSource | Estimated |
| Laundry Type | Upper Floor |
| Bedrooms Count All Upper Levels | 4 |
| Bedrooms Count Upper Level 1 | 4 |
| Bathrooms Half Main Level | 1 |
| Bathrooms Full Upper Level 1 | 3 |
| Bathrooms Full All Upper Levels | 3 |
| Bathrooms Count Upper Level 1 | 3.00 |
| Bathrooms Count All Upper Levels | 3 |
| Above Grade Finished Area Source | Estimated |
| Above Grade Finished Area Unit Type | Square Feet |
| Total Baths | 4 |
Exterior Features
| Pool | No Pool |
|---|---|
| Lot Features | Backs to Trees,Front Yard,Landscaping,Rear Yard,SideYard(s),Trees/Wooded |
| Water Source | Well |
| Total Parking Spaces | 2 |
| Garage Features | Garage - Side Entry,Garage Door Opener |
| Type of Parking | Attached Garage |
| Foundation Details | Passive Radon Mitigation |
| Spa | No |
| Water View Y/N | No |
| Lot Size Acres | 0.45 |
| Lot Size Source | Estimated |
| Waterfront Y/N | No |
| Builder Model | Chapel Hill Grande |
| Horse Y/N | No |
| Navigable Water Y/N | No |
| Water Oriented Y/N | No |
| # of Attached Garage Spaces | 2 |
Room Details
| Room | Dimensions | Level | Flooring | Details |
|---|---|---|---|---|
| Bedroom 2 | Upper 1 | |||
| Bedroom 3 | Upper 1 | |||
| Bedroom 4 | Upper 1 | |||
| Breakfast Room | Main | |||
| Dining Room | Main | |||
| Foyer | Main | |||
| Great Room | Main | |||
| Kitchen | Main | |||
| Mud Room | Main | |||
| Office | Main | |||
| Primary Bedroom | Upper 1 | |||
| Study | Main |
Amenities
- Foreclosure
- Views
- Short Sale
- New Construction
- Adult 55+
- Lease To Own
- No HOA Fees
- Furnished
- Primary On Main
- Air Conditioning
- Seller Finance
- Green
- Fixer Upper
- Horse
- Golf
- Fireplace
- Deck
- Garage
- Basement
- Pool
Property vs Single Family Average in 19343
Price
Visits
 © BRIGHT, All Rights Reserved
