
Price Reduction
Address
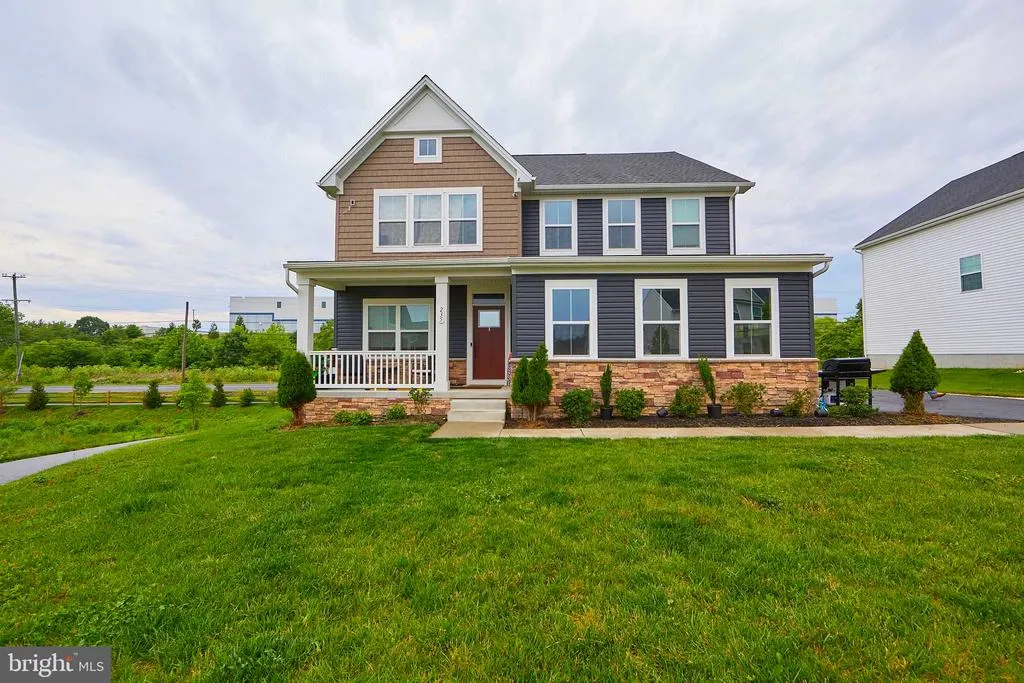
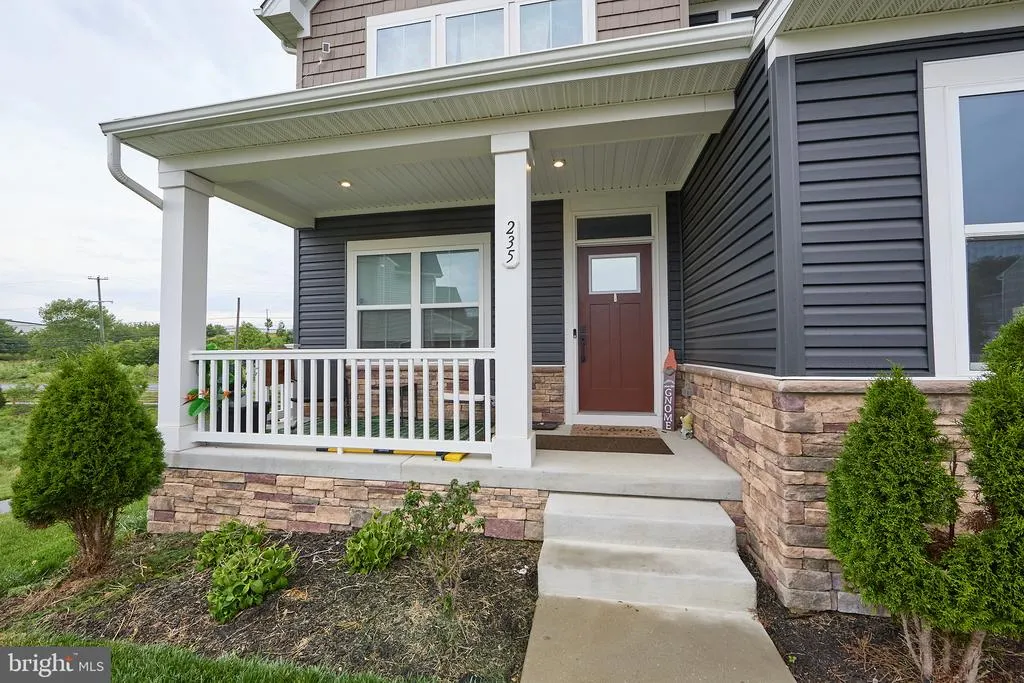
235 Sloan Drive, Coatesville, PA
Price
$ 585,000
Property Attributes
- MLS#PACT2128448
- TypeSingle Family
- Listing Status ACTIVE
- CountyCHESTER
- CityCoatesville
- AreaSadsbury Twp
- NeighborhoodSadsbury Park
- Zip19320
- StyleColonial
- Year Built2023
- Taxes$ 12717
- Price$ 585,000
- Bedrooms4
- Full Bathrooms3
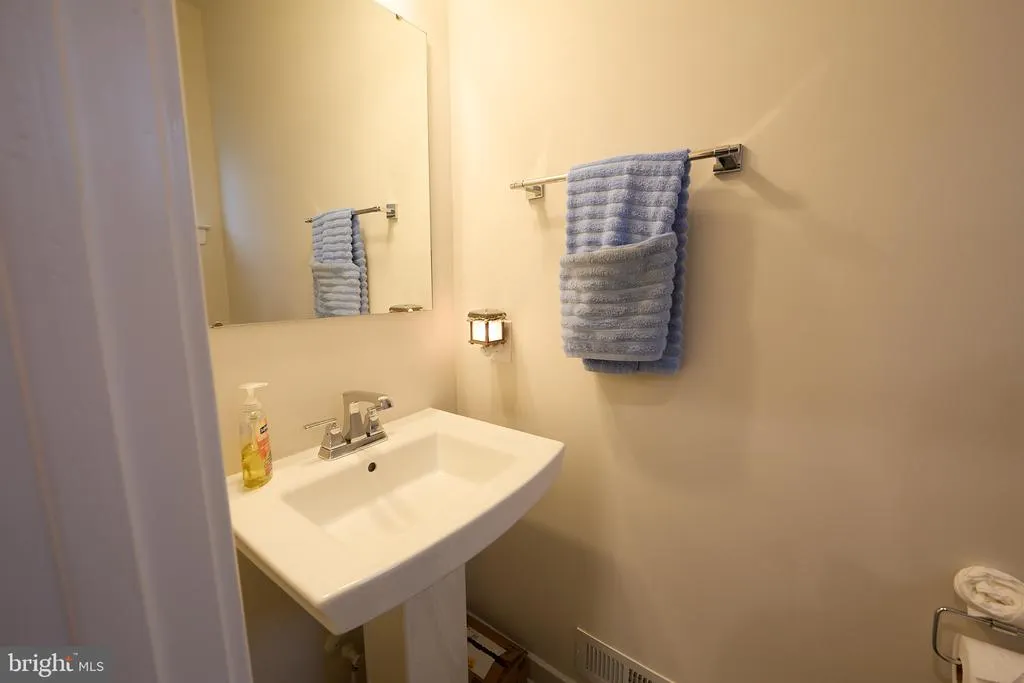
- Half Bathrooms1
- Sqr Footage3064
- Lot Size0.16 Acres
Data Source:
Bright MLS
Property Description
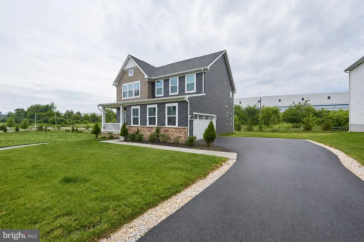
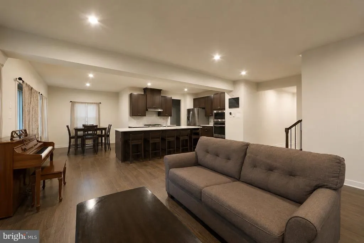
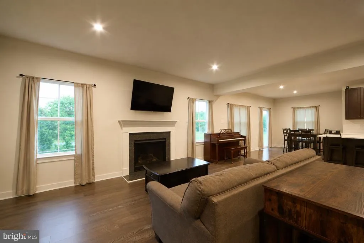
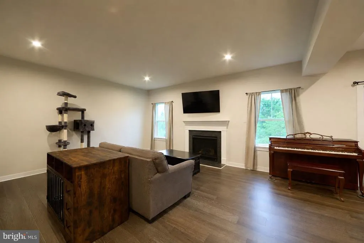
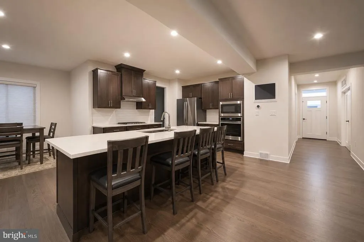
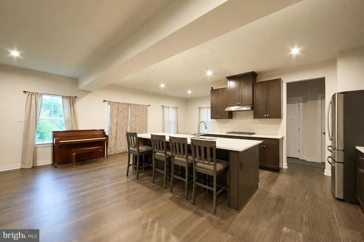
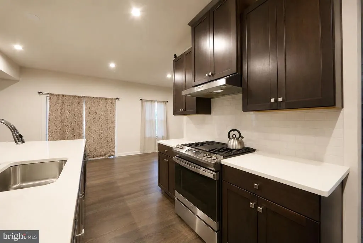
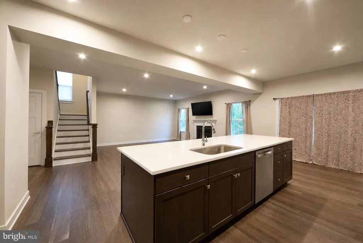
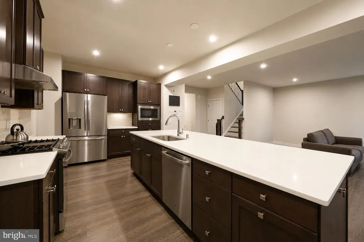
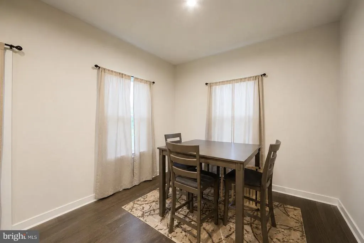
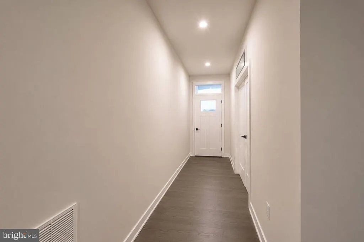
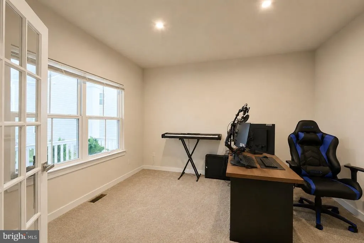
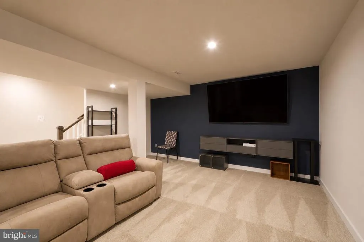
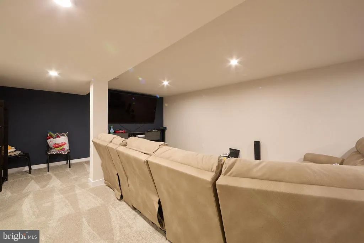
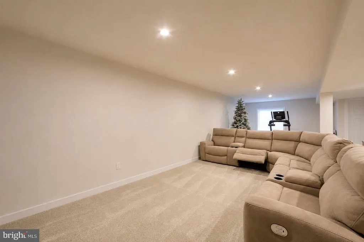
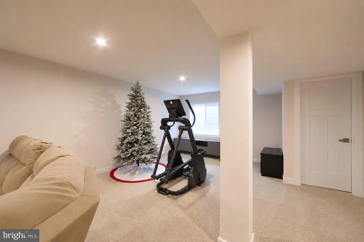
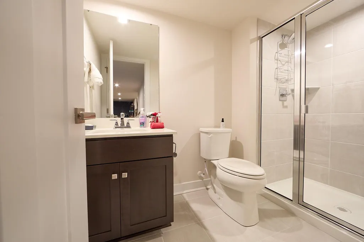
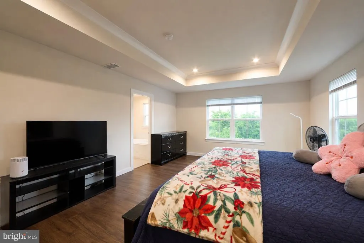
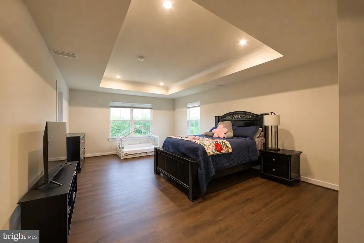
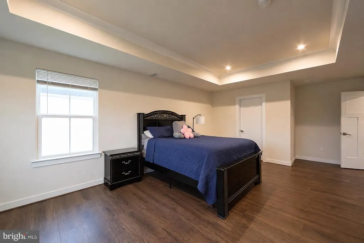
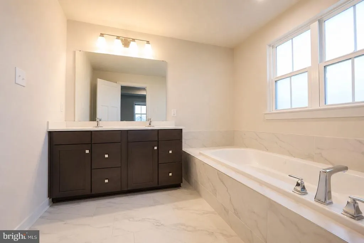
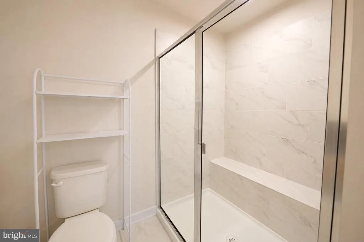
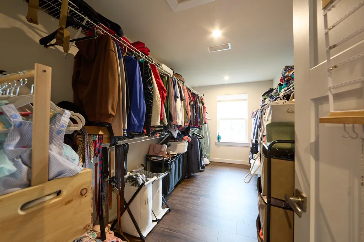
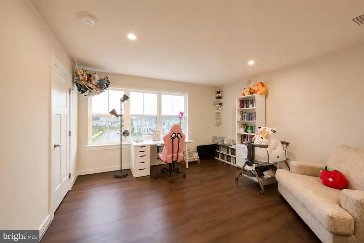
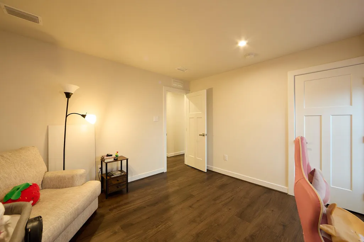
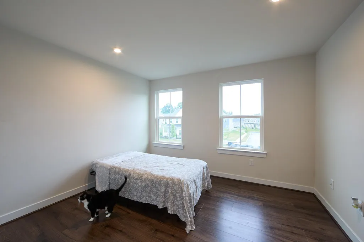
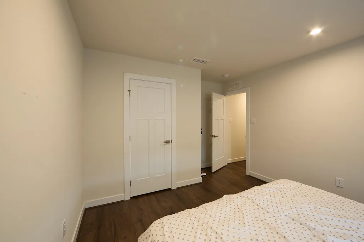
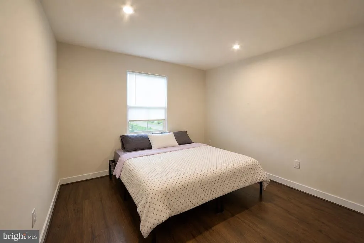
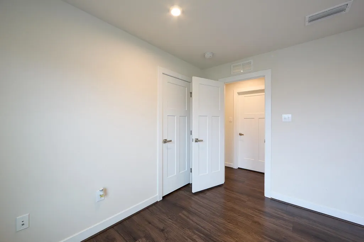
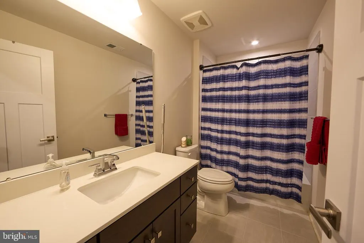
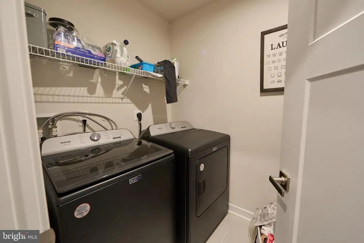

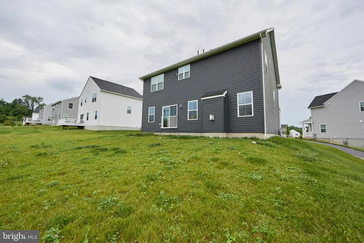
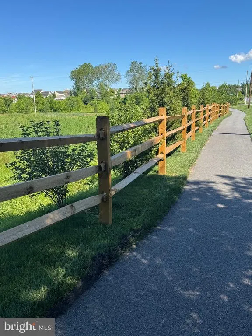
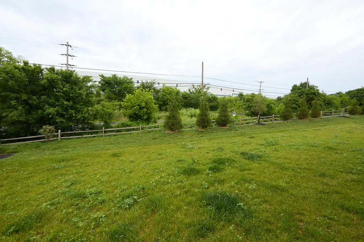
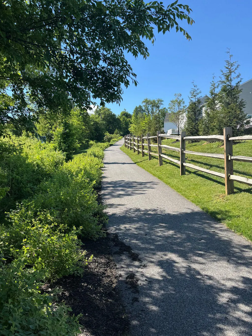
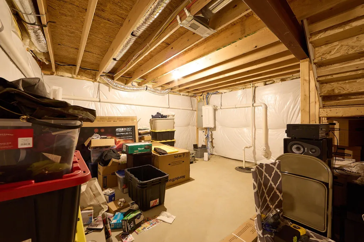
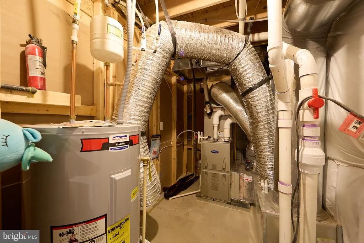
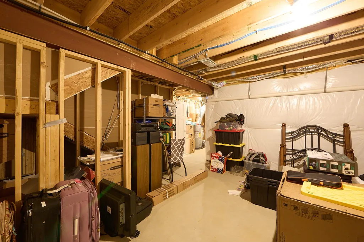
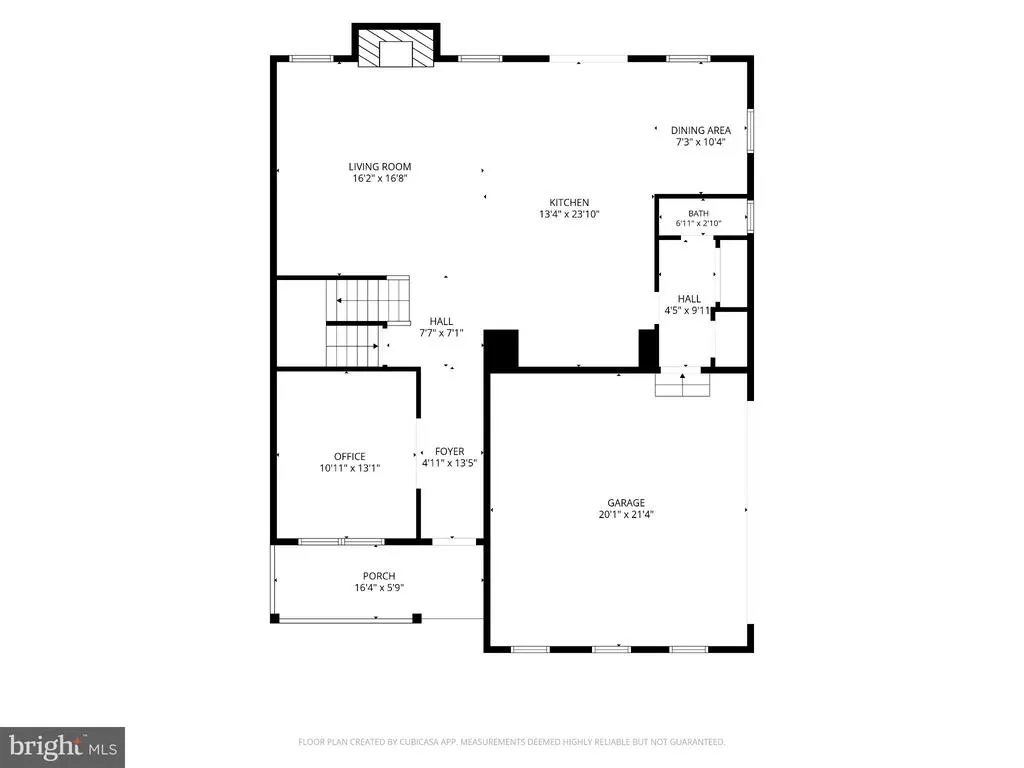
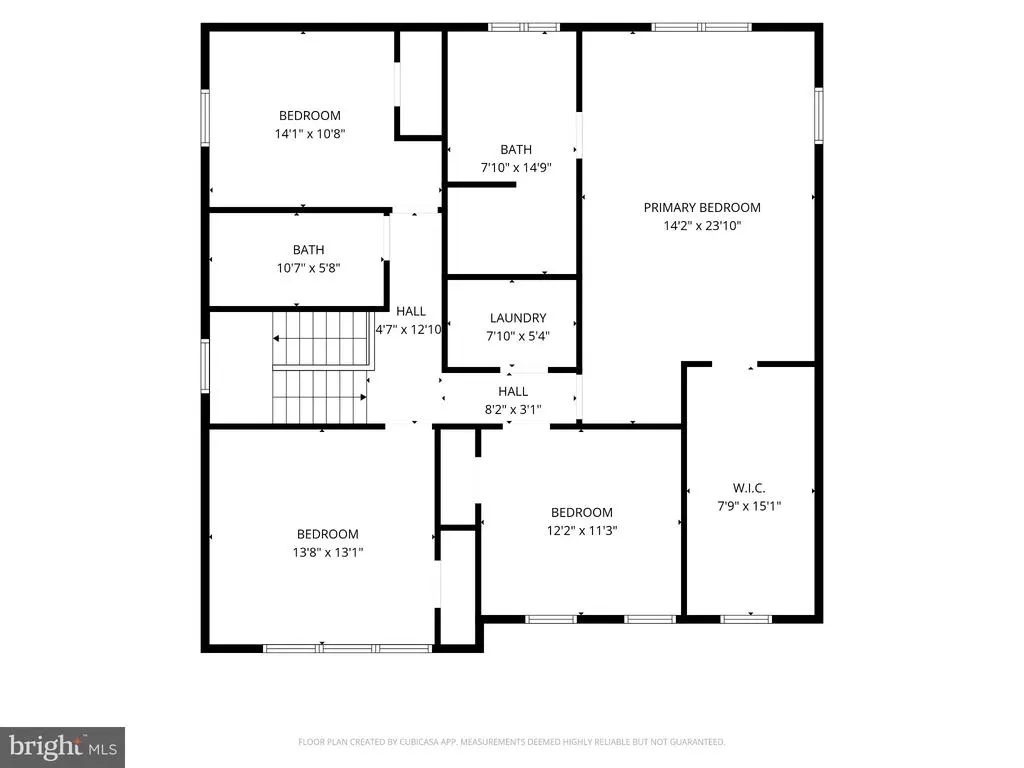
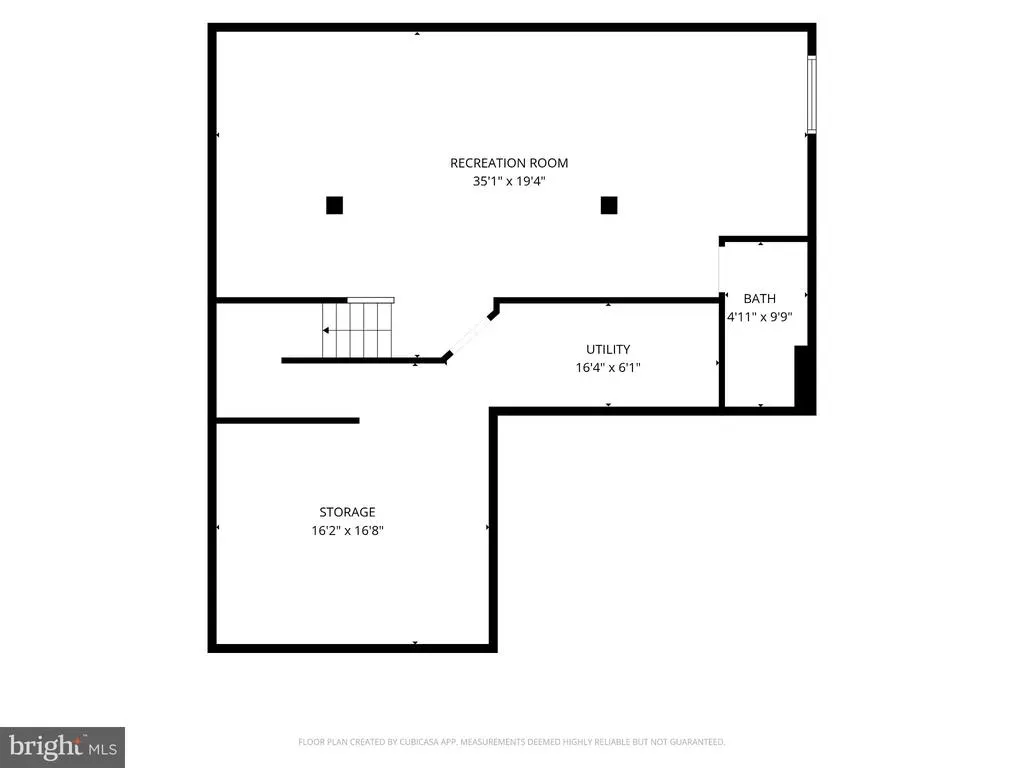
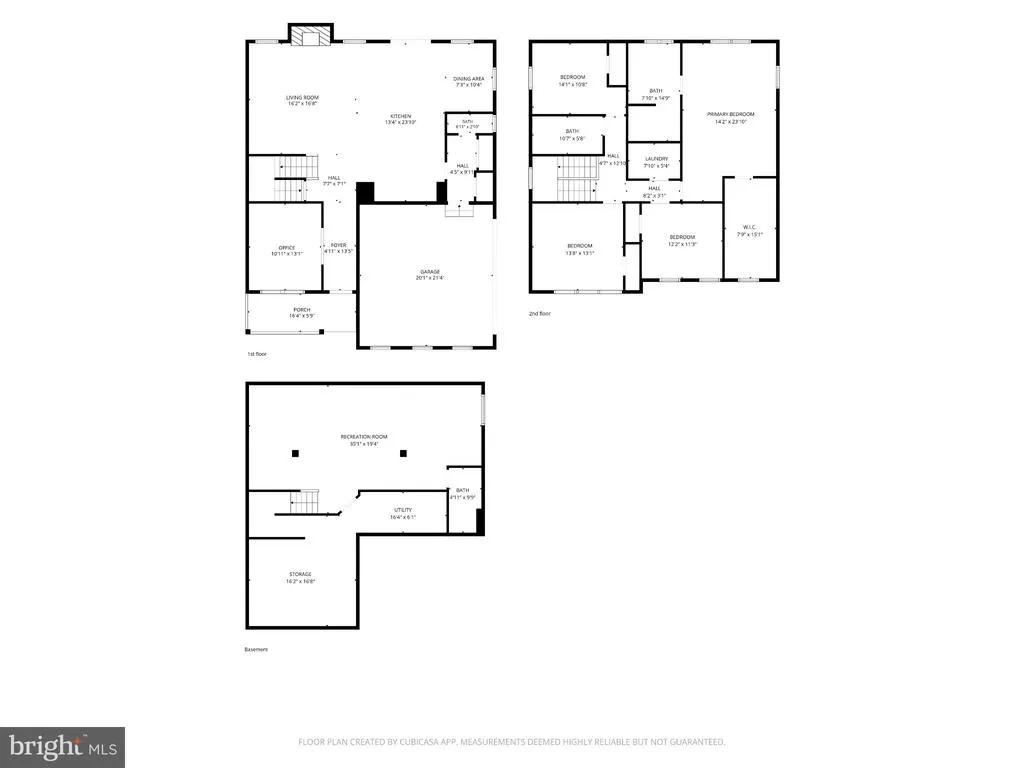
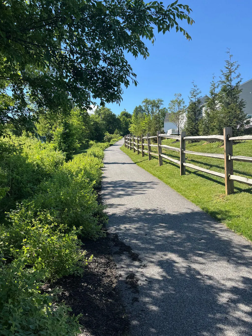
Open House Thursday, August 13th 4-6. Welcome home to 235 Sloan Drive, a beautiful, move-in-ready property in Sadsbury Township that perfectly balances peaceful country living with everyday convenience. Only three years old and in like-new condition, this home is designed for modern life, beginning with a bright home office featuring classic French doors just off the entryway. The main level is flooded with natural light from large windows, enhanced by high ceilings and extensive recessed lighting. The heart of the home is a massive, open-concept kitchen and living area, perfect for entertaining or keeping an eye on the kids while preparing meals. The kitchen boasts warm, dark wood cabinetry, built-in microwave, gas range, and a separate wall oven. Tucked behind the kitchen, the garage entryway functions as a brilliant drop zone with a generous amount of closet space to hide backpacks and shoes or for extra kitchen storage, leading out to a garage already equipped with an EV charger. Upstairs, the convenience continues with a dedicated second-floor laundry room and incredibly spacious bedrooms with room for everyone to grow. The primary suite is a true retreat, offering a gigantic closet alongside a private bathroom complete with a jetted soaking tub and a large walk-in shower. Downstairs, the finished daylight basement provides an expansive bonus playroom or media space with high ceilings, recessed lights, and a full third bathroom. Backed by a high-efficiency gas furnace, public water, public sewer, and new durable new luxury vinyl plank (LVP) flooring, this home delivers total peace of mind. Outside, the vibrant community feels like an extension of your own backyard, featuring beautiful, extensive walking trails, a neighborhood pool, a playground, a dog park, and a community center where families gather. While you will love the quiet, rural scenery, you are just minutes from the Route 30 bypass for easy commuting. Everyday errands are an absolute breeze with the West Sadsbury Commons nearbyhome to Target, Walmart, Home Depot, and Tractor Supplyplus the upcoming Shoppes at Sadsbury, which will bring a brand-new Giant Supercenter and Target. It is the perfect, warm, and welcoming place to put down roots. Photos edited to remove personal items.
| Price History | |
|---|---|
| 6/18/2026 | Listed $615,000 |
| 6/30/2026 | 5$590,000 |
| 8/8/2026 | 1$585,000 |
General Features
| Living Area | 3064 |
|---|---|
| Sewer | Public Sewer |
| Heating | 90% Forced Air |
| Cooling | Central A/C |
| Possession | 31-60 Days CD |
| Roof | Shingle |
| Appliances | Built-In Microwave,Dishwasher,Oven - Wall,Oven/Range - Gas |
| Zoning | RESIDENTIAL |
| HOA Fee | 115.00 |
| Garage Spaces | 2.00 |
| Association Fee Includes | Management,Pool(s) |
| Architectural Style | Colonial |
| Construction Materials | Frame,Vinyl Siding |
| School District | COATESVILLE AREA |
| Year Built | 2023 |
| Electric | 200+ Amp Service |
| Levels | 3 |
| Tax Year | 2026 |
| Ownership | Fee Simple |
| Cool Fuel | Electric |
| Accessibility | None |
| Assoc Fee Paid Per | Monthly |
| County | CHESTER |
| New Construction | No |
| Property Type | Residential |
| Association Amenities | Community Center,Dog Park,Jog/Walk Path,Pool - Outdoor,Tot Lots/Playground |
| HOA | Yes |
| Subdivision Name | SADSBURY PARK |
| Garage Y/N | Yes |
| Water Access Y/N | No |
| Other Structures | Above Grade,Below Grade |
| Full Baths | 3 |
| Status | ACTIVE |
| Directions | Airport Rd exit of rte 30 bypass. Take Airport Rd towards business 30,go West. to Left on Old Wilmington. Right on Quarry,Left on Frame,Left on Sloan to property on Left |
| City | COATESVILLE |
| Disclosures | None |
| Senior Community Y/N | No |
| MLS Area | Sadsbury Twp (10337) |
| Lot Size Units | Square Feet |
| Lot Size Square Feet | 6970.00 |
| Tax Assessed Value | 241640.0 |
| Tax Annual Amount | 12717.0 |
| Home Warranty Y/N | No |
| Property Condition | Excellent |
| Structure Type | Detached |
| Condo/Coop Association fee Y/N | No |
| Bathrooms Count Main Level | 1.00 |
| Price Per Sq Ft Total AG | 237.42 |
| Acceptable Financing | Cash,Conventional,FHA |
| Historic Y/N | No |
| Lease Considered Y/N | No |
| Vacation Rental Y/N | No |
| Total SQFT | 3064 |
| Standard Status | Active |
| Year Built Source | Estimated |
| Tax Lot | 0046.0500 |
| Association Recreation Fee | No |
Interior Features
| Interior Amenities | Floor Plan - Traditional,Kitchen - Eat-In,Recessed Lighting,Wood Floors |
|---|---|
| Heating Fuel | Natural Gas |
| Basement | Full,Windows,Fully Finished |
| Total Fireplaces | 1 |
| Hot Water | Electric |
| Total Stories | 3 |
| Basement (Y/N) | Yes |
| Heating Y/N | Yes |
| Fireplace Y/N | Yes |
| Above Grade Finished Area | 2464 |
| Half Baths | 1 |
| Central Air Y/N | Yes |
| Total Bedrooms | 4 |
| Below Grade Finished Area | 600 |
| Below Grade Finished Area Unit Type | Square Feet |
| LivingAreaSource | Estimated |
| Below Grade Finished Area Source | Assessor |
| Bedrooms Count All Upper Levels | 4 |
| Bedrooms Count Upper Level 1 | 4 |
| Bathrooms Half Main Level | 1 |
| Bathrooms Full Upper Level 1 | 2 |
| Bathrooms Full Lower Level 1 | 1 |
| Bathrooms Full All Upper Levels | 2 |
| Bathrooms Full All Lower Levels | 1 |
| Bathrooms Count Upper Level 1 | 2.00 |
| Bathrooms Count Lower Level 1 | 1.00 |
| Bathrooms Count All Upper Levels | 2 |
| Bathrooms Count All Lower Levels | 1 |
| Above Grade Finished Area Source | Estimated |
| Above Grade Finished Area Unit Type | Square Feet |
| Total Baths | 4 |
Exterior Features
| Exterior Amenities | Sidewalks |
|---|---|
| Pool | Yes - Community |
| Parking Features | Asphalt Driveway |
| Water Source | Public |
| Total Parking Spaces | 6 |
| Garage Features | Built In,Garage - Side Entry,Garage Door Opener,Inside Access |
| Type of Parking | Attached Garage,Driveway |
| Foundation Details | Concrete Perimeter |
| Spa | No |
| Water View Y/N | No |
| Lot Size Acres | 0.16 |
| Lot Size Source | Estimated |
| Waterfront Y/N | No |
| Horse Y/N | No |
| Land Assessed Value | 48470.00 |
| Navigable Water Y/N | No |
| Water Oriented Y/N | No |
| # of Attached Garage Spaces | 2 |
Amenities
- Foreclosure
- Views
- Short Sale
- New Construction
- Adult 55+
- Lease To Own
- No HOA Fees
- Furnished
- Primary On Main
- Air Conditioning
- Seller Finance
- Green
- Fixer Upper
- Horse
- Golf
- Fireplace
- Deck
- Garage
- Basement
- Pool
Property vs Single Family Average in 19320
Price
Taxes
Year Built
Visits
 © BRIGHT, All Rights Reserved
