
Primary on Main - Adult 55+
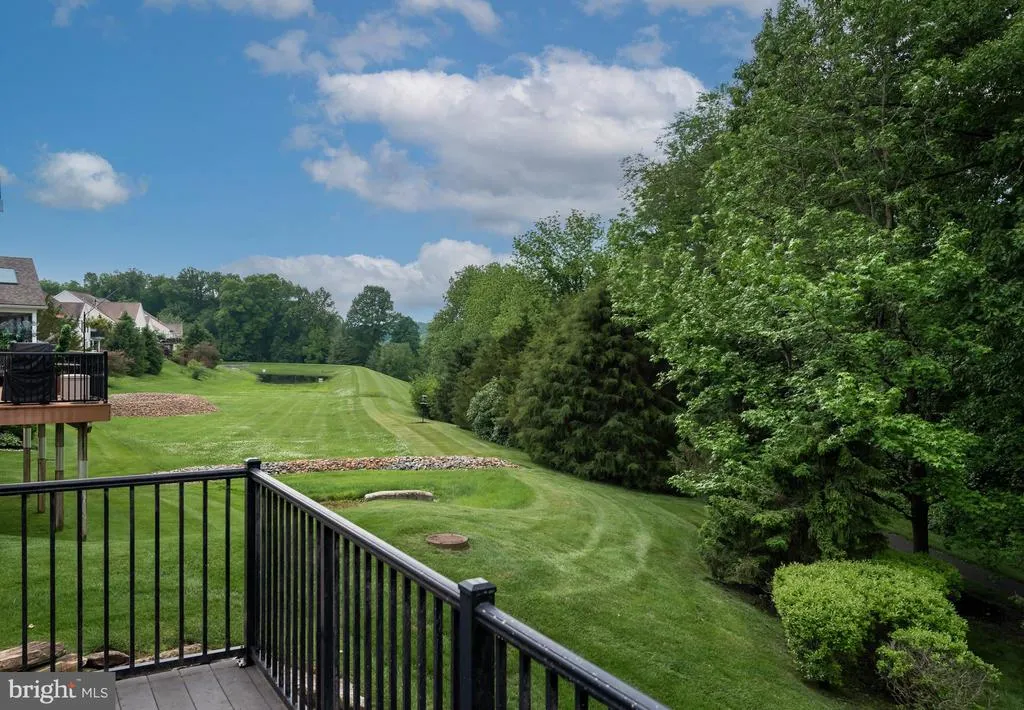
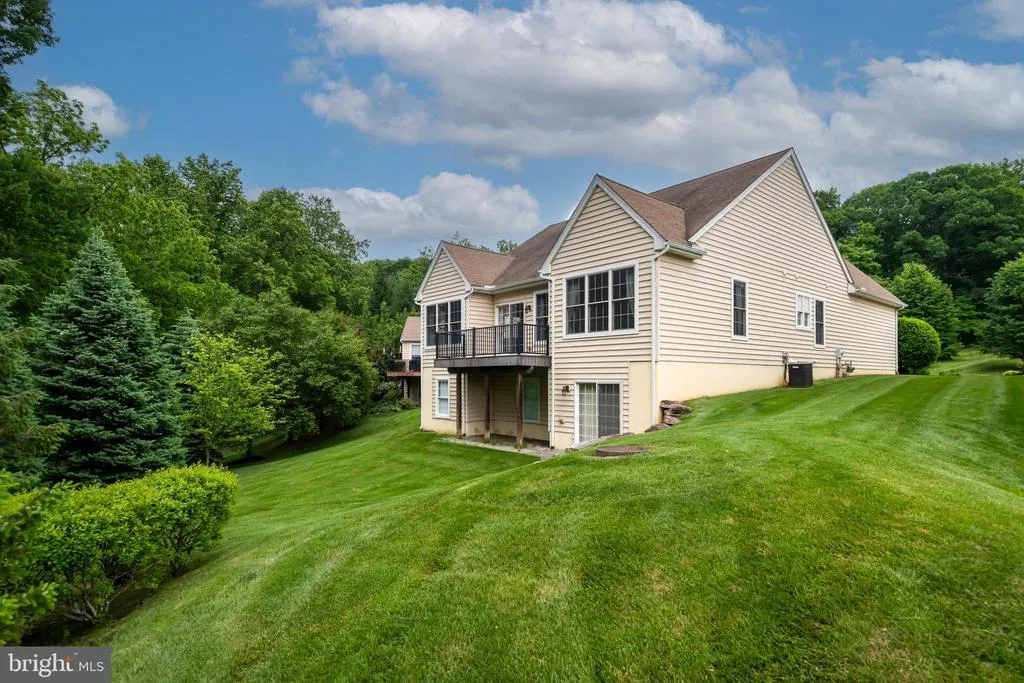
Address
317 Hyde Park Road, Landenberg, PA
Price
$ 565,000
Property Attributes
- MLS#PACT2126526
- TypeSingle Family
- Listing Status ACTIVE
- CountyCHESTER
- CityLandenberg
- AreaNew Garden Twp
- NeighborhoodHarrogate
- Zip19350
- Style10000001216
- Year Built2007
- Taxes$ 7975
- Price$ 565,000
- Bedrooms2
- Full Bathrooms2
- Half Bathrooms0
- Sqr Footage1824
- Lot Size0.44 Acres
Data Source:
Bright MLS
Property Description
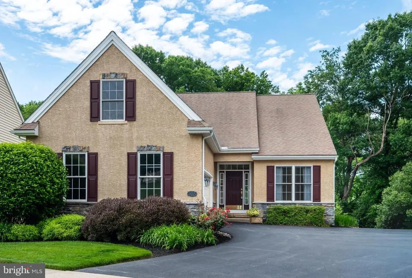
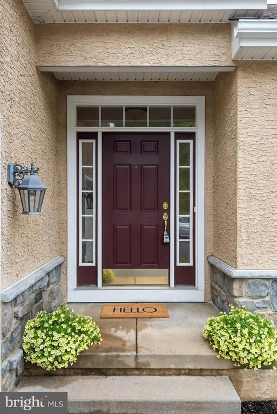
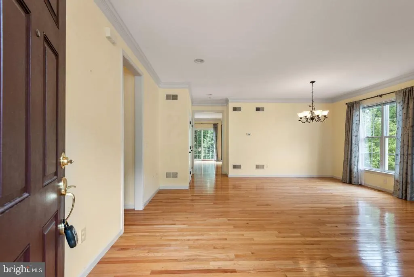
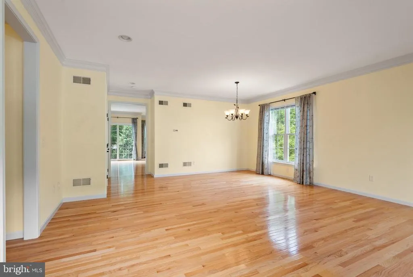
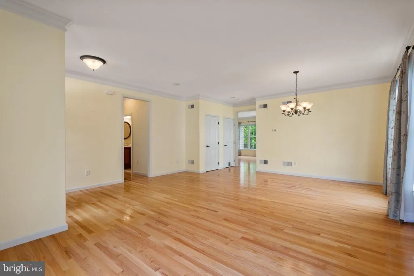
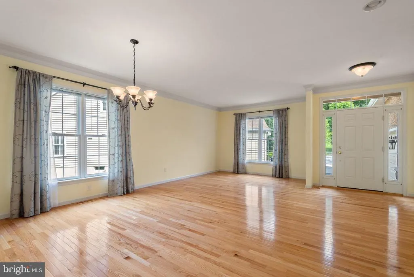
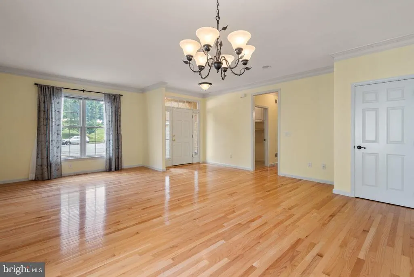
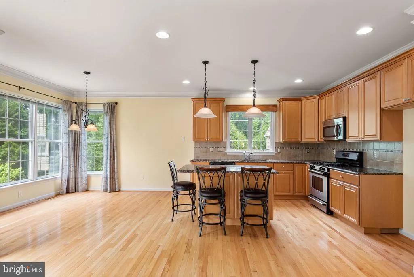
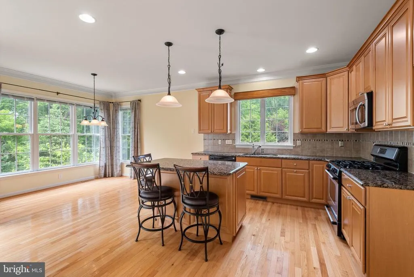
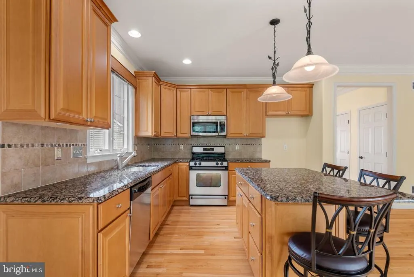
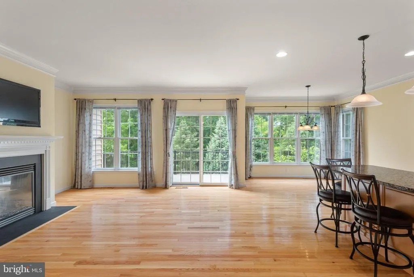
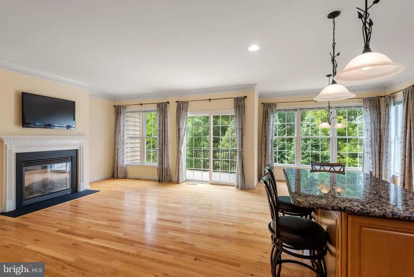
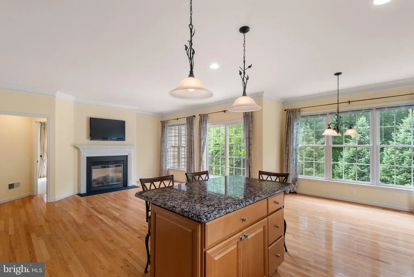
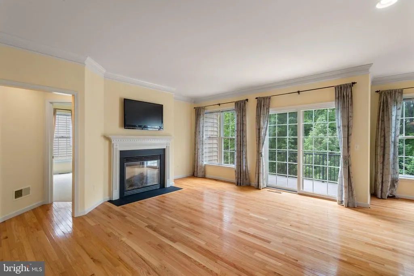
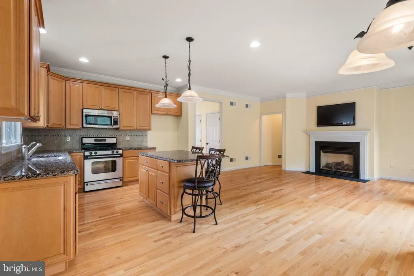
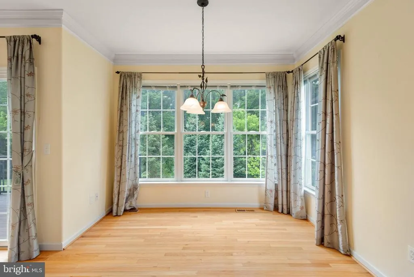
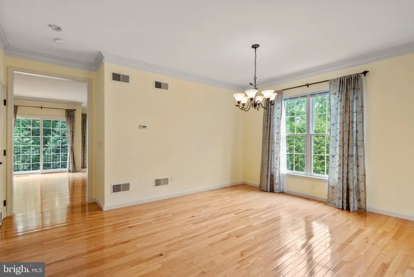
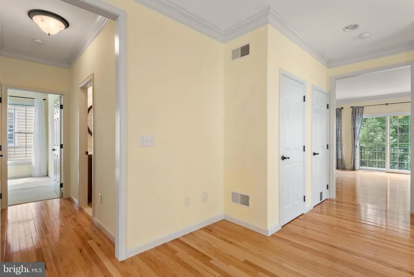
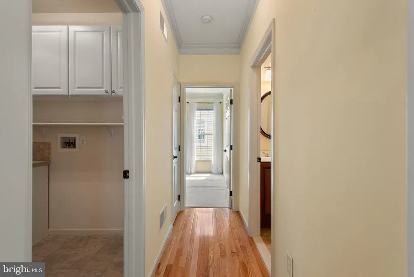
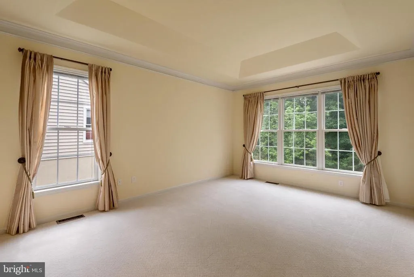
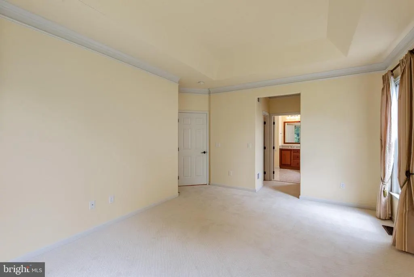
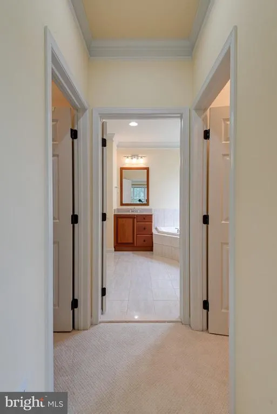
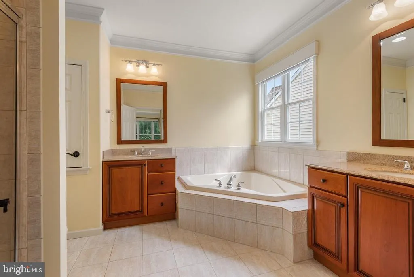
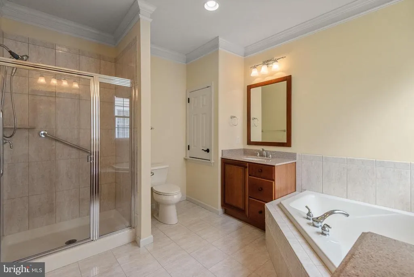
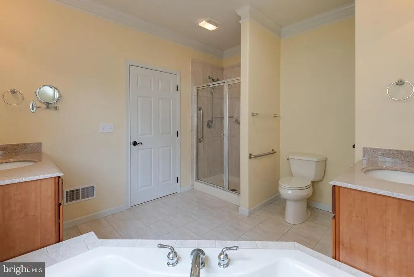
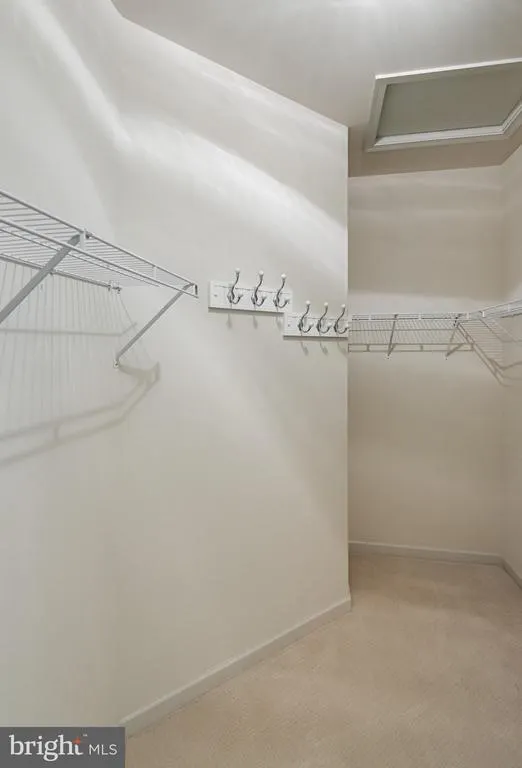
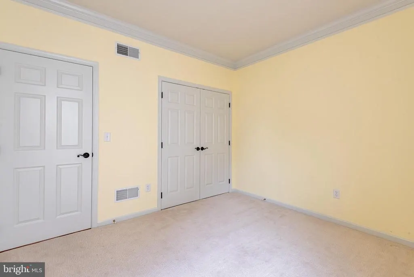
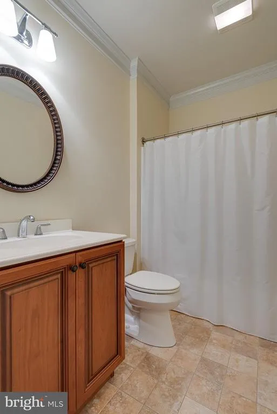

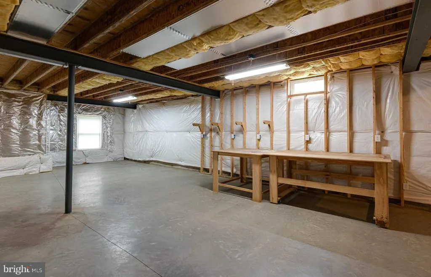
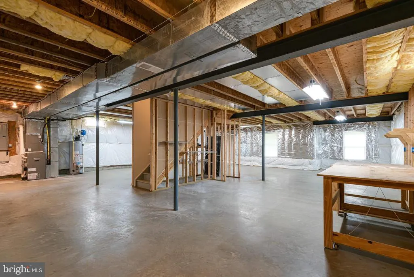
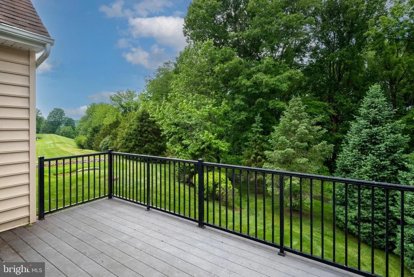
Welcome to 317 Hyde Park Rd, a beautifully maintained 2-bedroom, 2-bath home located in the highly desirable Harrogate 55+ community. Upon entry, you are welcomed by a spacious formal living and dining area, perfect for entertaining guests or everyday living. Continuing down the hall, the home opens into a cozy family room featuring a fireplace and sliding glass doors leading to the back deck, creating an ideal indoor-outdoor living experience. The kitchen offers granite countertops, a center island, and stainless steel appliances. Just off the kitchen, a charming dining nook surrounded by windows fills the space with abundant natural light. The spacious primary suite features walk-in closets and a private en-suite bath complete with dual vanities, a soaking tub, and a stall shower. The second bedroom is generously sized and conveniently located near the hall bath with a tub shower combination. A main-floor laundry room (hook-up) adds everyday convenience, while the unfinished basement provides endless possibilities for additional living space, whether used as a home office, fitness area, recreation room, or extra storage. Enjoy comfortable, low-maintenance living - schedule your showing today!
| High School |
|---|
| Kennett High School |
| Price History | |
|---|---|
| 5/28/2026 | Listed $565,000 |
General Features
| Living Area | 1824 |
|---|---|
| Sewer | Public Sewer |
| Heating | Forced Air |
| Cooling | Central A/C |
| Possession | Negotiable |
| Roof | Pitched |
| Zoning | RES |
| HOA Fee | 225.00 |
| Garage Spaces | 2.00 |
| Association Fee Includes | Common Area Maintenance,Lawn Maintenance,Snow Removal,Trash |
| Patio/Porch Features | Deck(s) |
| Architectural Style | 10000001216 |
| Construction Materials | Stone,Stucco |
| School District | KENNETT CONSOLIDATED |
| Exclusions | Kitchen Refrigerator,Washer & Dryer |
| Year Built | 2007 |
| Levels | 1 |
| Other Fees | 500.00 |
| Tax Year | 2025 |
| Ownership | Fee Simple |
| Cool Fuel | Electric |
| Accessibility | None |
| Assoc Fee Paid Per | Monthly |
| County | CHESTER |
| New Construction | No |
| Property Type | Residential |
| HOA | Yes |
| Subdivision Name | HARROGATE |
| Garage Y/N | Yes |
| Water Access Y/N | No |
| Other Structures | Above Grade |
| Full Baths | 2 |
| Status | ACTIVE |
| Directions | Take PA-100 S,US-202 S,PA-926 W,PA-82 S and Kaolin Rd to Southwood Rd in New Garden Township. Follow Southwood Rd and Hollins Rd to Hyde Park Rd. |
| City | LANDENBERG |
| Other Fees Frequency | One Time |
| Senior Community Y/N | Yes |
| MLS Area | New Garden Twp (10360) |
| Lot Size Units | Square Feet |
| Lot Size Square Feet | 19106.00 |
| Tax Assessed Value | 183650.0 |
| Tax Annual Amount | 7975.0 |
| Property Condition | Excellent |
| Structure Type | Detached |
| Condo/Coop Association fee Y/N | No |
| Bathrooms Full Main Level | 2 |
| Bathrooms Count Main Level | 2.00 |
| Price Per Sq Ft Total AG | 309.76 |
| Acceptable Financing | Cash,Conventional |
| Senior Community Age Req | 55 |
| Vacation Rental Y/N | No |
| Total SQFT | 1824 |
| Standard Status | Active |
| Year Built Source | Assessor |
| Tax Lot | 0690 |
Interior Features
| Interior Amenities | Bathroom - Tub Shower,Breakfast Area,Carpet,Combination Kitchen/Dining,Combination Kitchen/Living,Entry Level Bedroom,Family Room Off Kitchen,Kitchen - Island,Primary Bath(s),Upgraded Countertops,Wal |
|---|---|
| Heating Fuel | Natural Gas |
| Basement | Unfinished |
| Flooring | Hardwood,Carpet |
| Total Fireplaces | 1 |
| Hot Water | Natural Gas |
| Basement (Y/N) | Yes |
| Heating Y/N | Yes |
| Fireplace Y/N | Yes |
| Above Grade Finished Area | 1824 |
| Central Air Y/N | Yes |
| Total Bedrooms | 2 |
| Room Type | Living Room,Dining Room,Primary Bedroom,Bedroom 2,Kitchen,Family Room,Primary Bathroom,Full Bath |
| Main Level Bedrooms | 2 |
| LivingAreaSource | Assessor |
| Laundry Type | Main Floor,Hookup |
| Below Grade Unfin Area Units | Square Feet |
| Above Grade Finished Area Source | Assessor |
| Above Grade Finished Area Unit Type | Square Feet |
| Total Baths | 2 |
Exterior Features
| Pool | No Pool |
|---|---|
| Water Source | Public |
| Inclusions | Mounted TV in family room,curtains throughout home |
| Total Parking Spaces | 2 |
| Garage Features | Inside Access |
| Type of Parking | Attached Garage |
| Land Use Code | R50 |
| Foundation Details | Concrete Perimeter |
| Water View Y/N | No |
| Lot Dimensions | 0.00 x 0.00 |
| Lot Size Acres | 0.44 |
| Lot Size Source | Assessor |
| Waterfront Y/N | No |
| Land Assessed Value | 41820.00 |
| Navigable Water Y/N | No |
| Water Oriented Y/N | No |
| # of Attached Garage Spaces | 2 |
| LotDimensionsSource | Assessor |
Room Details
| Room | Dimensions | Level | Flooring | Details |
|---|---|---|---|---|
| Bedroom 2 | Main | |||
| Dining Room | Main | |||
| Family Room | Main | |||
| Full Bath | Main | |||
| Kitchen | Main | |||
| Living Room | Main | |||
| Primary Bathroom | Main | |||
| Primary Bedroom | Main |
Amenities
- Foreclosure
- Views
- Short Sale
- New Construction
- Adult 55+
- Lease To Own
- No HOA Fees
- Furnished
- Primary On Main
- Air Conditioning
- Seller Finance
- Green
- Fixer Upper
- Horse
- Golf
- Fireplace
- Deck
- Garage
- Basement
- Pool
Property vs Single Family Average in 19350
Price
Taxes
Year Built
Visits
 © BRIGHT, All Rights Reserved
