
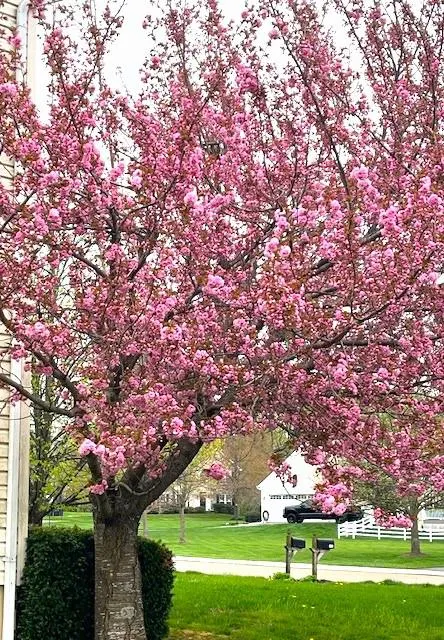
Address
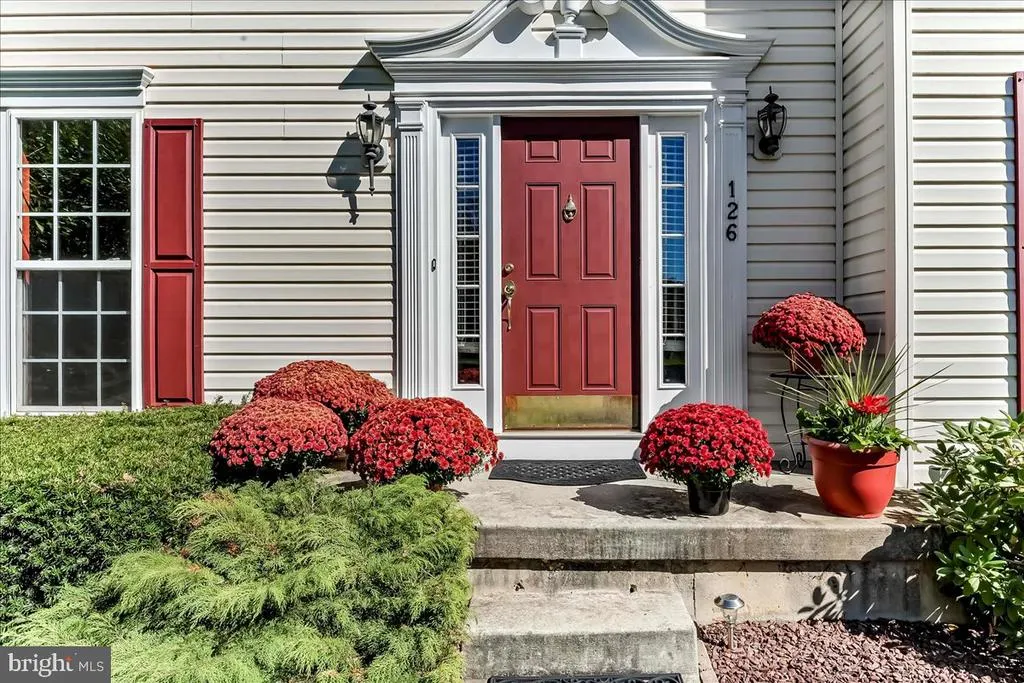
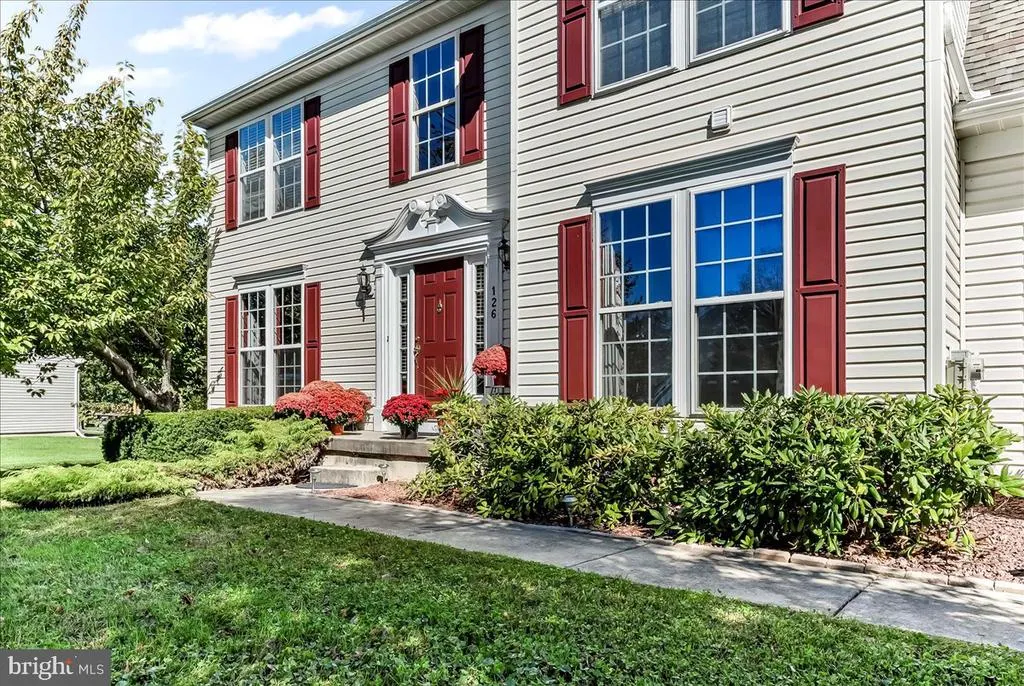
126 Hemlock Drive, Cochranville, PA
Price
$ 533,500
Property Attributes
- MLS#PACT2124844
- TypeSingle Family
- Listing Status ACTIVE
- CountyCHESTER
- CityCochranville
- AreaLondonderry Twp
- NeighborhoodCountry Walk
- Zip19330
- StyleColonial
- Year Built2006
- Taxes$ 7107
- Price$ 533,500
- Bedrooms4
- Full Bathrooms2
- Half Bathrooms1
- Sqr Footage3256
- Lot Size0.75 Acres
Data Source:
Bright MLS
Property Description
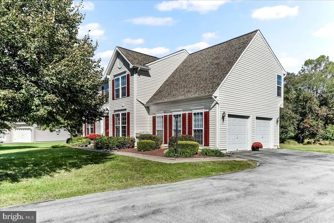
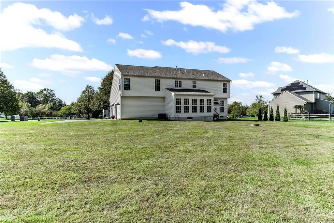
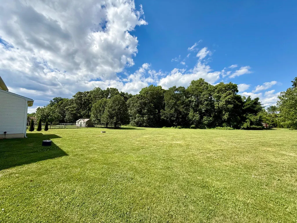
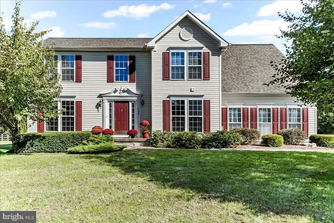
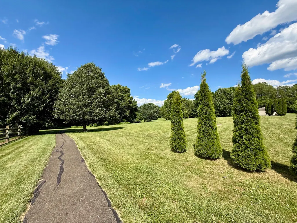
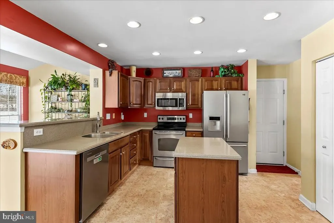
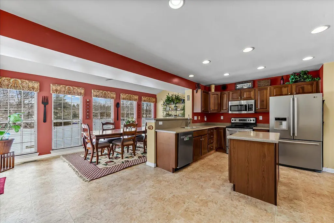
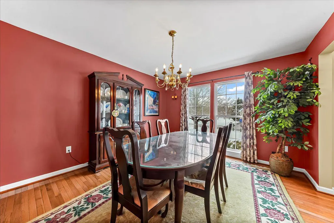
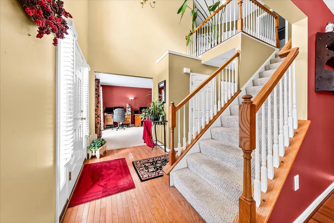
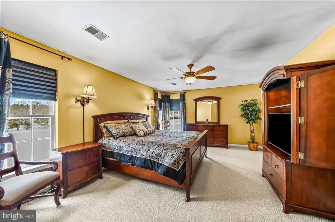
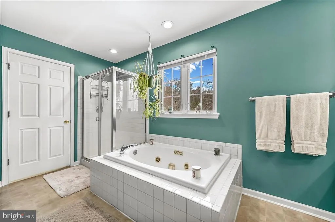
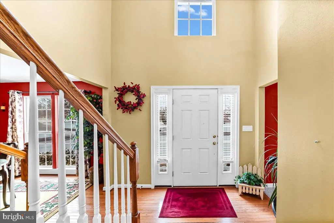
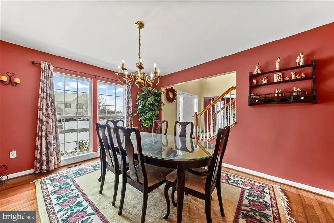
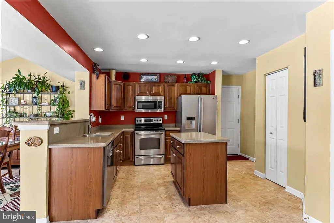
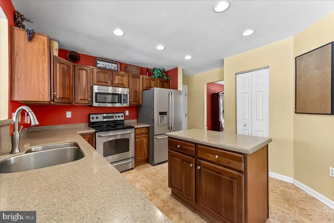
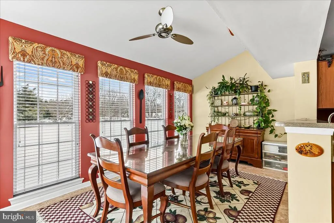
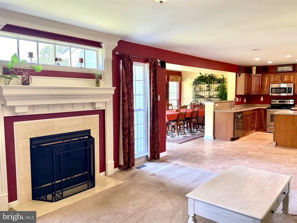
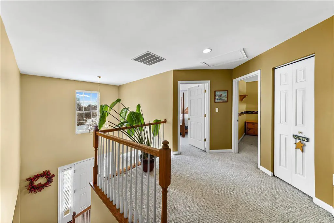
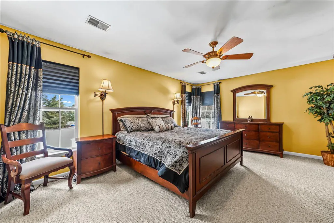
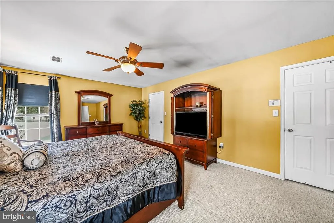
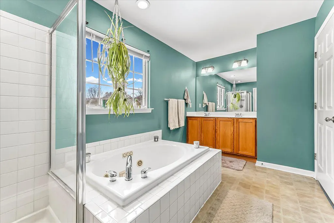
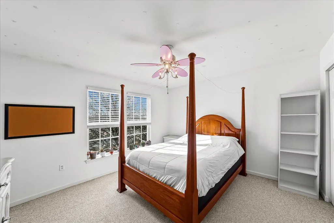
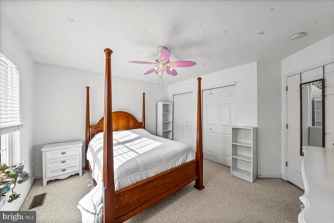
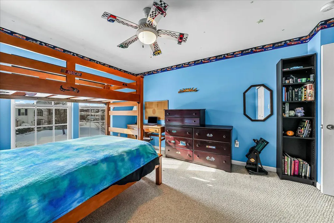
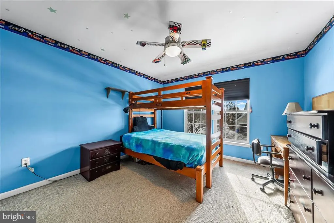
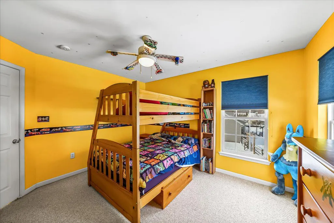
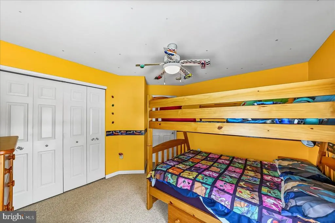
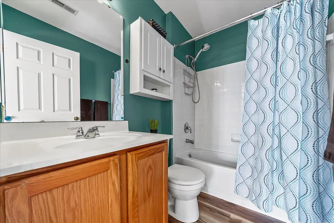
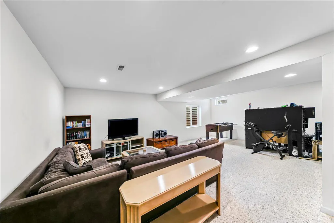
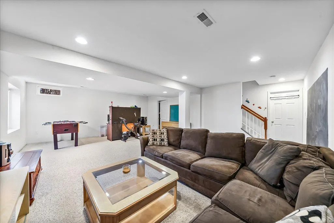
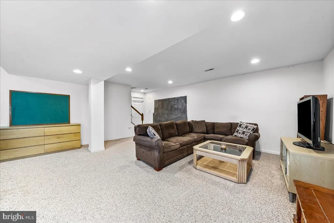
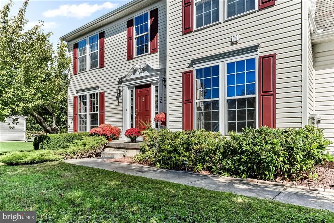
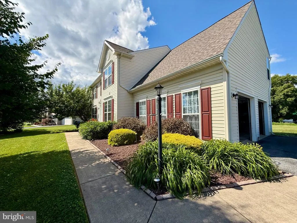
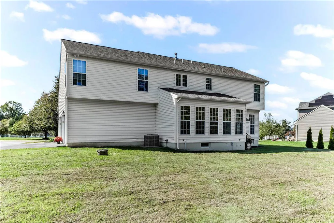
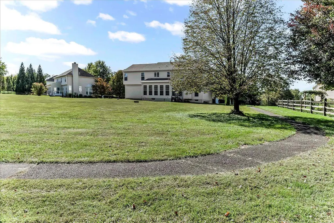
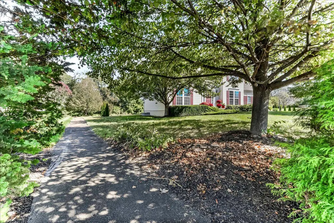
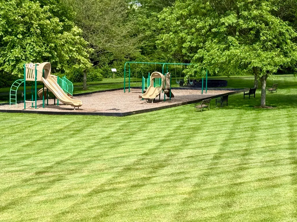
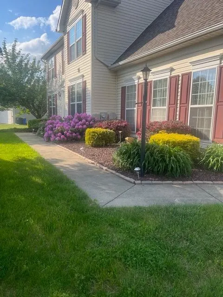
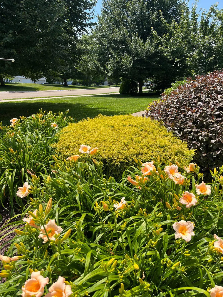
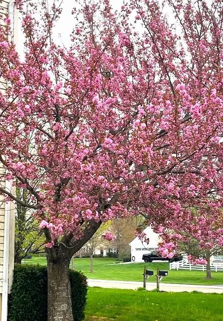
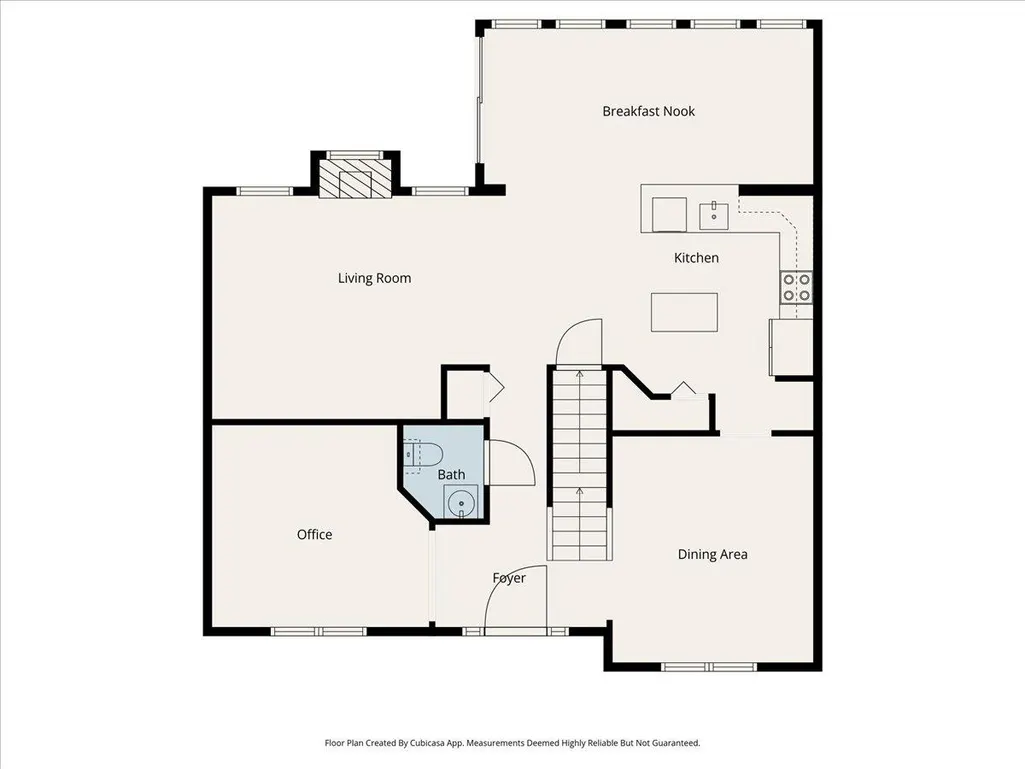
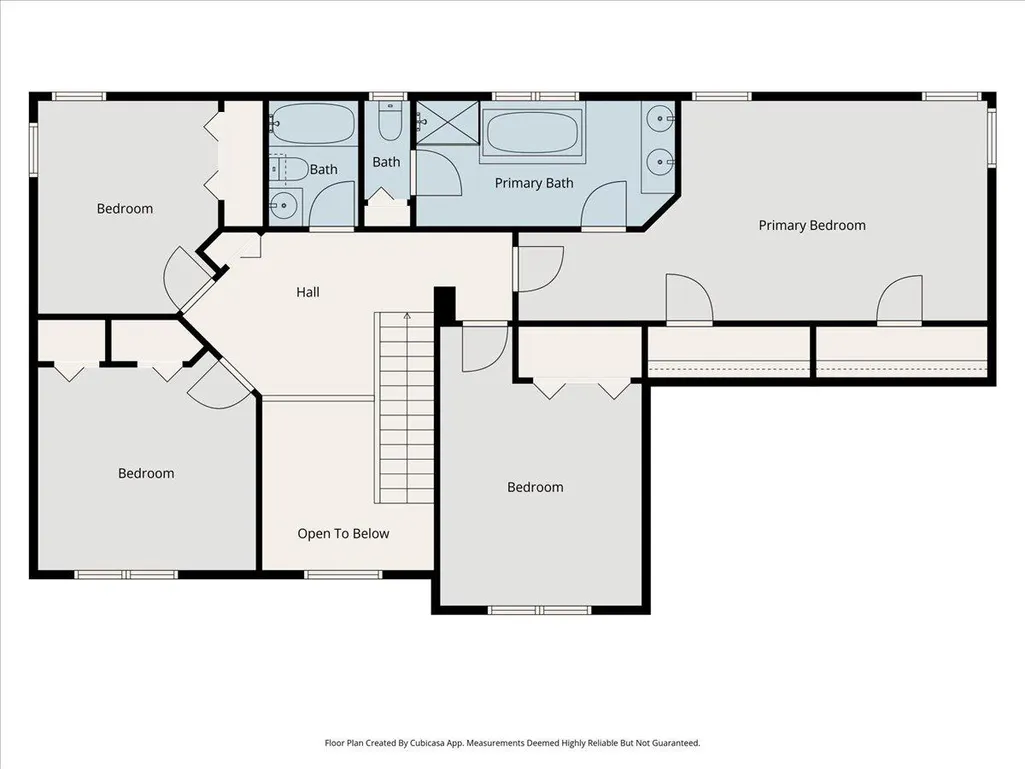
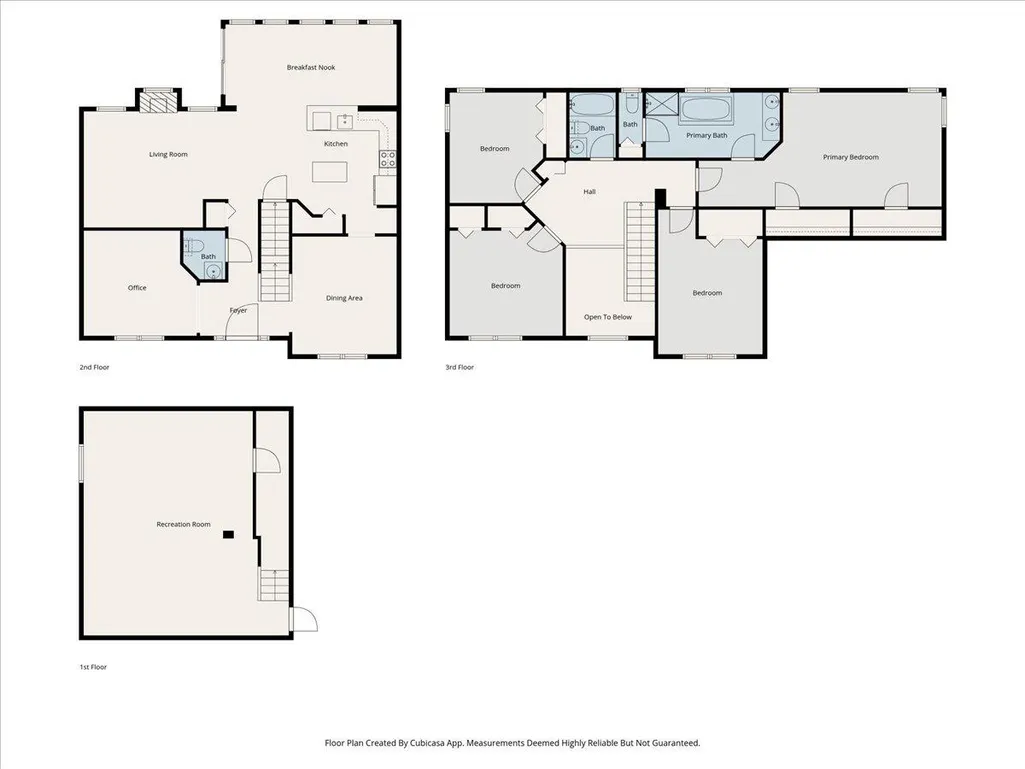
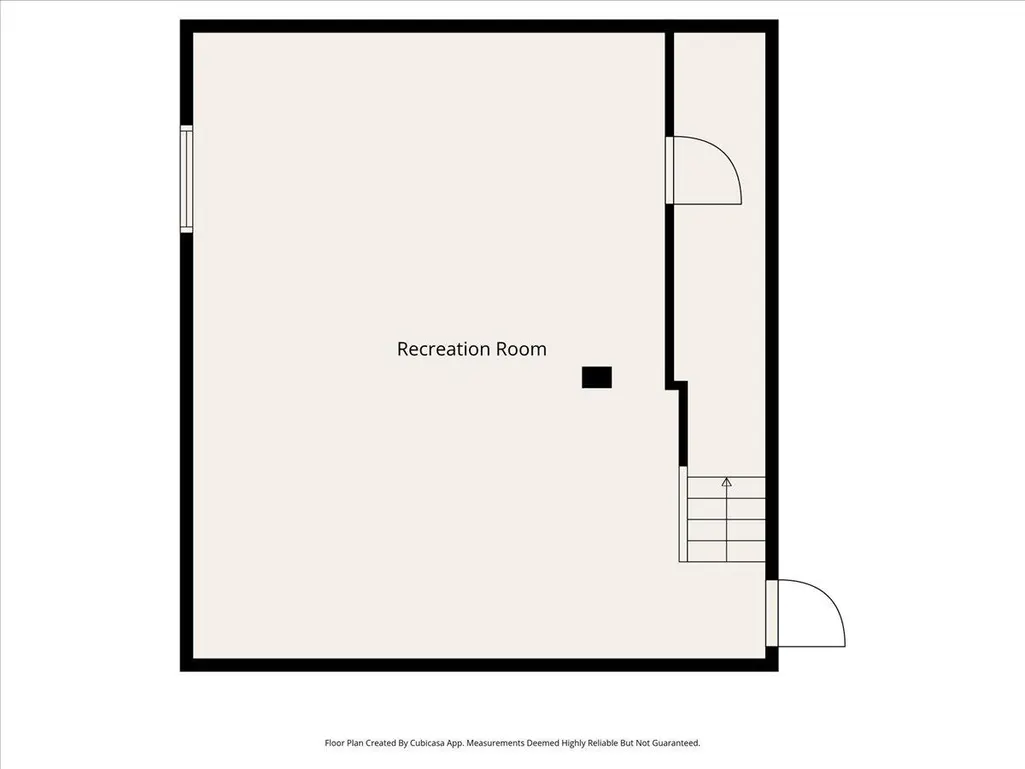
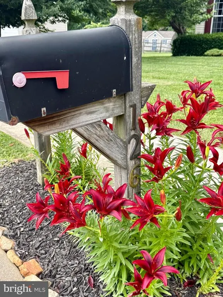
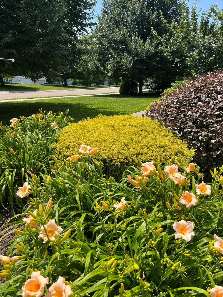
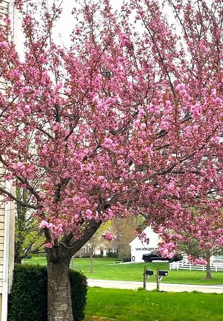
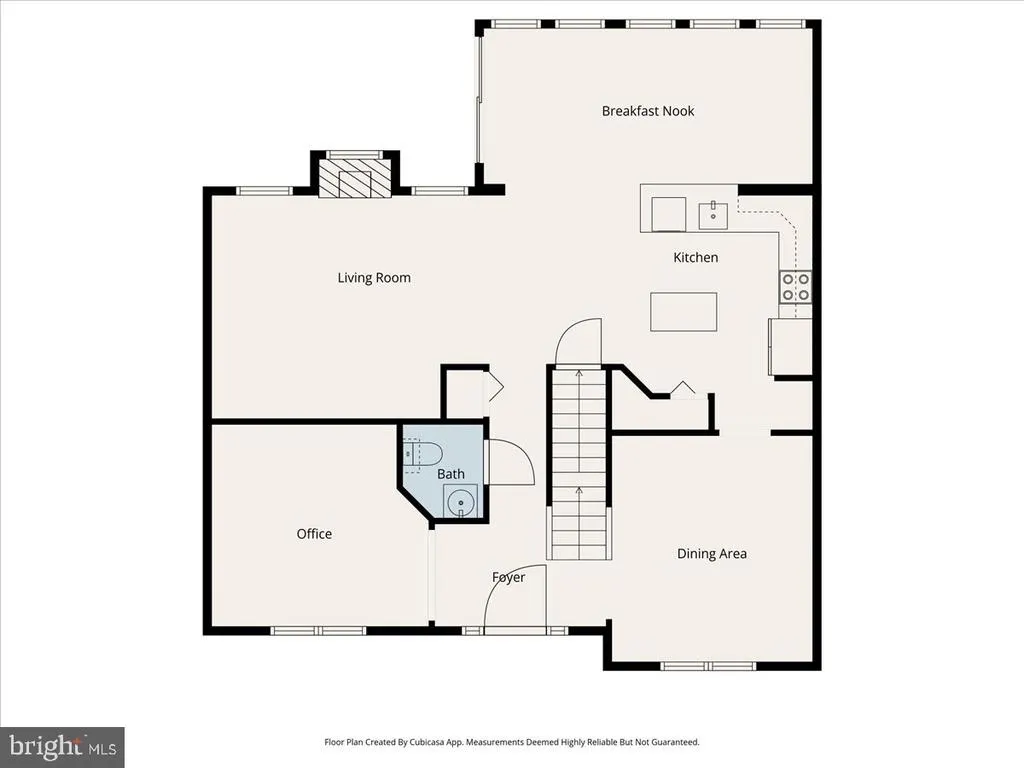
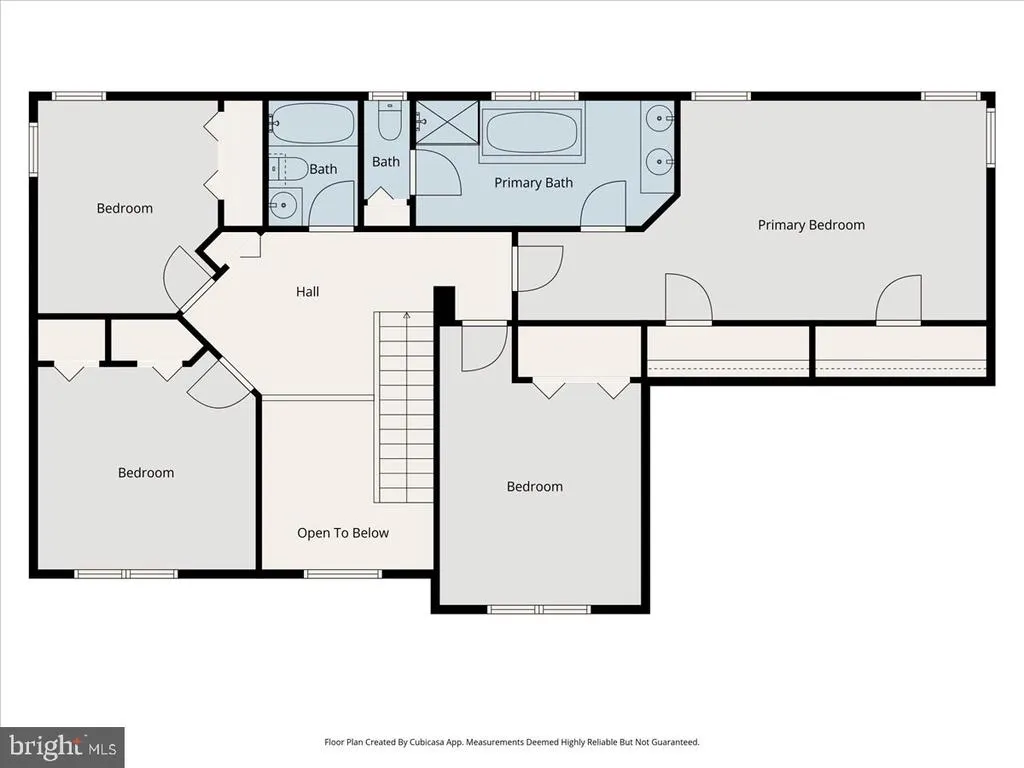
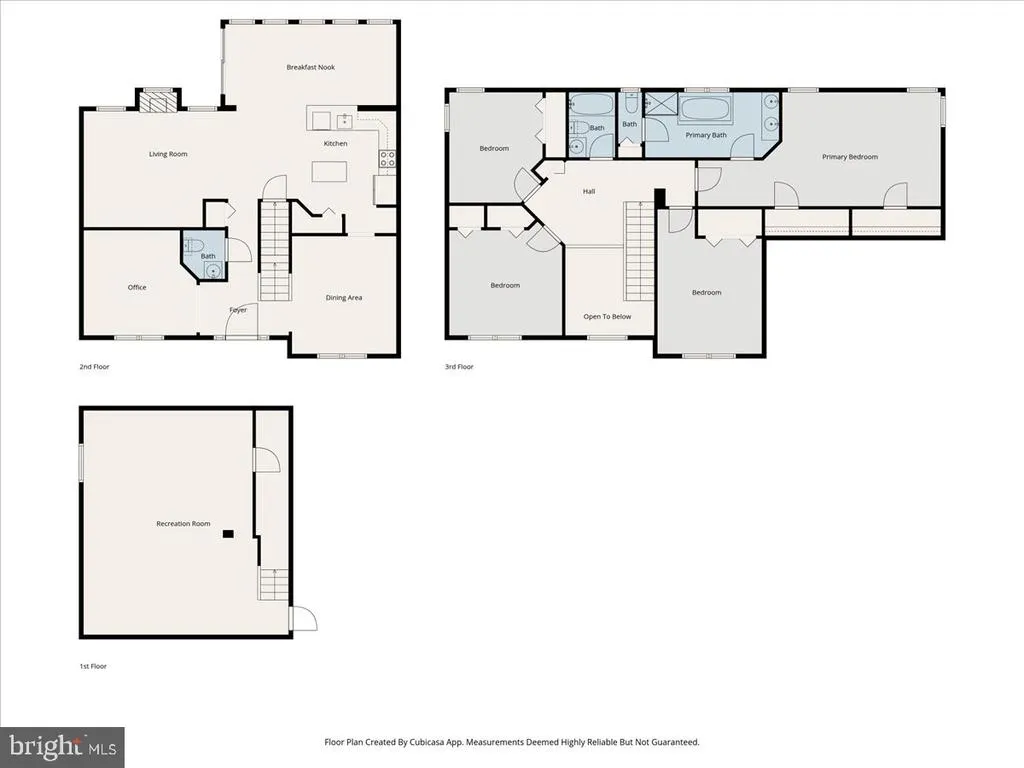
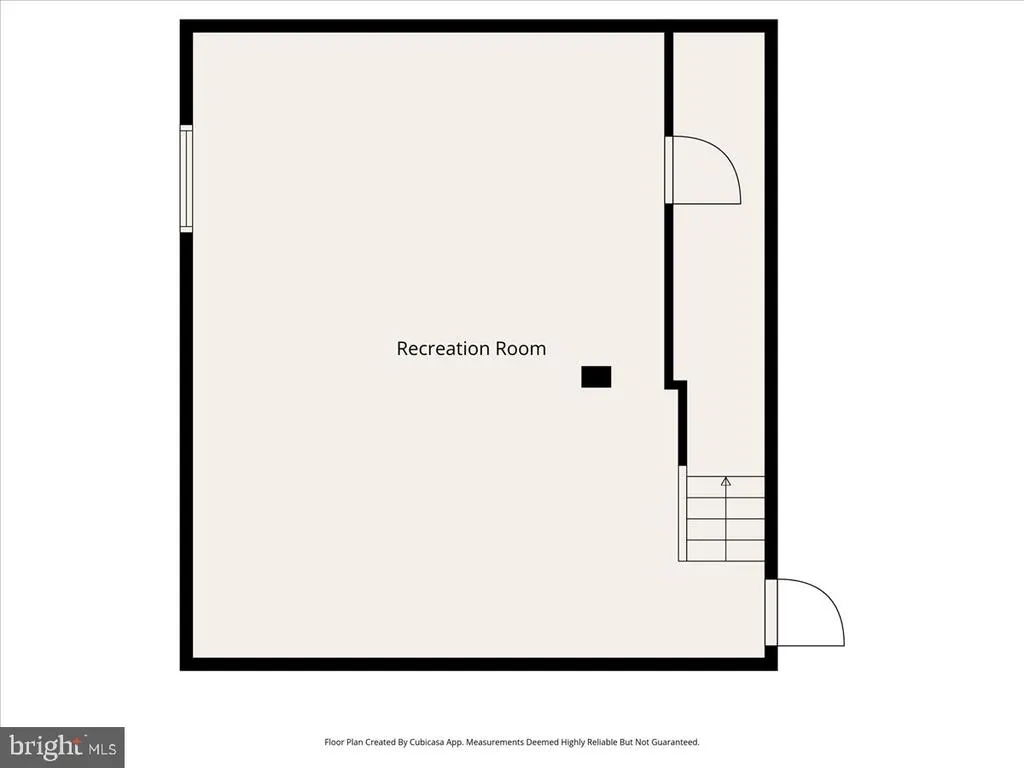
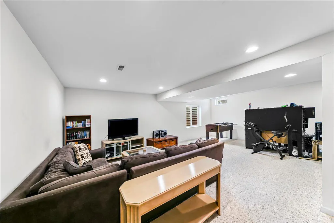
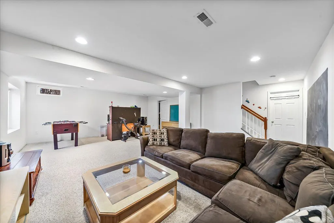
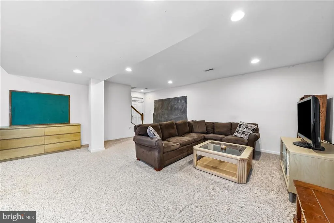
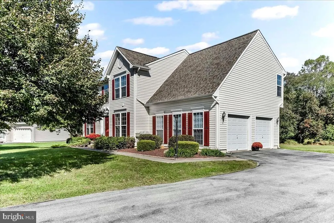
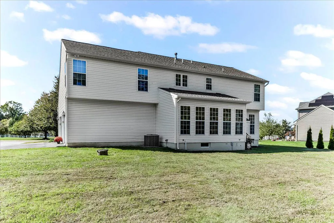
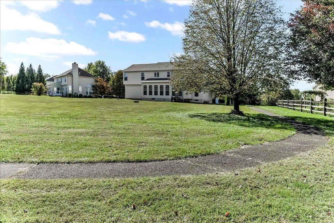
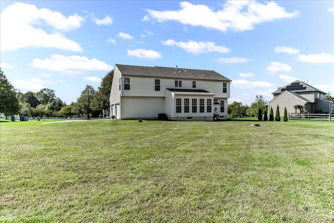
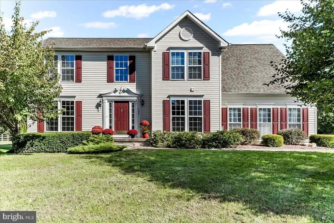
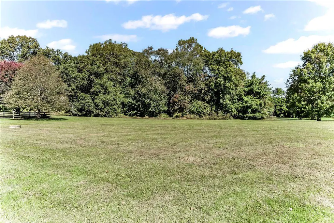
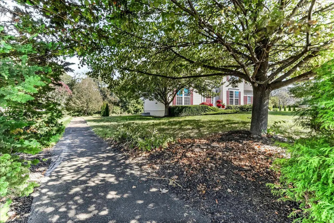
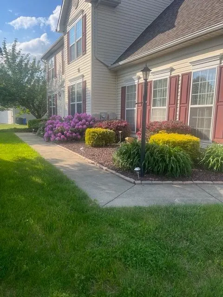
Welcome to 126 Hemlock Dr in sought-after Country Walk Estates. This original-owner home is beautifully set amid mature landscaping and established perennial plantings, offering timeless curb appeal and a peaceful setting. The interior opens to a bright foyer with hardwood floors and a vaulted ceiling. Formal living and dining rooms provide elegant entertaining space, with the living room offering flexibility as a home office or potential first-floor bedroom. Hardwood flooring continues through the foyer to a powder room. At the heart of the home, the spacious kitchen features abundant cabinetry, a center island, and seamless flow into the sun-filled morning room with expansive windows and sliding doors. The adjacent family room with a fireplace creates a warm, inviting space ideal for gatherings. Upstairs, four generously sized bedrooms include an extended primary suite with two walk-in closets and a private bath featuring a soaking tub, separate shower, and an enclosed toilet area. A second-floor laundry adds everyday convenience. The partially finished basement provides a versatile living space with a rough-in for a future full bath. Outdoors, enjoy a level backyard backing to 25 acres of preserved green space with walking trails. Numerous updates enhance peace of mind in this turnkey home, ideally located near local amenities and commuter routes.
| Price History | |
|---|---|
| 5/7/2026 | Listed $550,000 |
| 6/19/2026 | 3$533,500 |
General Features
| Living Area | 3256 |
|---|---|
| Sewer | On Site Septic |
| Heating | Forced Air |
| Cooling | Central A/C |
| Possession | Other,Negotiable |
| Roof | Shingle |
| Appliances | Built-In Microwave,Dishwasher,Dryer - Electric,Oven/Range - Electric,Refrigerator,Washer |
| Zoning | RESIDENTIAL |
| HOA Fee | 58.00 |
| Garage Spaces | 2.00 |
| Architectural Style | Colonial |
| Security Features | Security System |
| Construction Materials | Stick Built,Vinyl Siding |
| School District | OCTORARA AREA |
| Exclusions | surround sound speakers,TV bracket in Living Room |
| Year Built | 2006 |
| Electric | 200+ Amp Service |
| Levels | 2 |
| Tax Year | 2025 |
| Ownership | Fee Simple |
| Cool Fuel | Electric |
| Accessibility | None |
| Assoc Fee Paid Per | Monthly |
| County | CHESTER |
| New Construction | No |
| Property Type | Residential |
| HOA | Yes |
| Subdivision Name | COUNTRY WALK |
| Garage Y/N | Yes |
| Water Access Y/N | No |
| Other Structures | Above Grade,Below Grade |
| Full Baths | 2 |
| Status | ACTIVE |
| Directions | google maps |
| City | COCHRANVILLE |
| Senior Community Y/N | No |
| MLS Area | Londonderry Twp (10346) |
| Lot Size Units | Square Feet |
| Lot Size Square Feet | 32670.00 |
| Tax Assessed Value | 159000.0 |
| Tax Annual Amount | 7107.76 |
| Home Warranty Y/N | No |
| Property Condition | Excellent |
| Structure Type | Detached |
| Condo/Coop Association fee Y/N | No |
| Bathrooms Count Main Level | 1.00 |
| Price Per Sq Ft Total AG | 193.58 |
| Acceptable Financing | Cash,Conventional |
| Vacation Rental Y/N | No |
| Total SQFT | 3256 |
| Location Type | Middle Of Block |
| Standard Status | Active |
| Year Built Source | Assessor |
| Tax Lot | 0174 |
Interior Features
| Interior Amenities | Carpet,Ceiling Fan(s),Dining Area,Family Room Off Kitchen,Floor Plan - Traditional,Kitchen - Island,Primary Bath(s),Bathroom - Jetted Tub,Upgraded Countertops,Walk-in Closet(s),Wood Floors |
|---|---|
| Heating Fuel | Propane - Leased |
| Basement | Full,Partially Finished |
| Flooring | Carpet,Hardwood,Vinyl |
| Total Fireplaces | 1 |
| Fireplace Features | Gas/Propane |
| Hot Water | Propane |
| Basement (Y/N) | Yes |
| Heating Y/N | Yes |
| Window Features | Vinyl Clad |
| Fireplace Y/N | Yes |
| Above Grade Finished Area | 2756 |
| Half Baths | 1 |
| Central Air Y/N | Yes |
| Total Bedrooms | 4 |
| Below Grade Finished Area | 500 |
| Room Type | Living Room,Dining Room,Primary Bedroom,Bedroom 2,Bedroom 3,Bedroom 4,Kitchen,Den,Breakfast Room,Great Room,Bathroom 2,Primary Bathroom |
| Below Grade Finished Area Unit Type | Square Feet |
| LivingAreaSource | Estimated |
| Laundry Type | Upper Floor,Hookup,Basement |
| Below Grade Unfin Area Units | Square Feet |
| Below Grade Unfin SQFT Source | Assessor |
| Below Grade Finished Area Source | Assessor |
| Bedrooms Count All Upper Levels | 4 |
| Bedrooms Count Upper Level 1 | 4 |
| Bathrooms Half Main Level | 1 |
| Bathrooms Full Upper Level 1 | 2 |
| Bathrooms Full All Upper Levels | 2 |
| Bathrooms Count Upper Level 1 | 2.00 |
| Bathrooms Count All Upper Levels | 2 |
| Above Grade Finished Area Source | Estimated |
| Above Grade Finished Area Unit Type | Square Feet |
| Total Baths | 3 |
Exterior Features
| Pool | No Pool |
|---|---|
| Fencing | Other |
| Parking Features | Paved Driveway,Private |
| Lot Features | Backs - Open Common Area,Backs - Parkland,Front Yard,Landscaping,Open,Private,Rear Yard,Road Frontage,SideYard(s) |
| Water Source | Public |
| Inclusions | all appliances as-s . no monetary value |
| Total Parking Spaces | 6 |
| Garage Features | Garage - Side Entry,Garage Door Opener,Inside Access |
| Type of Parking | Attached Garage,Driveway |
| Land Use Code | R10 |
| Foundation Details | Concrete Perimeter |
| Water View Y/N | No |
| Lot Dimensions | 0.00 x 0.00 |
| Lot Size Acres | 0.75 |
| Road Surface Type | Black Top,Paved |
| Lot Size Source | Estimated |
| Waterfront Y/N | No |
| Road Responsibility | Road Maintenance Agreement,HOA |
| Land Assessed Value | 53570.00 |
| Navigable Water Y/N | No |
| Water Oriented Y/N | No |
| # of Attached Garage Spaces | 2 |
| LotDimensionsSource | Assessor |
Room Details
| Room | Dimensions | Level | Flooring | Details |
|---|---|---|---|---|
| Bathroom 2 | Upper 1 | |||
| Bedroom 2 | Upper 1 | Ceiling Fan(s),Flooring - Carpet | ||
| Bedroom 3 | Upper 1 | Ceiling Fan(s),Flooring - Carpet | ||
| Bedroom 4 | Upper 1 | Ceiling Fan(s),Flooring - Carpet | ||
| Breakfast Room | Main | |||
| Den | Lower 1 | |||
| Dining Room | Main | |||
| Great Room | Main | |||
| Kitchen | Main | Pantry | ||
| Living Room | Main | |||
| Primary Bathroom | Upper 1 | |||
| Primary Bedroom | Upper 1 | Flooring - Carpet,Ceiling Fan(s) |
Amenities
- Foreclosure
- Views
- Short Sale
- New Construction
- Adult 55+
- Lease To Own
- No HOA Fees
- Furnished
- Primary On Main
- Air Conditioning
- Seller Finance
- Green
- Fixer Upper
- Horse
- Golf
- Fireplace
- Deck
- Garage
- Basement
- Pool
Property vs Single Family Average in 19330
Price
Taxes
Year Built
Visits
 © BRIGHT, All Rights Reserved
