
Price Reduction - Primary on Main
Address
75 Auburn Road, Avondale, PA
Price
$ 619,000
Property Attributes
- MLS#PACT2124736
- TypeSingle Family
- Listing Status ACTIVE
- CountyCHESTER
- CityAvondale
- AreaLondon Grove Twp
- Zip19311
- StyleTraditional
- Year Built1993
- Taxes$ 9141
- Price$ 619,000
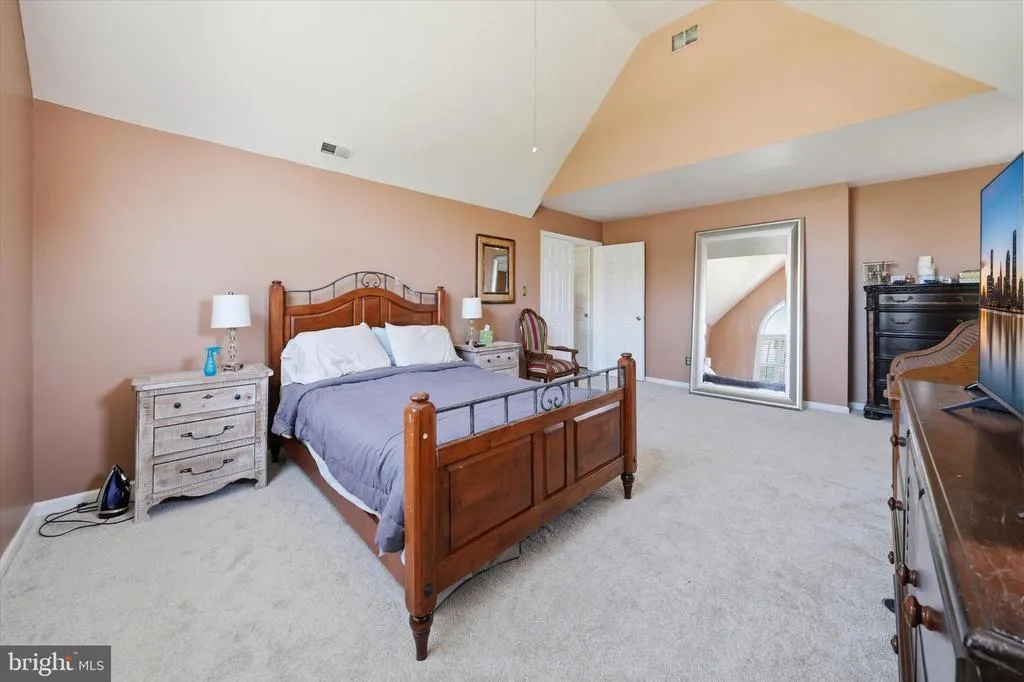
- Bedrooms4
- Full Bathrooms2
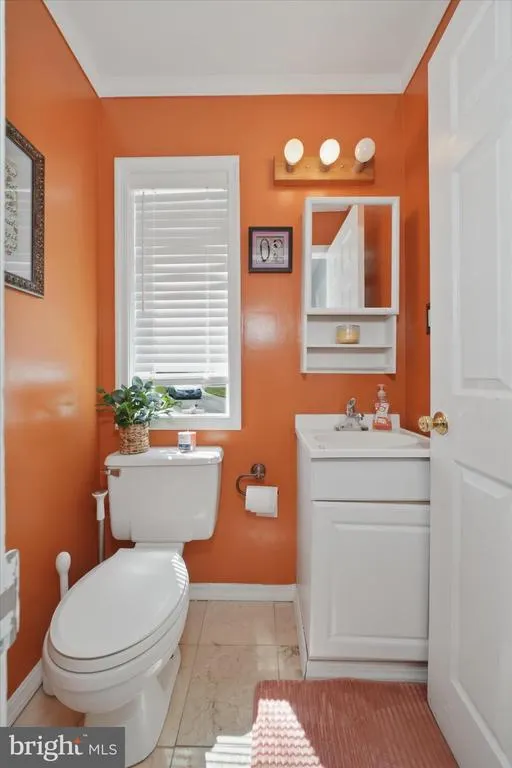
- Half Bathrooms1
- Sqr Footage3634
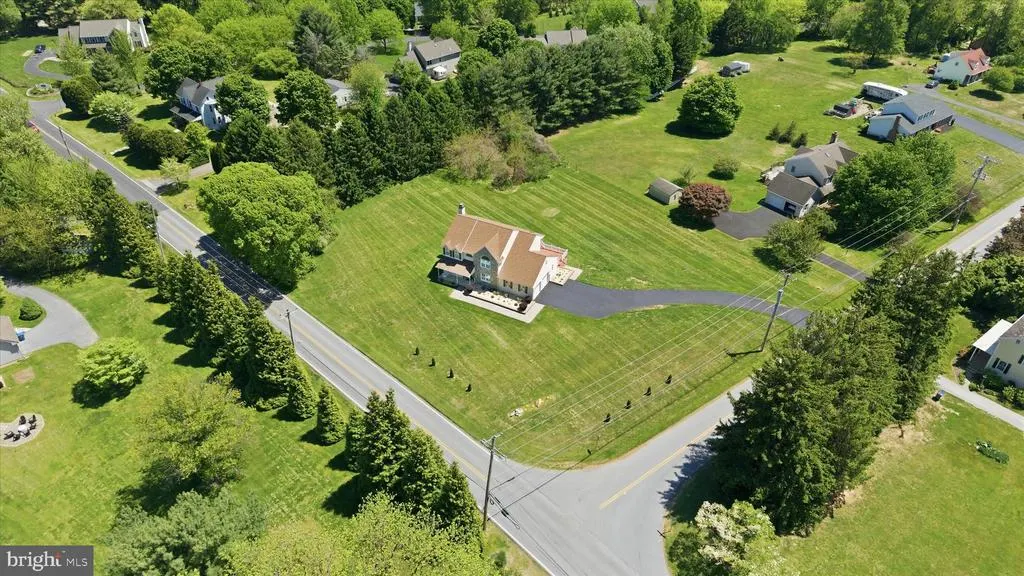
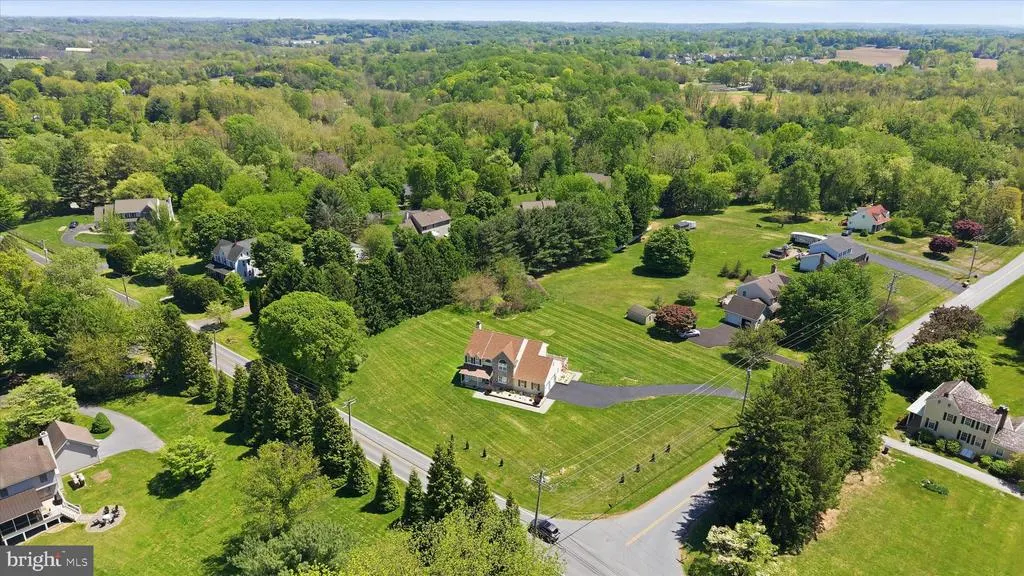
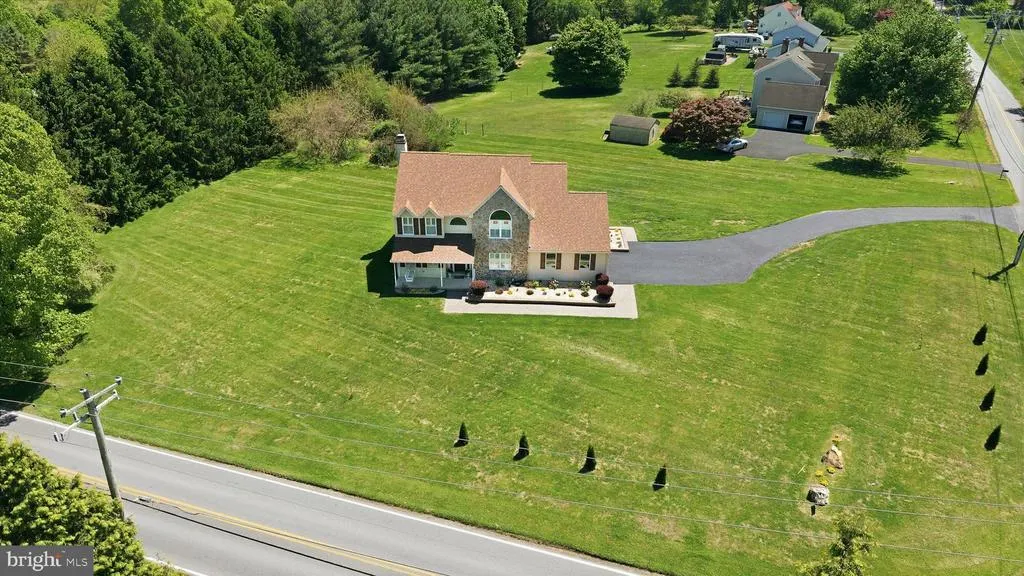
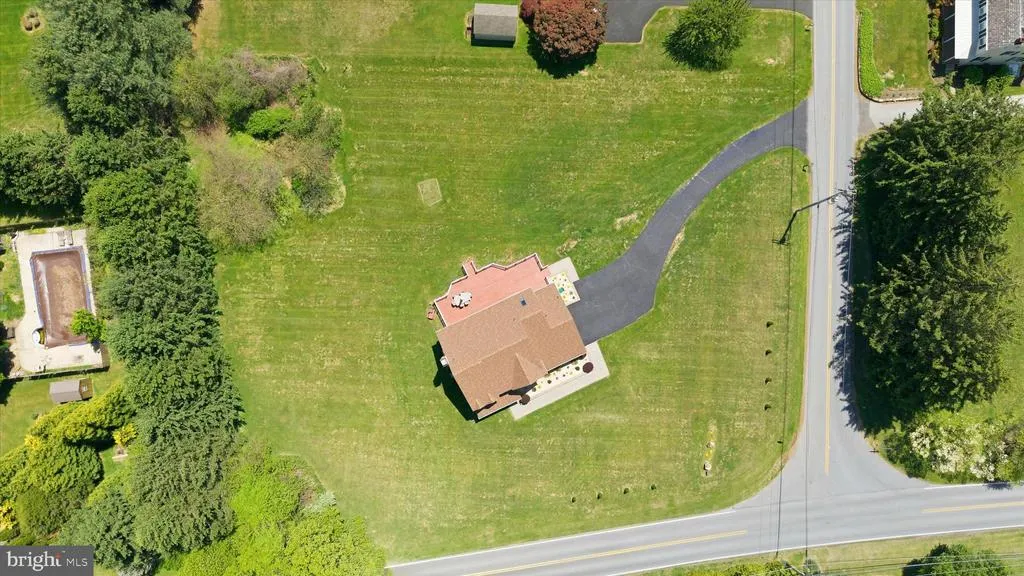
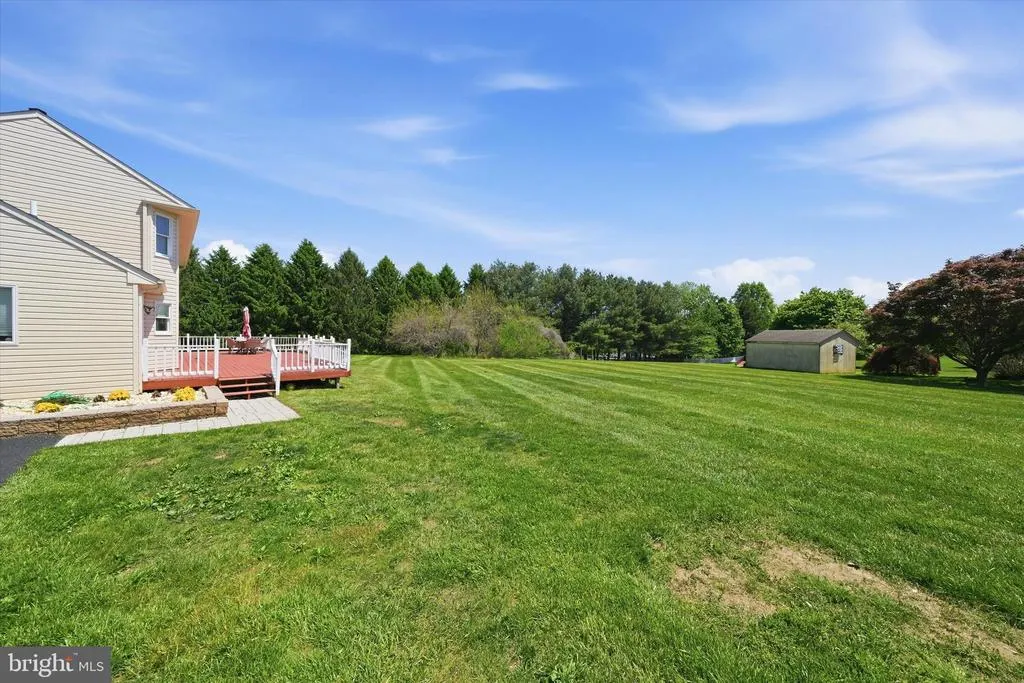
- Lot Size1.4 Acres
Data Source:
Bright MLS
Property Description
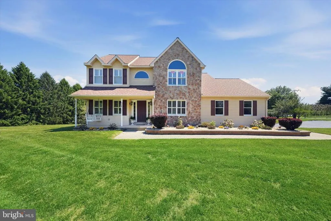
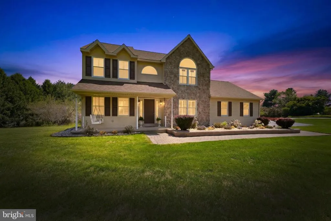
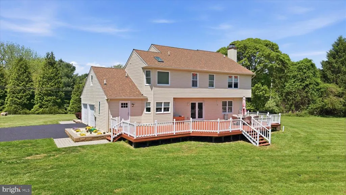
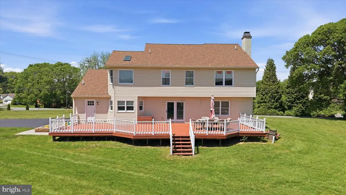
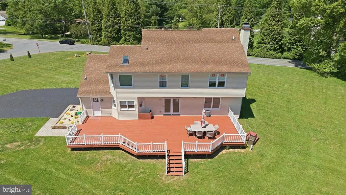
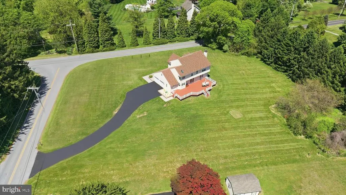
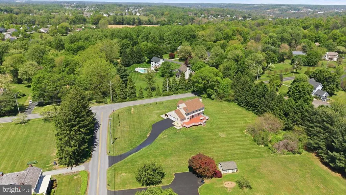
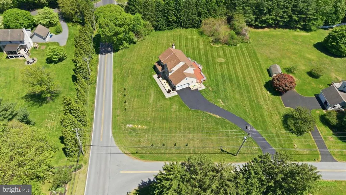
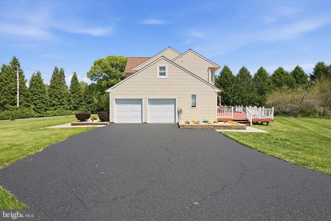
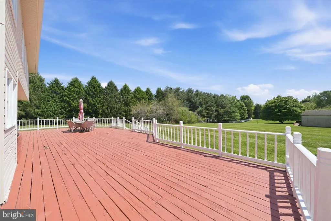
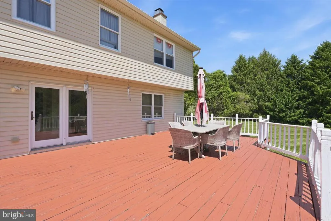
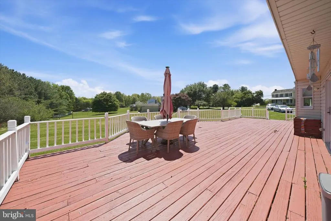
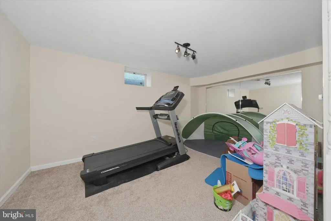
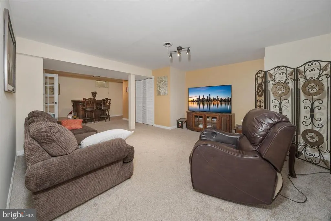
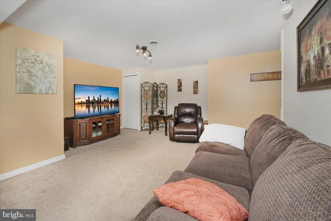
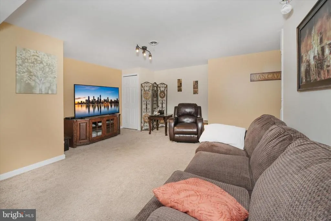
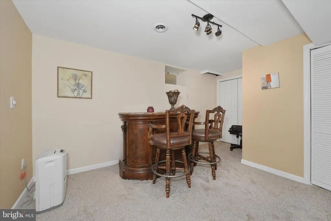
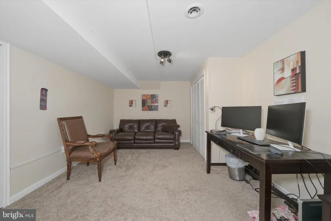
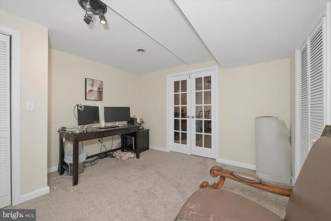
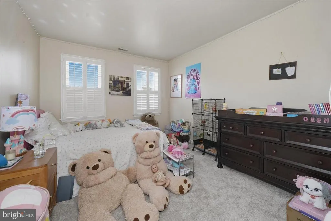
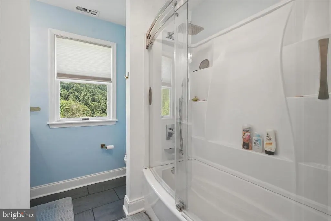
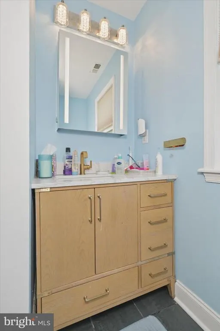
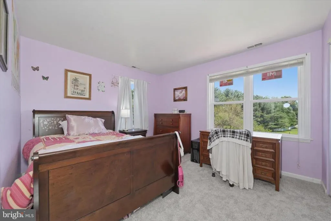
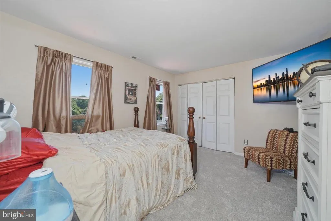
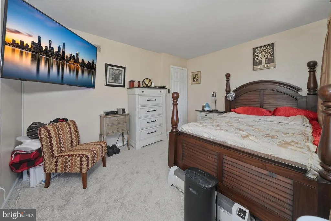
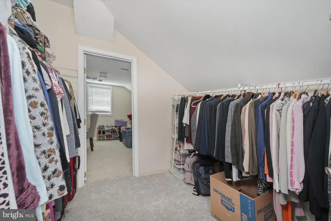
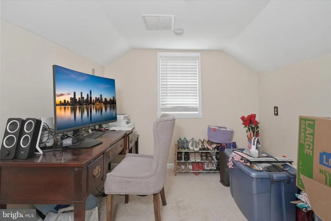
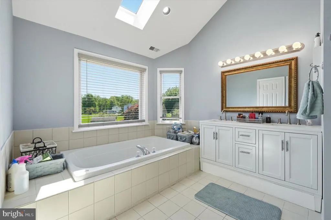
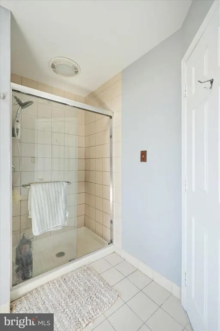
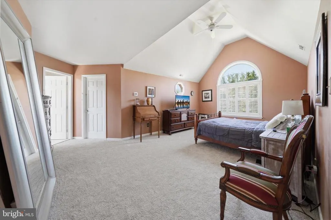
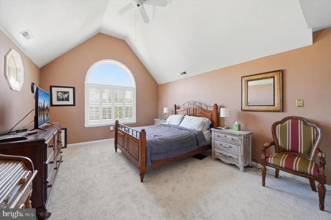
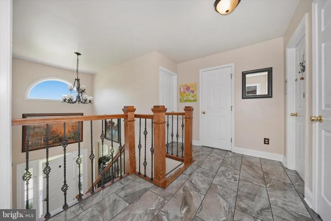
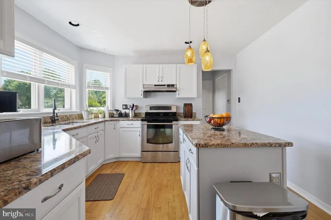
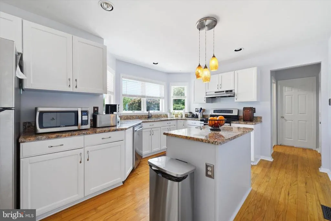
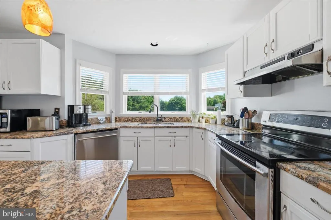
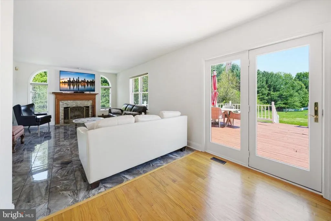
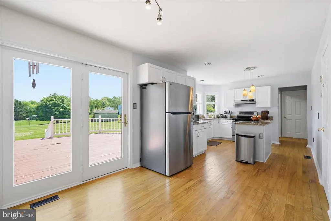
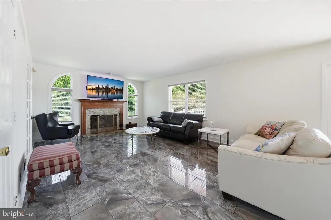
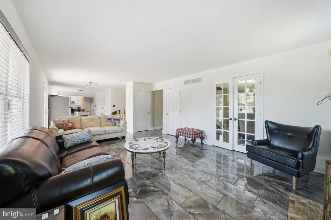
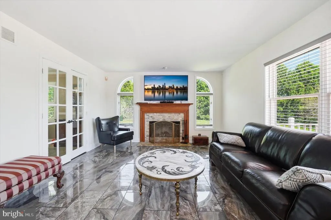
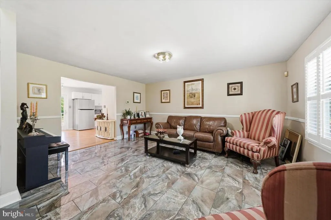
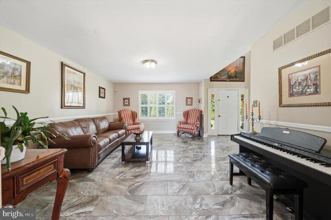
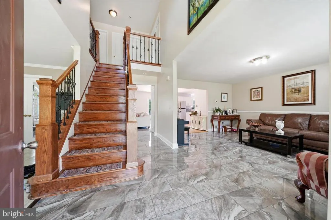
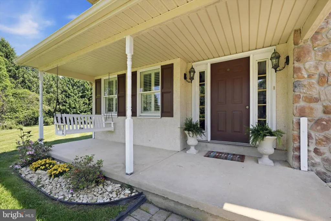
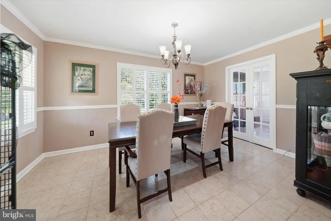
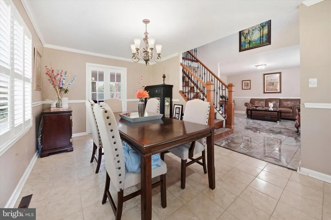
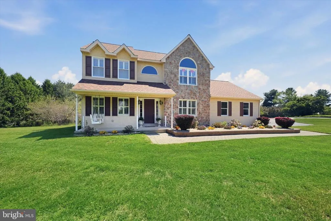
MOTIVATED SELLER ... RECENT REDUCTION Welcome to 75 Auburn Rd ... A private retreat in the highly sought-after Avongrove School District! Nestled on 1.4 acres of open, level land, this beautifully maintained home offers the perfect blend of space, privacy, and modern updates. Enjoy outdoor living at its finest with a massive deck overlooking the expansive backyard, ideal for entertaining, relaxing, or simply enjoying the peaceful surroundings. Inside, youll find a thoughtfully updated interior featuring hardwood flooring and exquisite porcelain tile throughout the main living spaces. The updated kitchen offers both style and functionality, while the cozy wood-burning fireplace creates the perfect gathering space. The spacious primary suite is a true retreat with an updated en-suite bathroom, walk-in closet, and plenty of room to unwind. All bedrooms feature brand-new carpeting, adding comfort and a fresh, move-in-ready feel. The finished basement expands your living space with a custom oak bar, dedicated workout room, and an additional flex room that can easily serve as a 5th bedroom, home office, or guest space. Beautiful, private, spacious, and truly turnkey readythis exceptional property offers everything todays buyers are looking for in a home. BRING ALL OFFERS!!!
| Elementary School | Middle School | High School |
|---|---|---|
| Penn London Elementary School | Fred S. Engle Middle School | Avon Grove High School |
| Price History | |
|---|---|
| 5/6/2026 | Listed $699,000 |
| 5/22/2026 | 1$694,000 |
| 6/7/2026 | 3$679,000 |
| 6/23/2026 | 5$649,000 |
| 7/19/2026 | 3$634,900 |
| 7/27/2026 | 3$619,000 |
General Features
| Living Area | 3634 |
|---|---|
| Sewer | On Site Septic |
| Heating | Heat Pump - Electric BackUp |
| Cooling | Central A/C |
| Possession | 0-30 Days CD |
| Roof | Shingle |
| Zoning | R-1 |
| Garage Spaces | 2.00 |
| Architectural Style | Traditional |
| Construction Materials | Vinyl Siding |
| School District | AVON GROVE |
| Year Built | 1993 |
| Levels | 2 |
| Tax Year | 2025 |
| Ownership | Fee Simple |
| Cool Fuel | Electric |
| Accessibility | None |
| County | CHESTER |
| New Construction | No |
| Property Type | Residential |
| HOA | No |
| Subdivision Name | NONE AVAILABLE |
| Garage Y/N | Yes |
| Water Access Y/N | No |
| Other Structures | Above Grade,Below Grade |
| Full Baths | 2 |
| Status | ACTIVE |
| Directions | GPS to Auburn Rd |
| City | AVONDALE |
| Disclosures | Lead Based Paint - Federal,Prop Disclosure |
| Senior Community Y/N | No |
| MLS Area | London Grove Twp (10359) |
| Lot Size Units | Square Feet |
| Lot Size Square Feet | 60984.00 |
| Tax Assessed Value | 215530.0 |
| Tax Annual Amount | 9141.0 |
| Structure Type | Detached |
| Condo/Coop Association fee Y/N | No |
| Bathrooms Full Main Level | 2 |
| Bathrooms Count Main Level | 3.00 |
| Price Per Sq Ft Total AG | 170.34 |
| Acceptable Financing | Conventional,Cash,FHA |
| Vacation Rental Y/N | No |
| Total SQFT | 3634 |
| Standard Status | Active |
| Year Built Source | Assessor |
| Tax Lot | 0028.0400 |
Interior Features
| Interior Amenities | Combination Kitchen/Living,Walk-in Closet(s),Kitchen - Island |
|---|---|
| Heating Fuel | Electric |
| Basement | Fully Finished |
| Total Fireplaces | 1 |
| Fireplace Features | Stone |
| Hot Water | Electric |
| Basement (Y/N) | Yes |
| Heating Y/N | Yes |
| Window Features | Energy Efficient |
| Fireplace Y/N | Yes |
| Above Grade Finished Area | 3634 |
| Half Baths | 1 |
| Central Air Y/N | Yes |
| Total Bedrooms | 4 |
| Main Level Bedrooms | 4 |
| Below Grade Finished Area Unit Type | Square Feet |
| LivingAreaSource | Assessor |
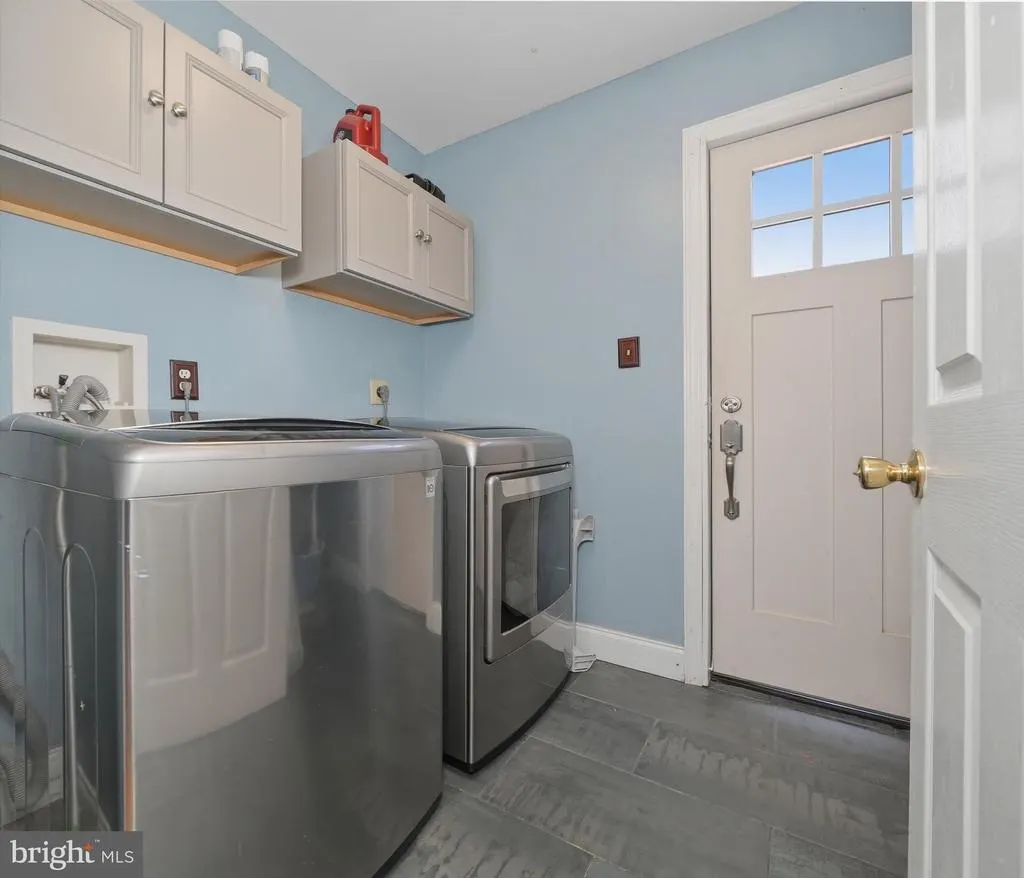
| Laundry Type | Has Laundry,Main Floor |
| Below Grade Unfin Area Units | Square Feet |
| Below Grade Unfin SQFT Source | Assessor |
| Below Grade Finished Area Source | Assessor |
| Bathrooms Half Main Level | 1 |
| Above Grade Finished Area Source | Assessor |
| Above Grade Finished Area Unit Type | Square Feet |
| Total Baths | 3 |
Exterior Features
| Pool | No Pool |
|---|---|
| Water Source | Public |
| Inclusions | Window Treatments,Tredmill Nordik track 1750,basement bar,TV in the middle bedroom |
| Total Parking Spaces | 2 |
| Garage Features | Garage Door Opener,Garage - Side Entry |
| Type of Parking | Attached Garage |
| Land Use Code | R10 |
| Foundation Details | Concrete Perimeter |
| Water View Y/N | No |
| Lot Dimensions | 0.00 x 0.00 |
| Lot Size Acres | 1.40 |
| Lot Size Source | Assessor |
| Waterfront Y/N | No |
| Land Assessed Value | 43650.00 |
| Navigable Water Y/N | No |
| Water Oriented Y/N | No |
| # of Attached Garage Spaces | 2 |
| LotDimensionsSource | Assessor |
Amenities
- Foreclosure
- Views
- Short Sale
- New Construction
- Adult 55+
- Lease To Own
- No HOA Fees
- Furnished
- Primary On Main
- Air Conditioning
- Seller Finance
- Green
- Fixer Upper
- Horse
- Golf
- Fireplace
- Deck
- Garage
- Basement
- Pool
Property vs Single Family Average in 19311
Price
Taxes
Year Built
Visits
 © BRIGHT, All Rights Reserved
