
Views - Eco Friendly
Address
3 Kings Court, Landenberg, PA
Price
$ 719,900
Property Attributes
- MLS#PACT2119386
- TypeSingle Family
- Listing Status ACTIVE
- CountyCHESTER
- CityLandenberg
- AreaNew Garden Twp
- NeighborhoodSomerset Lake
- Zip19350
- StyleTraditional
- Year Built1991
- Taxes$ 9608
- Price$ 719,900
- Bedrooms4
- Full Bathrooms2
- Half Bathrooms2
- Sqr Footage3928
- Lot Size0.68 Acres
Data Source:
Bright MLS
Property Description
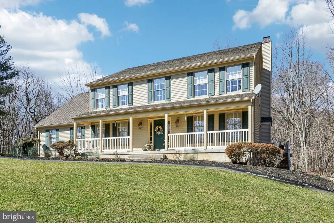
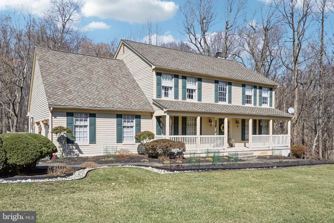
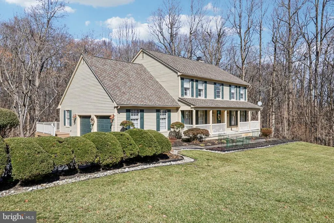
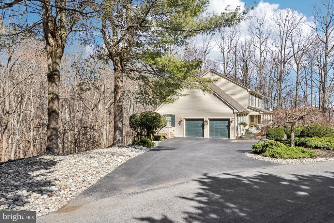
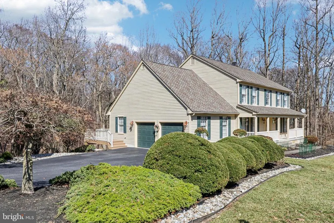
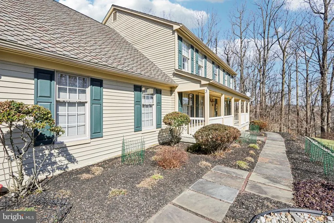
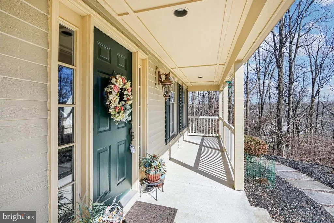
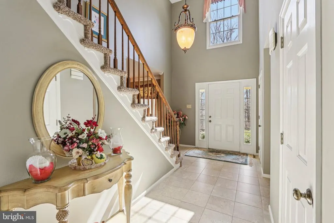
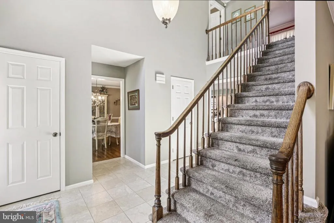
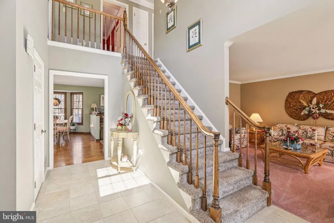
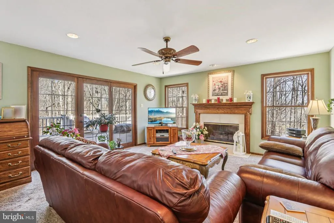
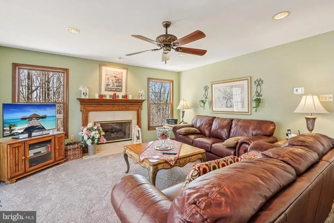
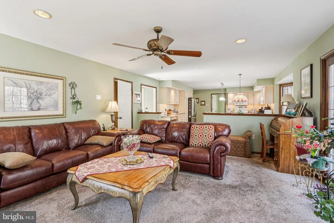
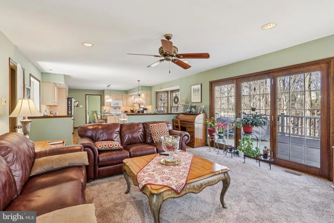
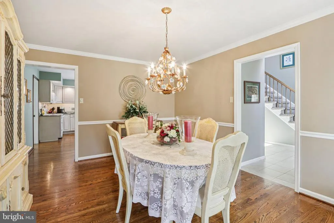
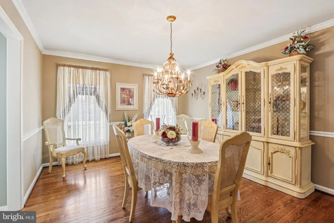
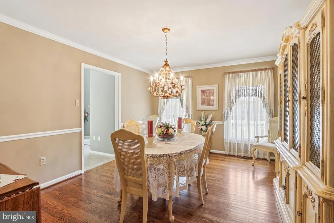
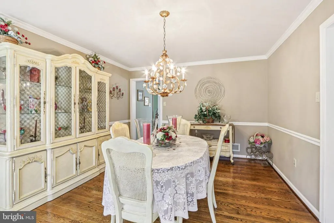
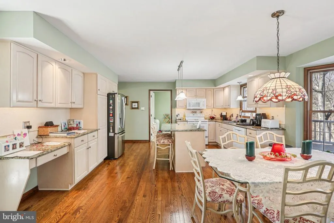
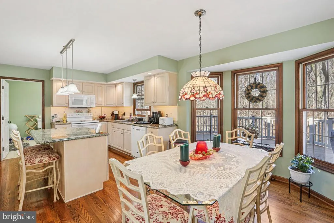
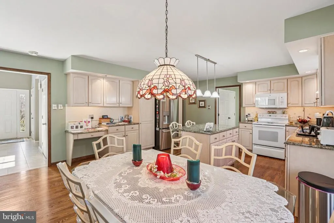
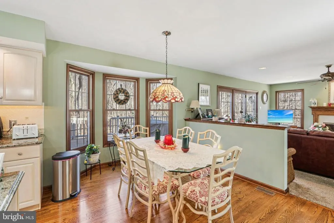
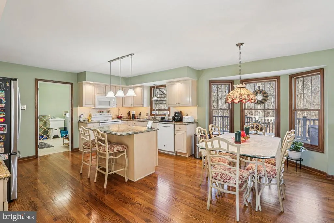
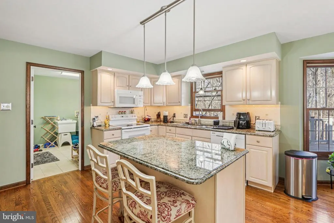
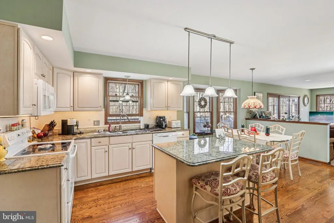
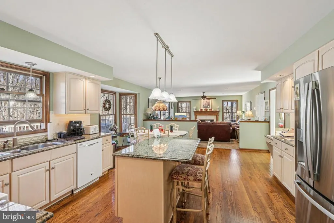
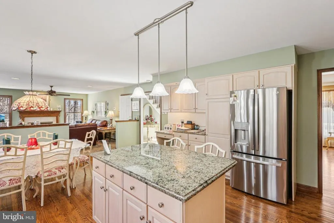
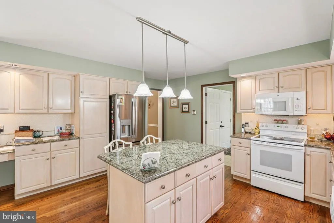
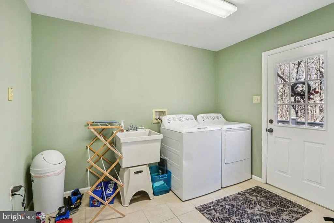
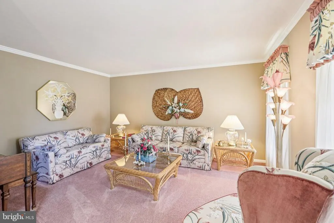
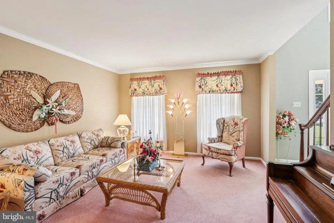
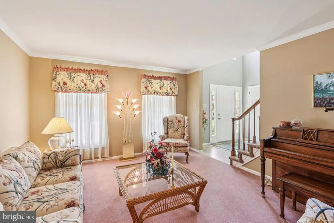
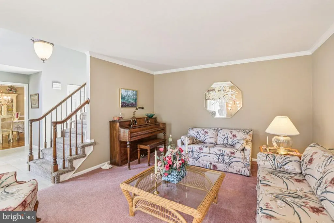
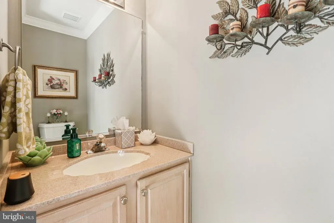
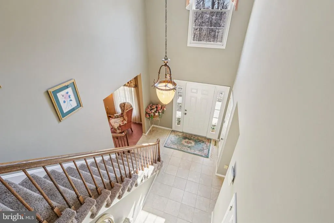
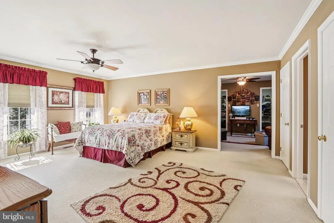
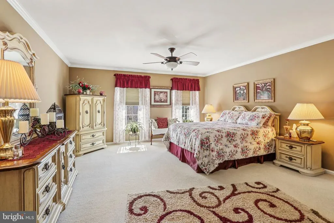
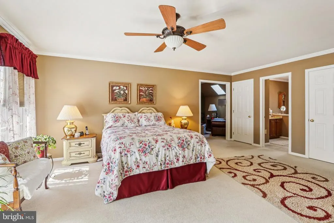
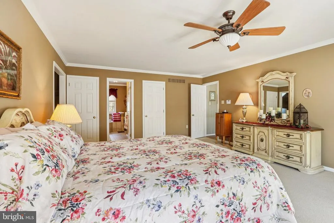
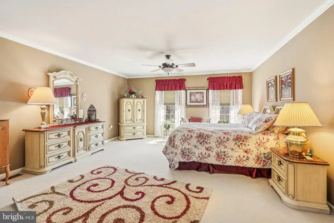
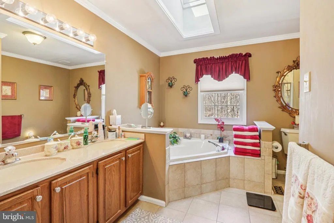
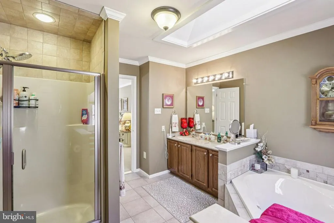
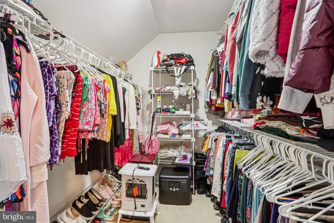
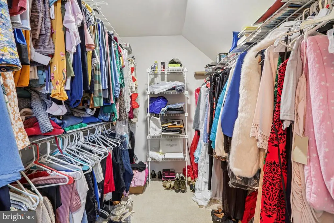
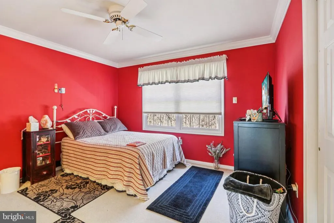
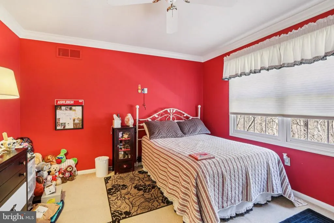
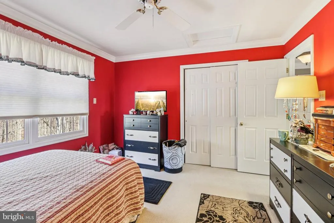
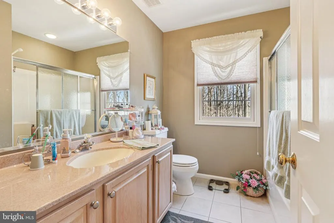
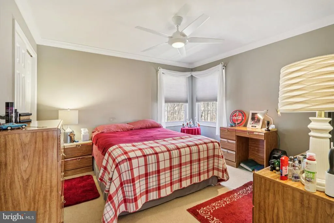
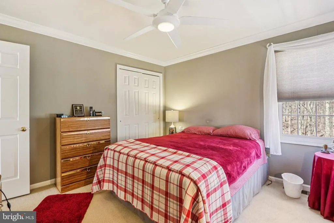
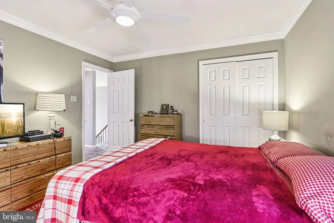
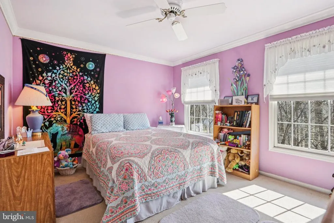
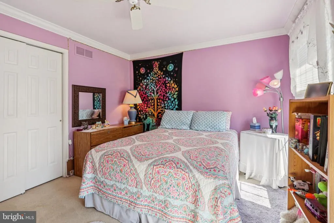
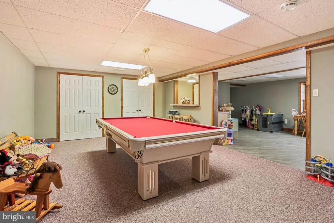
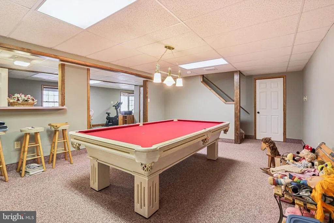
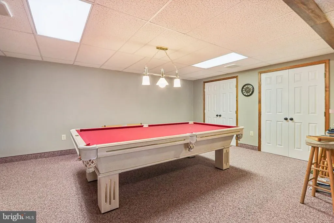
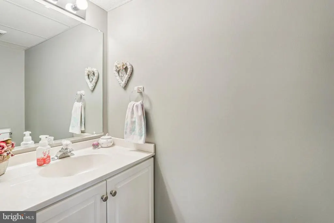
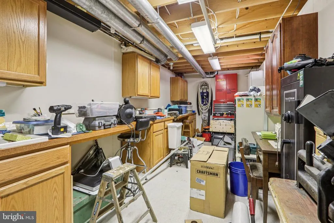
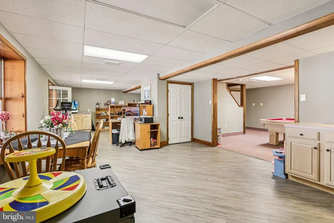
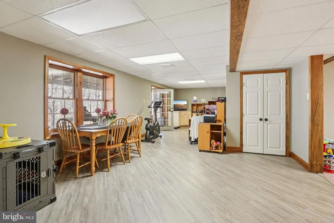
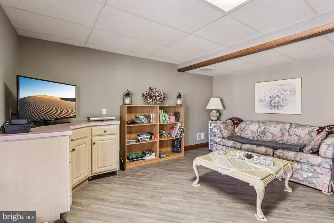
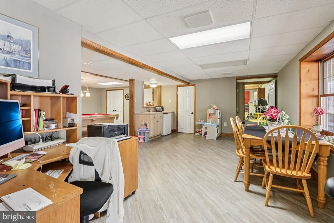
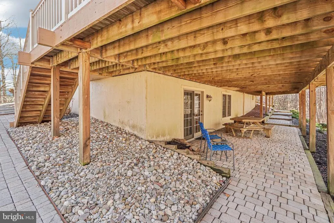
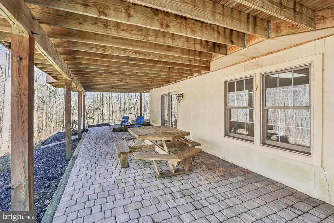
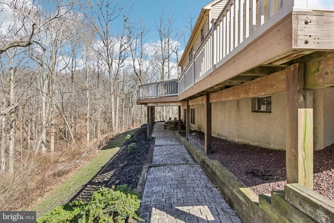
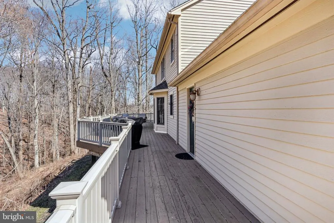
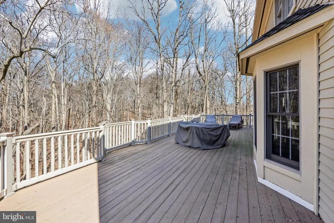
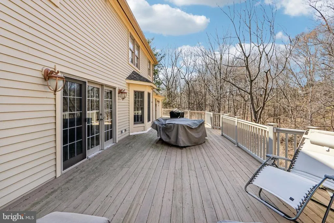
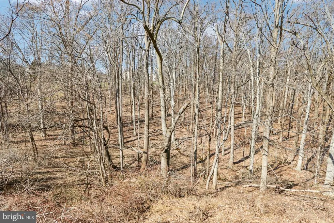
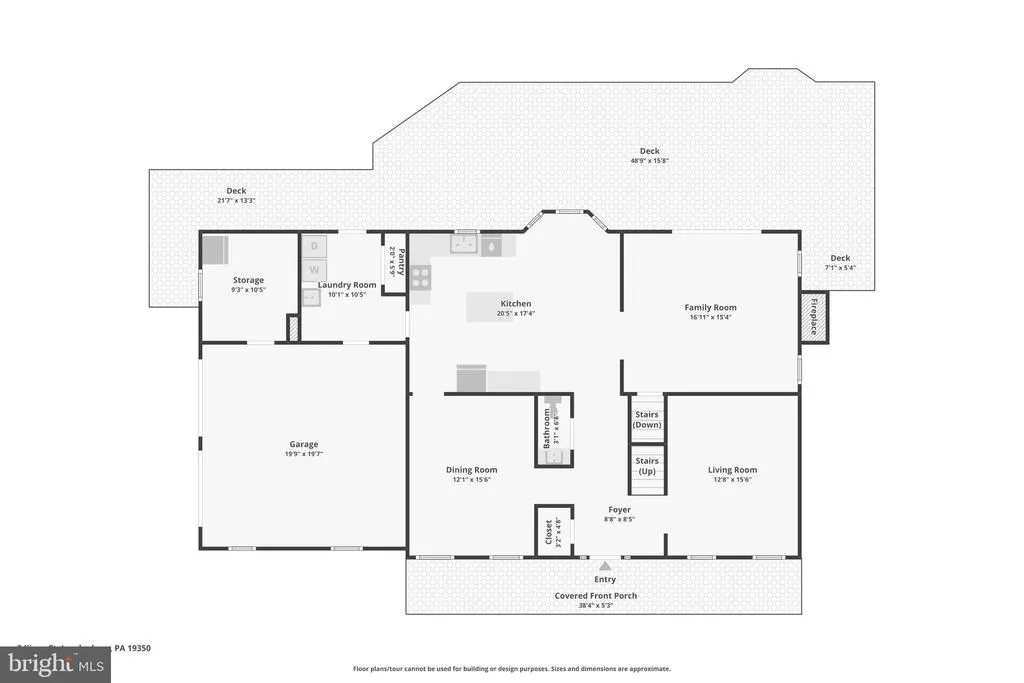
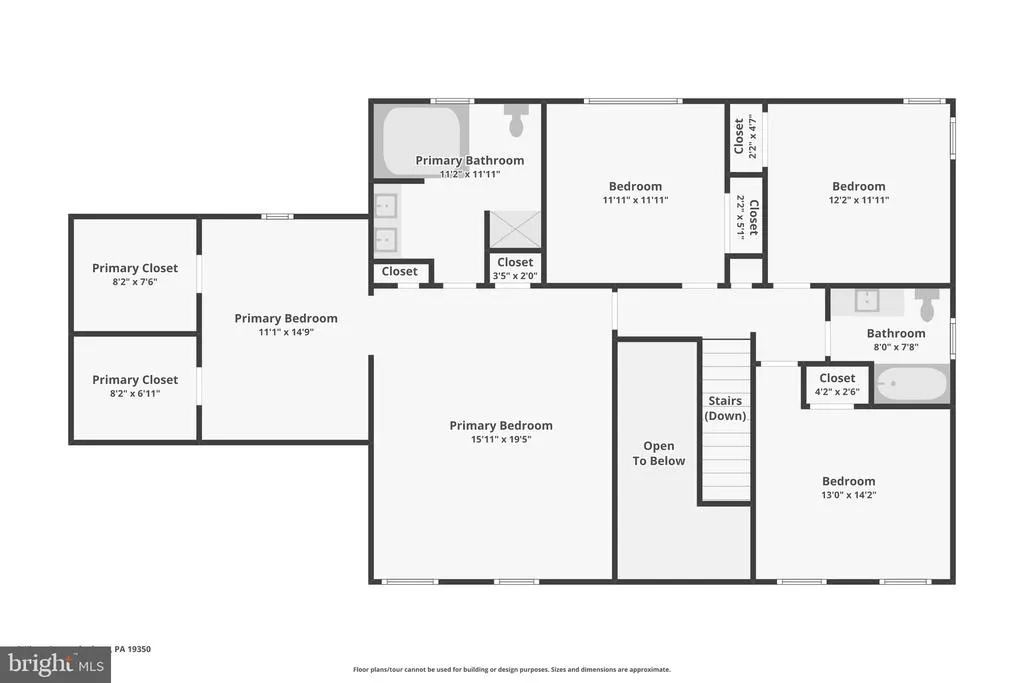
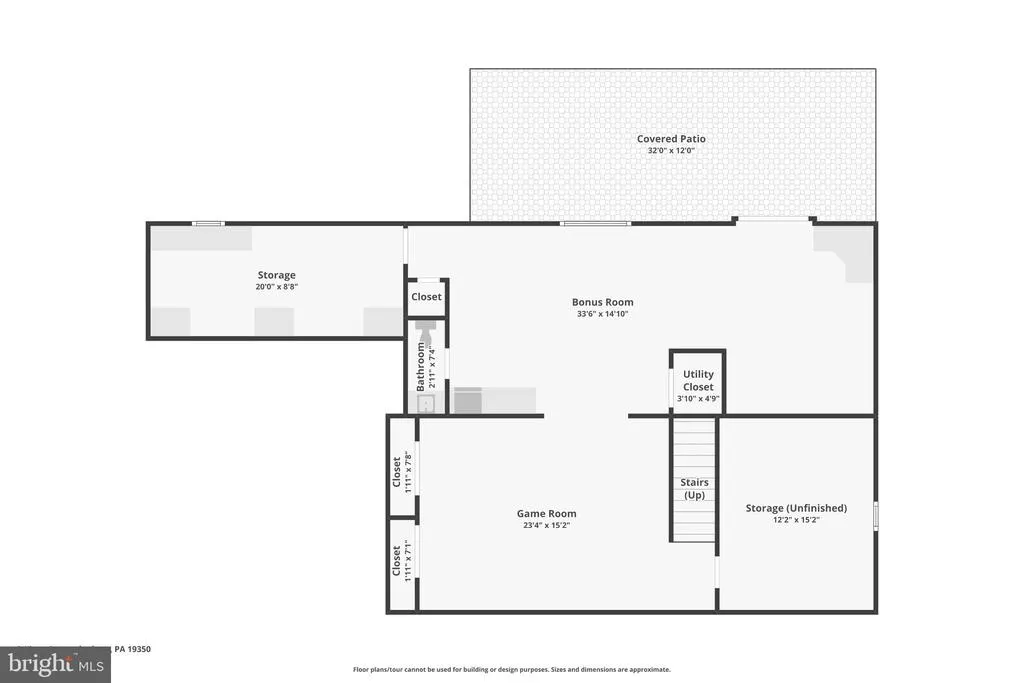
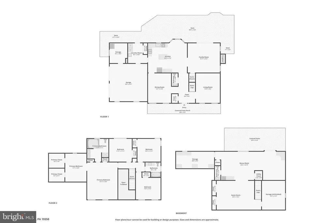
Nestled in the serene Somerset Lake community, this exquisite traditional home offers a harmonious blend of luxury and comfort, perfect for those seeking an elevated lifestyle. Spanning an impressive 3,928 square feet, this residence is designed to cater to both relaxation and entertainment, making it a true sanctuary. Step inside to discover a thoughtfully crafted interior that exudes warmth and sophistication. The main level features stunning hardwood floors that flow seamlessly through the spacious living areas. The gourmet kitchen is a chef's dream, boasting upgraded countertops, a large island, and ample table space, ideal for casual dining or hosting gatherings. The kitchen is equipped with high-end appliances, including a built-in microwave, electric oven/range, and a dishwasher, ensuring every culinary endeavor is a delight. Adjacent to the kitchen, the family room invites you to unwind, complete with a cozy gas fireplace adorned with elegant mantels, perfect for those chilly evenings. The formal dining room, enhanced by crown moldings and chair railings, sets the stage for memorable dinner parties. Each of the four bedrooms is generously sized, with the primary suite featuring a luxurious walk-in closet and a spa-like bathroom that includes a soaking tub and a walk-in shower. The fully finished basement offers additional living space, complete with a workshop and an outside entrance, providing endless possibilities for recreation or relaxation. Outside, the property is equally impressive. Set on a sprawling 0.68-acre lot, the meticulously landscaped grounds feature extensive hardscaping, stone retaining walls, and inviting outdoor spaces, including a wrap-around deck and patio, perfect for alfresco dining or enjoying the tranquil views of the surrounding trees and woods. Additional highlights include energy-efficient windows, a central vacuum system, and a main floor laundry for added convenience. The oversized attached garage and ample driveway parking ensure that you and your guests will always have space. This home is not just a residence; it's a lifestyle. Experience the perfect blend of luxury, comfort, and nature in this exceptional Somerset Lake property, where every detail has been designed with your enjoyment in mind.
| Elementary School | Middle School | High School |
|---|---|---|
| New Garden Elementary School | Kennett Middle School | Kennett High School |
| Price History | |
|---|---|
| 3/11/2026 | Listed $799,900 |
| 4/7/2026 | 1$799,895 |
| 4/16/2026 | 3$780,000 |
| 4/22/2026 | 1$775,000 |
| 5/27/2026 | 4$749,000 |
| 6/9/2026 | 2$739,000 |
| 7/14/2026 | 3$719,900 |
General Features
| Living Area | 3928 |
|---|---|
| Sewer | Public Sewer |
| Heating | Forced Air |
| Cooling | Central A/C |
| Utilities | Cable TV |
| Possession | Negotiable |
| Roof | Architectural Shingle |
| Appliances | Built-In Microwave,Built-In Range,Dishwasher,Dryer,Microwave,Oven/Range - Electric,Refrigerator,Washer,Water Heater |
| Zoning | RES |
| HOA Fee | 415.00 |
| Garage Spaces | 2.00 |
| Patio/Porch Features | Deck(s),Patio(s),Wrap Around |
| Architectural Style | Traditional |
| Construction Materials | Frame |
| School District | KENNETT CONSOLIDATED |
| Exclusions | Personal Property |
| Year Built | 1991 |
| Electric | 200+ Amp Service,Circuit Breakers |
| View | Trees/Woods |
| Levels | 2 |
| Tax Year | 2025 |
| Ownership | Fee Simple |
| Cool Fuel | Electric |
| Accessibility | None |
| Assoc Fee Paid Per | Quarterly |
| County | CHESTER |
| New Construction | No |
| Property Type | Residential |
| HOA | Yes |
| Subdivision Name | SOMERSET LAKE |
| Garage Y/N | Yes |
| Water Access Y/N | No |
| Other Structures | Above Grade,Below Grade |
| Total Rooms | 14 |
| Full Baths | 2 |
| Status | ACTIVE |
| Directions | Rt 41 to Sunny Dell Road. Left-Reynold Road. Right-Buttonwood Road. Right-Hamilton Road. Right-Kings Ct to #3. |
| City | LANDENBERG |
| Disclosures | Prop Disclosure |
| Senior Community Y/N | No |
| MLS Area | New Garden Twp (10360) |
| Lot Size Units | Square Feet |
| Lot Size Square Feet | 29500.00 |
| Tax Assessed Value | 221250.0 |
| Tax Annual Amount | 9608.0 |
| Home Warranty Y/N | No |
| Property Condition | Excellent |
| Structure Type | Detached |
| Condo/Coop Association fee Y/N | No |
| Bathrooms Count Main Level | 1.00 |
| Price Per Sq Ft Total AG | 254.56 |
| Acceptable Financing | Conventional,FHA,VA |
| Lease Considered Y/N | No |
| Vacation Rental Y/N | No |
| Virtual Tour | https://media.zillowmediaexperts.com/sites/emovjxyn/unbranded |
| Total SQFT | 3928 |
| Standard Status | Active |
| Year Built Source | Assessor |
| Tax Lot | 0128 |
| Association Recreation Fee | No |
Interior Features
| Interior Amenities | Bathroom - Walk-In Shower,Bathroom - Stall Shower,Bathroom - Soaking Tub,Carpet,Ceiling Fan(s),Chair Railings,Central Vacuum,Crown Moldings,Dining Area,Family Room Off Kitchen,Floor Plan - Traditiona |
|---|---|
| Heating Fuel | Natural Gas |
| Basement | Fully Finished,Heated,Outside Entrance,Poured Concrete,Sump Pump,Walkout Level,Workshop |
| Flooring | Ceramic Tile,Carpet,Hardwood |
| Total Fireplaces | 1 |
| Fireplace Features | Gas/Propane,Mantel(s) |
| Hot Water | Natural Gas |
| Basement (Y/N) | Yes |
| Heating Y/N | Yes |
| Window Features | Energy Efficient |
| Fireplace Y/N | Yes |
| Above Grade Finished Area | 2828 |
| Half Baths | 2 |
| Central Air Y/N | Yes |
| Total Bedrooms | 4 |
| Below Grade Finished Area | 1100 |
| Room Type | Living Room,Dining Room,Primary Bedroom,Sitting Room,Bedroom 2,Bedroom 3,Bedroom 4,Kitchen,Game Room,Family Room,Laundry,Storage Room,Bonus Room |
| Below Grade Finished Area Unit Type | Square Feet |
| LivingAreaSource | Assessor |
| Laundry Type | Main Floor |
| Below Grade Unfin Area Units | Square Feet |
| Below Grade Unfin SQFT Source | Assessor |
| Below Grade Finished Area Source | Assessor |
| Bedrooms Count All Upper Levels | 4 |
| Bedrooms Count Upper Level 1 | 4 |
| Bathrooms Half Main Level | 1 |
| Bathrooms Half Lower Level 1 | 1 |
| Bathrooms Half All Lower Levels | 1 |
| Bathrooms Full Upper Level 1 | 2 |
| Bathrooms Full All Upper Levels | 2 |
| Bathrooms Count Upper Level 1 | 2.00 |
| Bathrooms Count Lower Level 1 | 1.00 |
| Bathrooms Count All Upper Levels | 2 |
| Bathrooms Count All Lower Levels | 1 |
| Above Grade Finished Area Source | Assessor |
| Above Grade Finished Area Unit Type | Square Feet |
| Total Baths | 4 |
Exterior Features
| Exterior Amenities | Bump-outs,Extensive Hardscape,Exterior Lighting,Stone Retaining Walls |
|---|---|
| Pool | No Pool |
| Parking Features | Asphalt Driveway |
| Water Source | Public |
| Inclusions | Refrigerator,Washer,Dryer,Patio table,Window treatments |
| Total Parking Spaces | 6 |
| Garage Features | Garage Door Opener,Inside Access,Oversized |
| Type of Parking | Driveway,Attached Garage |
| Land Use Code | R10 |
| Foundation Details | Concrete Perimeter |
| Water View Y/N | No |
| Lot Dimensions | 0.00 x 0.00 |
| Lot Size Acres | 0.68 |
| Lot Size Source | Assessor |
| Waterfront Y/N | No |
| Door Features | Six Panel |
| Horse Y/N | No |
| Land Assessed Value | 76570.00 |
| Navigable Water Y/N | No |
| Water Oriented Y/N | No |
| # of Attached Garage Spaces | 2 |
| LotDimensionsSource | Assessor |
Room Details
| Room | Dimensions | Level | Flooring | Details |
|---|---|---|---|---|
| Bedroom 2 | Upper 1 | |||
| Bedroom 3 | Upper 1 | |||
| Bedroom 4 | Upper 1 | |||
| Bonus Room | Lower 1 | |||
| Dining Room | Main | |||
| Family Room | Main | Ceiling Fan(s),Fireplace - Gas,Crown Molding,Flooring - Carpet,Lighting - Recessed | ||
| Game Room | Lower 1 | |||
| Kitchen | Main | Built-Ins,Countertop(s) - Granite,Crown Molding,Dining Area,Double Sink,Flooring - HardWood,Island,Kitchen - Eat-in,Kitchen - Electric Cooking,Lighting - Recessed,Lighting - Pendants,Window Treatments | ||
| Laundry | Main | Flooring - Ceramic Tile | ||
| Living Room | Main | |||
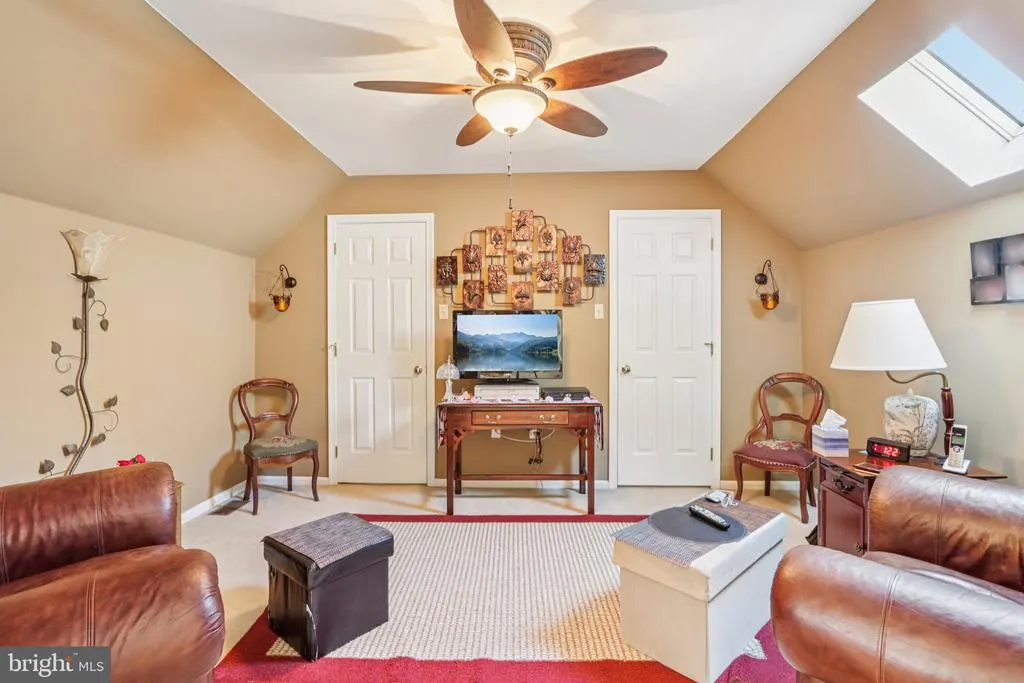
| Primary Bedroom | Upper 1 | Bathroom - Soaking Tub,Bathroom - Walk-In Shower,Ceiling Fan(s),Crown Molding,Flooring - Carpet,Primary Bedroom - Sitting Area,Walk-In Closet(s),Window Treatments | ||
| Sitting Room | Upper 1 | |||
| Storage Room | Main | |||
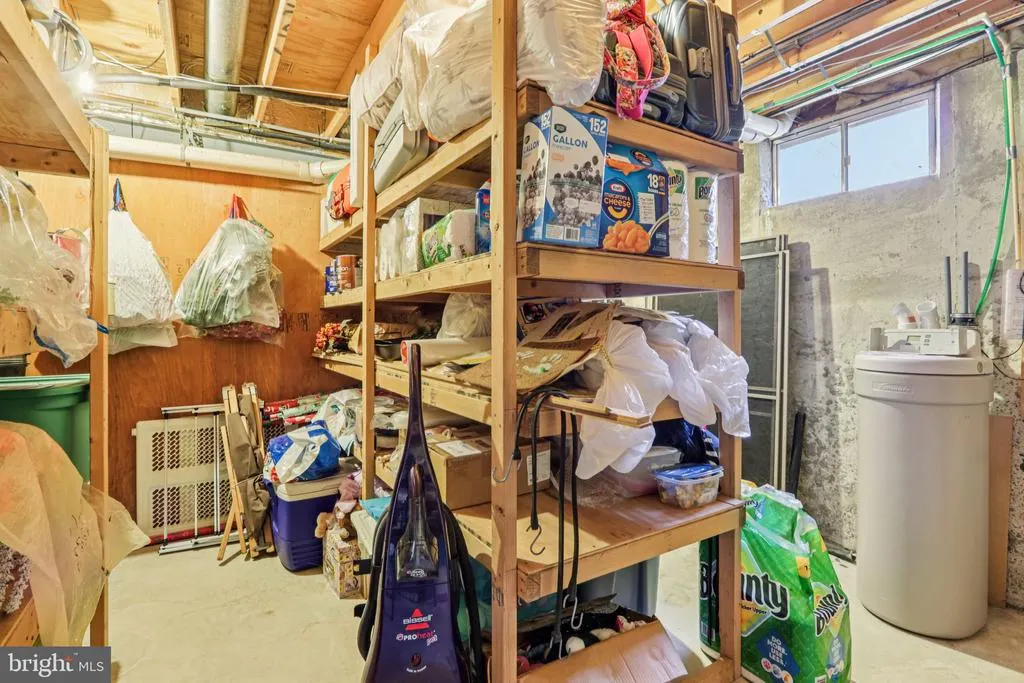
| Storage Room | Lower 1 | Basement - Unfinished,Built-Ins |
Amenities
- Foreclosure
- Views
- Short Sale
- New Construction
- Adult 55+
- Lease To Own
- No HOA Fees
- Furnished
- Primary On Main
- Air Conditioning
- Seller Finance
- Green
- Fixer Upper
- Horse
- Golf
- Fireplace
- Deck
- Garage
- Basement
- Pool
Property vs Single Family Average in 19350
Price
Taxes
Year Built
Visits
 © BRIGHT, All Rights Reserved
