
Views
Address
1025 N Chatham Road, Coatesville, PA
Price
$ 3,000,000
Property Attributes
- MLS#PACT2071588
- TypeSingle Family
- Listing Status ACTIVE
- CountyCHESTER
- CityCoatesville
- AreaWest Marlborough Twp
- NeighborhoodCheshire Hunt
- Zip19320
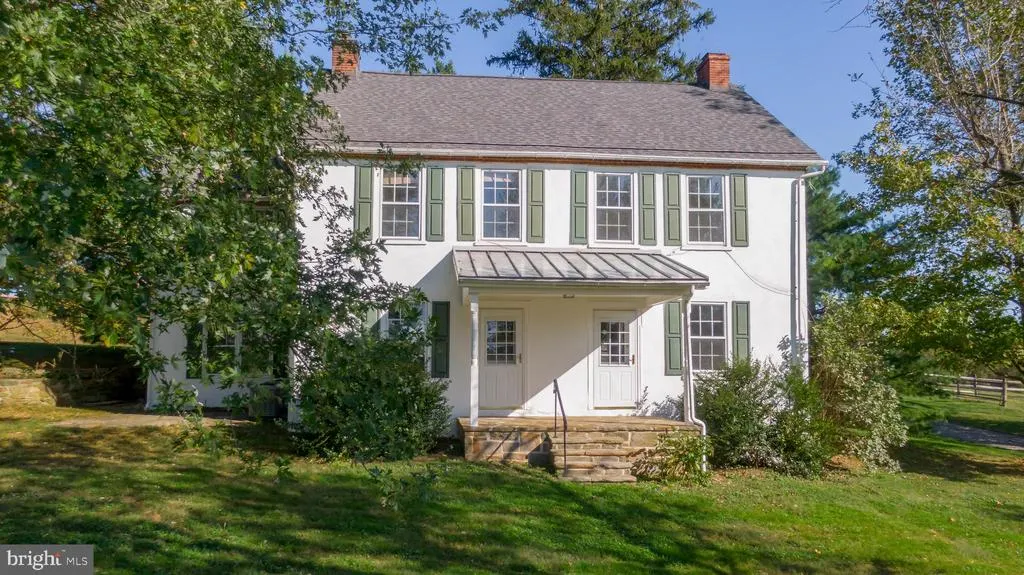
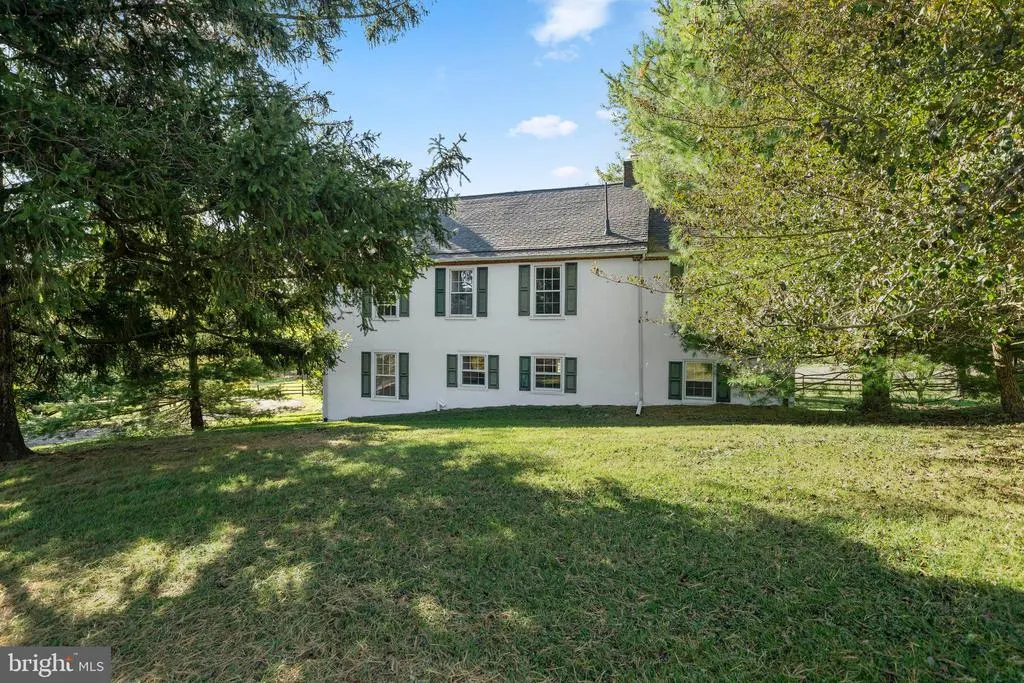
- StyleFarmhouse/National Folk
- Year Built1820
- Taxes$ 9686
- Price$ 3,000,000
- Bedrooms4
- Full Bathrooms2
- Half Bathrooms1
- Sqr Footage2884
- Lot Size20 Acres
Data Source:
Bright MLS
Property Description
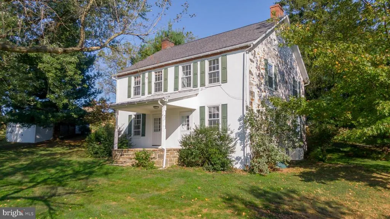
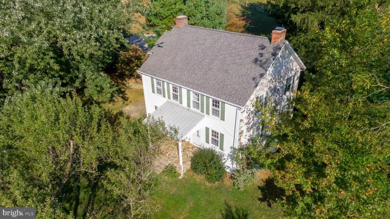
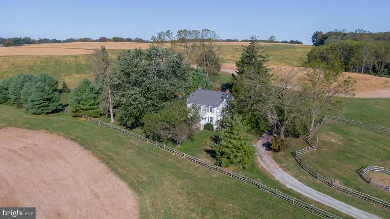
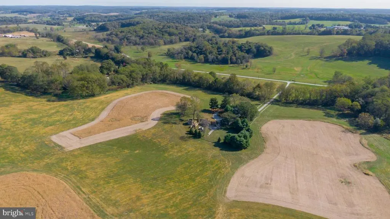
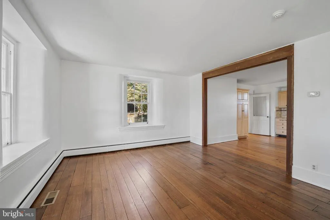
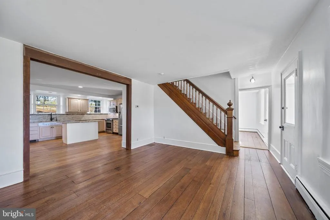
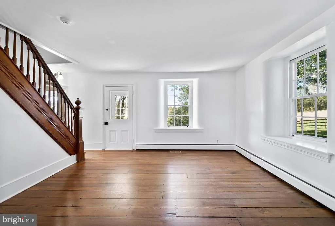
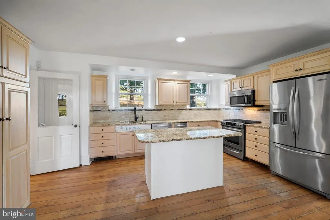
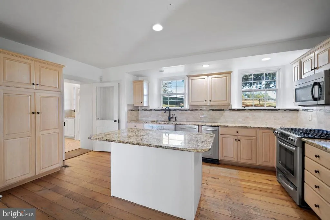
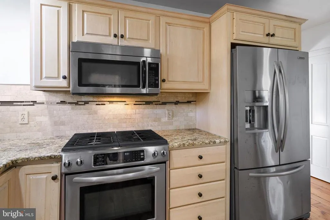
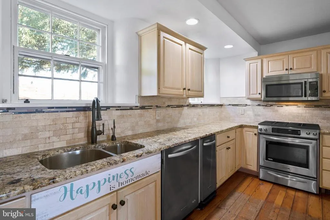
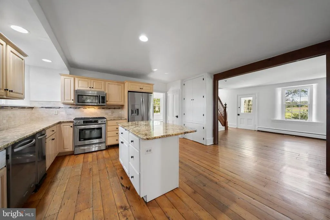
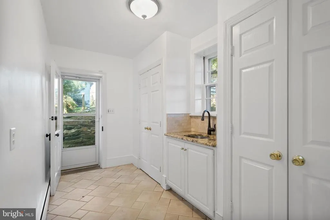
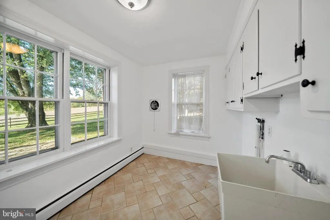
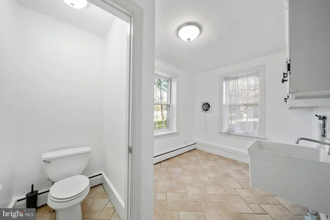
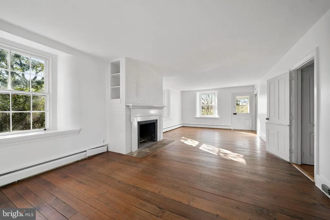
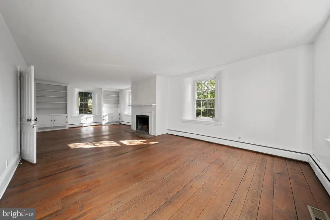
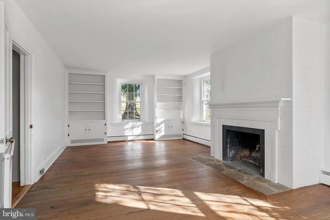
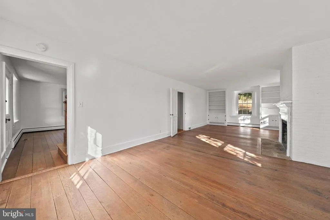
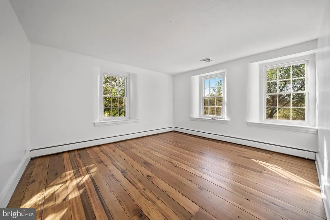
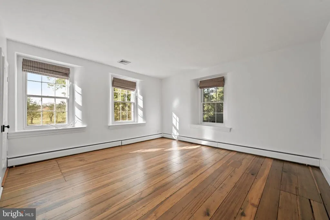
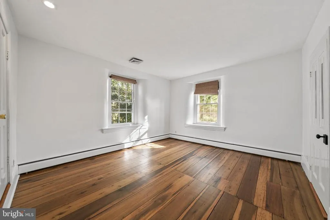
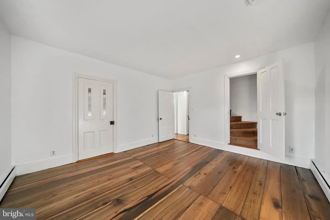
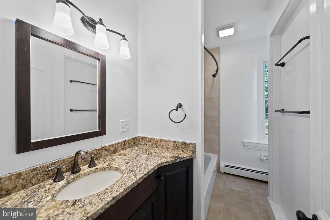
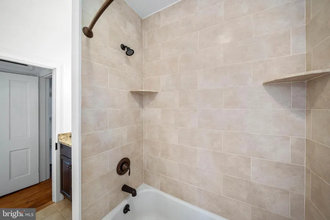
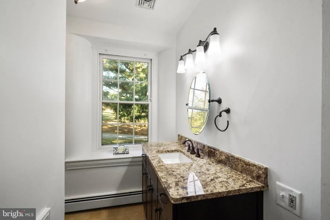
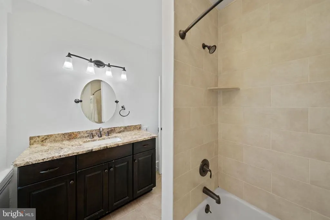
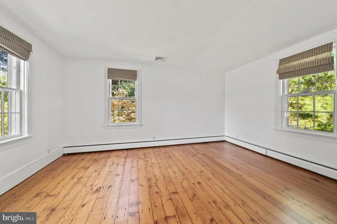
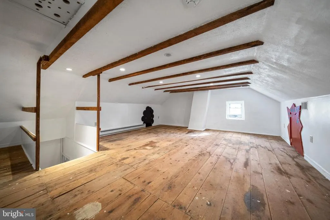
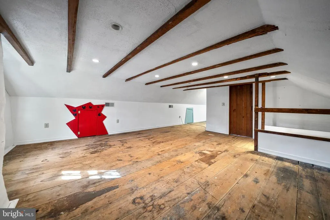
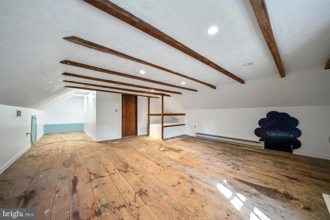
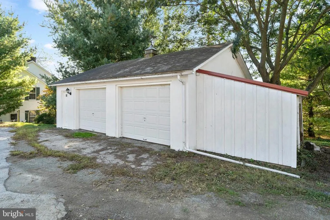
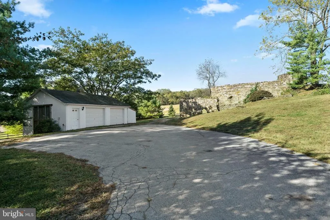
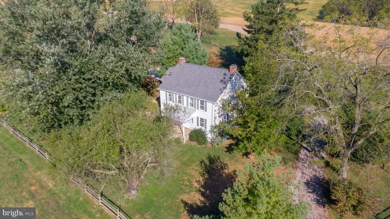
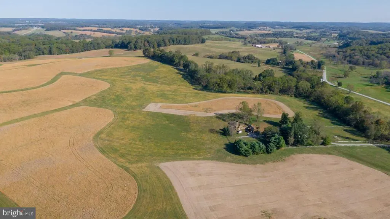
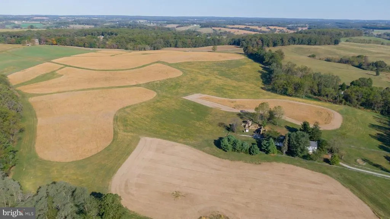
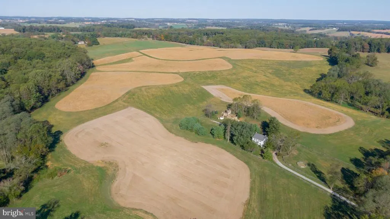
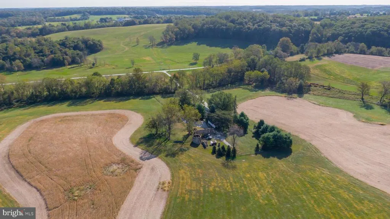
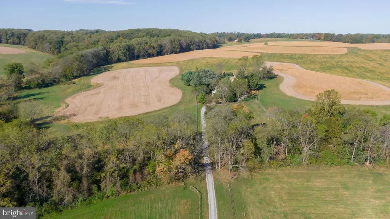
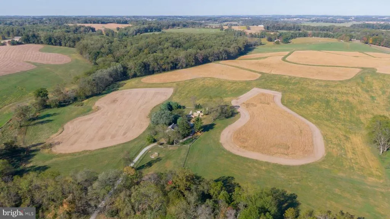
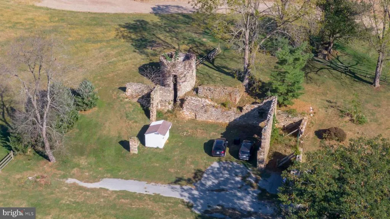
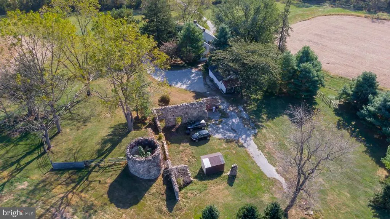
This proposed 20-acre property is a once-in-a-generation opportunity to own a private estate in West Marlborough Township. "Hamilton Farm" is a proposed twenty-acre subdivision that is surrounded by several hundred acres of similarly eased farmland. This ultra-private estate home is currently part of a three-hundred-acre parcel and a Brandywine Conservancy Easement protects the entire acreage. The house is currently the only existing residence on the property. The conservation easement has been thoughtfully planned to afford the ultimate in privacy, with the entire three hundred acres having already been limited to one additional primary residence, two secondary residences, and three attached apartments. Located in the countryside of southern Chester County, this hidden 4 bedroom, 2.1 bath retreat lies within the boundaries of the Unionville Chadds-Ford School District yet you are still convenient to Wilmington, Philadelphia & the I-95 corridor. The Kitchen, Dining Room, and Living Room are perfect for hosting the most formal of events or intimate family gatherings. On the 2nd floor, the Primary Bedroom Suite with a primary bath offers ample closet space. All four bedrooms on this level offer amazing views of the preserved farmland. The Third Level offers a large Bonus Area that could make a great art studio, playroom, or office space. Outside the home, you are surrounded by hundreds of acres of protected land, and your nearest neighbor is likely to be of the four-legged variety. The property is serviced by a propane-powered generator if there is a loss of power. A two-car detached garage with electricity and water sits adjacent to the house as well as the remnants of an old bank barn and silo. Do not miss this rare opportunity to own a piece of heaven. There is the possibility that additional acreage could be acquired. Please inquire with the listing agent for subdivision and conservation details. Please schedule an appointment before entering the property.
| Elementary School | Middle School | High School |
|---|---|---|
| Unionville Elementary School | Patton Middle School | Uionville High School |
| Price History | |
|---|---|
| 8/4/2024 | Listed $3,000,000 |
General Features
| Living Area | 2884 |
|---|---|
| Sewer | On Site Septic |
| Heating | Baseboard - Hot Water |
| Cooling | Central A/C |
| Utilities | Cable TV Available,Phone Available,Propane,Under Ground |
| Possession | Negotiable |
| Roof | Architectural Shingle,Metal |
| Appliances | Built-In Microwave,Compactor,Dishwasher,Extra Refrigerator/Freezer,Instant Hot Water,Oven - Self Cleaning,Oven/Range - Gas,Stainless Steel Appliances,Trash Compactor,Washer/Dryer Hookups Only,Water H |
| Zoning | A |
| Garage Spaces | 2.00 |
| Patio/Porch Features | Porch(es) |
| Architectural Style | Farmhouse/National Folk |
| Security Features | Security System |
| Construction Materials | Stone |
| School District | UNIONVILLE-CHADDS FORD |
| Year Built | 1820 |
| Electric | 200+ Amp Service |
| View | Garden/Lawn,Panoramic,Pasture,Scenic Vista,Trees/Woods,Valley |
| Levels | 3 |
| Tax Year | 2024 |
| Ownership | Fee Simple |
| Cool Fuel | Electric |
| Accessibility | None |
| County | CHESTER |
| New Construction | No |
| Property Type | Residential |
| HOA | No |
| Subdivision Name | CHESHIRE HUNT |
| Facing Direction | South |
| Garage Y/N | Yes |
| Water Access Y/N | No |
| Other Structures | Above Grade,Below Grade |
| Full Baths | 2 |
| Status | ACTIVE |
| Directions | From the intersection of 841 & 82,follow 841 three miles to the property on the left. NO SIGN ON THE PROPERTY |
| City | COATESVILLE |
| Disclosures | Land Preservation Easement,Lead Based Paint - Federal,Prop Disclosure |
| Senior Community Y/N | No |
| MLS Area | West Marlborough Twp (10348) |
| Lot Size Units | Square Feet |
| Lot Size Square Feet | 871200.00 |
| Tax Assessed Value | 247330.0 |
| Tax Annual Amount | 9686.0 |
| Home Warranty Y/N | No |
| Property Condition | Very Good |
| Structure Type | Detached |
| Condo/Coop Association fee Y/N | No |
| Bathrooms Count Main Level | 1.00 |
| Price Per Sq Ft Total AG | 1040.22 |
| Acceptable Financing | Cash,Conventional,Bank Portfolio |
| Lease Considered Y/N | No |
| Vacation Rental Y/N | No |
| Total SQFT | 2884 |
| Location Type | Rural |
| Standard Status | Active |
| Year Built Source | Assessor |
| Tax Lot | 0013.0200 |
| Association Recreation Fee | No |
Interior Features
| Interior Amenities | Attic,Built-Ins,Floor Plan - Traditional,Kitchen - Island,Primary Bath(s),Pantry,Recessed Lighting,Bathroom - Tub Shower,Upgraded Countertops,Window Treatments,Wood Floors |
|---|---|
| Heating Fuel | Oil |
| Basement | Full,Connecting Stairway,Outside Entrance,Poured Concrete,Walkout Stairs,Unfinished |
| Flooring | Hardwood |
| Total Fireplaces | 1 |
| Fireplace Features | Brick,Wood |
| Hot Water | 60+ Gallon Tank,Electric |
| Basement (Y/N) | Yes |
| Heating Y/N | Yes |
| Window Features | Screens,Wood Frame |
| Fireplace Y/N | Yes |
| Above Grade Finished Area | 2884 |
| Half Baths | 1 |
| Central Air Y/N | Yes |
| Total Bedrooms | 4 |
| Entry Level | 1 |
| Room Type | Living Room,Dining Room,Primary Bedroom,Bedroom 2,Bedroom 3,Bedroom 4,Kitchen,Laundry,Mud Room,Storage Room,Bonus Room,Full Bath |
| Below Grade Finished Area Unit Type | Square Feet |
| LivingAreaSource | Assessor |
| Laundry Type | Main Floor,Hookup |
| Below Grade Unfin Area Units | Square Feet |
| Below Grade Unfin SQFT Source | Assessor |
| Below Grade Finished Area Source | Assessor |
| Bedrooms Count All Upper Levels | 4 |
| Bedrooms Count Upper Level 1 | 4 |
| Bathrooms Half Main Level | 1 |
| Bathrooms Full Upper Level 1 | 2 |
| Bathrooms Full All Upper Levels | 2 |
| Bathrooms Count Upper Level 2 | 0.00 |
| Bathrooms Count Upper Level 1 | 2.00 |
| Bathrooms Count All Upper Levels | 2 |
| Above Grade Finished Area Source | Assessor |
| Above Grade Finished Area Unit Type | Square Feet |
| Total Baths | 3 |
Exterior Features
| Exterior Amenities | Extensive Hardscape,Exterior Lighting,Flood Lights,Outbuilding(s),Stone Retaining Walls,Other |
|---|---|
| Pool | No Pool |
| Fencing | Split Rail |
| Parking Features | Asphalt Driveway,Gravel Driveway,Private |
| Lot Features | Front Yard,Open,Premium,Private,Rear Yard,Rural,Secluded,SideYard(s),Trees/Wooded |
| Water Source | Well |
| Inclusions | refrigerator,washer,dryer |
| Total Parking Spaces | 12 |
| Garage Features | Covered Parking,Garage - Front Entry,Garage Door Opener |
| Type of Parking | Detached Garage,Driveway |
| Land Use Code | F80 |
| Foundation Details | Stone |
| Spa | No |
| Water View Y/N | No |
| Lot Dimensions | 0.00 x 0.00 |
| Lot Size Acres | 20.00 |
| Lot Size Source | Estimated |
| Waterfront Y/N | No |
| Door Features | Storm |
| Horse Y/N | Yes |
| Land Assessed Value | 83730.00 |
| Navigable Water Y/N | No |
| Water Oriented Y/N | No |
| # of Detached Garage Spaces | 2 |
| LotDimensionsSource | Assessor |
Room Details
| Room | Dimensions | Level | Flooring | Details |
|---|---|---|---|---|
| Bedroom 2 | Upper 1 | Flooring - HardWood | ||
| Bedroom 3 | Upper 1 | Flooring - HardWood | ||
| Bedroom 4 | Upper 1 | Flooring - HardWood,Attic - Walk-Up | ||
| Bonus Room | Upper 2 | Flooring - HardWood | ||
| Dining Room | Main | Flooring - HardWood | ||
| Full Bath | Upper 1 | |||
| Full Bath | Upper 1 | |||
| Kitchen | Main | Flooring - HardWood,Kitchen - Propane Cooking | ||
| Laundry | Main | Flooring - Tile/Brick | ||
| Living Room | Main | Fireplace - Wood Burning,Flooring - HardWood,Built-Ins | ||
| Mud Room | Main | Flooring - Tile/Brick | ||
| Primary Bedroom | Upper 1 | Flooring - HardWood | ||
| Storage Room | Upper 2 |
Amenities
- Foreclosure
- Views
- Short Sale
- New Construction
- Adult 55+
- Lease To Own
- No HOA Fees
- Furnished
- Primary On Main
- Air Conditioning
- Seller Finance
- Green
- Fixer Upper
- Horse
- Golf
- Fireplace
- Deck
- Garage
- Basement
- Pool
Property vs Single Family Average in 19320
Price
Taxes
Year Built
Visits
 © BRIGHT, All Rights Reserved
