
Price Reduction - Primary on Main
Address
287 Nimitz Avenue, State College, PA
Price
$ 375,000
Property Attributes
- MLS#PACE2520198
- TypeSingle Family
- Listing Status ACTIVE
- CountyCENTRE
- CityState College
- AreaState College Boro
- NeighborhoodState College Boro
- Zip16801
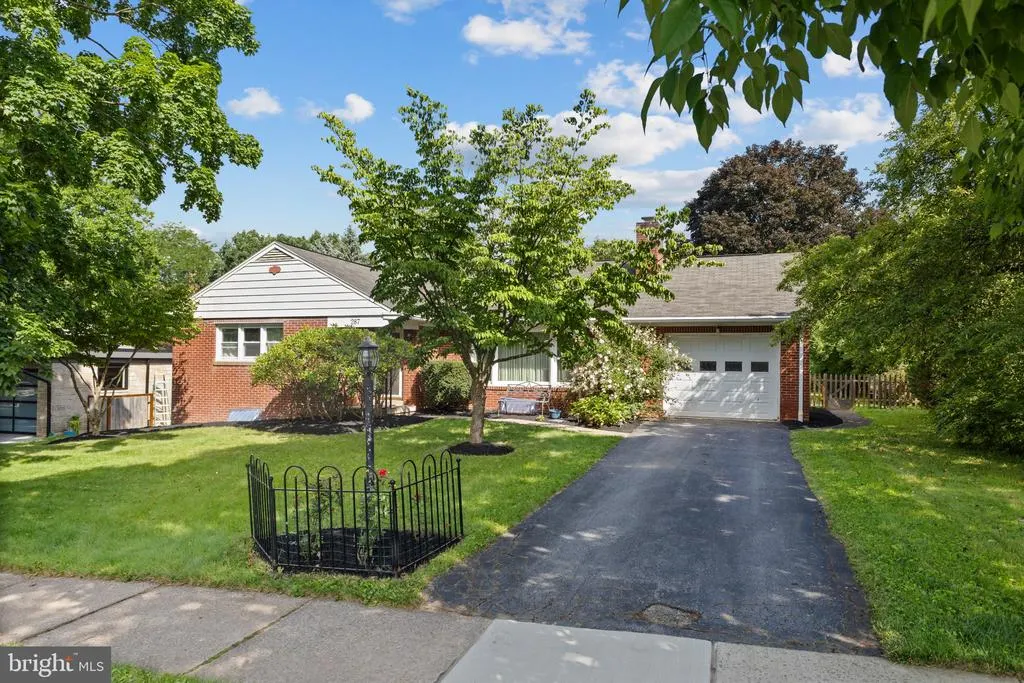
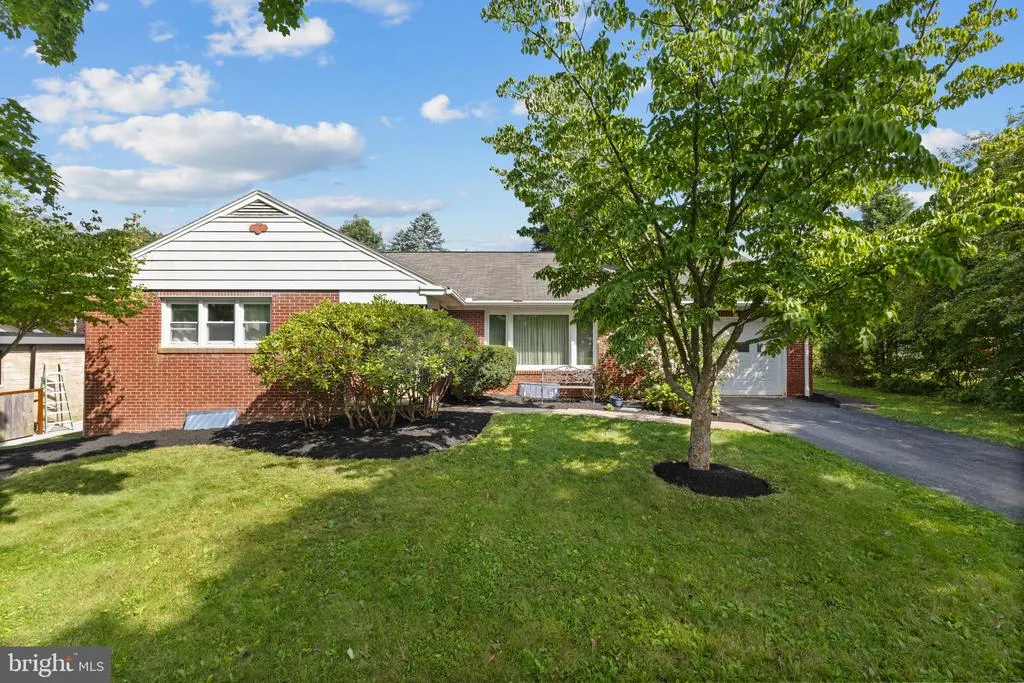
- StyleRanch/Rambler
- Year Built1955
- Taxes$ 5774
- Price$ 375,000
- Bedrooms3
- Full Bathrooms3
- Half Bathrooms0
- Sqr Footage1477
- Lot Size0.43 Acres
Data Source:
Bright MLS
Property Description
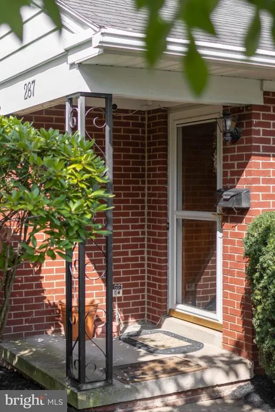
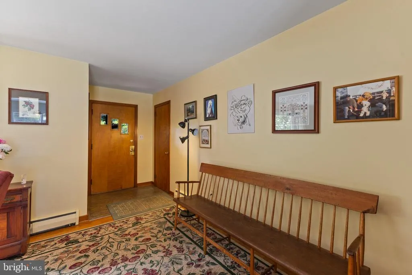
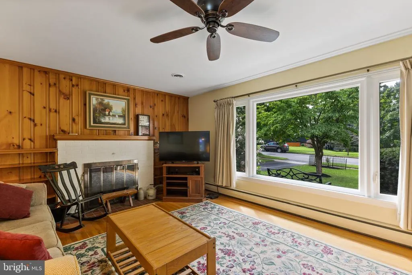
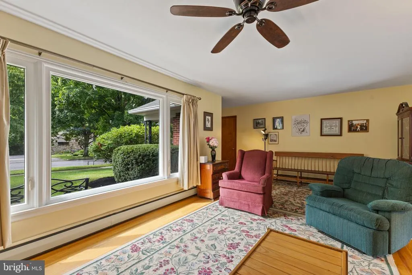
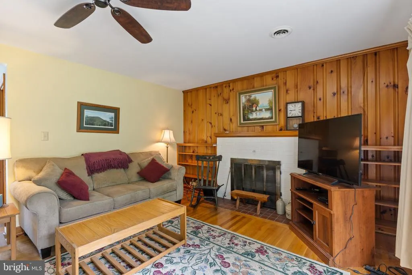
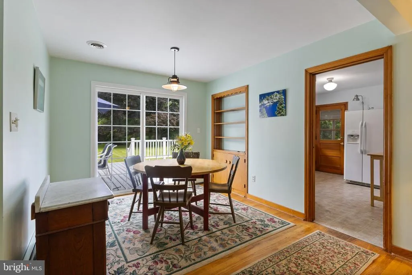
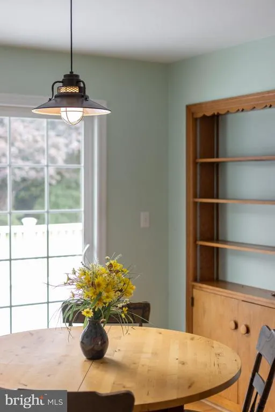
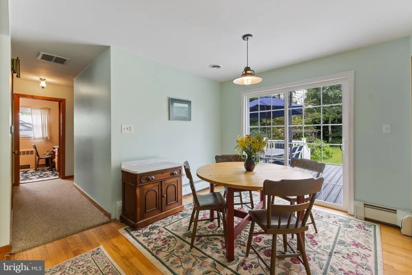
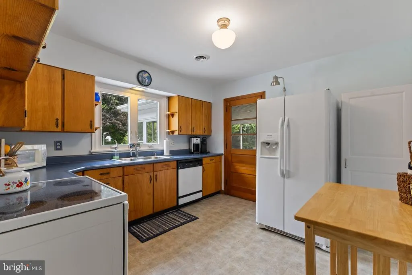
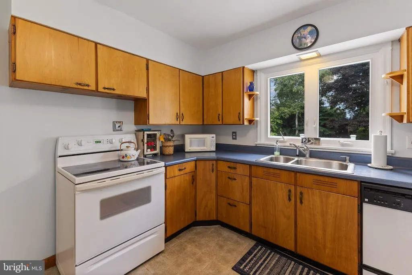
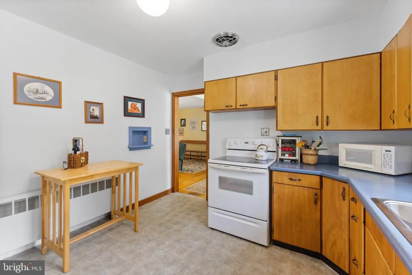
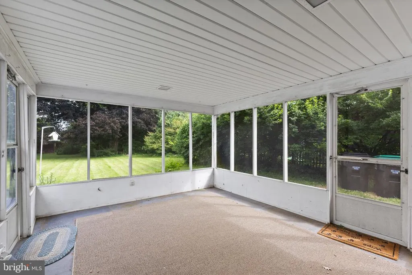
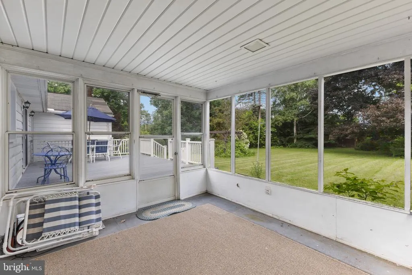
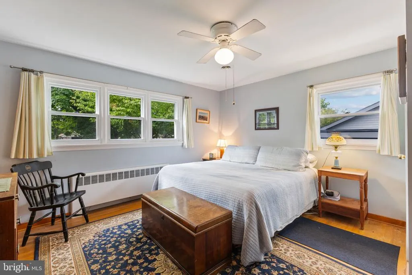
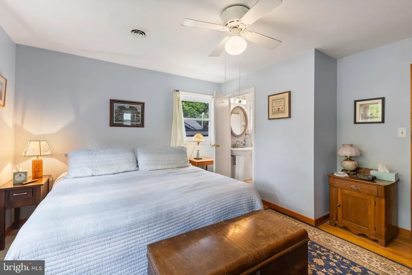
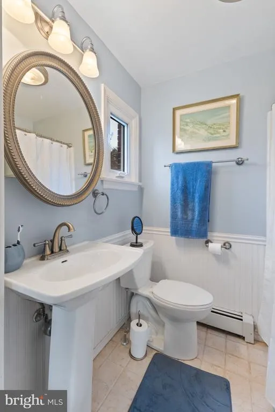
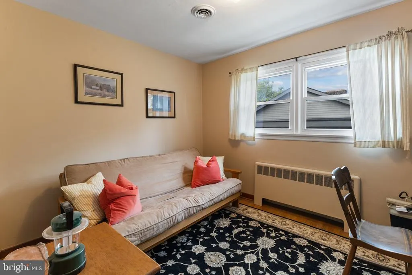
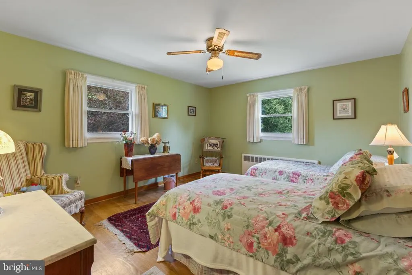
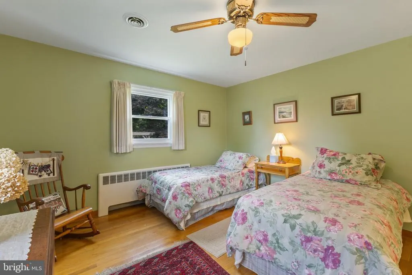
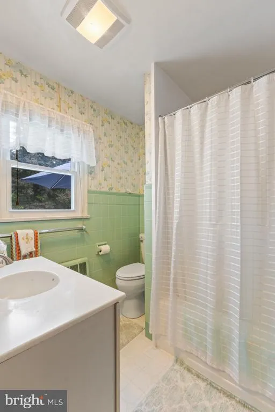
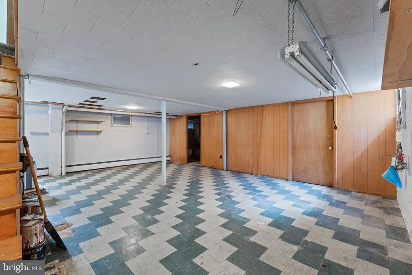
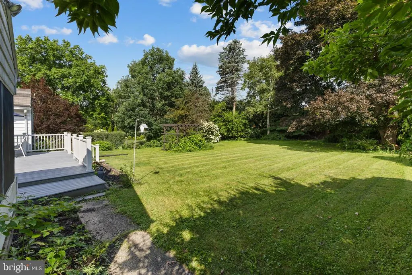
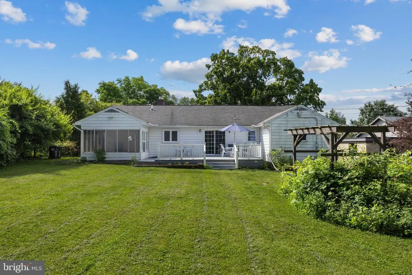
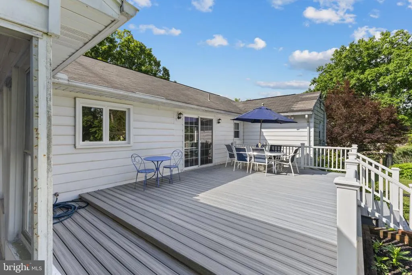
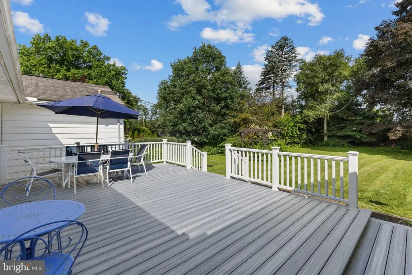
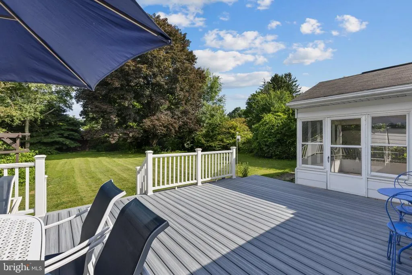
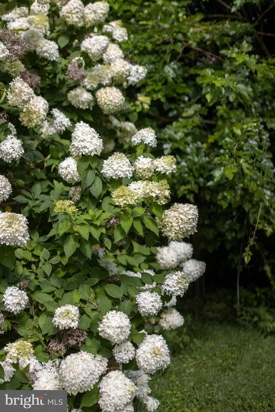
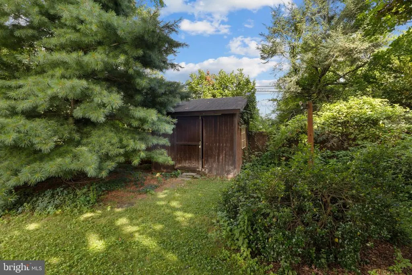
Welcome Home to Easy Living in State College! Nestled in a peaceful borough neighborhood, this charming 3-bedroom, 3-bath brick ranch offers the perfect blend of comfort, convenience, and timeless appealall on one level. Step inside to discover beautiful hardwood floors flowing throughout much of the home, while large windows fill the spacious living and dining areas with natural light, creating a warm and welcoming atmosphere for everyday living and entertaining. The generous owners suite features a cedar closet and private ensuite bath, while two additional bedrooms and a full bath provide plenty of space for family or guests. The kitchen overlooks the large, fenced backyard, making it easy to enjoy the outdoor space while preparing meals. Unwind in the screened porch or host family and friends on the updated oversized Trex deck, offering the perfect setting for summer gatherings or peaceful evenings at home. Conveniently located just minutes from Penn State University, shopping, dining, parks, and everyday amenities, this home is ideal as a full-time residence or game-day getaway. Schedule your private showing today!
| Price History | |
|---|---|
| 8/13/2026 | Listed $400,000 |
| 8/20/2026 | 7$375,000 |
General Features
| Living Area | 1477 |
|---|---|
| Sewer | Public Sewer |
| Heating | Hot Water |
| Cooling | Central A/C |
| Possession | Settlement |
| Roof | Shingle |
| Zoning | R |
| Garage Spaces | 1.00 |
| Patio/Porch Features | Deck(s),Porch(es),Screened |
| Architectural Style | Ranch/Rambler |
| Construction Materials | Brick |
| School District | STATE COLLEGE AREA |
| Year Built | 1955 |
| Electric | 200+ Amp Service |
| Levels | 1 |
| Tax Year | 2026 |
| Ownership | Fee Simple |
| Cool Fuel | Electric |
| Accessibility | None |
| County | CENTRE |
| New Construction | No |
| Property Type | Residential |
| HOA | No |
| Subdivision Name | STATE COLLEGE BORO |
| Garage Y/N | Yes |
| Water Access Y/N | No |
| Other Structures | Above Grade |
| Full Baths | 3 |
| Status | ACTIVE |
| Directions | S Atherton to Pugh St,Right on Nimitz,Home on Left. |
| City | STATE COLLEGE |
| Senior Community Y/N | No |
| MLS Area | State College Boro (16436) |
| Lot Size Units | Square Feet |
| Lot Size Square Feet | 18731.00 |
| Tax Assessed Value | 67400.0 |
| Tax Annual Amount | 5774.0 |
| Home Warranty Y/N | No |
| Structure Type | Detached |
| Condo/Coop Association fee Y/N | No |
| Bathrooms Full Main Level | 2 |
| Bathrooms Count Main Level | 2.00 |
| Price Per Sq Ft Total AG | 253.89 |
| Vacation Rental Y/N | No |
| Total SQFT | 2954 |
| Standard Status | Active |
| Year Built Source | Estimated |
Interior Features
| Interior Amenities | Built-Ins,Cedar Closet(s),Floor Plan - Traditional |
|---|---|
| Heating Fuel | Electric,Oil |
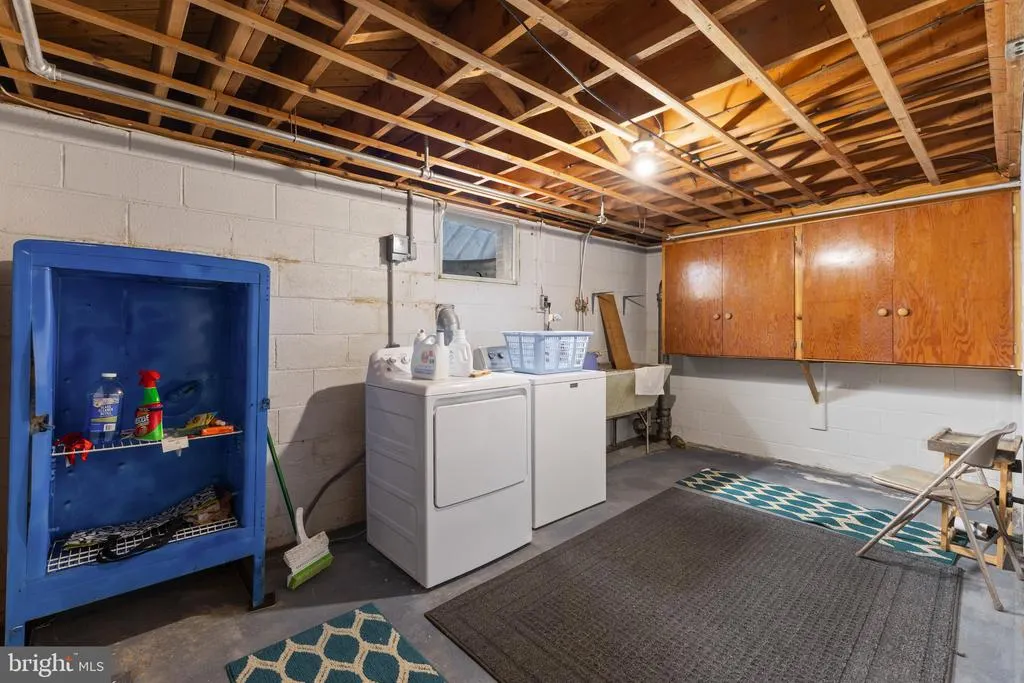
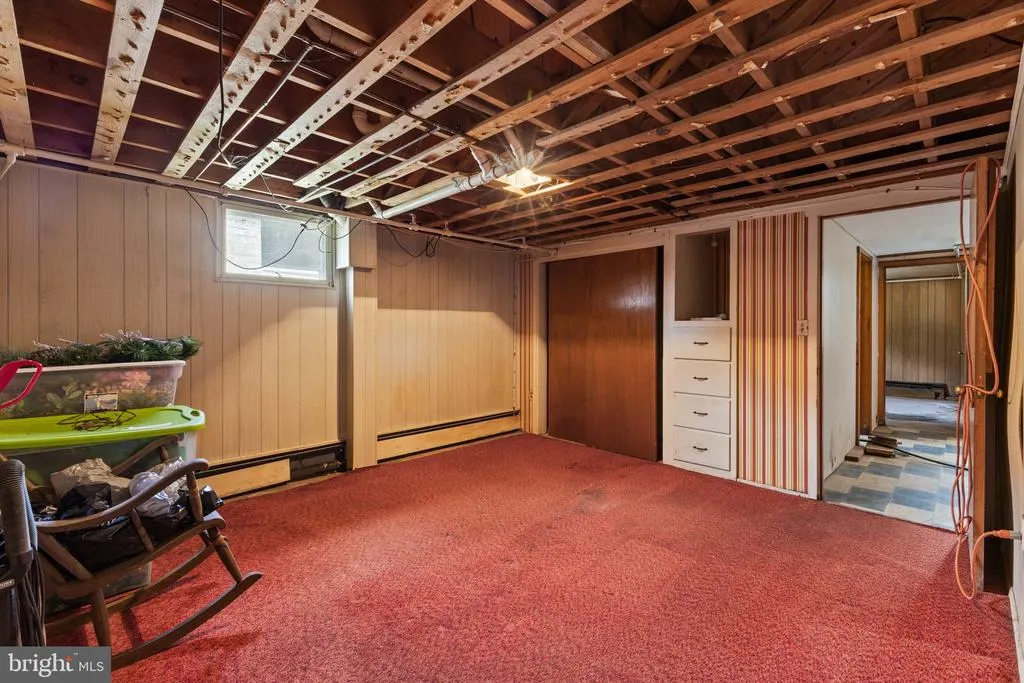
| Basement | Unfinished |
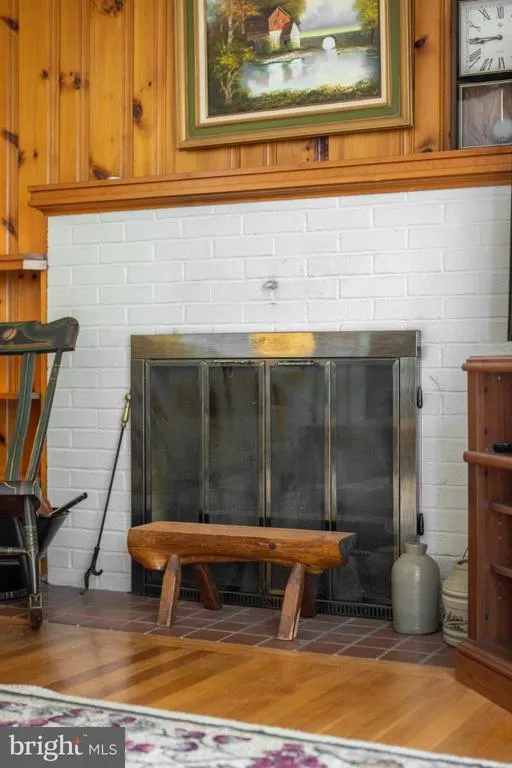
| Total Fireplaces | 1 |
| Fireplace Features | Wood |
| Hot Water | Oil |
| Basement (Y/N) | Yes |
| Heating Y/N | Yes |
| Fireplace Y/N | Yes |
| Above Grade Finished Area | 1477 |
| Central Air Y/N | Yes |
| Total Bedrooms | 3 |
| Room Type | Living Room,Dining Room,Primary Bedroom,Bedroom 2,Bedroom 3,Kitchen,Laundry,Primary Bathroom,Full Bath |
| Main Level Bedrooms | 3 |
| LivingAreaSource | Estimated |
| Laundry Type | Basement |
| Below Grade Unfin Area Units | Square Feet |
| Below Grade Unfin SQFT | 1477 |
| Below Grade Unfin SQFT Source | Estimated |
| Bathrooms Full Lower Level 1 | 1 |
| Bathrooms Full All Lower Levels | 1 |
| Bathrooms Count Lower Level 1 | 1.00 |
| Bathrooms Count All Lower Levels | 1 |
| Above Grade Finished Area Source | Estimated |
| Above Grade Finished Area Unit Type | Square Feet |
| Total Baths | 3 |
Exterior Features
| Pool | No Pool |
|---|---|
| Parking Features | Paved Parking |
| Water Source | Public |
| Inclusions | Patio Table & Chairs,Range,Refrigerator,Cabinet in Kitchen |
| Total Parking Spaces | 1 |
| Garage Features | Garage - Front Entry |
| Type of Parking | Attached Garage,Driveway |
| Foundation Details | Other |
| Water View Y/N | No |
| Lot Size Acres | 0.43 |
| Lot Size Source | Estimated |
| Waterfront Y/N | No |
| Navigable Water Y/N | No |
| Water Oriented Y/N | No |
| # of Attached Garage Spaces | 1 |
Room Details
| Room | Dimensions | Level | Flooring | Details |
|---|---|---|---|---|
| Bedroom 2 | Main | |||
| Bedroom 3 | Main | |||
| Dining Room | Main | |||
| Full Bath | Main | |||
| Full Bath | Lower 1 | |||
| Kitchen | Main | |||
| Laundry | Lower 1 | |||
| Living Room | Main | |||
| Primary Bathroom | Main | |||
| Primary Bedroom | Main |
Amenities
- Foreclosure
- Views
- Short Sale
- New Construction
- Adult 55+
- Lease To Own
- No HOA Fees
- Furnished
- Primary On Main
- Air Conditioning
- Seller Finance
- Green
- Fixer Upper
- Horse
- Golf
- Fireplace
- Deck
- Garage
- Basement
- Pool
Property vs Single Family Average in 16801
Price
Taxes
Year Built
Visits
 © BRIGHT, All Rights Reserved
