
Golf Course - Primary on Main
Address
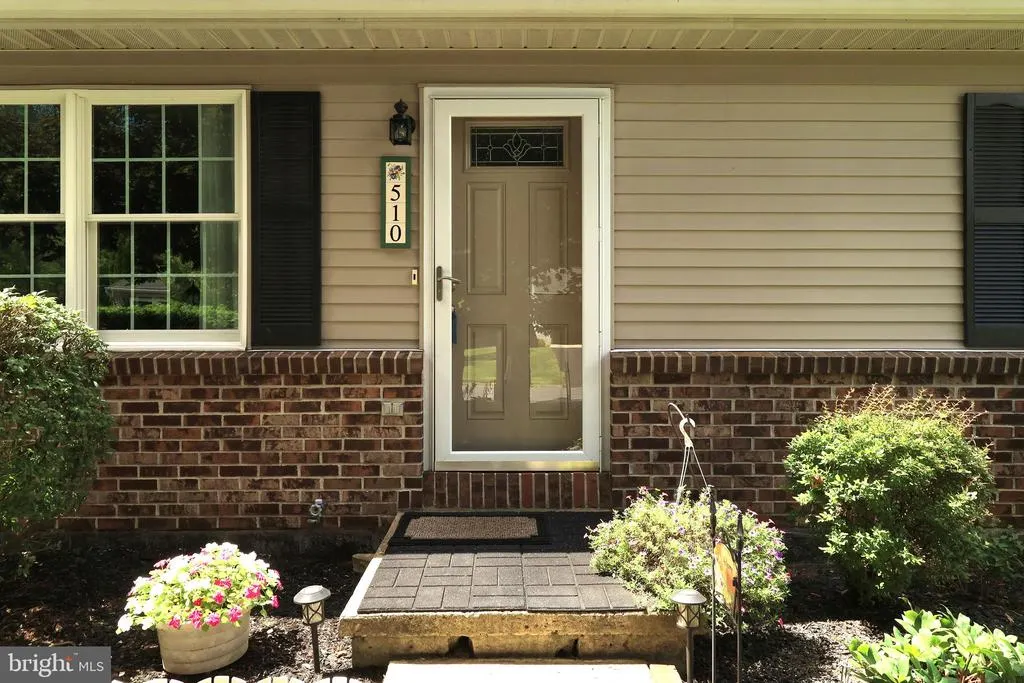
510 Belle Avenue, Boalsburg, PA
Price
$ 369,000
Property Attributes
- MLS#PACE2520060
- TypeSingle Family
- Listing Status PENDING
- CountyCENTRE
- CityBoalsburg
- AreaHarris Twp
- NeighborhoodThe Hill
- Zip16827
- StyleRanch/Rambler
- Year Built1987
- Taxes$ 2685
- Price$ 369,000
- Bedrooms3
- Full Bathrooms2
- Half Bathrooms0
- Sqr Footage1940
- Lot Size0.24 Acres
Data Source:
Bright MLS
Property Description
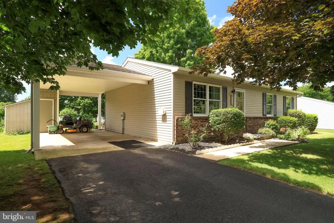
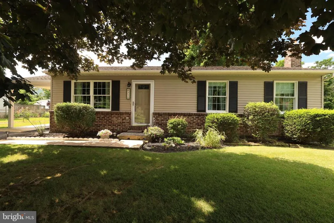
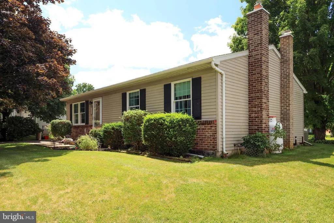
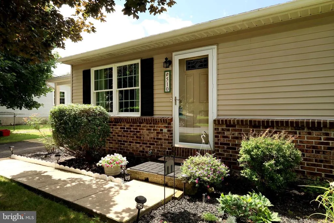
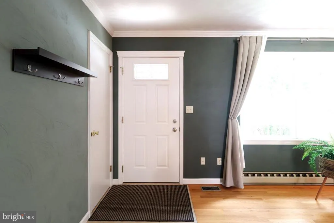
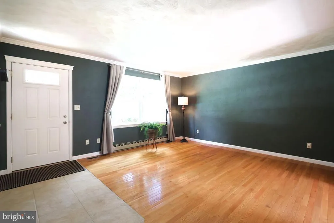
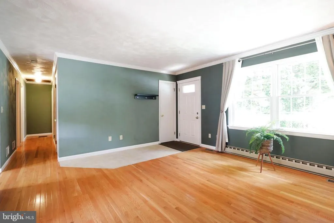
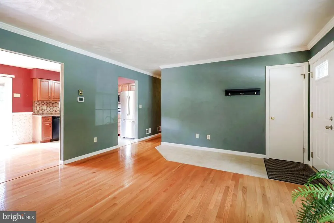
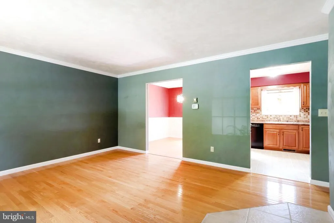
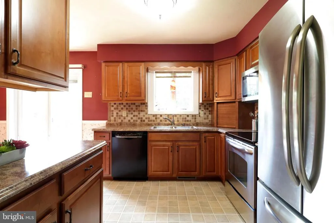
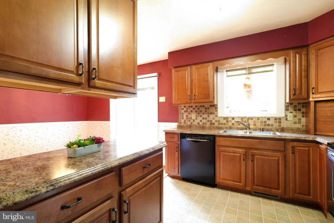
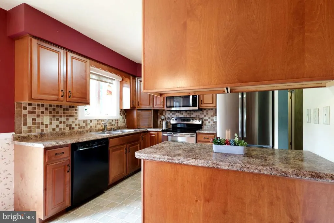
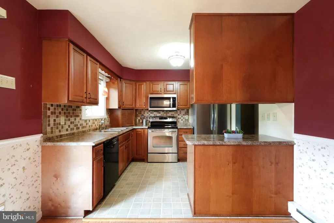
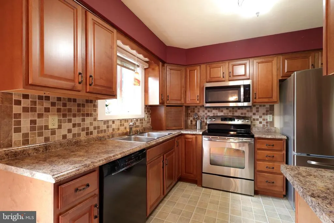
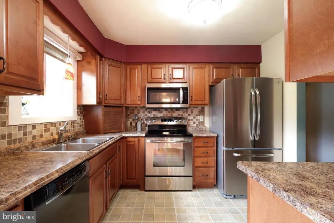
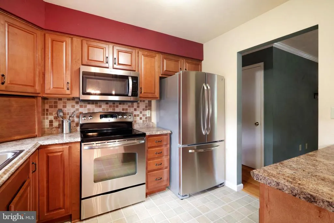
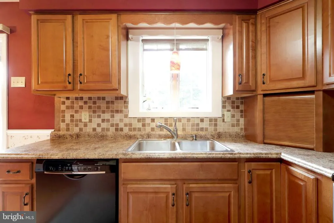
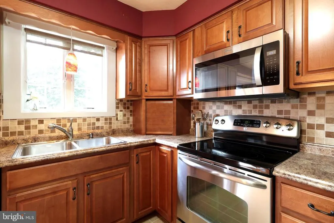
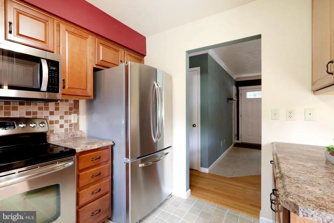
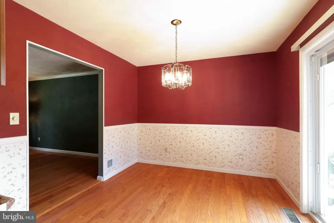
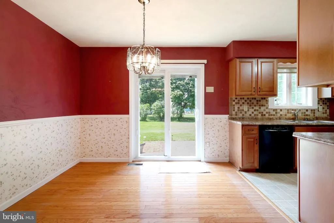
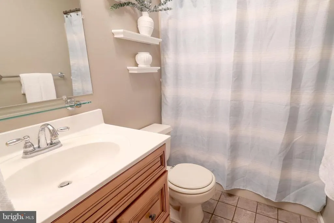
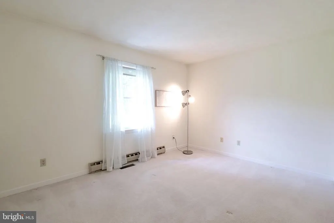
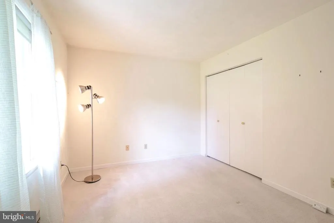
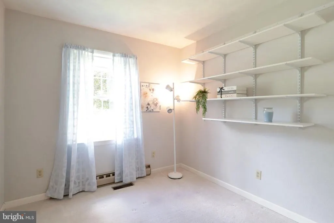
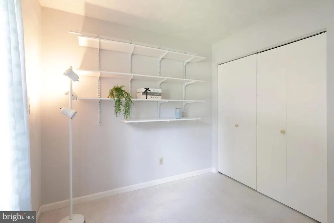
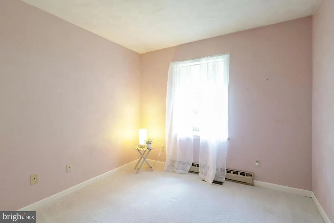
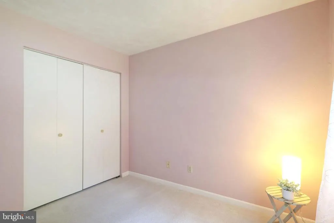
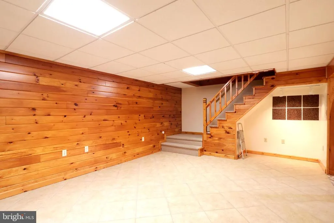
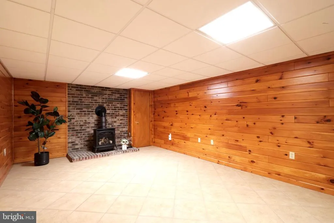
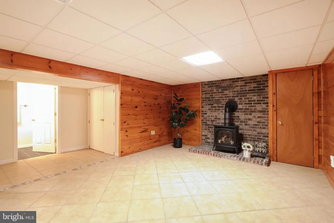
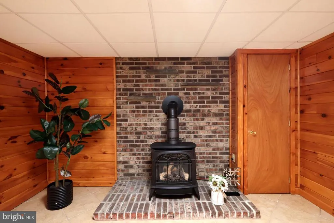
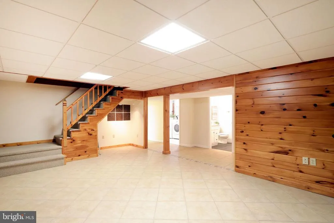
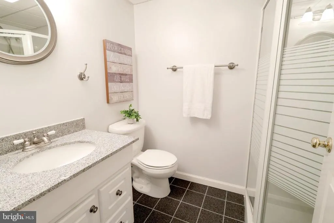
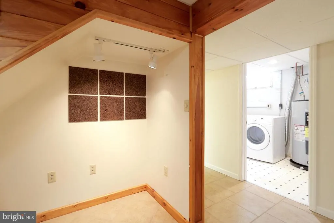
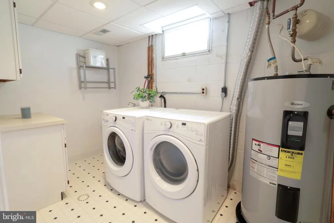
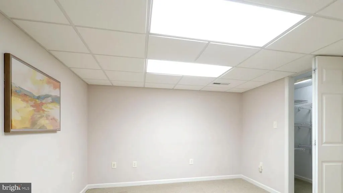
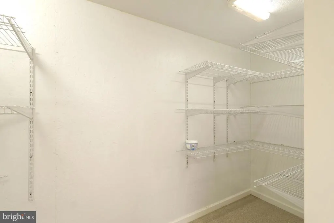
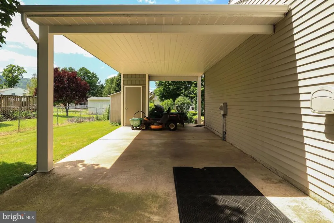
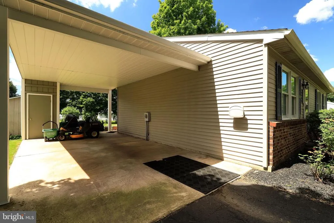
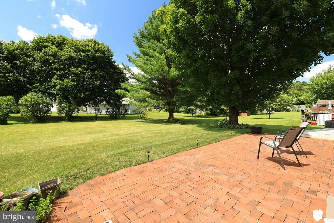
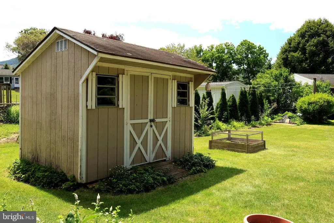
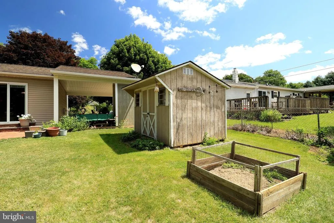
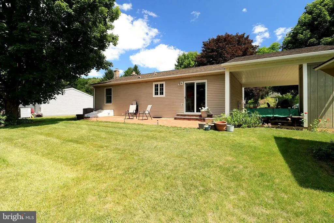
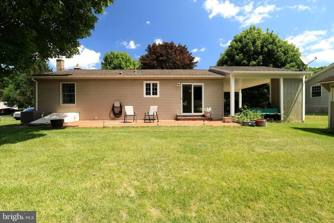
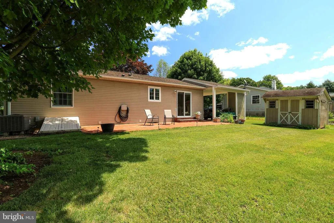
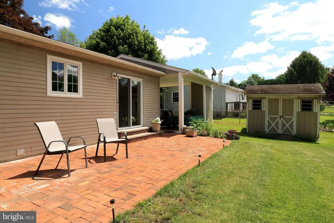
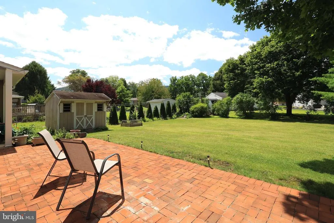
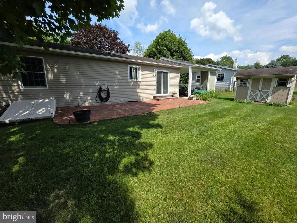
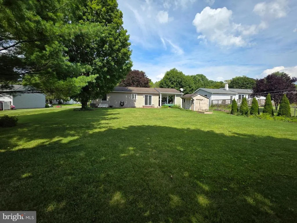
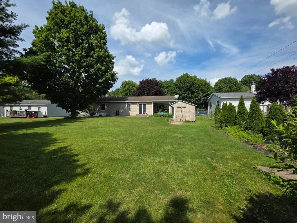
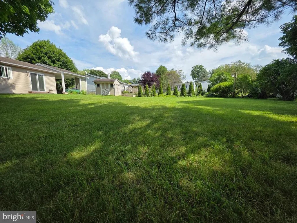
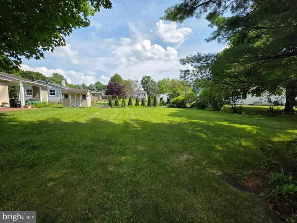
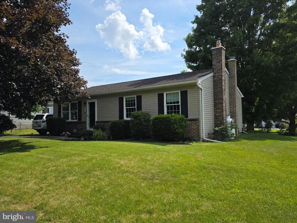
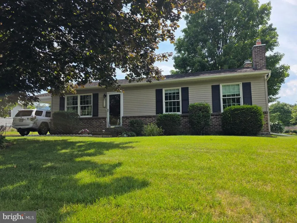
Lovely, well-maintained ranch home in Boalsburg on The Hill! Welcome to 510 Belle Avenue where you'll be greeted by warm hardwood flooring in the front living room and dining room. The remodeled kitchen features ample maple cabinetry and countertop space, stainless steel appliances, and a tile backsplash. Three bedrooms and an updated bathroom complete the main floor. A finished lower level, which has outside access via a Bilco door system, boasts a large family room with a propane stove, tile flooring, and tongue & groove wood walls, a bonus/hobby room with a walk-in storage closet, a full bath, a laundry room, and two mechanical/storage rooms. With a replaced roof, replaced windows, a newer water heater, and added heat pump/oil furnace with central air conditioning, the heavy lifting has been done for you. Outside you'll enjoy the large, flat yard with shade trees, garden beds, a large brick patio, a shed, and a carport with additional storage. Walking distance to the Village of Boalsburg's shops, restaurants, and Boal City Brewery, close to Tussey Mountain, Rothrock State Forest, Mountainview Golf Course, Mt. Nittany Elementary and Middle Schools, and several parks, plus a short drive to State College and Penn State's campus. Easy access to Rt. 322 and I-99 for traveling beyond. Enjoy living in this wonderful home in a great neighborhood in the quaint, historic Village of Boalsburg!
| Elementary School | Middle School | High School |
|---|---|---|
| Mount Nittany Elementary School | Mount Nittany Middle School | State College Area High School |
| Price History | |
|---|---|
| 8/1/2026 | Listed $369,000 |
General Features
| Living Area | 1940 |
|---|---|
| Sewer | Public Sewer |
| Heating | Heat Pump - Oil BackUp,Baseboard - Electric |
| Cooling | Central A/C |
| Possession | Settlement |
| Roof | Architectural Shingle |
| Appliances | Dishwasher,Dryer,Microwave,Refrigerator,Stove,Washer |
| Zoning | R1 |
| Patio/Porch Features | Patio(s) |
| Architectural Style | Ranch/Rambler |
| Construction Materials | Brick Veneer,Vinyl Siding |
| School District | STATE COLLEGE AREA |
| Year Built | 1987 |
| Levels | 1 |
| Tax Year | 2026 |
| Ownership | Fee Simple |
| Cool Fuel | Electric |
| Accessibility | None |
| County | CENTRE |
| New Construction | No |
| Property Type | Residential |
| HOA | No |
| Subdivision Name | THE HILL |
| Garage Y/N | No |
| Water Access Y/N | No |
| Other Structures | Above Grade,Below Grade |
| Full Baths | 2 |
| Status | PENDING |
| Directions | Boal Avenue to Boalsburg Pike,right onto Belle Avenue,house on right toward the end of the street |
| City | BOALSBURG |
| Senior Community Y/N | No |
| MLS Area | Harris Twp (16425) |
| Lot Size Units | Square Feet |
| Lot Size Square Feet | 10454.00 |
| Tax Assessed Value | 37630.0 |
| Tax Annual Amount | 2685.0 |
| Structure Type | Detached |
| Condo/Coop Association fee Y/N | No |
| Bathrooms Full Main Level | 1 |
| Bathrooms Count Main Level | 1.00 |
| Price Per Sq Ft Total AG | 354.81 |
| Vacation Rental Y/N | No |
| Total SQFT | 2080 |
| Standard Status | Pending |
| Year Built Source | Assessor |
Interior Features
| Interior Amenities | Crown Moldings,Wood Floors |
|---|---|
| Heating Fuel | Electric,Oil |
| Basement | Partially Finished,Walkout Stairs,Outside Entrance,Heated,Full |
| Flooring | Hardwood,Ceramic Tile,Carpet,Vinyl |
| Hot Water | Electric |
| Basement (Y/N) | Yes |
| Heating Y/N | Yes |
| Fireplace Y/N | No |
| Above Grade Finished Area | 1040 |
| Central Air Y/N | Yes |
| Total Bedrooms | 3 |
| Below Grade Finished Area | 900 |
| Room Type | Living Room,Dining Room,Bedroom 2,Bedroom 3,Kitchen,Family Room,Bedroom 1,Laundry,Storage Room,Hobby Room,Full Bath |
| Main Level Bedrooms | 3 |
| Below Grade Finished Area Unit Type | Square Feet |
| LivingAreaSource | Estimated |
| Laundry Type | Basement |
| Below Grade Unfin Area Units | Square Feet |
| Below Grade Unfin SQFT | 140 |
| Below Grade Unfin SQFT Source | Estimated |
| Below Grade Finished Area Source | Estimated |
| Bathrooms Full Lower Level 1 | 1 |
| Bathrooms Full All Lower Levels | 1 |
| Bathrooms Count Lower Level 1 | 1.00 |
| Bathrooms Count All Lower Levels | 1 |
| Above Grade Unfin Area Units | Square Feet |
| Above Grade Unfin SQFT Source | Estimated |
| Above Grade Finished Area Source | Assessor |
| Above Grade Finished Area Unit Type | Square Feet |
| Total Baths | 2 |
Exterior Features
| Pool | No Pool |
|---|---|
| Parking Features | Asphalt Driveway |
| Water Source | Public |
| Inclusions | Kitchen appliances,washer,dryer |
| Total Parking Spaces | 3 |
| Type of Parking | Driveway,Attached Carport |
| Foundation Details | Block |
| Water View Y/N | No |
| Lot Dimensions | 0.00 x 0.00 |
| Lot Size Acres | 0.24 |
| Lot Size Source | Assessor |
| Waterfront Y/N | No |
| Land Assessed Value | 9150.00 |
| Navigable Water Y/N | No |
| Water Oriented Y/N | No |
| # of Attached Carport Spaces | 1 |
| LotDimensionsSource | Assessor |
Room Details
| Room | Dimensions | Level | Flooring | Details |
|---|---|---|---|---|
| Bedroom 1 | Main | Flooring - Carpet | ||
| Bedroom 2 | Main | Flooring - Carpet | ||
| Bedroom 3 | Main | Flooring - Carpet | ||
| Dining Room | Main | Flooring - HardWood | ||
| Family Room | Lower 1 | Flooring - Ceramic Tile,Wood Stove | ||
| Full Bath | Lower 1 | Flooring - Ceramic Tile | ||
| Full Bath | Main | Flooring - Ceramic Tile | ||
| Hobby Room | Lower 1 | Flooring - Carpet | ||
| Kitchen | Main | Flooring - Vinyl | ||
| Laundry | Lower 1 | Flooring - Vinyl | ||
| Living Room | Main | Flooring - HardWood | ||
| Storage Room | Lower 1 | Flooring - Concrete |
Amenities
- Foreclosure
- Views
- Short Sale
- New Construction
- Adult 55+
- Lease To Own
- No HOA Fees
- Furnished
- Primary On Main
- Air Conditioning
- Seller Finance
- Green
- Fixer Upper
- Horse
- Golf
- Fireplace
- Deck
- Garage
- Basement
- Pool
Property vs Single Family Average in 16827
Price
Taxes
Year Built
Visits
 © BRIGHT, All Rights Reserved
