
New Construction
Address
101 Juliet Court # Lot 134, State College, PA
Price
$ 639,990
Property Attributes
- MLS#PACE2517534
- TypeSingle Family
- Listing Status ACTIVE
- CountyCENTRE
- CityState College
- AreaBenner Twp
- NeighborhoodHarvest Meadows
- Zip16801
- StyleTraditional
- Year Built2026
- Price$ 639,990
- Bedrooms4
- Full Bathrooms2
- Half Bathrooms1
- Sqr Footage3097
- Lot Size0.61 Acres
Data Source:
Bright MLS
Property Description
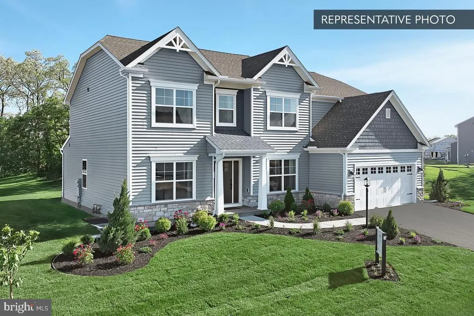
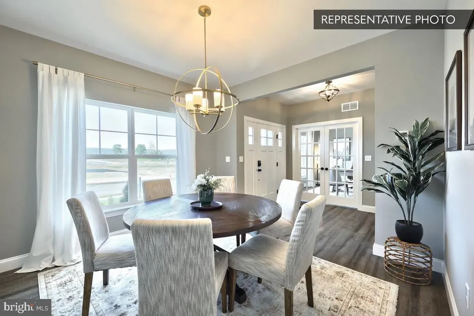
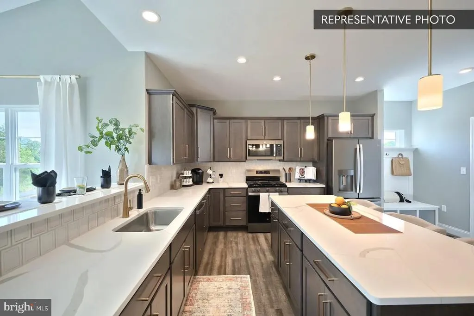
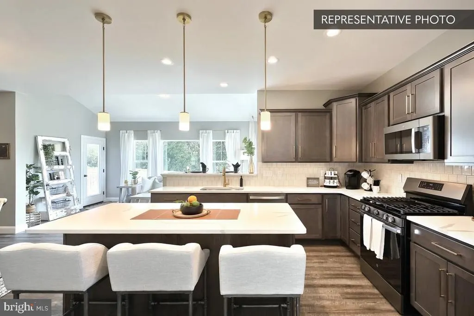
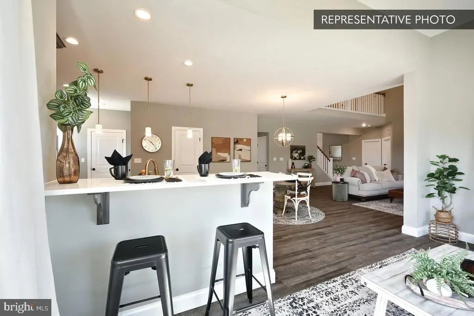
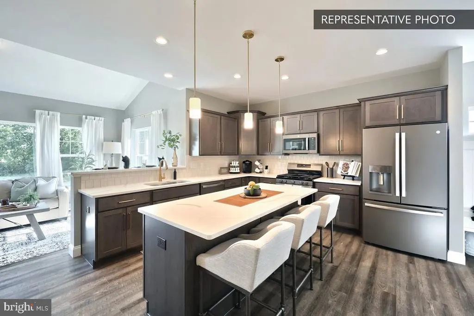
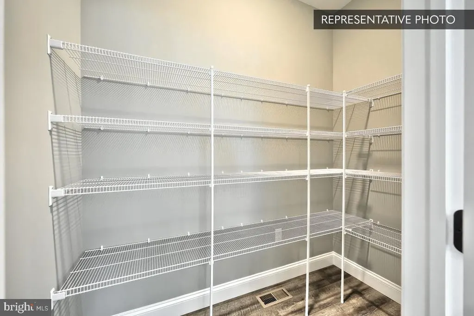
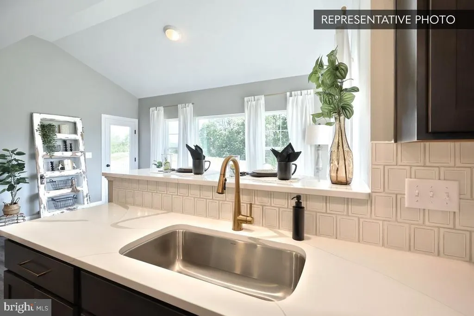
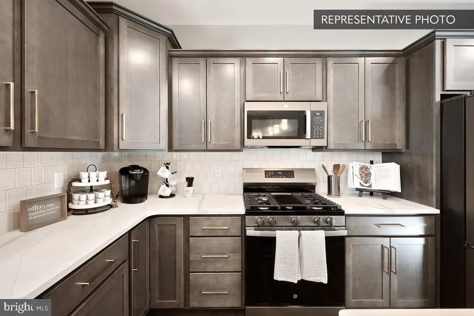
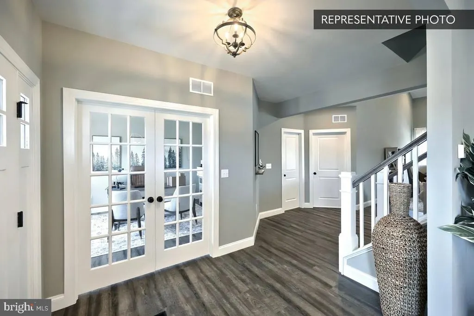
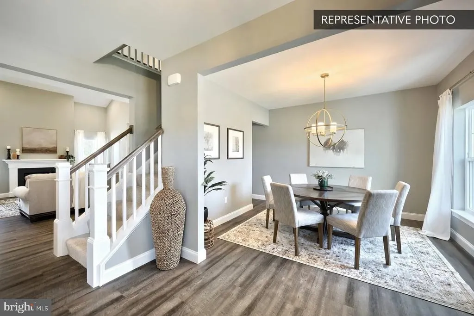
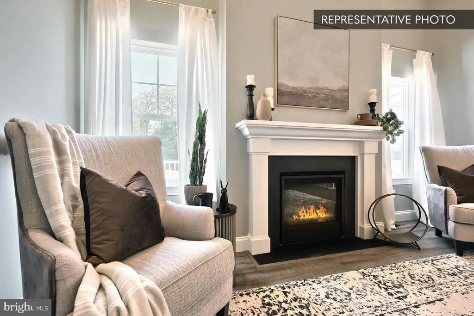
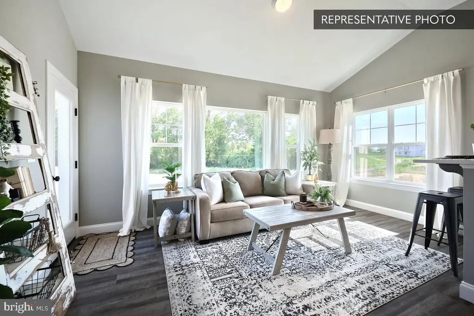
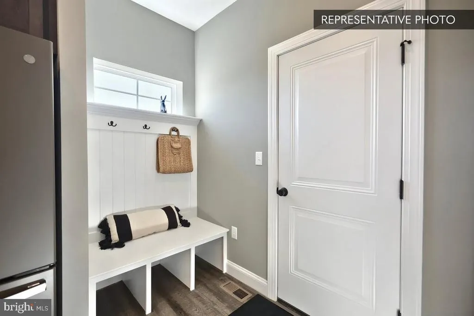
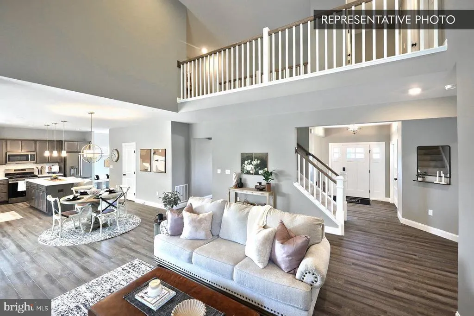
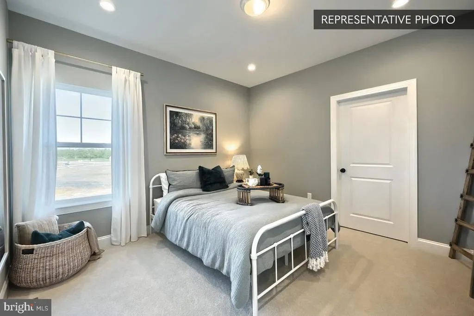
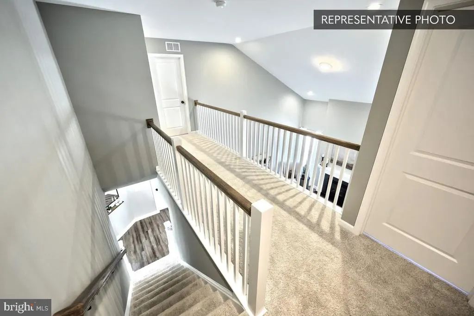
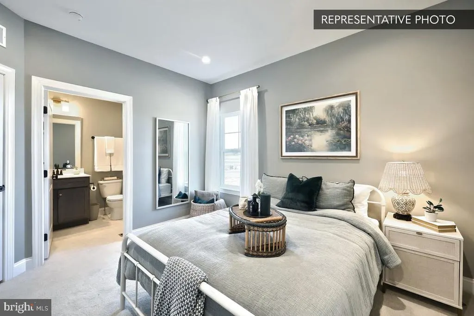
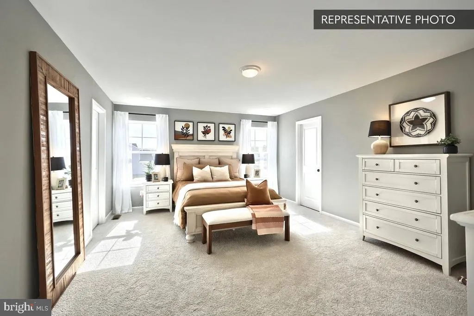
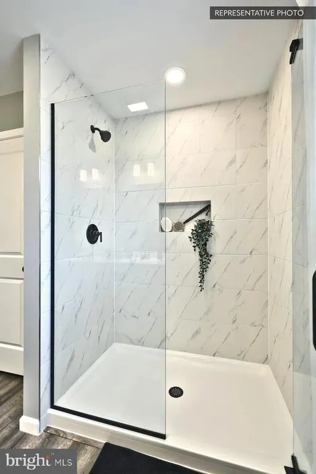
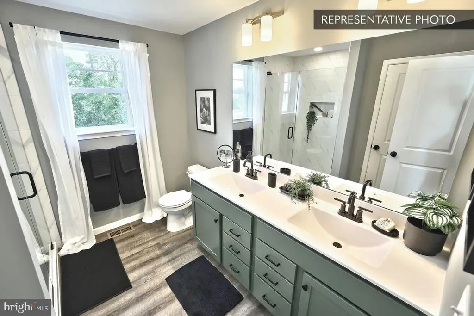
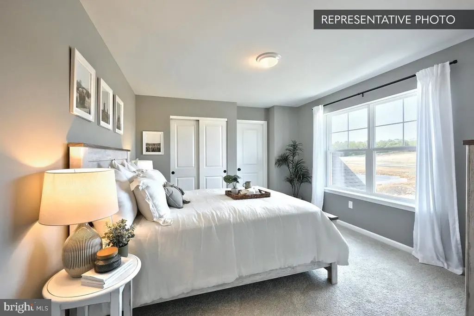
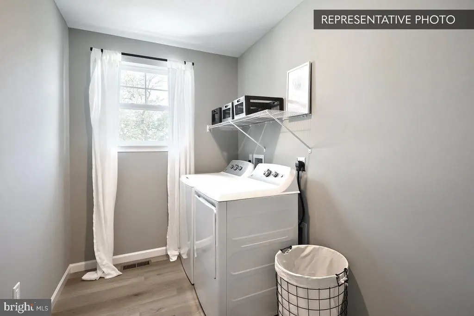
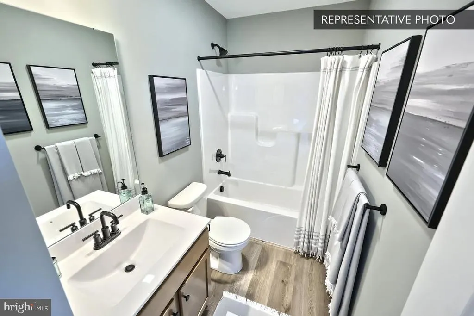
Copper Beech plan in desirable Harvest Meadows offering 3,097 SF of thoughtfully designed living space with a full unfinished daylight walk-out basement featuring 9 foundation walls and a 3-piece rough-in, perfect for future expansion. This home includes a 2-car garage with decorative garage door with glass, garage door opener, and laundry tub. An added Morning Room enhances the open layout, while the family room gas fireplace with fan creates a warm focal point. The upgraded alternate kitchen with island shines with recessed lighting, upgraded cabinetry and hardware, quartz countertops, tile backsplash, upgraded plumbing fixtures, and a gas stainless steel appliance package. A mudroom bench with transom window adds everyday functionality. This 4 bedroom, 2.5 bath Copper Beech plan in desirable Harvest Meadows offers 3,097 square feet of thoughtfully designed living space, plus a full unfinished walk-out basement with 9' foundation walls and a 3-piece bath rough-in ready for future expansion. A 2-car garage includes a decorative glass garage door, garage door opener, and laundry tub. An added Morning Room enhances the open layout, while the family room's gas fireplace with fan creates a warm focal point. The kitchen features an island, recessed lighting, upgraded cabinetry and hardware, quartz countertops, tile backsplash, upgraded plumbing fixtures, and a gas stainless steel appliance package. A mudroom bench with transom window adds everyday functionality. The flex/study offers double doors and recessed lighting, and the home is finished with an open oak tread stair package, media chase, three reinforced light fixtures for future ceiling fans, and two-tone interior paint throughout. The Owner's Suite features a tray ceiling with recessed lighting, and the Owner's Bath includes a double bowl vanity and a tile shower with seat and sliding glass door. Additional highlights include multi-zone HVAC, a Manabloc plumbing system, upgraded EVP flooring in the main living areas, upgraded interior light fixtures, and a 15'6" x 10' composite deck overlooking the backyard. Photos and renderings may include options and upgrades not reflected in the list price and may have been enhanced or virtually staged. Subdivision assessment is pending; taxes will be based on the improved lot and home. Berks Homes offers a 10-Year Limited Home Warranty.
| Price History | |
|---|---|
| 2/3/2026 | Listed $639,990 |
General Features
| Living Area | 3097 |
|---|---|
| Sewer | Public Sewer |
| Heating | Forced Air,Programmable Thermostat,Central |
| Cooling | Central A/C |
| Possession | Settlement |
| Roof | Architectural Shingle,Asphalt,Fiberglass |
| Appliances | Disposal,Dishwasher,Oven/Range - Gas,Stainless Steel Appliances,Washer/Dryer Hookups Only,Water Heater,Microwave |
| Zoning | R |
| HOA Fee | 165.00 |
| Garage Spaces | 2.00 |
| Association Fee Includes | Common Area Maintenance,Management |
| Architectural Style | Traditional |
| Security Features | Carbon Monoxide Detector(s),Smoke Detector |
| Construction Materials | Stick Built,Stone,Batts Insulation,Blown-In Insulation,Concrete,Glass,Frame |
| School District | BELLEFONTE AREA |
| Year Built | 2026 |
| Electric | 200+ Amp Service,Circuit Breakers |
| Levels | 2 |
| Unit Number | LOT 134 |
| Tax Year | 2025 |
| Ownership | Fee Simple |
| Cool Fuel | Electric |
| Accessibility | None |
| Assoc Fee Paid Per | Monthly |
| County | CENTRE |
| New Construction | Yes |
| Property Type | Residential |
| HOA | Yes |
| Subdivision Name | HARVEST MEADOWS |
| Garage Y/N | Yes |
| Water Access Y/N | No |
| Other Structures | Above Grade,Below Grade |
| Full Baths | 2 |
| Status | ACTIVE |
| Directions | From the South,Route 322 W to exit toward Beaver Stadium,Bryce Jordan Center/Innovation Park,Left onto E Park Ave,Right onto Fox Hollow Rd.,development is on the right. |
| City | STATE COLLEGE |
| Senior Community Y/N | No |
| MLS Area | Benner Twp (16412) |
| Lot Size Units | Square Feet |
| Lot Size Square Feet | 26435.00 |
| Tax Assessed Value | 0.0 |
| Property Attached Y/N | No |
| Tax Annual Amount | 0.0 |
| Home Warranty Y/N | Yes |
| Property Condition | Excellent |
| Structure Type | Detached |
| Condo/Coop Association fee Y/N | No |
| Bathrooms Count Main Level | 1.00 |
| Price Per Sq Ft Total AG | 206.65 |
| Acceptable Financing | FHA,Conventional,Cash,VA,USDA,Bank Portfolio |
| Additional Parcels Y/N | No |
| Construction Completed Y/N | No |
| Lease Considered Y/N | No |
| Vacation Rental Y/N | No |
| Total SQFT | 4624 |
| Builder Name | Berks Homes,LLC |
| Standard Status | Active |
| Year Built Source | Estimated |
| Association Recreation Fee | No |
Interior Features
| Interior Amenities | Attic,Breakfast Area,Carpet,Combination Kitchen/Dining,Combination Dining/Living,Entry Level Bedroom,Floor Plan - Open,Kitchen - Eat-In,Kitchen - Island,Primary Bath(s),Pantry,Recessed Lighting,Bathr |
|---|---|
| Heating Fuel | Natural Gas |
| Basement | Poured Concrete,Interior Access,Full,Space For Rooms,Unfinished |
| Flooring | Carpet,Vinyl,Other |
| Hot Water | Electric |
| Basement (Y/N) | Yes |
| Heating Y/N | Yes |
| Window Features | Double Pane,Energy Efficient,Insulated,Low-E,Screens,Transom,Vinyl Clad |
| Fireplace Y/N | No |
| Above Grade Finished Area | 3097 |
| Half Baths | 1 |
| Central Air Y/N | Yes |
| Total Bedrooms | 4 |
| Below Grade Finished Area Unit Type | Square Feet |
| LivingAreaSource | Estimated |
| Laundry Type | Hookup |
| Below Grade Unfin Area Units | Square Feet |
| Below Grade Unfin SQFT | 1527 |
| Below Grade Unfin SQFT Source | Estimated |
| Below Grade Finished Area Source | Estimated |
| Bedrooms Count All Upper Levels | 4 |
| Bedrooms Count Upper Level 1 | 4 |
| Bathrooms Half Main Level | 1 |
| Bathrooms Full Upper Level 1 | 2 |
| Bathrooms Full All Upper Levels | 2 |
| Bathrooms Count Upper Level 1 | 2.00 |
| Bathrooms Count Lower Level 1 | 0.00 |
| Bathrooms Count All Upper Levels | 2 |
| Above Grade Unfin Area Units | Square Feet |
| Above Grade Finished Area Source | Estimated |
| Above Grade Finished Area Unit Type | Square Feet |
| Total Baths | 3 |
Exterior Features
| Exterior Amenities | Exterior Lighting |
|---|---|
| Pool | No Pool |
| Water Source | Public |
| Inclusions | Oven/Range,Dishwasher,Microwave & Disposal |
| Total Parking Spaces | 4 |
| Garage Features | Garage - Front Entry,Built In,Inside Access |
| Type of Parking | Attached Garage,Driveway |
| Foundation Details | Passive Radon Mitigation,Concrete Perimeter |
| Spa | No |
| Water View Y/N | No |
| Lot Size Acres | 0.61 |
| Lot Size Source | Estimated |
| Waterfront Y/N | No |
| Door Features | Insulated |
| Builder Model | Copper Beech C |
| Horse Y/N | No |
| Navigable Water Y/N | No |
| Water Oriented Y/N | No |
| # of Attached Garage Spaces | 2 |
Amenities
- Foreclosure
- Views
- Short Sale
- New Construction
- Adult 55+
- Lease To Own
- No HOA Fees
- Furnished
- Primary On Main
- Air Conditioning
- Seller Finance
- Green
- Fixer Upper
- Horse
- Golf
- Fireplace
- Deck
- Garage
- Basement
- Pool
Property vs Single Family Average in 16801
Price
Year Built
Visits
 © BRIGHT, All Rights Reserved
