
Views
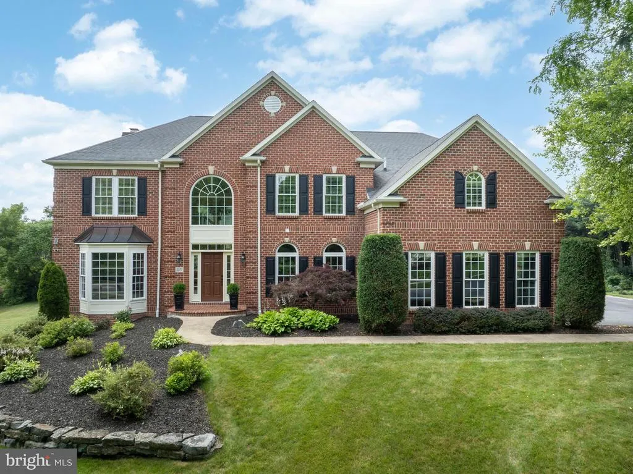
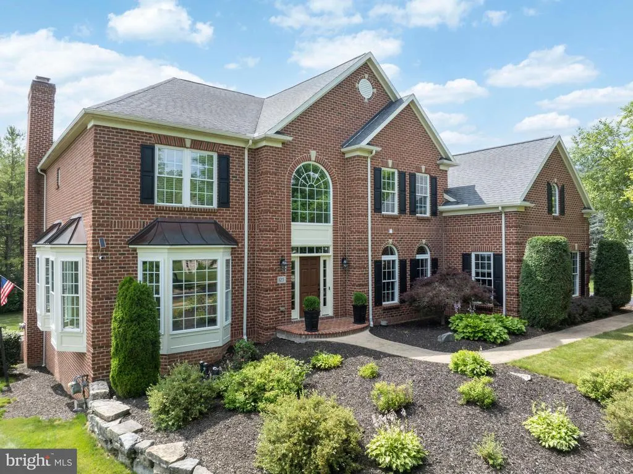
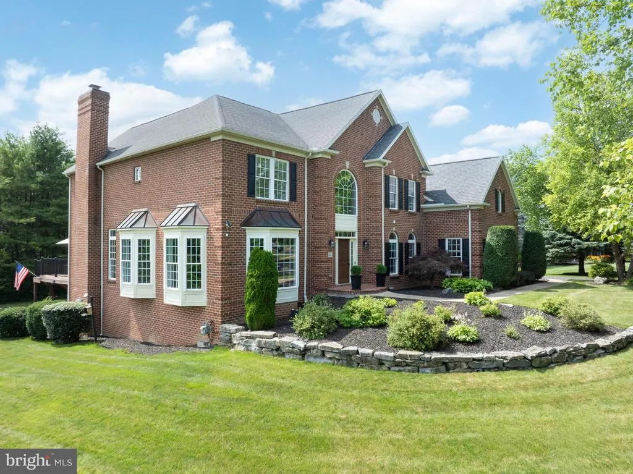
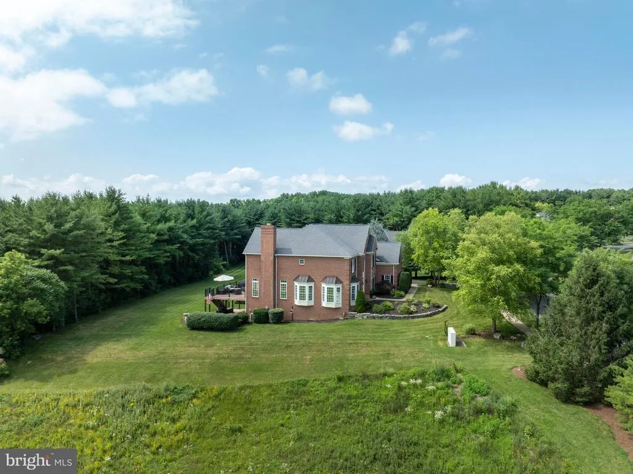
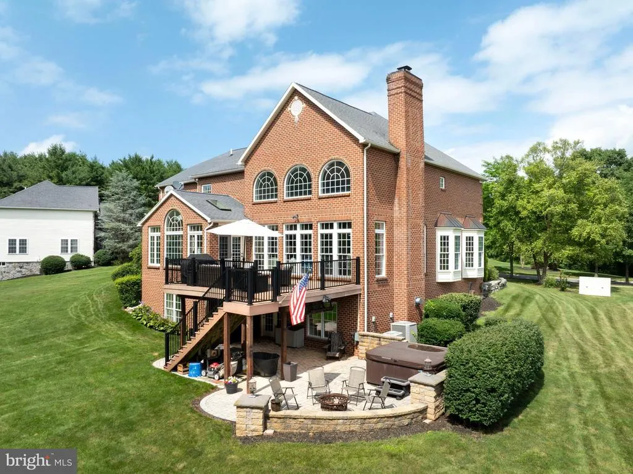
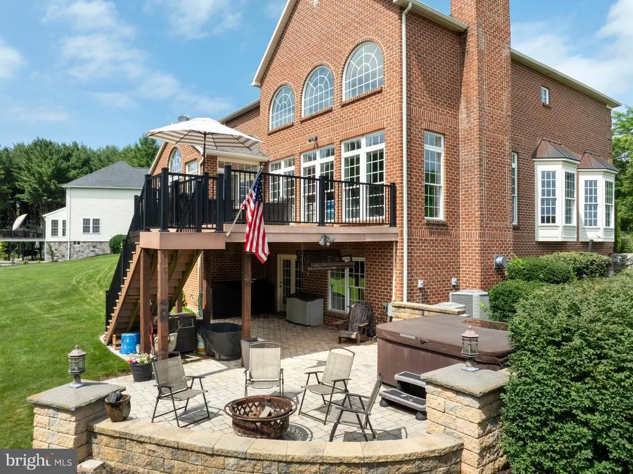
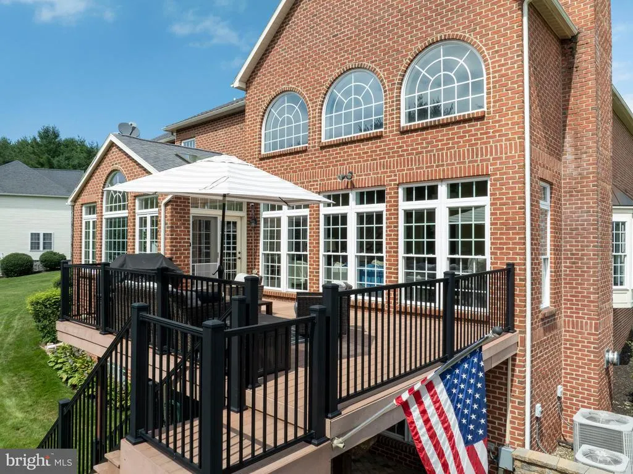
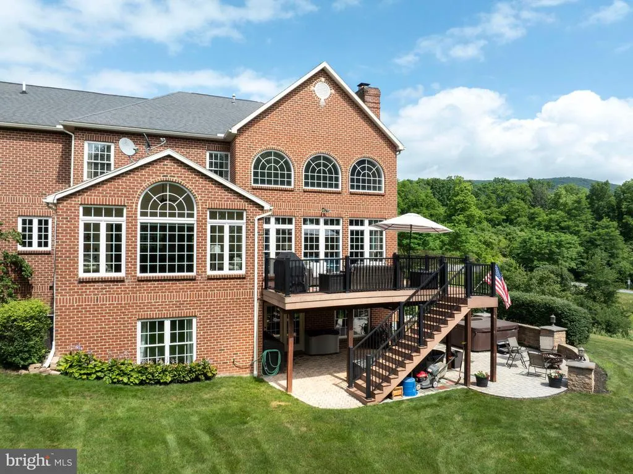
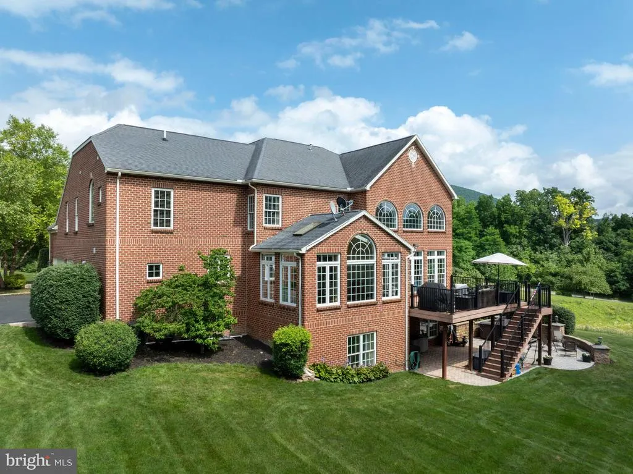
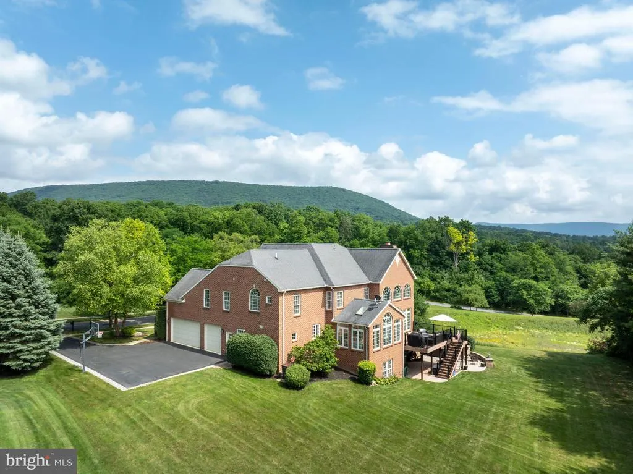
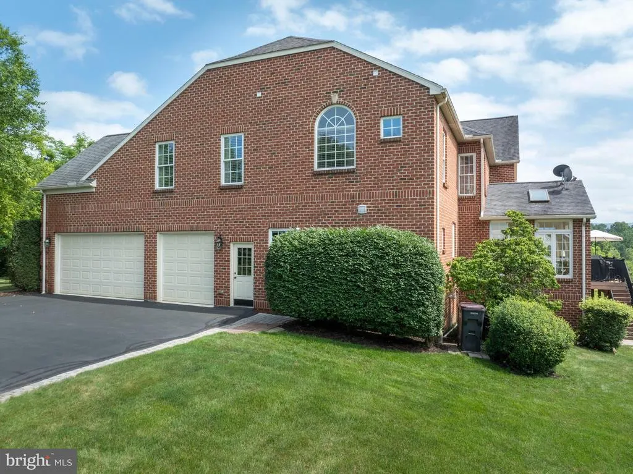
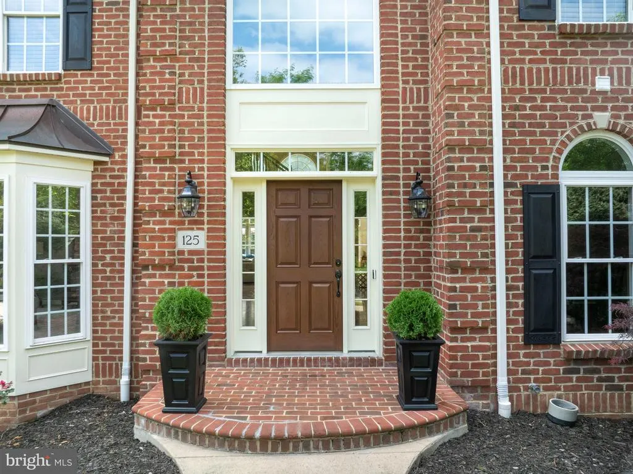
Address
125 Holly Ridge Drive, State College, PA
Price
$ 1,399,000
Property Attributes
- MLS#PACE2516924
- TypeSingle Family
- Listing Status ACTIVE
- CountyCENTRE
- CityState College
- AreaCollege Twp
- NeighborhoodStearns Crossing
- Zip16801
- StyleTraditional
- Year Built2007
- Taxes$ 14140
- Price$ 1,399,000
- Bedrooms5
- Full Bathrooms4
- Half Bathrooms1
- Sqr Footage6488
- Lot Size0.55 Acres
Data Source:
Bright MLS
Property Description
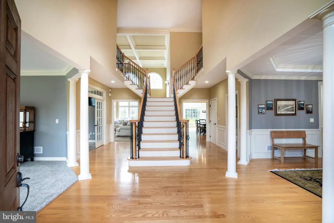
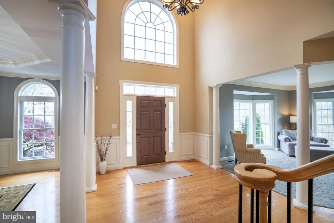
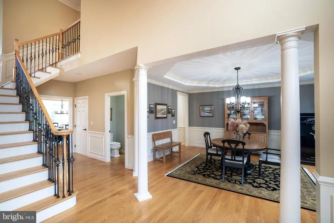
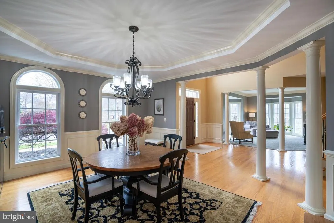
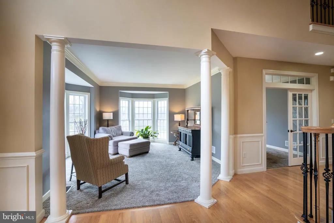
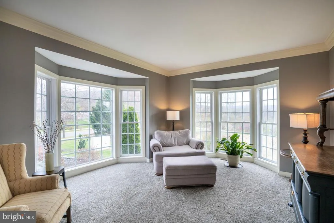
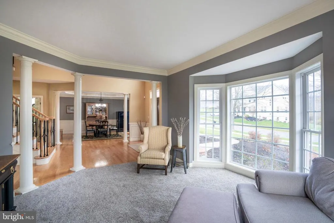
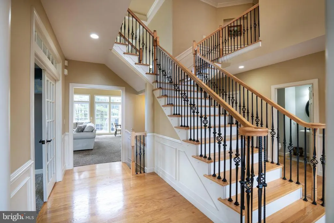
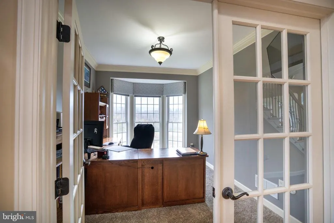
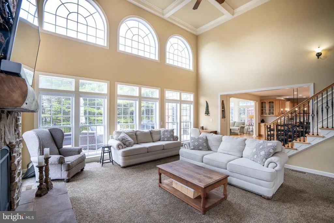
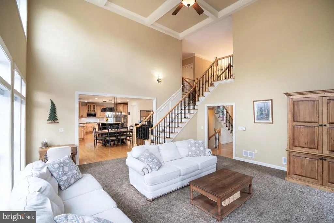
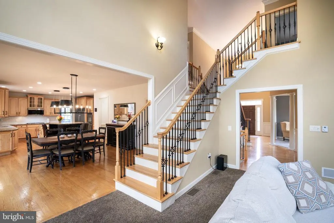
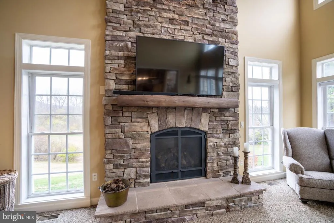
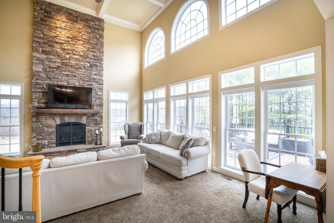
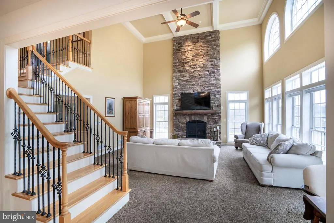
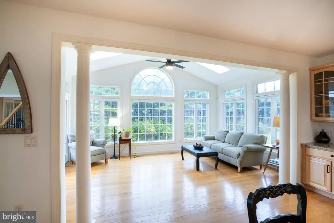
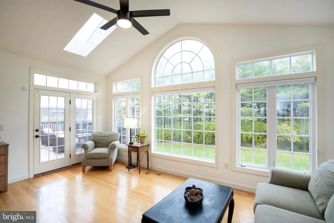
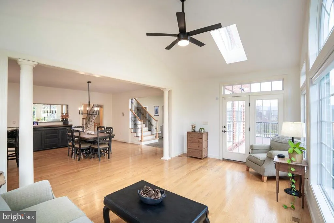
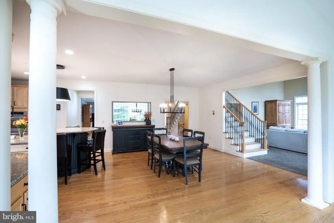
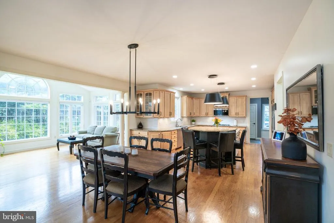
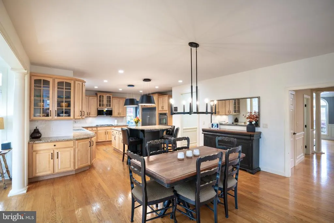
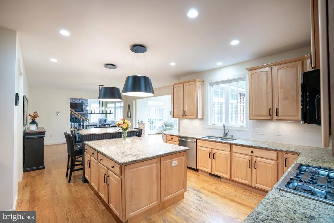
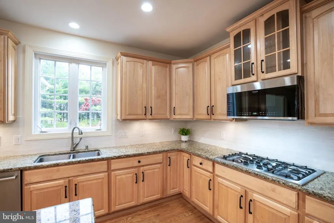
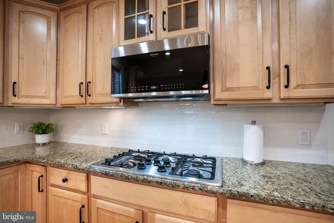
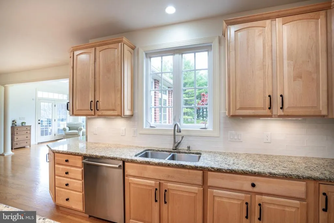
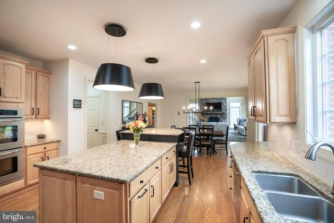
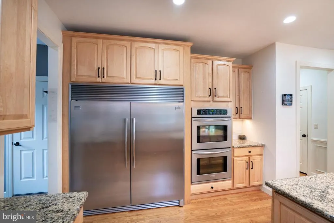
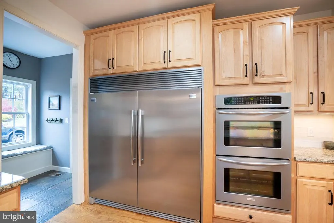
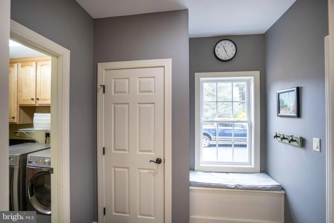
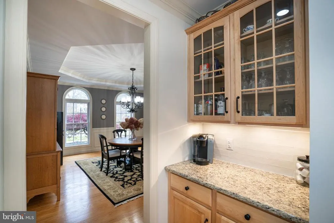
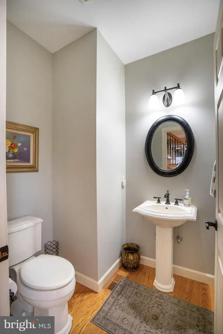
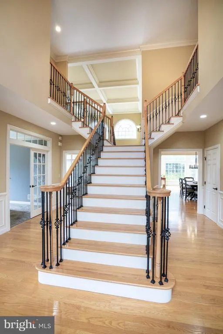
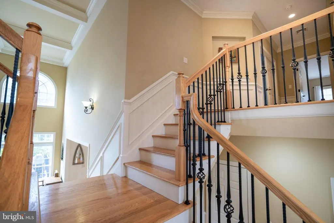
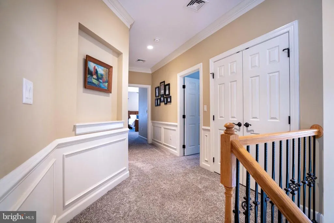

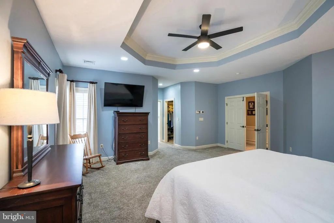
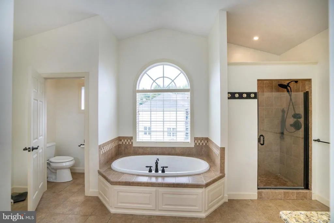
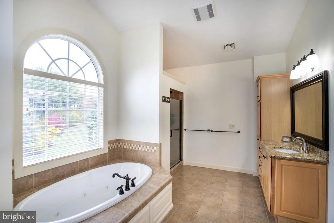
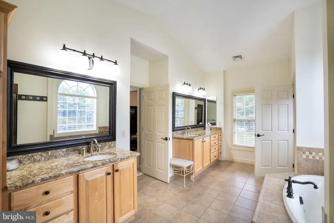
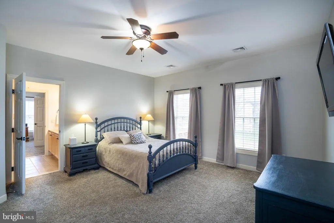
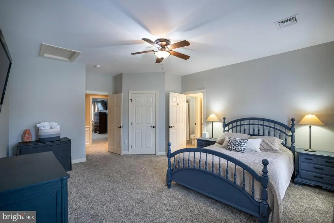
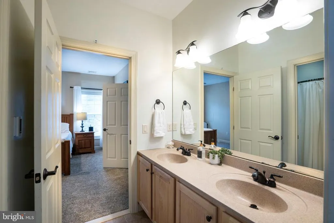
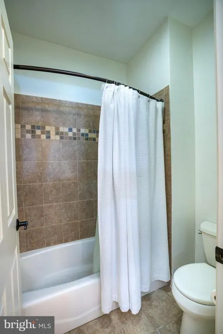
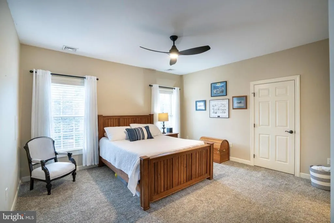
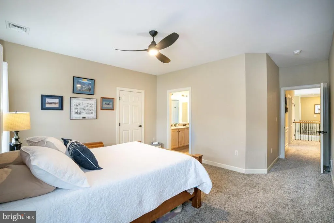
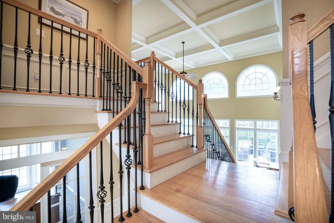
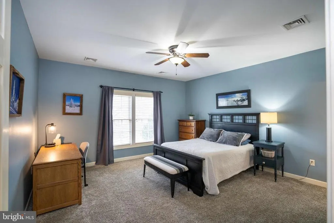
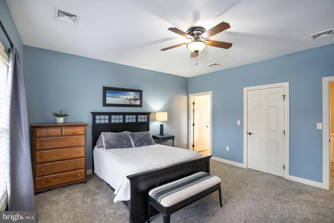
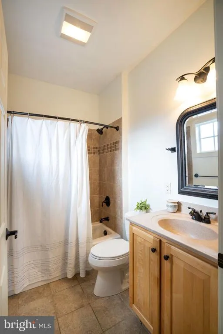
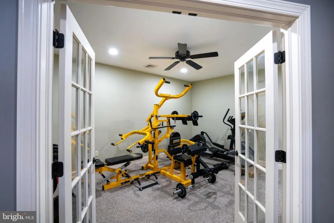
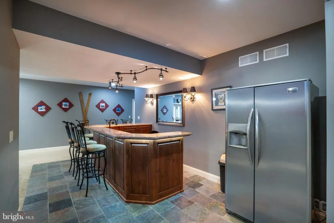
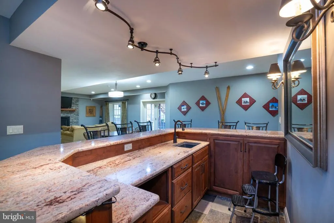
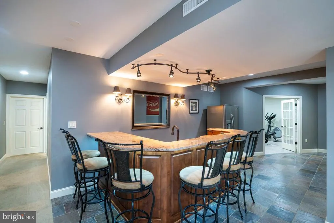
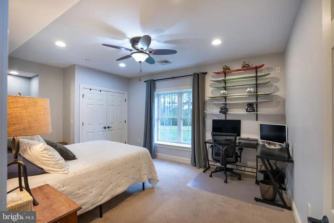
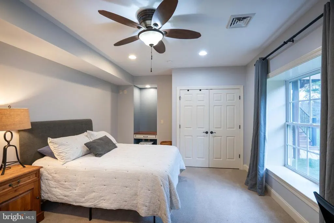
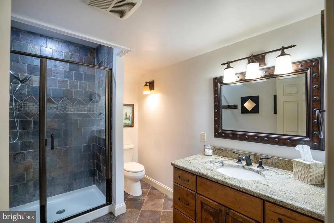
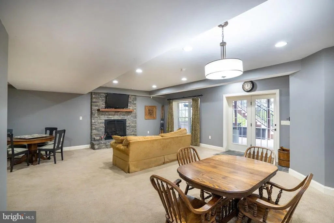
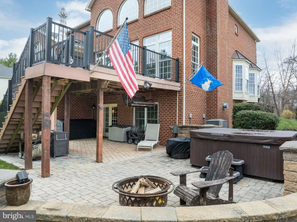
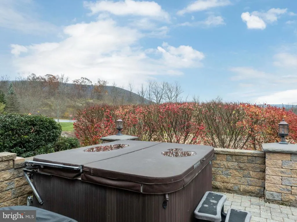
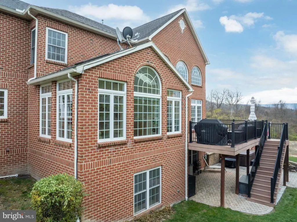
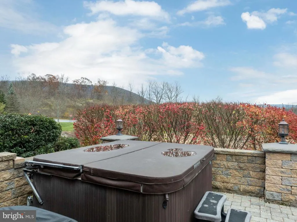
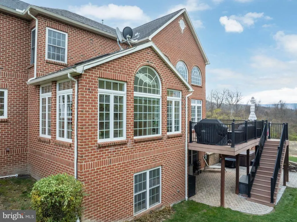
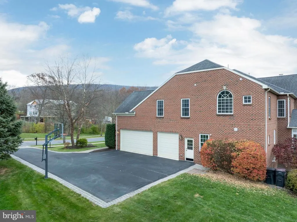
Welcome to this exceptional 5-bedroom residence in the highly sought-after Stearns Crossing neighborhood of State College! This DeHaas-built home offers nearly 6,500 square feet of beautifully finished living space spanning across three levels. Step inside the impressive foyer, highlighted by a unique split staircase and soaring ceilings. To your left, a formal living room showcases expansive windows, while a spacious dining room with crown molding and wainscoting sits to your right. Continue toward the heart of the homean expansive, open-concept kitchen, dining area, family room, and sunroom. Perfect for entertaining, the spectacular two-story family room features a stunning coffered ceiling and a floor-to-ceiling stone fireplace that serves as a dramatic focal point. Guests can gather around the extended island, enjoy casual meals in the eat-in kitchen, or relax in the light-filled sunroom, where abundant windows and skylights provide picturesque views all year long. Enjoy preparing meals in the kitchen featuring stainless steel appliances, including a gas range, oversized refrigerator, and double ovens, or mixing up drinks in the butlers pantry. Additional conveniences include a walk-in pantry, mudroom, laundry room, dedicated office, and storage lockers, along with a three-car garage. Ascend upstairs to find the oversized primary suite that boasts a tray ceiling, dual walk-in closets, and a luxurious ensuite bath with two vanities, a jetted tub, radiant tile flooring, and a fully tiled walk-in shower. Down the hall are additional well-sized bedrooms featuring a shared Jack-and-Jill bath and walk-in closetsincluding one closet measuring over 17 x 7! A private fourth bedroom with its own ensuite bath and large walk-in closet is tucked away on the opposite wing, providing an ideal guest suite. Throughout the home, youll appreciate high-quality details such as 9+ ceilings, radiant floor heat in all bathrooms, and ample storage. The lower level offers thoughtfully designed living space with excellent finishes. Enjoy gathering up around the wet bar, staying warm by the stone fireplace, or settling into the theatre room for movie nights or the big game. This level also includes a generously sized bedroom, a fully tiled bath, an exercise room, and unfinished storage areas. Take in unforgettable evenings on the composite deck or in the hot tub overlooking the expansive, flat backyard that is adjacent to a peaceful wooded space. You wont believe you are only moments to Penn State University and downtown State College in this truly beautiful setting! Schedule your private tour today to see where function and craftsmanship meet excellence, at 125 Holly Ridge Drive!
| Price History | |
|---|---|
| 2/18/2026 | Listed $1,495,000 |
| 4/22/2026 | 7$1,399,000 |
General Features
| Living Area | 6488 |
|---|---|
| Sewer | Public Sewer |
| Heating | Forced Air,Radiant,Zoned |
| Cooling | Central A/C |
| Possession | Negotiable |
| Roof | Shingle |
| Appliances | Built-In Microwave,Dishwasher,Disposal,Dryer,Humidifier,Oven - Double,Oven/Range - Gas,Refrigerator,Stainless Steel Appliances,Washer |
| Zoning | R1 |
| Garage Spaces | 3.00 |
| Patio/Porch Features | Deck(s),Patio(s) |
| Architectural Style | Traditional |
| Construction Materials | Brick,Stick Built |
| School District | STATE COLLEGE AREA |
| Exclusions | Porch Swing |
| Year Built | 2007 |
| View | Trees/Woods |
| Levels | 3 |
| Tax Year | 2025 |
| Ownership | Fee Simple |
| Cool Fuel | Natural Gas |
| Accessibility | None |
| County | CENTRE |
| New Construction | No |
| Property Type | Residential |
| HOA | No |
| Subdivision Name | STEARNS CROSSING |
| Garage Y/N | Yes |
| Water Access Y/N | No |
| Other Structures | Above Grade,Below Grade |
| Full Baths | 4 |
| Status | ACTIVE |
| Directions | From Houserville road,turn onto Ivy Hill,left onto Holly Ridge Drive,house on left. |
| City | STATE COLLEGE |
| Senior Community Y/N | No |
| MLS Area | College Twp (16419) |
| Lot Size Units | Square Feet |
| Lot Size Square Feet | 23958.00 |
| Tax Assessed Value | 211370.0 |
| Tax Annual Amount | 14140.0 |
| Structure Type | Detached |
| Condo/Coop Association fee Y/N | No |
| Bathrooms Count Main Level | 1.00 |
| Price Per Sq Ft Total AG | 298.42 |
| Acceptable Financing | Cash,Conventional,VA |
| Vacation Rental Y/N | No |
| Virtual Tour | https://youtu.be/mvZiJIaJ_bA |
| Total SQFT | 6839 |
| Builder Name | DeHaas |
| Standard Status | Active |
| Year Built Source | Assessor |
Interior Features
| Interior Amenities | Bathroom - Jetted Tub,Bathroom - Tub Shower,Bathroom - Walk-In Shower,Breakfast Area,Butlers Pantry,Carpet,Combination Kitchen/Dining,Combination Kitchen/Living,Crown Moldings,Dining Area,Double/Dual |
|---|---|
| Heating Fuel | Natural Gas |
| Basement | Fully Finished,Rear Entrance,Walkout Level |
| Flooring | Carpet,Hardwood,Tile/Brick |
| Total Fireplaces | 2 |
| Fireplace Features | Gas/Propane,Stone |
| Hot Water | Electric |
| Basement (Y/N) | Yes |
| Heating Y/N | Yes |
| Window Features | Atrium,Palladian,Skylights,Transom |
| Fireplace Y/N | Yes |
| Above Grade Finished Area | 4688 |
| Half Baths | 1 |
| Central Air Y/N | Yes |
| Total Bedrooms | 5 |
| Below Grade Finished Area | 1800 |
| Room Type | Living Room,Dining Room,Primary Bedroom,Bedroom 2,Bedroom 3,Bedroom 4,Bedroom 5,Kitchen,Family Room,Sun/Florida Room,Exercise Room,Laundry,Mud Room,Other,Office,Recreation Room,Bathroom 2,Primary Bat |
| Below Grade Finished Area Unit Type | Square Feet |
| LivingAreaSource | Estimated |
| Laundry Type | Main Floor |
| Below Grade Unfin Area Units | Square Feet |
| Below Grade Unfin SQFT | 351 |
| Below Grade Unfin SQFT Source | Estimated |
| Below Grade Finished Area Source | Estimated |
| Bedrooms Count All Lower Levels | 1 |
| Bedrooms Count All Upper Levels | 4 |
| Bedrooms Count Lower Level 1 | 1 |
| Bedrooms Count Upper Level 1 | 4 |
| Bathrooms Half Main Level | 1 |
| Bathrooms Full Upper Level 1 | 3 |
| Bathrooms Full Lower Level 1 | 1 |
| Bathrooms Full All Upper Levels | 3 |
| Bathrooms Full All Lower Levels | 1 |
| Bathrooms Count Upper Level 1 | 3.00 |
| Bathrooms Count Lower Level 1 | 1.00 |
| Bathrooms Count All Upper Levels | 3 |
| Bathrooms Count All Lower Levels | 1 |
| Above Grade Finished Area Source | Assessor |
| Above Grade Finished Area Unit Type | Square Feet |
| Total Baths | 5 |
Exterior Features
| Exterior Amenities | BBQ Grill,Extensive Hardscape,Hot Tub,Sidewalks,Stone Retaining Walls |
|---|---|
| Pool | No Pool |
| Parking Features | Paved Parking |
| Lot Features | Adjoins - Open Space,Backs to Trees,Landscaping,Level |
| Water Source | Public |
| Inclusions | Kitchen appliances,workbench in garage,projector/screen,barstools,Water Softener,Basketball Hoop |
| Total Parking Spaces | 11 |
| Garage Features | Additional Storage Area,Garage - Side Entry,Garage Door Opener,Inside Access |
| Type of Parking | Attached Garage,Driveway |
| Foundation Details | Other |
| Water View Y/N | No |
| Lot Dimensions | 0.00 x 0.00 |
| Lot Size Acres | 0.55 |
| Road Surface Type | Paved |
| Lot Size Source | Assessor |
| Waterfront Y/N | No |
| Door Features | French,Insulated,Sliding Glass |
| Other Equipment | Negotiable |
| Road Responsibility | Boro/Township |
| Land Assessed Value | 26355.00 |
| Navigable Water Y/N | No |
| Water Oriented Y/N | No |
| # of Attached Garage Spaces | 3 |
| LotDimensionsSource | Assessor |
Room Details
| Room | Dimensions | Level | Flooring | Details |
|---|---|---|---|---|
| Bathroom 2 | Upper 1 | Flooring - Heated,Flooring - Ceramic Tile | ||
| Bedroom 2 | Upper 1 | Flooring - Carpet,Walk-In Closet(s) | ||
| Bedroom 3 | Upper 1 | Flooring - Carpet,Walk-In Closet(s),Jack and Jill Bathroom | ||
| Bedroom 4 | Upper 1 | Jack and Jill Bathroom,Walk-In Closet(s) | ||
| Bedroom 5 | Lower 1 | Built-Ins,Ceiling Fan(s) | ||
| Dining Room | Main | Crown Molding,Flooring - HardWood,Chair Rail,Cathedral/Vaulted Ceiling | ||
| Exercise Room | Lower 1 | Walk-In Closet(s) | ||
| Family Room | Main | Fireplace - Gas,Flooring - Carpet,Cathedral/Vaulted Ceiling | ||
| Full Bath | Lower 1 | Countertop(s) - Granite | ||
| Full Bath | Upper 1 | Double Sink,Jack and Jill Bathroom,Flooring - Heated,Flooring - Ceramic Tile | ||
| Half Bath | Main | |||
| Kitchen | Main | Countertop(s) - Granite,Flooring - HardWood,Island,Kitchen - Eat-in | ||
| Laundry | Main | Flooring - Ceramic Tile,Countertop(s) - Granite | ||
| Living Room | Main | Crown Molding,Flooring - Carpet | ||
| Mud Room | Main | Flooring - Ceramic Tile | ||
| Office | Main | Crown Molding,Flooring - Carpet | ||
| Other | Lower 1 | Flooring - Carpet | ||
| Primary Bathroom | Upper 1 | Flooring - Heated,Bathroom - Jetted Tub,Double Sink,Cathedral/Vaulted Ceiling | ||
| Primary Bedroom | Upper 1 | Walk-In Closet(s),Cathedral/Vaulted Ceiling,Flooring - Carpet | ||
| Recreation Room | Lower 1 | Flooring - Carpet,Fireplace - Gas,Walk-In Closet(s) | ||
| Sun/Florida Room | Main | Skylight(s),Flooring - HardWood |
Amenities
- Foreclosure
- Views
- Short Sale
- New Construction
- Adult 55+
- Lease To Own
- No HOA Fees
- Furnished
- Primary On Main
- Air Conditioning
- Seller Finance
- Green
- Fixer Upper
- Horse
- Golf
- Fireplace
- Deck
- Garage
- Basement
- Pool
Property vs Single Family Average in 16801
Price
Taxes
Year Built
Visits
 © BRIGHT, All Rights Reserved
