
Primary on Main
Address
19 E Glenwood Drive, Camp Hill, PA
Price
$ 329,900
Property Attributes
- MLS#PACB2057368
- TypeSingle Family
- Listing Status ACTIVE
- CountyCUMBERLAND
- CityCamp Hill
- AreaEast Pennsboro Twp
- NeighborhoodRidley Park
- Zip17011
- StyleRanch/Rambler
- Year Built1964
- Taxes$ 3340
- Price$ 329,900
- Bedrooms3
- Full Bathrooms2
- Half Bathrooms1
- Sqr Footage1215
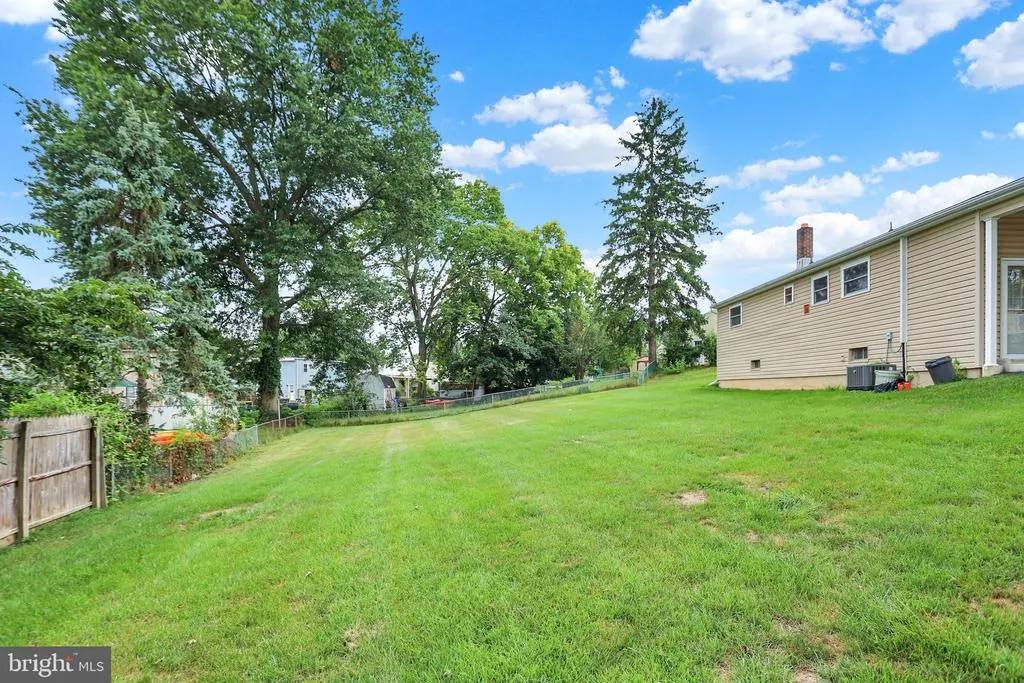
- Lot Size0.28 Acres
Data Source:
Bright MLS
Property Description
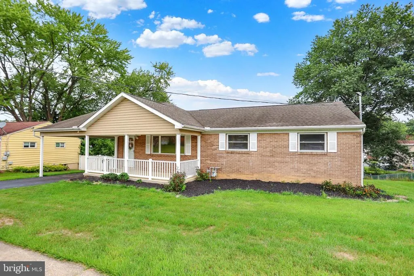
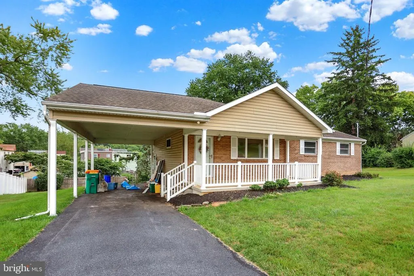
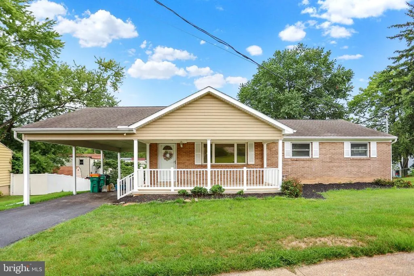
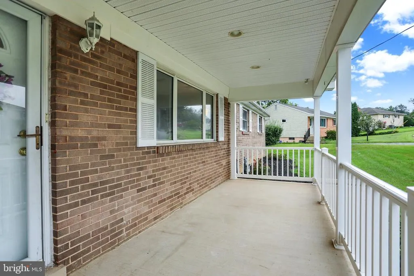
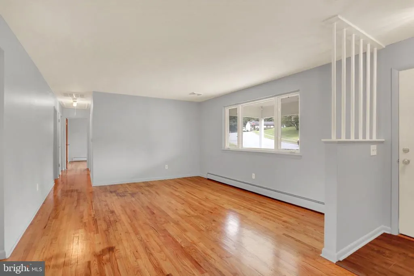
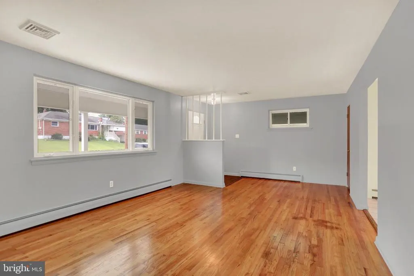
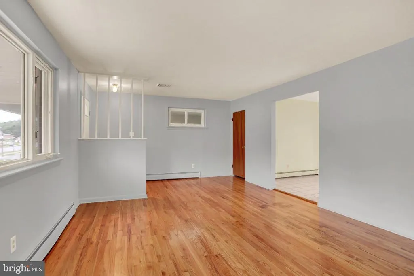
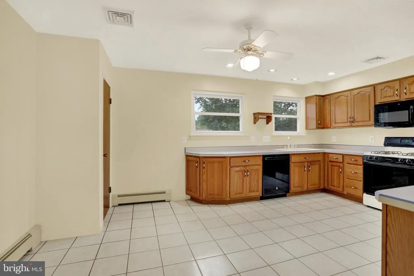
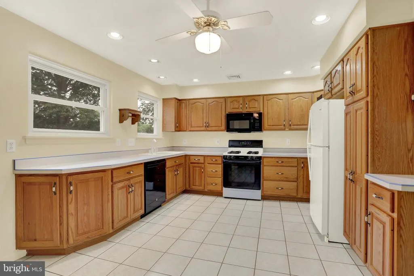
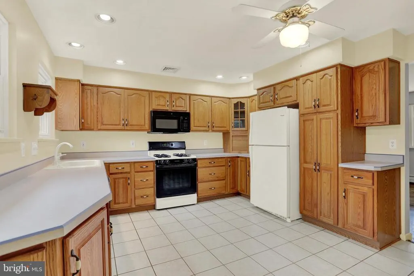
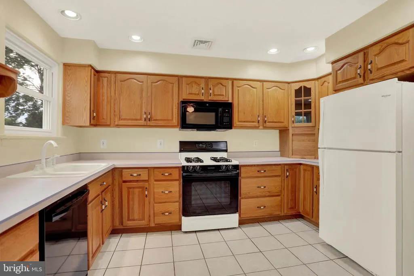
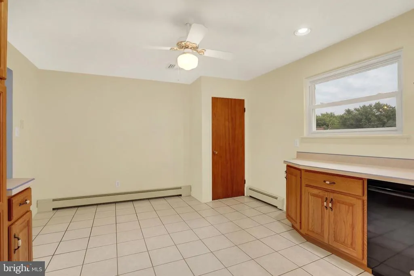
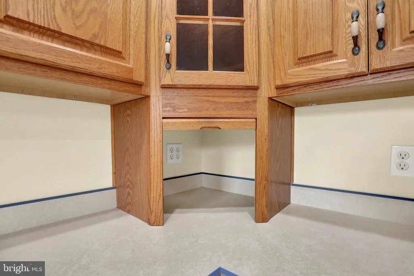
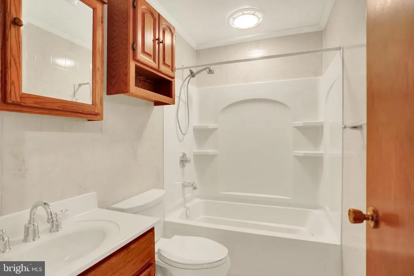
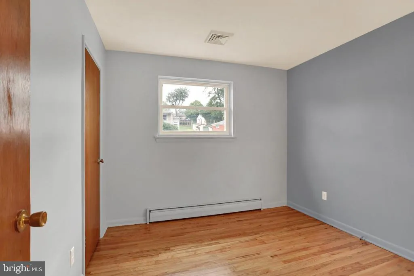
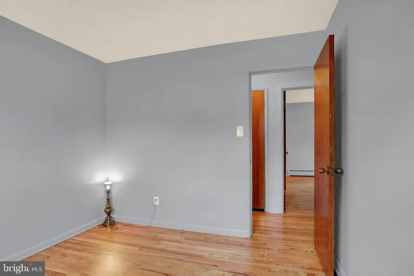
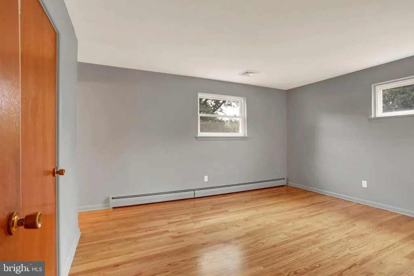
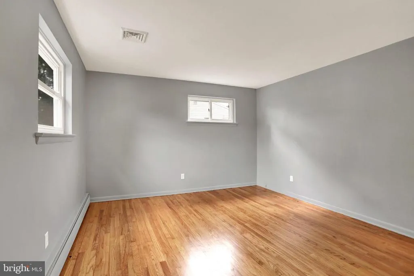
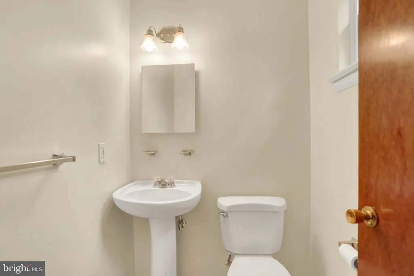
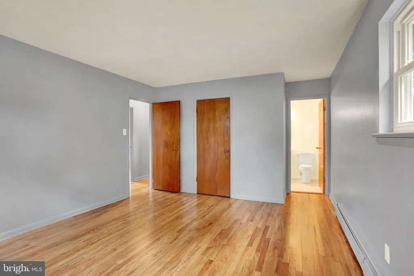
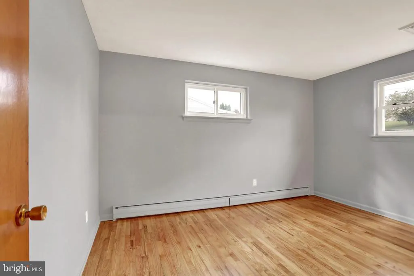
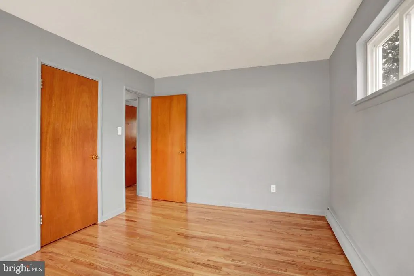
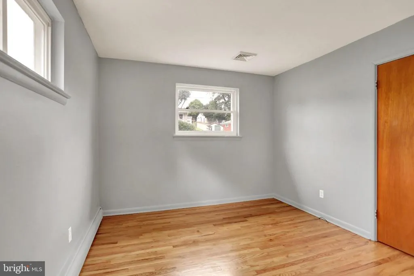
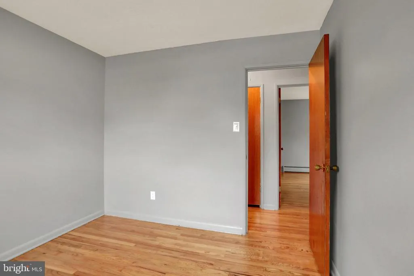
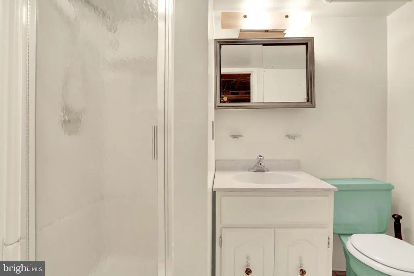
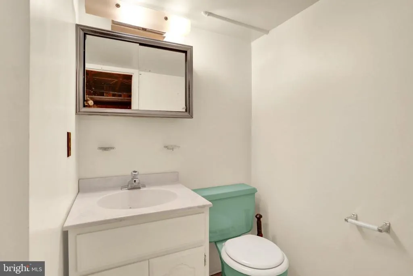
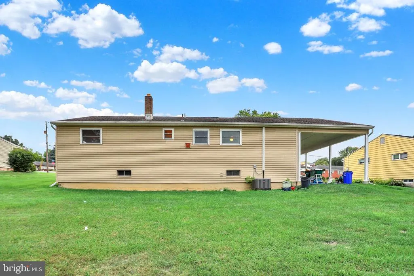
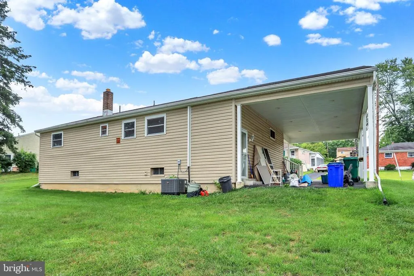
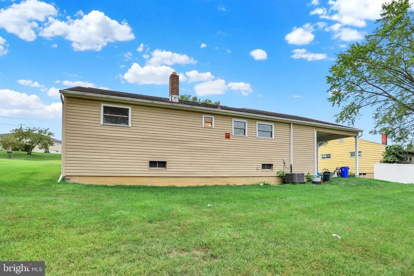
Welcome home to this beautifully maintained brick and vinyl ranch offering the ease and convenience of one-level living! Featuring 3 bedrooms and 1.5 baths, this inviting home showcases beautiful hardwood flooring that flows throughout much of the living space, adding warmth, character, and timeless appeal. The spacious living room is filled with natural light, creating a welcoming atmosphere for relaxing or entertaining guests. The bright, functional kitchen offers ample cabinet and countertop space and opens to a comfortable dining area, making everyday meals and gatherings a breeze. Each bedroom provides comfortable accommodations, while the full bath and convenient half bath add to the home's practicality. Full lower level with 3/4 bath. Possible future finish for added space. Outside, you'll appreciate the attached carport, providing covered parking and easy access to the home. With its attractive brick and vinyl exterior, classic curb appeal, beautiful hardwood floors, and comfortable layout, this move-in-ready ranch is perfect for first-time homebuyers, those looking to downsize, or anyone seeking easy, low-maintenance living. Ideally situated with convenient access to medical facilities, dining, shopping, and other local amenities. Don't miss this wonderful opportunity to own a home that combines comfort, charm, and lasting value!
| High School |
|---|
| East Pennsboro Area Shs High School |
| Price History | |
|---|---|
| 8/11/2026 | Listed $329,900 |
General Features
| Living Area | 1215 |
|---|---|
| Sewer | Public Sewer |
| Heating | Other |
| Cooling | Ceiling Fan(s),Central A/C |
| Possession | Settlement |
| Roof | Architectural Shingle |
| Zoning | RESIDENTIAL |
| Architectural Style | Ranch/Rambler |
| Construction Materials | Brick,Vinyl Siding |
| School District | EAST PENNSBORO AREA |
| Year Built | 1964 |
| Levels | 1 |
| Tax Year | 2026 |
| Ownership | Fee Simple |
| Cool Fuel | Natural Gas |
| Accessibility | None |
| County | CUMBERLAND |
| New Construction | No |
| Property Type | Residential |
| HOA | No |
| Subdivision Name | RIDLEY PARK |
| Garage Y/N | No |
| Water Access Y/N | No |
| Other Structures | Above Grade,Below Grade |
| Full Baths | 2 |
| Status | ACTIVE |
| Directions | Erford Road to Dulles Dr W,Left on Glenwood |
| City | CAMP HILL |
| Senior Community Y/N | No |
| MLS Area | East Pennsboro Twp (14409) |
| Lot Size Units | Square Feet |
| Lot Size Square Feet | 12197.00 |
| Tax Assessed Value | 154000.0 |
| Tax Annual Amount | 3340.0 |
| Structure Type | Detached |
| Condo/Coop Association fee Y/N | No |
| Bathrooms Full Main Level | 1 |
| Bathrooms Count Main Level | 2.00 |
| Price Per Sq Ft Total AG | 271.52 |
| Acceptable Financing | Cash,Conventional,FHA,VA |
| Vacation Rental Y/N | No |
| Total SQFT | 1215 |
| Standard Status | Active |
| Year Built Source | Assessor |
| Legal Subdivision | RIDLEY PARK |
Interior Features
| Heating Fuel | Natural Gas |
|---|---|
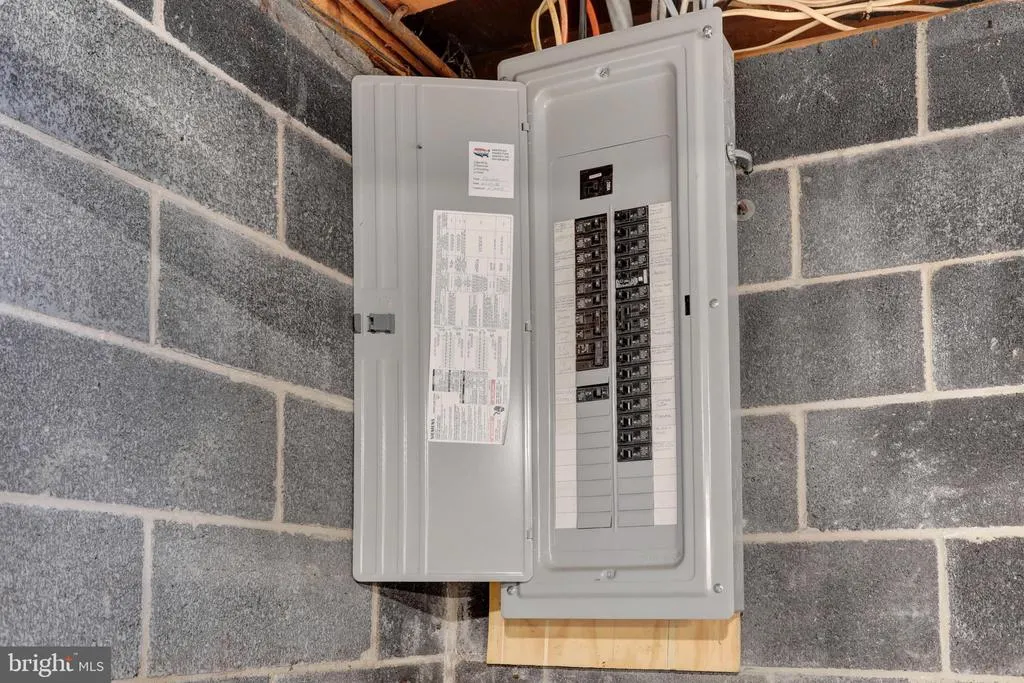
| Basement | Full,Unfinished |
| Flooring | Wood |
| Hot Water | Electric |
| Basement (Y/N) | Yes |
| Heating Y/N | Yes |
| Fireplace Y/N | No |
| Above Grade Finished Area | 1215 |
| Half Baths | 1 |
| Central Air Y/N | Yes |
| Total Bedrooms | 3 |
| Main Level Bedrooms | 3 |
| Below Grade Finished Area Unit Type | Square Feet |
| LivingAreaSource | Assessor |
| Below Grade Unfin Area Units | Square Feet |
| Below Grade Unfin SQFT Source | Assessor |
| Below Grade Finished Area Source | Assessor |
| Bathrooms Half Main Level | 1 |
| Bathrooms Full Lower Level 1 | 1 |
| Bathrooms Full All Lower Levels | 1 |
| Bathrooms Count Lower Level 1 | 1.00 |
| Bathrooms Count All Lower Levels | 1 |
| Above Grade Finished Area Source | Assessor |
| Above Grade Finished Area Unit Type | Square Feet |
| Total Baths | 3 |
Exterior Features
| Pool | No Pool |
|---|---|
| Water Source | Public |
| Total Parking Spaces | 2 |
| Type of Parking | Attached Carport |
| Land Use Code | 101 |
| Foundation Details | Block |
| Water View Y/N | No |
| Lot Size Acres | 0.28 |
| Lot Size Source | Assessor |
| Waterfront Y/N | No |
| Land Assessed Value | 40500.00 |
| Navigable Water Y/N | No |
| Water Oriented Y/N | No |
| # of Attached Carport Spaces | 2 |
Amenities
- Foreclosure
- Views
- Short Sale
- New Construction
- Adult 55+
- Lease To Own
- No HOA Fees
- Furnished
- Primary On Main
- Air Conditioning
- Seller Finance
- Green
- Fixer Upper
- Horse
- Golf
- Fireplace
- Deck
- Garage
- Basement
- Pool
Property vs Single Family Average in 17011
Price
Taxes
Year Built
Visits
 © BRIGHT, All Rights Reserved
