
Address
904 Peace Drive, Mechanicsburg, PA
Price
$ 550,000
Property Attributes
- MLS#PACB2057206
- TypeSingle Family
- Listing Status ACTIVE
- CountyCUMBERLAND
- CityMechanicsburg
- AreaUpper Allen Twp
- NeighborhoodHeritage Acres
- Zip17055
- StyleTraditional
- Year Built1982
- Taxes$ 6177
- Price$ 550,000
- Bedrooms3
- Full Bathrooms2
- Half Bathrooms1
- Sqr Footage2744
- Lot Size0.31 Acres
Data Source:
Bright MLS
Property Description
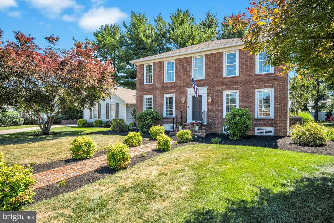
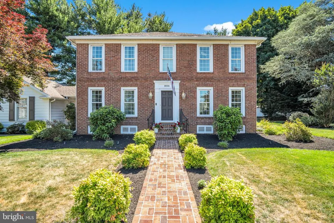
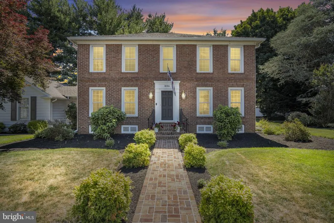
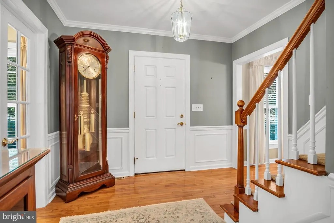
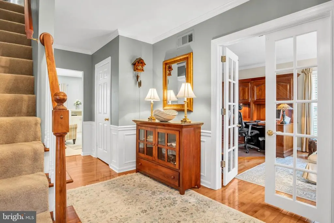
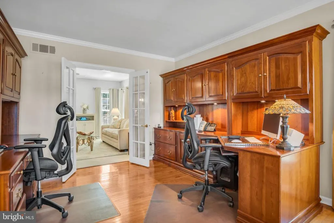
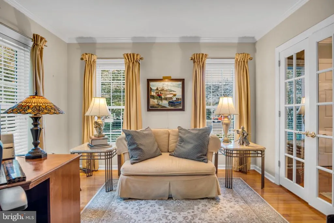
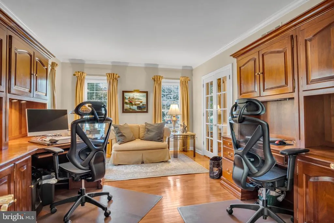
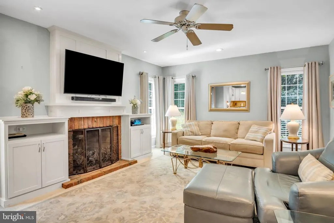
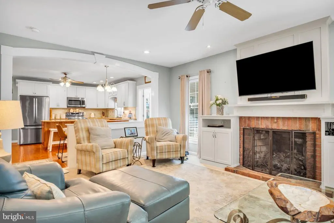
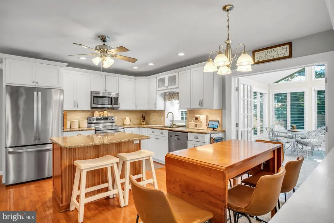
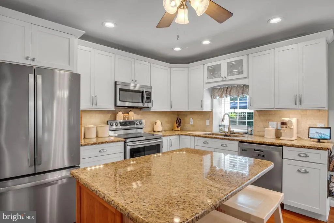
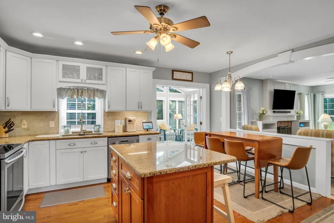
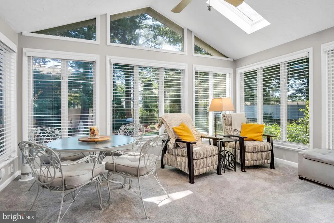
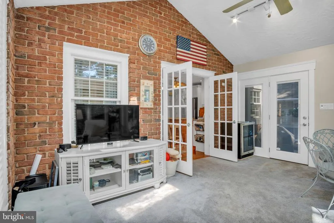
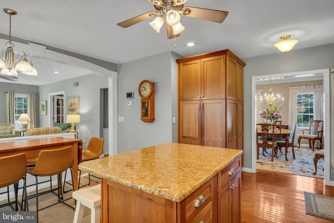
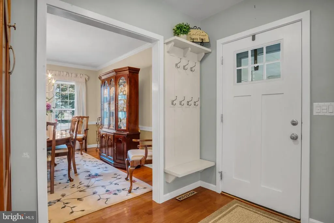
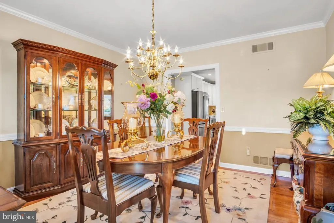
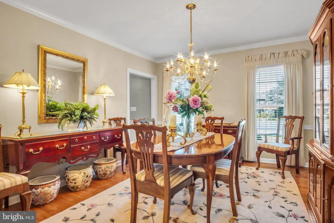
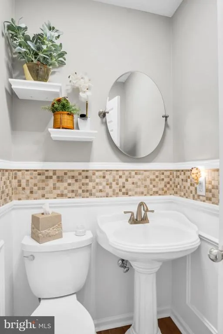
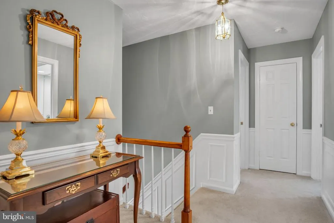
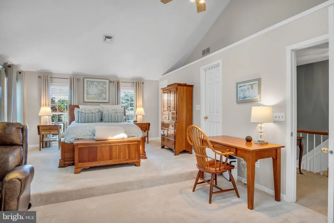
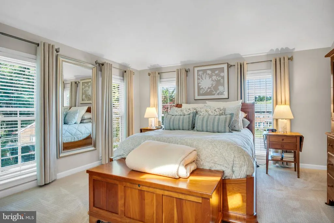
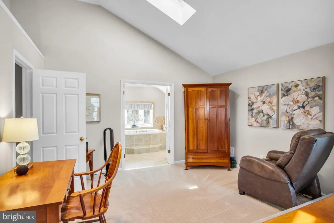
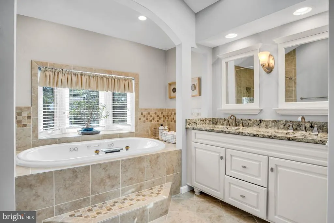
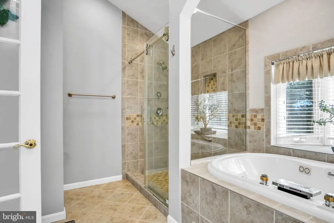
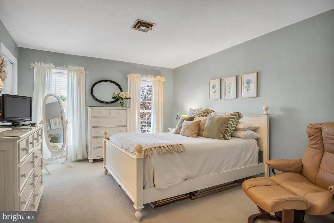
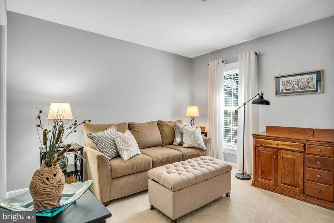
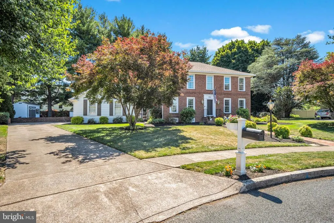
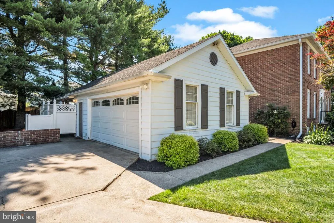
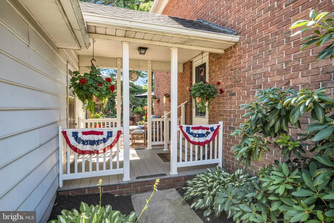
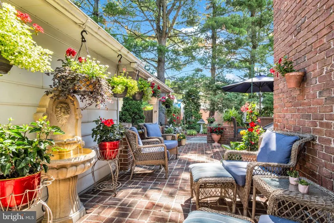
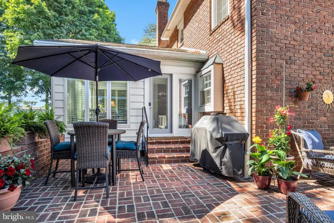
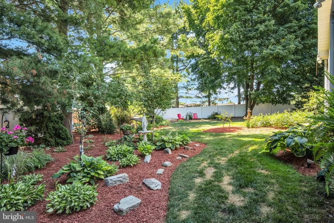
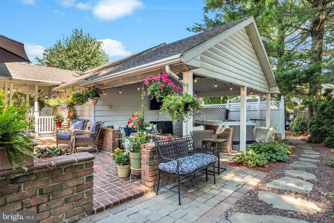
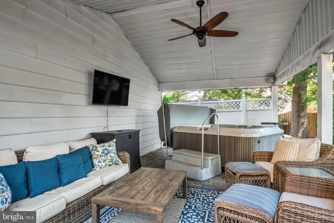
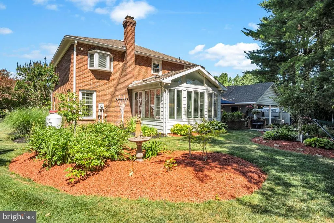
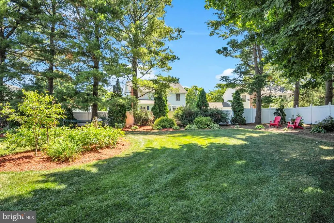
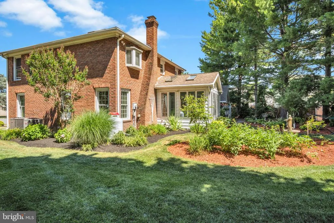
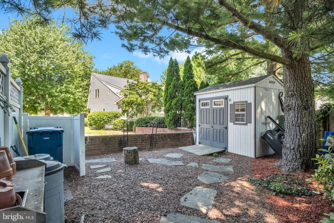
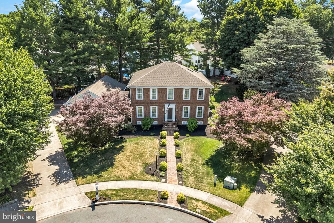
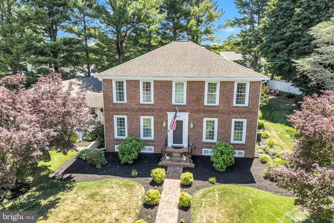
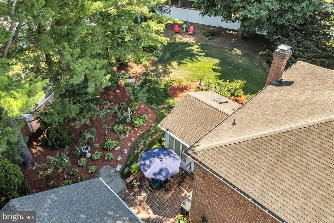
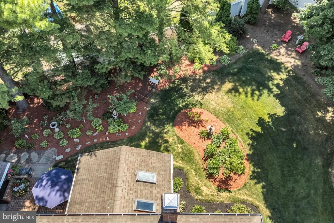
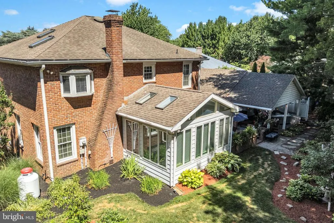
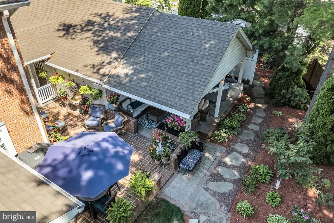
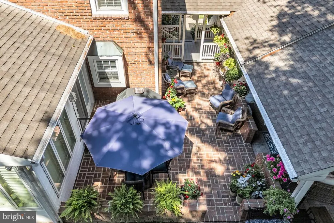
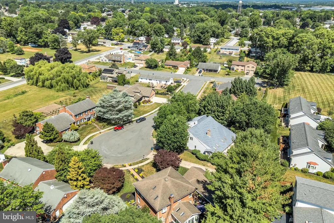
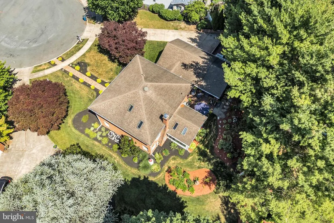
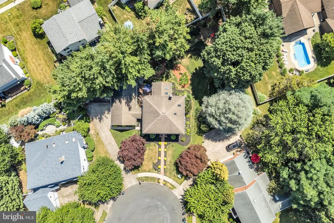
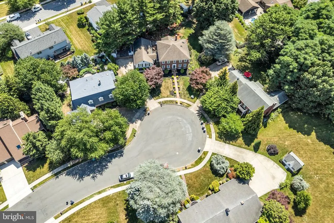
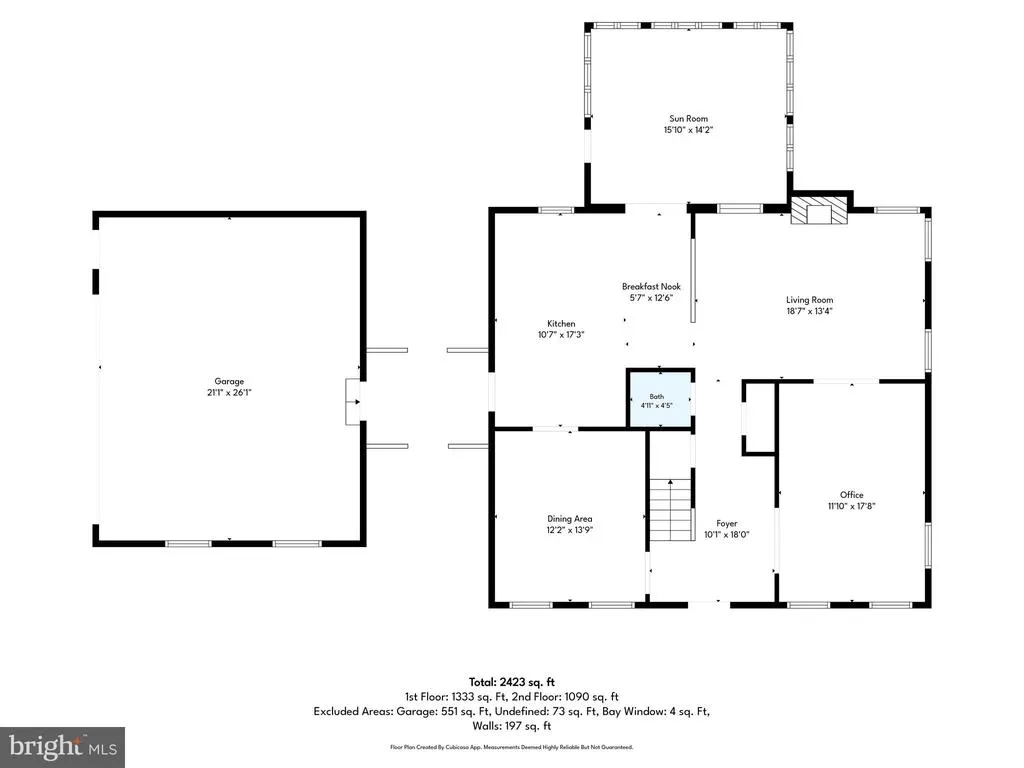
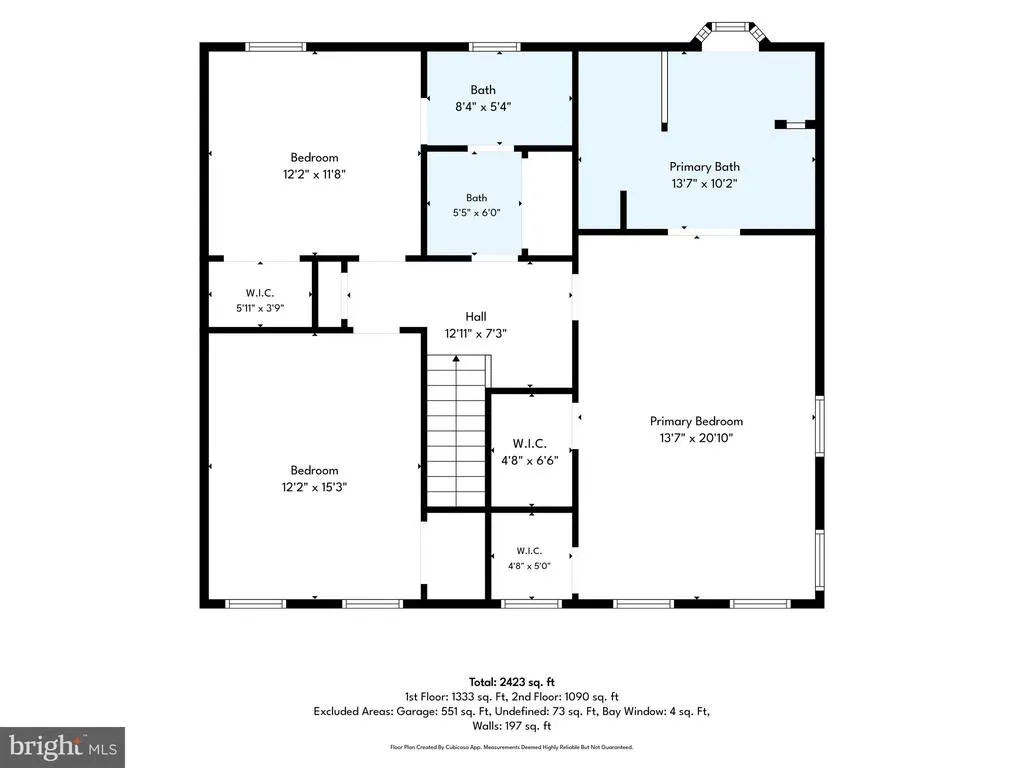
Welcome to 904 Peace Drive, perfectly situated in the Mechanicsburg Area School District in a quintessential all American cul-de-sac setting. This classic two-story Georgian Colonial offers 3 bedrooms, 2.5 baths, timeless curb appeal, and thoughtful improvements throughout. Constructed with Glen Gery handmade brick, the home sits on a .37-acre lot and features 6-inch walls with added thermal insulation, updated attic insulation, and a sealed 4-foot crawl space. Inside, solid Bruce hardwood flooring flows through the kitchen, dining room, hallway, and office area. The completely remodeled kitchen serves as the heart of the home. Open flow to the welcoming family room with built ins and gas fireplace. The year-round Florida room provides additional space to relax and enjoy the property in every season. Upstairs, the extra large primary suite is a true retreat, highlighted by a cathedral ceiling, adjoining studio area, and remodeled primary bath. The first-floor powder room has also been updated. Outdoor living is just as inviting with a brick patio, a covered paved patio designed for a spa, an 8x10 storage shed, and a 2.5-car detached garage. The property extends approximately 6 feet beyond the rear fence. Major improvements add tremendous value, including replacement exterior doors and windows, replaced gutters and downspouts, two new 2-ton Bryant heat pumps installed in December 2025, and two 50-gallon hot water tanks replaced in December 2024. With its classic brick construction, spacious primary suite, year-round Florida room, extensive updates, and picture perfect cul-de-sac location, 904 Peace Drive offers the character of a traditional Colonial with the improvements todays buyers are looking for. Schedule your private showing today!
| High School |
|---|
| Mechanicsburg Area High School |
| Price History | |
|---|---|
| 8/19/2026 | Listed $550,000 |
General Features
| Living Area | 2744 |
|---|---|
| Sewer | Public Sewer |
| Heating | Heat Pump(s),Zoned |
| Cooling | Central A/C,Zoned |
| Possession | Settlement |
| Appliances | Stainless Steel Appliances |
| Zoning | R2 |
| Garage Spaces | 2.00 |
| Patio/Porch Features | Patio(s),Enclosed,Breezeway |
| Architectural Style | Traditional |
| Construction Materials | Brick,Vinyl Siding |
| School District | MECHANICSBURG AREA |
| Exclusions | Front door knocker (will be replaced) |
| Year Built | 1982 |
| Levels | 2 |
| Tax Year | 2026 |
| Ownership | Fee Simple |
| Cool Fuel | Electric |
| Section | 2 |
| Accessibility | None |
| County | CUMBERLAND |
| New Construction | No |
| Property Type | Residential |
| HOA | No |
| Subdivision Name | HERITAGE ACRES |
| Garage Y/N | Yes |
| Water Access Y/N | No |
| Other Structures | Above Grade,Below Grade |
| Full Baths | 2 |
| Status | ACTIVE |
| Directions | Simpson Ferry Rd toward Mechanicsburg. Left on Allendale. Left on Cocklin. Right on Eric. Left on Freedom. Right on Peace. |
| City | MECHANICSBURG |
| Senior Community Y/N | No |
| MLS Area | Upper Allen Twp (14442) |
| Lot Size Units | Square Feet |
| Lot Size Square Feet | 13504.00 |
| Tax Assessed Value | 263900.0 |
| Tax Annual Amount | 6177.0 |
| Structure Type | Detached |
| Condo/Coop Association fee Y/N | No |
| Bathrooms Count Main Level | 1.00 |
| Price Per Sq Ft Total AG | 200.44 |
| Acceptable Financing | Cash,Conventional,FHA,VA |
| Vacation Rental Y/N | No |
| Virtual Tour | https://youtube.com/shorts/3TjbUHCs5Q4 |
| Total SQFT | 2744 |
| Builder Name | Glen Gery |
| Standard Status | Active |
| Year Built Source | Assessor |
| Tax Lot | 17 |
Interior Features
| Interior Amenities | Attic,Bathroom - Soaking Tub,Bathroom - Tub Shower,Bathroom - Walk-In Shower,Breakfast Area,Built-Ins,Carpet,Ceiling Fan(s),Chair Railings,Crown Moldings,Dining Area,Family Room Off Kitchen,Formal/Se |
|---|---|
| Heating Fuel | Electric |
| Total Fireplaces | 1 |
| Fireplace Features | Gas/Propane |
| Hot Water | Electric,Multi-tank |
| Basement (Y/N) | No |
| Heating Y/N | Yes |
| Fireplace Y/N | Yes |
| Above Grade Finished Area | 2744 |
| Half Baths | 1 |
| Central Air Y/N | Yes |
| Total Bedrooms | 3 |
| Room Type | Living Room,Dining Room,Primary Bedroom,Bedroom 2,Bedroom 3,Kitchen,Foyer,Breakfast Room,Sun/Florida Room,Office,Primary Bathroom,Full Bath,Half Bath |
| Below Grade Finished Area Unit Type | Square Feet |
| LivingAreaSource | Estimated |
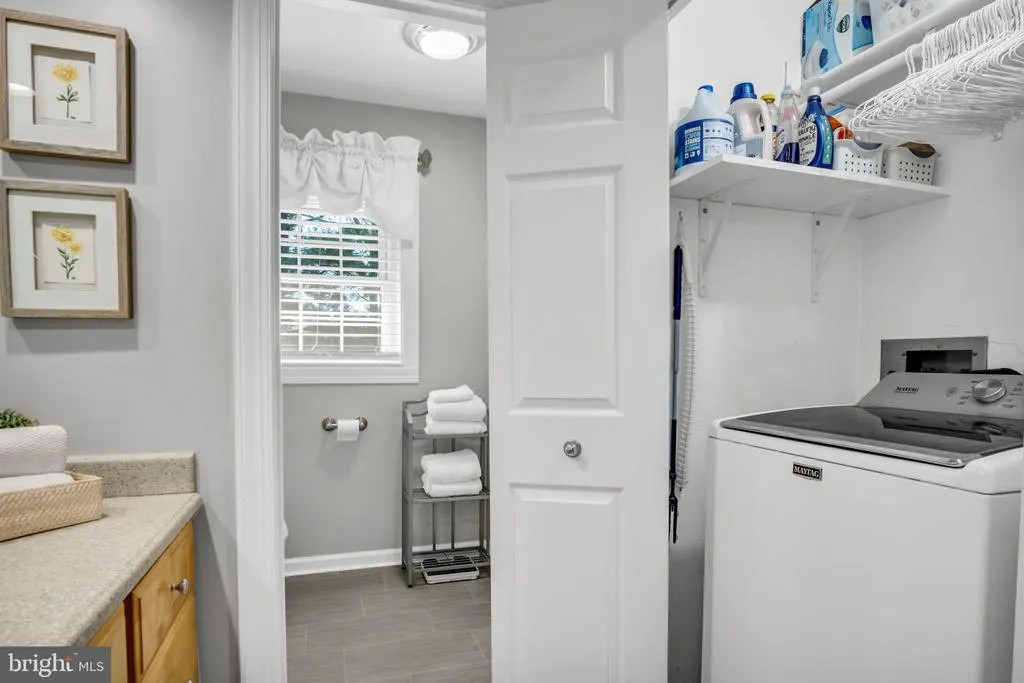
| Laundry Type | Upper Floor |
| Below Grade Unfin Area Units | Square Feet |
| Below Grade Unfin SQFT Source | Assessor |
| Below Grade Finished Area Source | Assessor |
| Bedrooms Count All Upper Levels | 3 |
| Bedrooms Count Upper Level 1 | 3 |
| Bathrooms Half Main Level | 1 |
| Bathrooms Full Upper Level 1 | 2 |
| Bathrooms Full All Upper Levels | 2 |
| Bathrooms Count Upper Level 1 | 2.00 |
| Bathrooms Count All Upper Levels | 2 |
| Above Grade Finished Area Source | Estimated |
| Above Grade Finished Area Unit Type | Square Feet |
| Total Baths | 3 |
Exterior Features
| Pool | No Pool |
|---|---|
| Lot Features | Private,Rear Yard,Cul-de-sac |
| Water Source | Public |
| Inclusions | Ring doorbell |
| Total Parking Spaces | 2 |
| Garage Features | Garage - Side Entry,Garage Door Opener,Additional Storage Area |
| Type of Parking | Detached Garage,Driveway |
| Land Use Code | 101 |
| Foundation Details | Crawl Space |
| Water View Y/N | No |
| Lot Size Acres | 0.31 |
| Lot Size Source | Assessor |
| Waterfront Y/N | No |
| Land Assessed Value | 53500.00 |
| Navigable Water Y/N | No |
| Water Oriented Y/N | No |
| # of Detached Garage Spaces | 2 |
Room Details
| Room | Dimensions | Level | Flooring | Details |
|---|---|---|---|---|
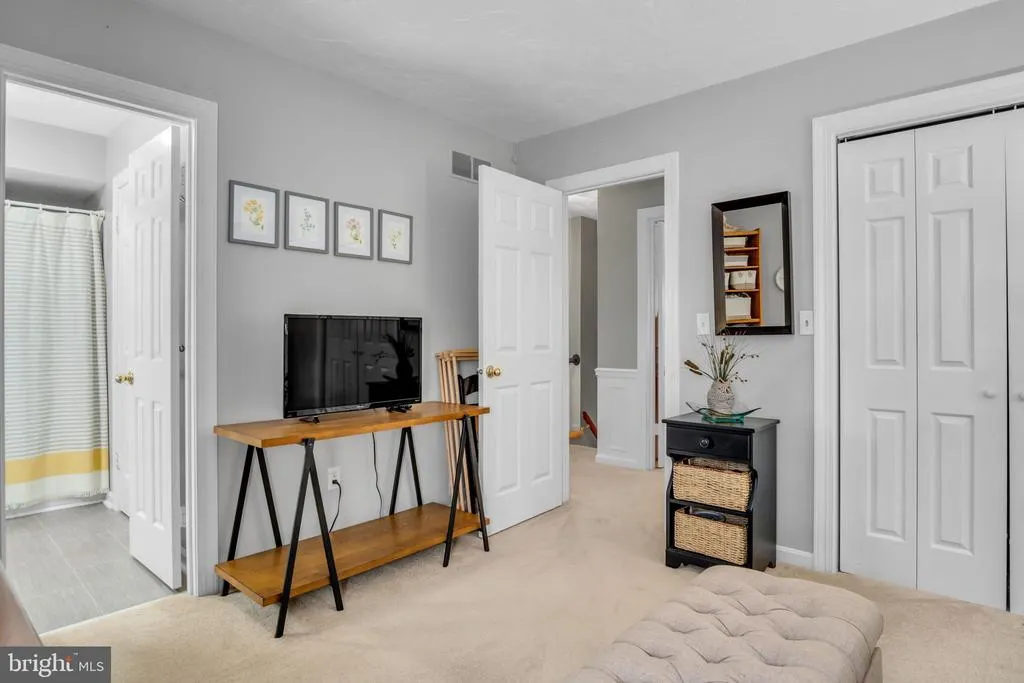
| Bedroom 2 | Upper 1 | Flooring - Carpet | ||
| Bedroom 3 | Upper 1 | Flooring - Carpet,Attached Bathroom,Walk-In Closet(s) | ||
| Breakfast Room | Main | Flooring - HardWood | ||
| Dining Room | Main | Flooring - HardWood,Chair Rail,Crown Molding | ||
| Foyer | Main | Flooring - HardWood,Crown Molding | ||

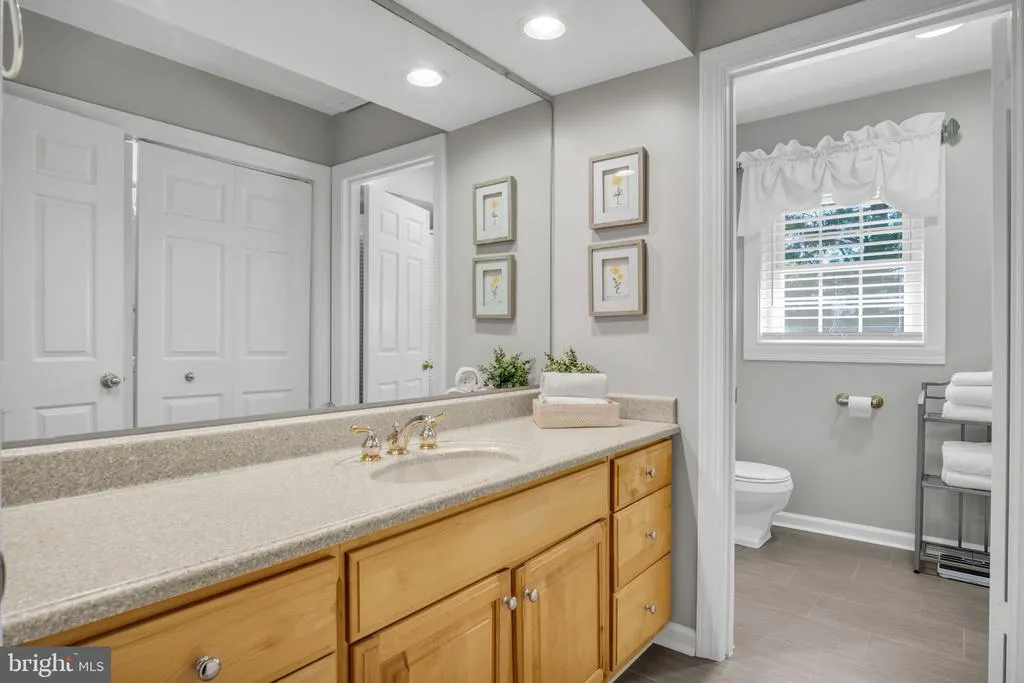
| Full Bath | Upper 1 | Flooring - Luxury Vinyl Plank,Bathroom - Tub Shower | ||
| Half Bath | Main | Flooring - HardWood | ||
| Kitchen | Main | Flooring - HardWood,Countertop(s) - Granite,Ceiling Fan(s),Dining Area,Island,Pantry,Built-Ins | ||
| Living Room | Main | Flooring - Carpet,Ceiling Fan(s),Fireplace - Gas | ||
| Office | Main | Flooring - HardWood,Crown Molding | ||
| Primary Bathroom | Upper 1 | Flooring - Ceramic Tile,Bathroom - Jetted Tub,Bathroom - Walk-In Shower,Double Sink,Built-Ins,Skylight(s) | ||
| Primary Bedroom | Upper 1 | Flooring - Carpet,Attached Bathroom,Cathedral/Vaulted Ceiling,Ceiling Fan(s),Skylight(s),Walk-In Closet(s) | ||
| Sun/Florida Room | Main | Flooring - Carpet,Ceiling Fan(s),Skylight(s) |
Amenities
- Foreclosure
- Views
- Short Sale
- New Construction
- Adult 55+
- Lease To Own
- No HOA Fees
- Furnished
- Primary On Main
- Air Conditioning
- Seller Finance
- Green
- Fixer Upper
- Horse
- Golf
- Fireplace
- Deck
- Garage
- Basement
- Pool
Property vs Single Family Average in 17055
Price
Taxes
Year Built
 © BRIGHT, All Rights Reserved
