
Views
Address
21 Loree Lane, Shippensburg, PA
Price
$ 719,000
Property Attributes
- MLS#PACB2054692
- TypeSingle Family
- Listing Status ACTIVE
- CountyCUMBERLAND
- CityShippensburg
- AreaSouth Newton Twp
- Zip17257
- StyleTraditional
- Year Built1984
- Taxes$ 6000
- Price$ 719,000
- Bedrooms4
- Full Bathrooms3
- Half Bathrooms1
- Sqr Footage3546
- Lot Size5.9 Acres
Data Source:
Bright MLS
Property Description
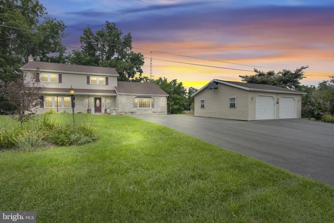
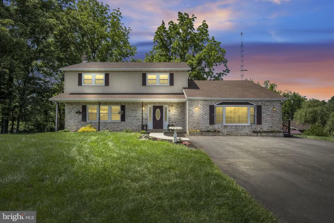
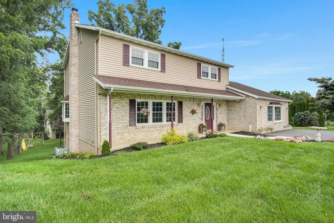
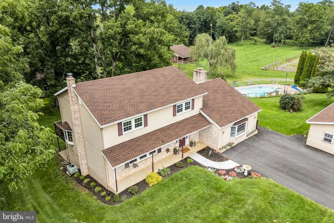
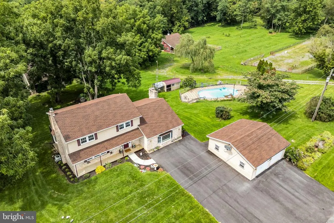
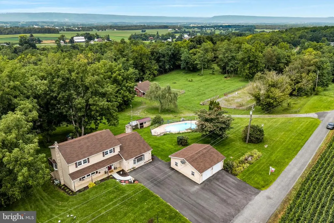
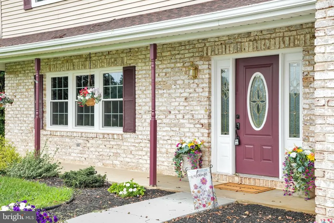
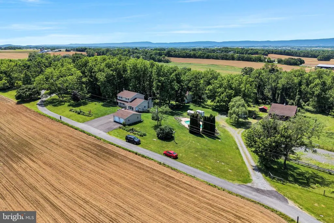
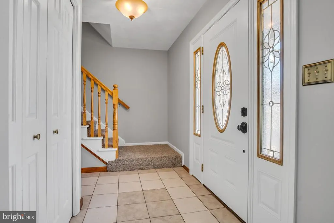
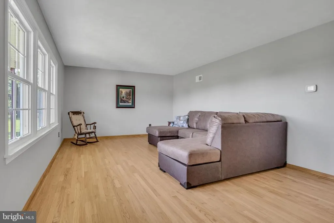
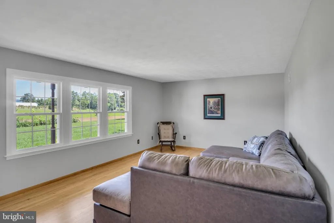
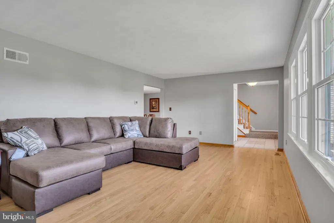
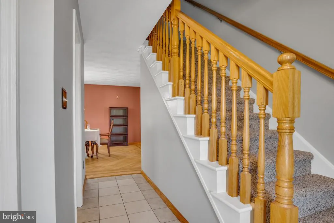
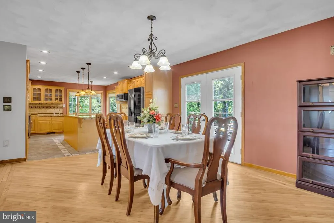
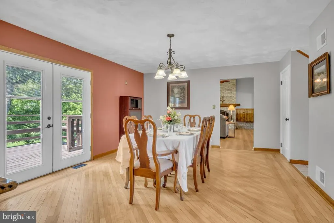
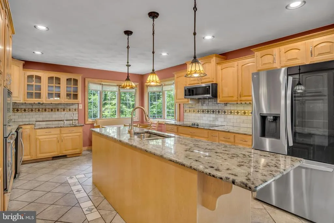
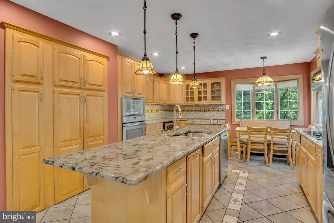
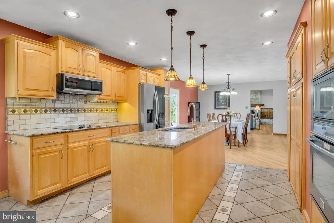
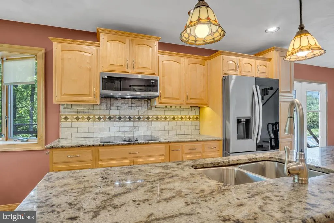
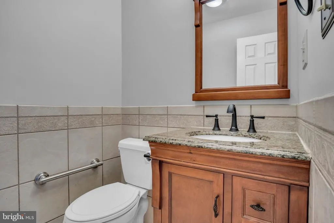
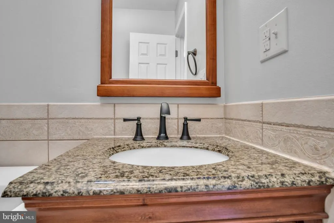
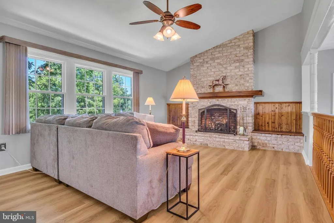
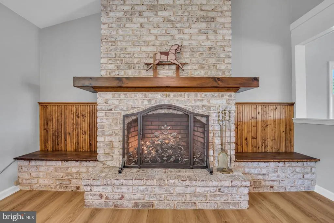
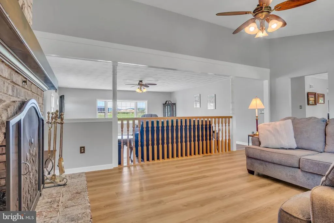
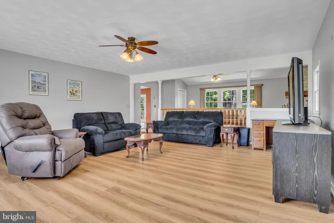
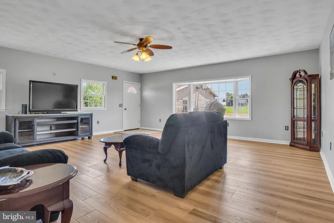
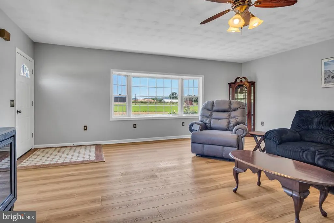
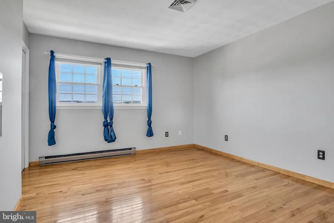
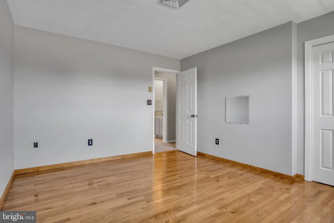
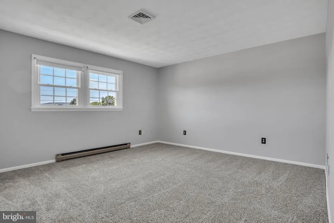
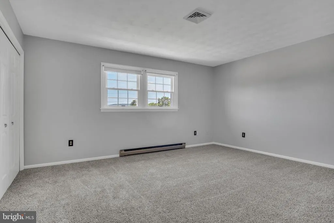
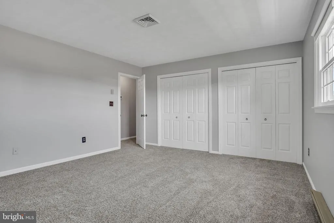
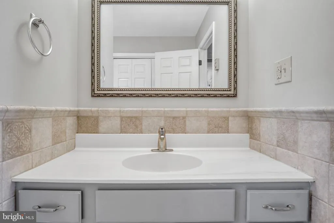
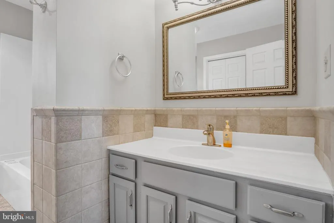
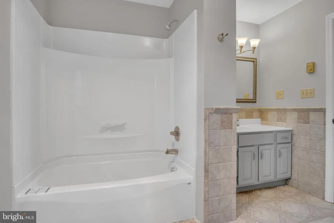
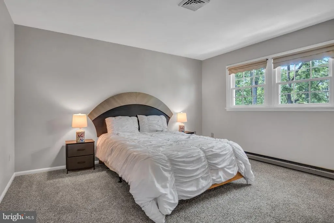
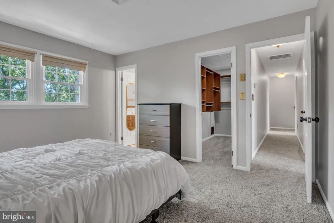
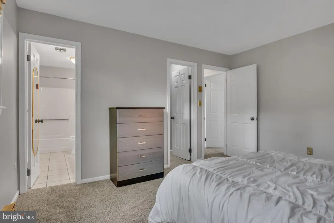

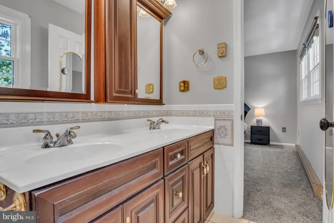
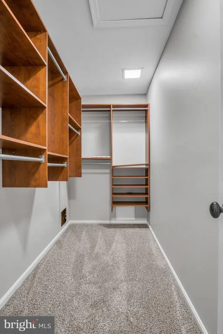
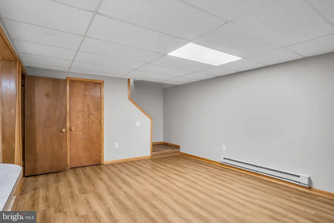
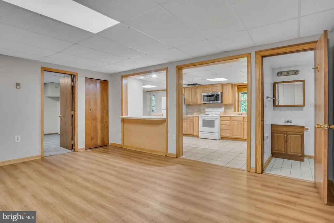
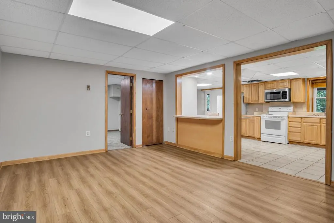
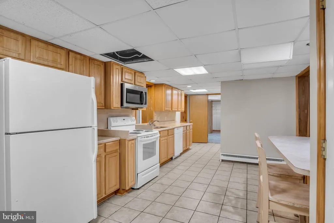
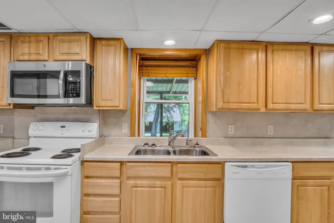
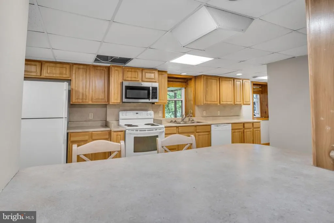
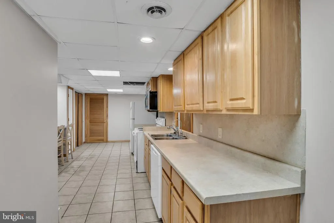
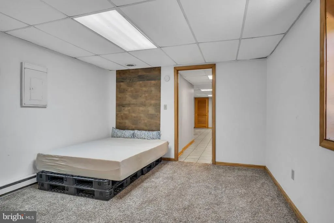
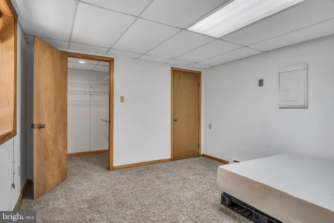
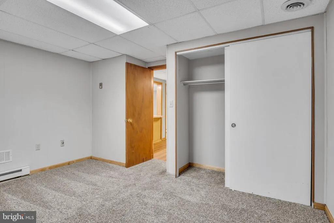
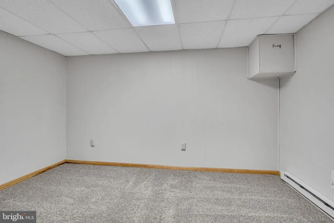
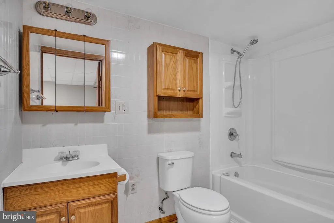
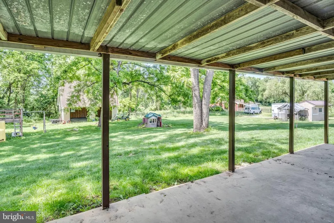
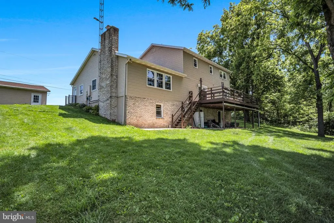
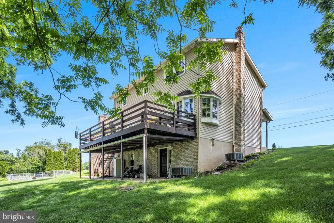

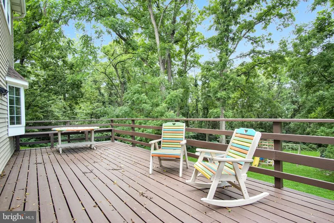
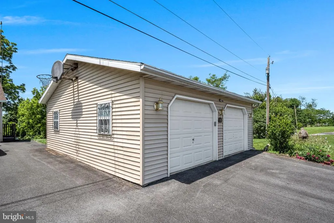
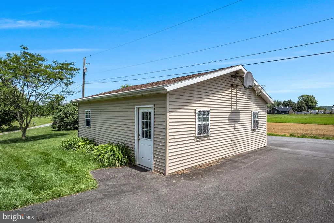
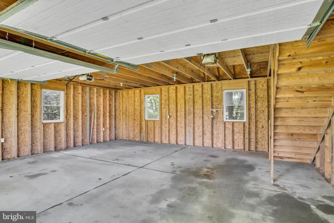
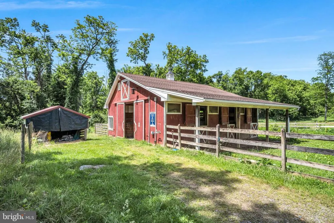
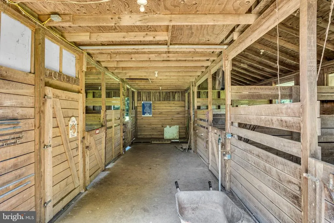
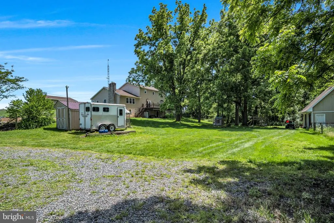
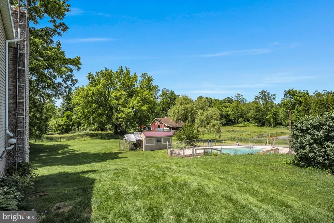
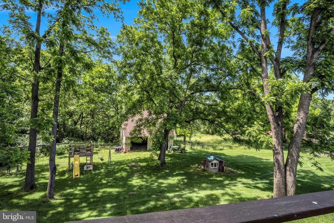
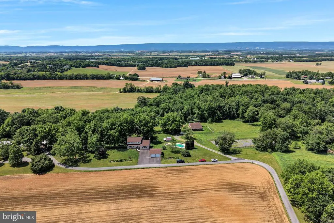
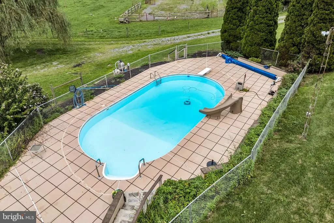
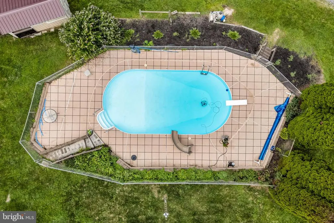
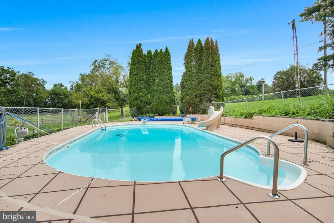
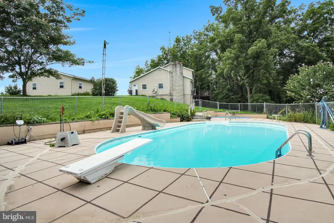
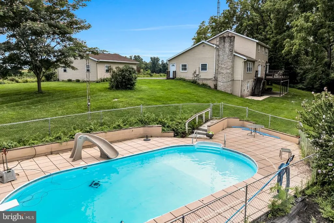
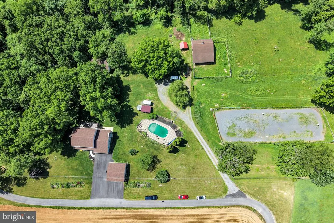
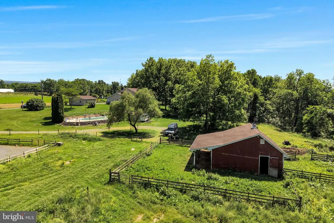
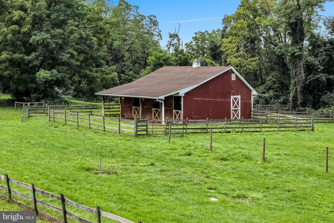
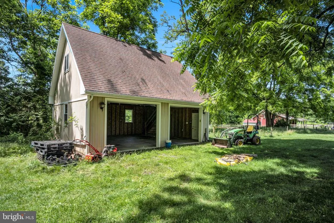
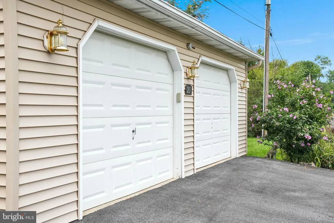
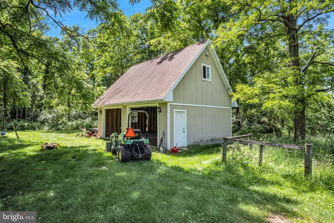
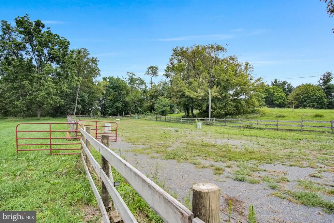
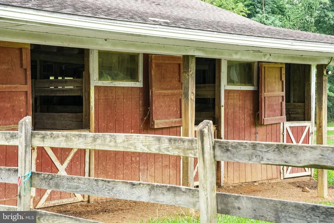
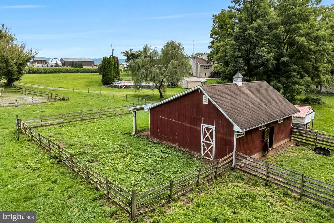
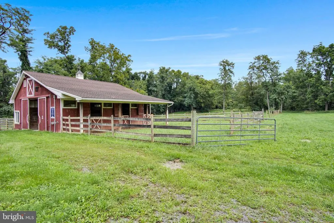
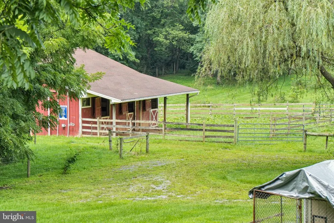
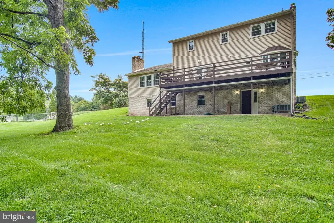
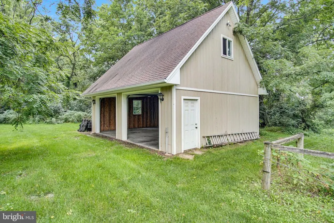
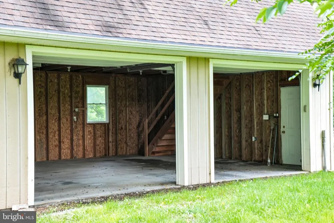
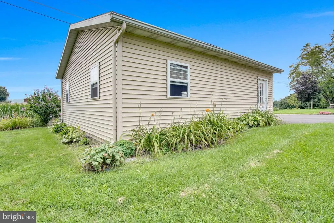
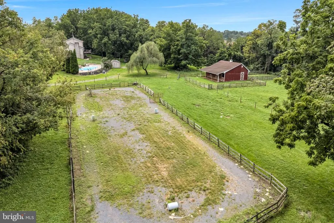
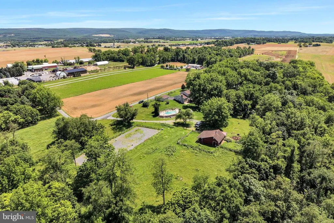
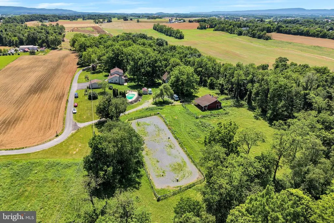
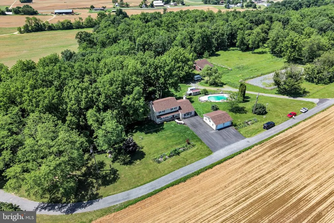
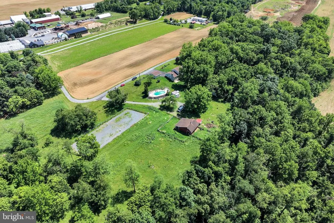
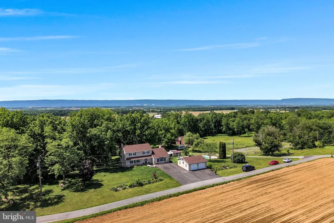
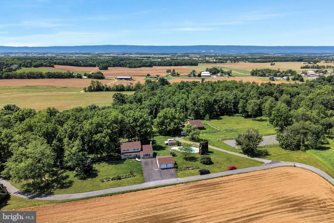
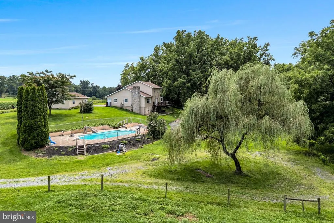
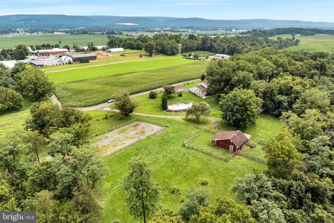
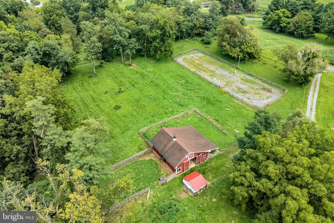
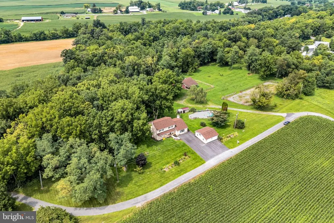
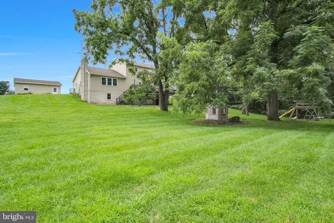
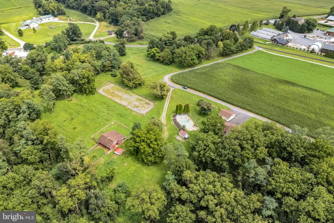
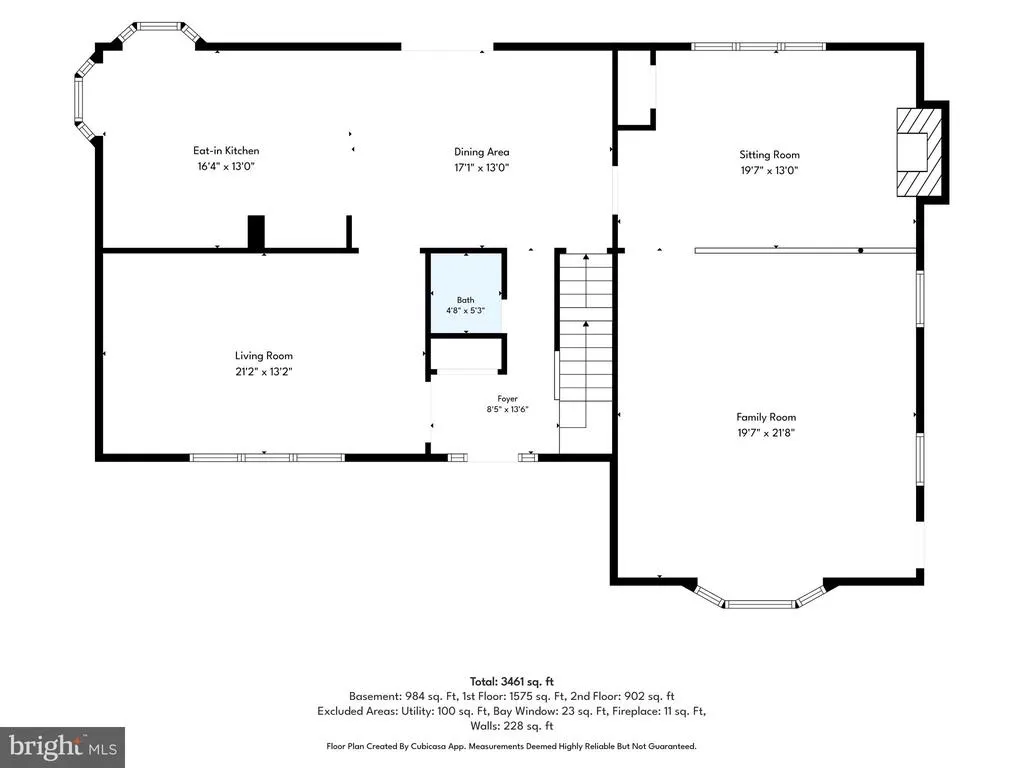
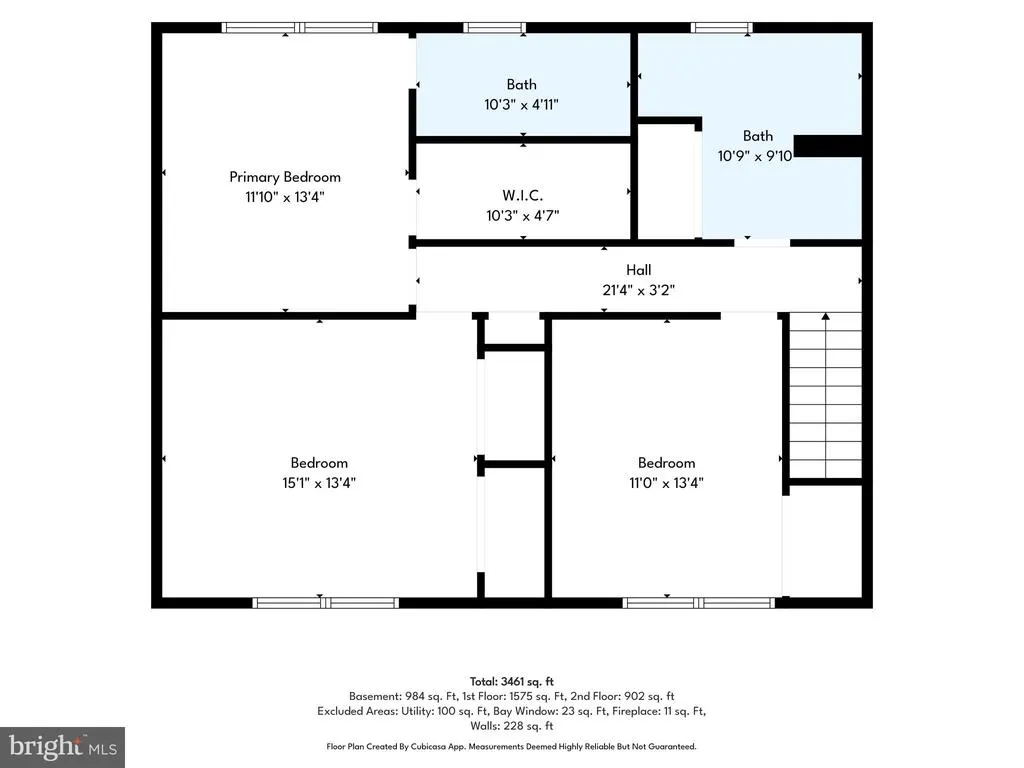
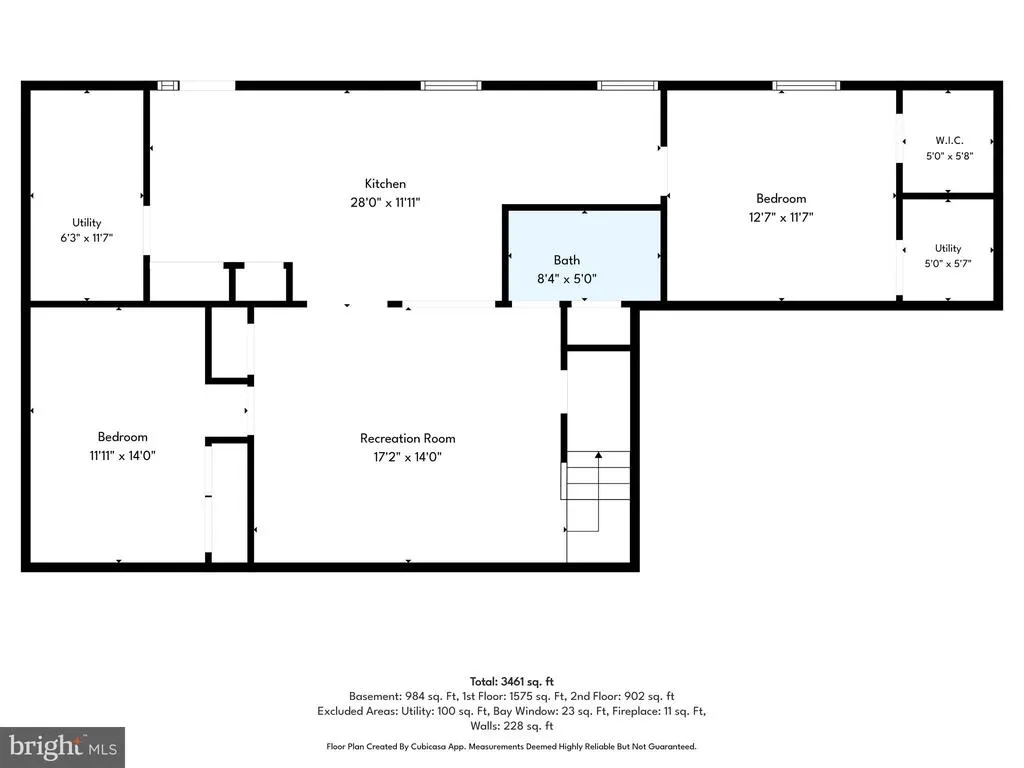
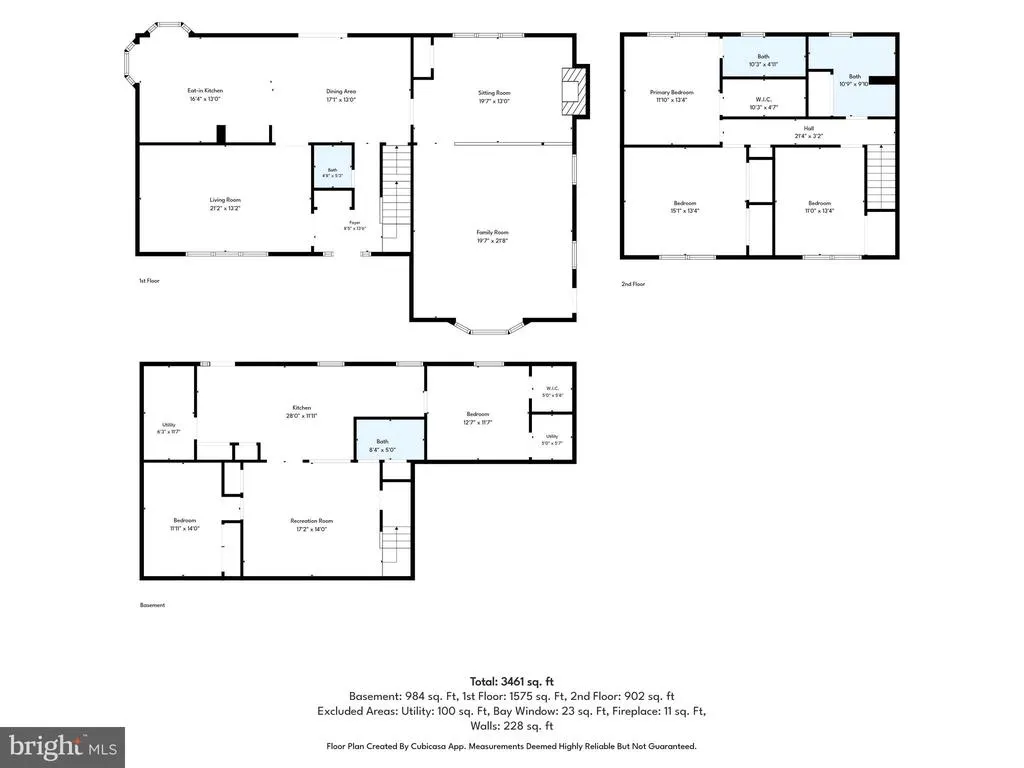
Premier 6-Acre Equestrian Farmette: 3,546 SQ FT with Complete Horse Facilities & Guest Suite Welcome to the ultimate equestrian dream and homesteading paradise! Set on nearly 6 acres of open countryside, this exceptional property has been thoughtfully transformed into a fully equipped, turnkey horse property and farmette. Combining premium equestrian infrastructure, extensive mechanical upgrades, and a spacious 3,546-square-foot residence, this estate offers rare flexibility and unparalleled value for horse lovers and hobby farmers alike. The Residence: 3,546 SQ FT of Flexible Living Space The main home delivers an impressive 3,546 square feet of total living space, seamlessly blending a spacious main household with a fully independent lower-level apartment. - Main & Upper Levels: The sun-drenched main floor boasts multiple expansive gathering spaces designed for entertaining, a conveniently located half bath, and a beautifully updated kitchen complete with new appliances. Upstairs houses three comfortable bedrooms and two full bathrooms, including a generous primary suite. - Fresh Interior Finishes: The home shines with premium flooring updates, including new vinyl flooring (2025), refinished hardwood floors (2026), and new carpeting upstairs (2026). - Independent Lower-Level Apartment (850 SQ FT): This self-contained suite is perfect for multi-generational living, a farm managers quarters, or rental income. It features its own full kitchen, a full bathroom, a separate bedroom with a walk-in closet, and proper egress access. Elite Equestrian Infrastructure & Acreage This property is fully primed for your horses, livestock, and agricultural pursuits, featuring top-tier amenities that are incredibly rare to find ready-made: - The Barn (32' x 36'): A true horse lover's setup equipped with 5 spacious box stalls, all featuring independent exterior doors. Four stalls open directly to a common paddock, while the fifth boasts a private paddock/run combination. The barn includes a dedicated tack/feed room, durable cement floors through the center aisle and feed room, water, electricity, and a convenient RV plug. - Exercise Ring: A massive 95' x 220' exercise ring, offering the perfect dedicated space for training, riding, and exercising your horses. - Secure Pastures: Expansive grazing areas fully enclosed with high-quality wire tensile fencing that can be easily electrified straight from the barn. - Outbuildings & Storage: In addition to the barn, the acreage features two separate detached garages and a dedicated storage shed. Detached Garages & Premium Exterior Upgrades Storage and accessibility are maximized across the property with impressive structural additions and recent exterior improvements: - Oversized Back Garage (24' x 27'): A mechanic or hobbyists dream, featuring a permanent staircase leading to a 300-square-foot storage loft. It is fully wired with electricity. - Front Garage: Provides excellent additional parking and received a brand-new roof in 2024. - Premium Driveway & Walkway: No loose gravel herethe expansive driveway was completely repaved with 3 inches of heavy-duty macadam (2025). A beautiful new front sidewalk (2026) welcomes you to the home. - Pool Oasis: Relax after a long day in the pasture by your private pool, which features a new cover and a robotic cleaner. Comprehensive Modern Updates Enjoy complete peace of mind with an extensive list of recent mechanical and structural improvements: - New Roof: Installed on both the main home and the front garage (2024). - Water Systems: Brand-new well pump, pressure tank, and water heater (2025). - Safety: Radon mitigation system already fully installed. From the 5-stall barn and riding ring to the professionally repaved macadam driveway, every inch of this 6-acre farmette has been optimized for quality country living. Please refer to the associated documents for a complete, detailed list of updates and enhancements.
| High School |
|---|
| Big Spring High School |
| Price History | |
|---|---|
| 6/2/2026 | Listed $740,000 |
| 7/23/2026 | 3$719,000 |
General Features
| Living Area | 3546 |
|---|---|
| Sewer | Private Septic Tank |
| Heating | Forced Air,Baseboard - Electric |
| Cooling | Central A/C |
| Possession | Settlement |
| Zoning | AGRICULTURAL |
| Garage Spaces | 4.00 |
| Architectural Style | Traditional |
| Pool Features | Fenced,In Ground |
| Construction Materials | Brick |
| School District | BIG SPRING |
| Year Built | 1984 |
| View | Mountain |
| Levels | 2 |
| Tax Year | 2025 |
| Ownership | Fee Simple |
| Cool Fuel | Electric |
| Accessibility | None |
| County | CUMBERLAND |
| New Construction | No |
| Property Type | Residential |
| HOA | No |
| Subdivision Name | NONE AVAILABLE |
| Garage Y/N | Yes |
| Water Access Y/N | No |
| Other Structures | Above Grade,Below Grade |
| Full Baths | 3 |
| Status | ACTIVE |
| Directions | Use GPS |
| City | SHIPPENSBURG |
| Senior Community Y/N | No |
| MLS Area | South Newton Twp (14441) |
| Lot Size Units | Square Feet |
| Lot Size Square Feet | 257004.00 |
| Tax Assessed Value | 309100.0 |
| Tax Annual Amount | 6000.0 |
| Property Condition | Very Good |
| Structure Type | Detached |
| Condo/Coop Association fee Y/N | No |
| Bathrooms Count Main Level | 1.00 |
| Price Per Sq Ft Total AG | 266.69 |
| Acceptable Financing | Cash,Conventional,FHA,VA |
| Vacation Rental Y/N | No |
| Total SQFT | 3546 |
| Standard Status | Active |
| Year Built Source | Assessor |
| Tax Lot | 2 |
Interior Features
| Heating Fuel | Oil |
|---|---|
| Basement | Fully Finished |
| Total Fireplaces | 1 |
| Fireplace Features | Wood |
| Hot Water | Electric |
| Basement (Y/N) | Yes |
| Heating Y/N | Yes |
| Fireplace Y/N | Yes |
| Above Grade Finished Area | 2696 |
| Half Baths | 1 |
| Central Air Y/N | Yes |
| Total Bedrooms | 4 |
| Below Grade Finished Area | 850 |
| Below Grade Finished Area Unit Type | Square Feet |
| LivingAreaSource | Estimated |
| Below Grade Unfin Area Units | Square Feet |
| Below Grade Unfin SQFT Source | Assessor |
| Below Grade Finished Area Source | Estimated |
| Bedrooms Count All Lower Levels | 1 |
| Bedrooms Count All Upper Levels | 3 |
| Bedrooms Count Lower Level 1 | 1 |
| Bedrooms Count Upper Level 1 | 3 |
| Bathrooms Half Main Level | 1 |
| Bathrooms Full Upper Level 1 | 2 |
| Bathrooms Full Lower Level 1 | 1 |
| Bathrooms Full All Upper Levels | 2 |
| Bathrooms Full All Lower Levels | 1 |
| Bathrooms Count Upper Level 1 | 2.00 |
| Bathrooms Count Lower Level 1 | 1.00 |
| Bathrooms Count All Upper Levels | 2 |
| Bathrooms Count All Lower Levels | 1 |
| Above Grade Finished Area Source | Assessor |
| Above Grade Finished Area Unit Type | Square Feet |
| Total Baths | 4 |
Exterior Features
| Pool | Yes - Personal |
|---|---|
| Parking Features | Asphalt Driveway |
| Water Source | Well |
| Total Parking Spaces | 10 |
| Garage Features | Garage - Front Entry,Additional Storage Area |
| Type of Parking | Detached Garage,Driveway |
| Land Use Code | 101 |
| Foundation Details | Permanent |
| Water View Y/N | No |
| Lot Size Acres | 5.90 |
| Lot Size Source | Assessor |
| Waterfront Y/N | No |
| Land Assessed Value | 89100.00 |
| Navigable Water Y/N | No |
| Water Oriented Y/N | No |
| # of Detached Garage Spaces | 4 |
Amenities
- Foreclosure
- Views
- Short Sale
- New Construction
- Adult 55+
- Lease To Own
- No HOA Fees
- Furnished
- Primary On Main
- Air Conditioning
- Seller Finance
- Green
- Fixer Upper
- Horse
- Golf
- Fireplace
- Deck
- Garage
- Basement
- Pool
Property vs Single Family Average in 17257
Price
Taxes
Year Built
Visits
 © BRIGHT, All Rights Reserved
