
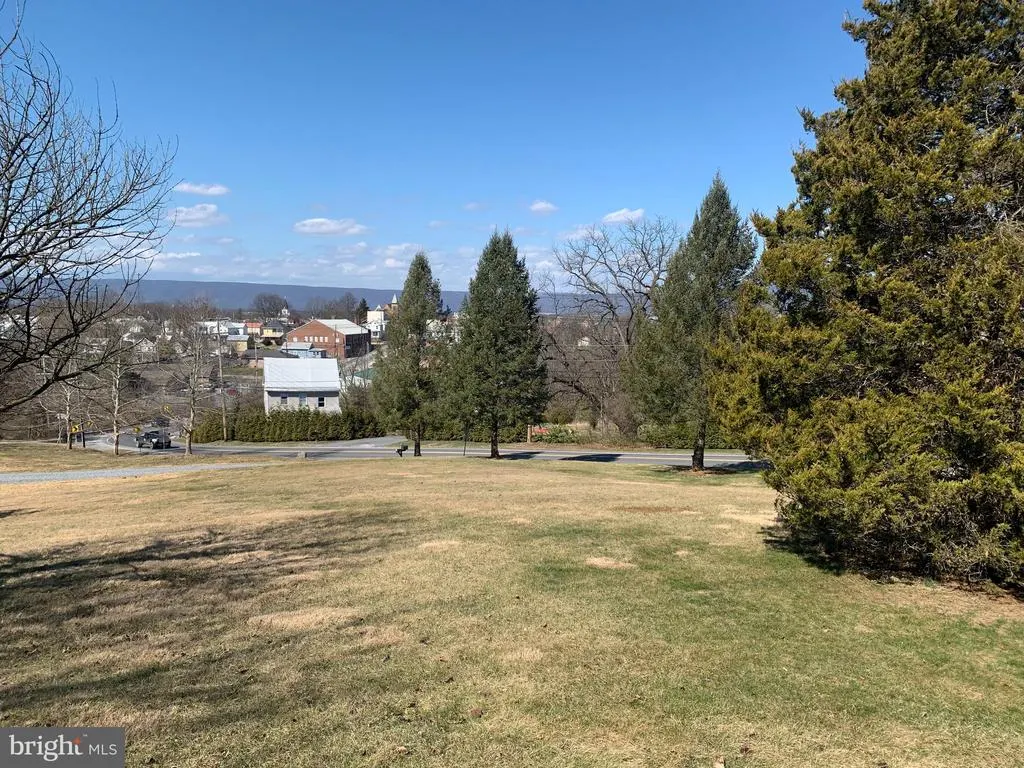
Water Views - Primary on Main
Address
120 S High Street, Newville, PA
Price
$ 499,900
Property Attributes
- MLS#PACB2051420
- TypeSingle Family
- Listing Status ACTIVE
- CountyCUMBERLAND
- CityNewville
- AreaNewville Boro
- NeighborhoodNewville Borough
- Zip17241
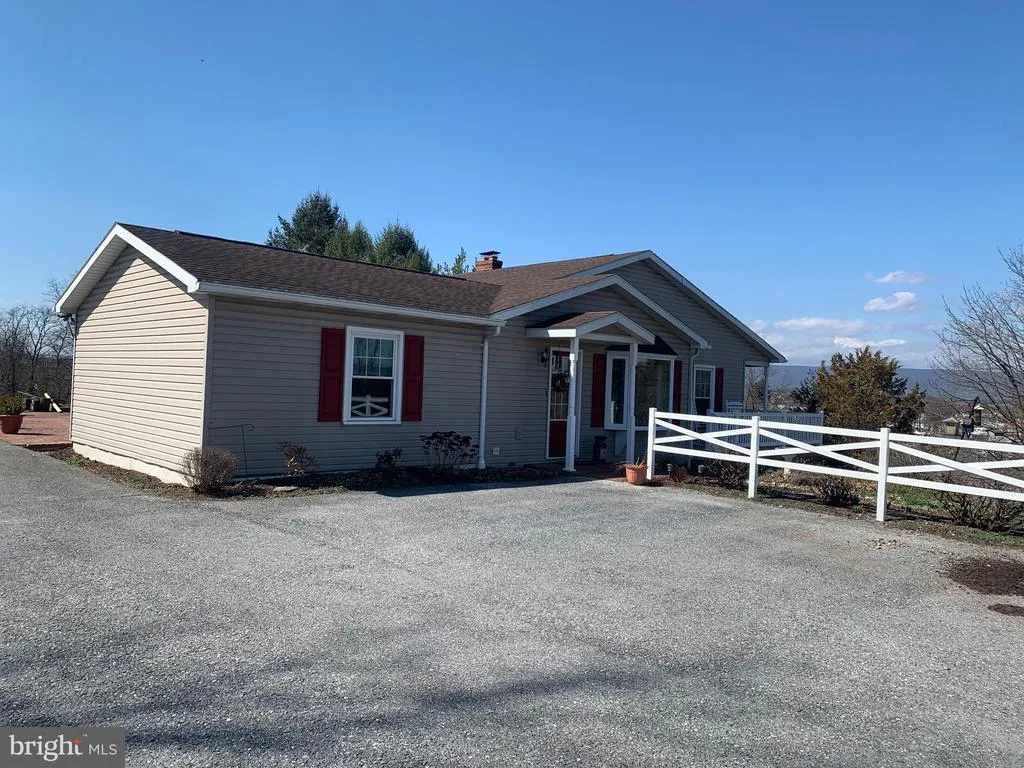
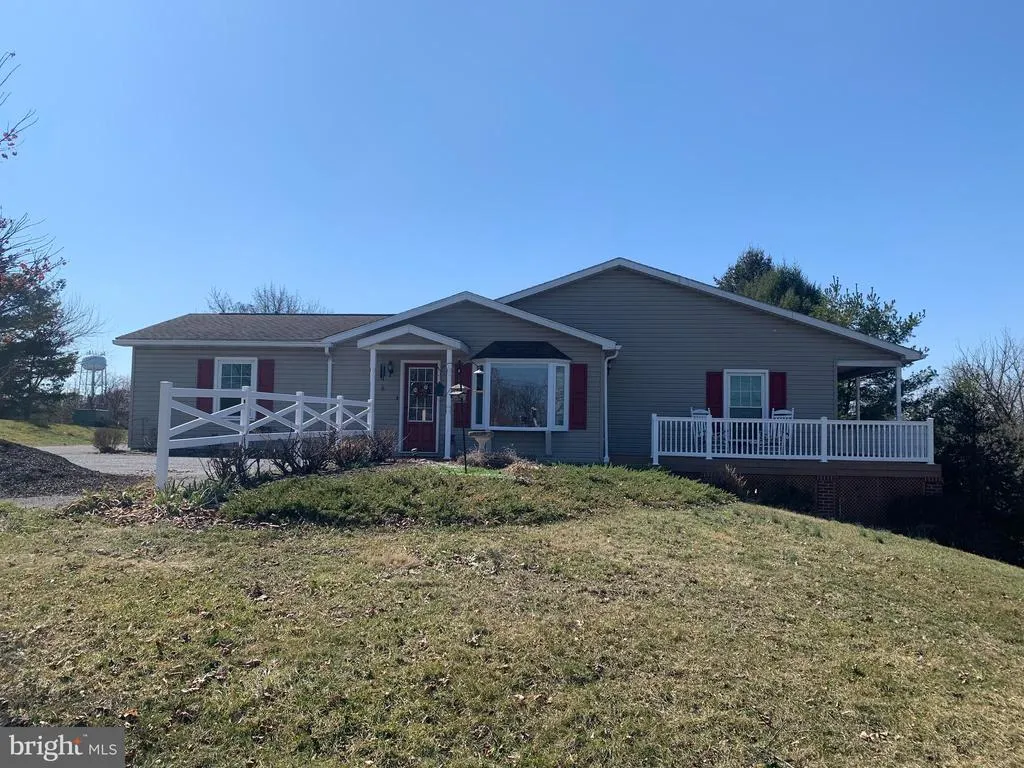
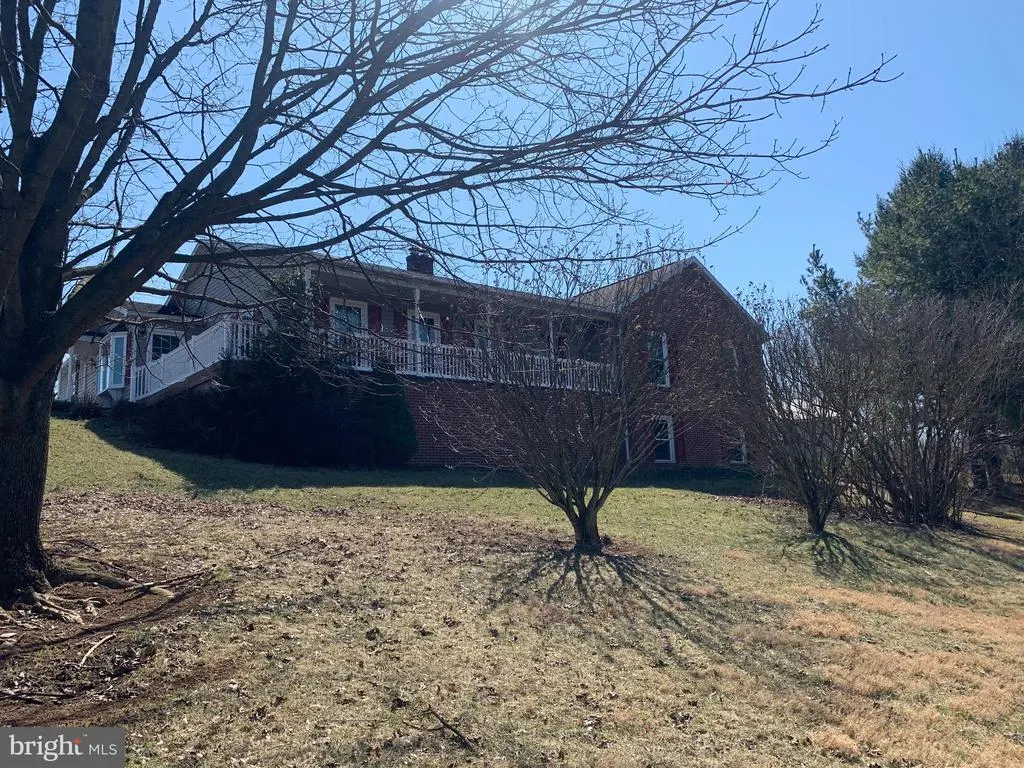
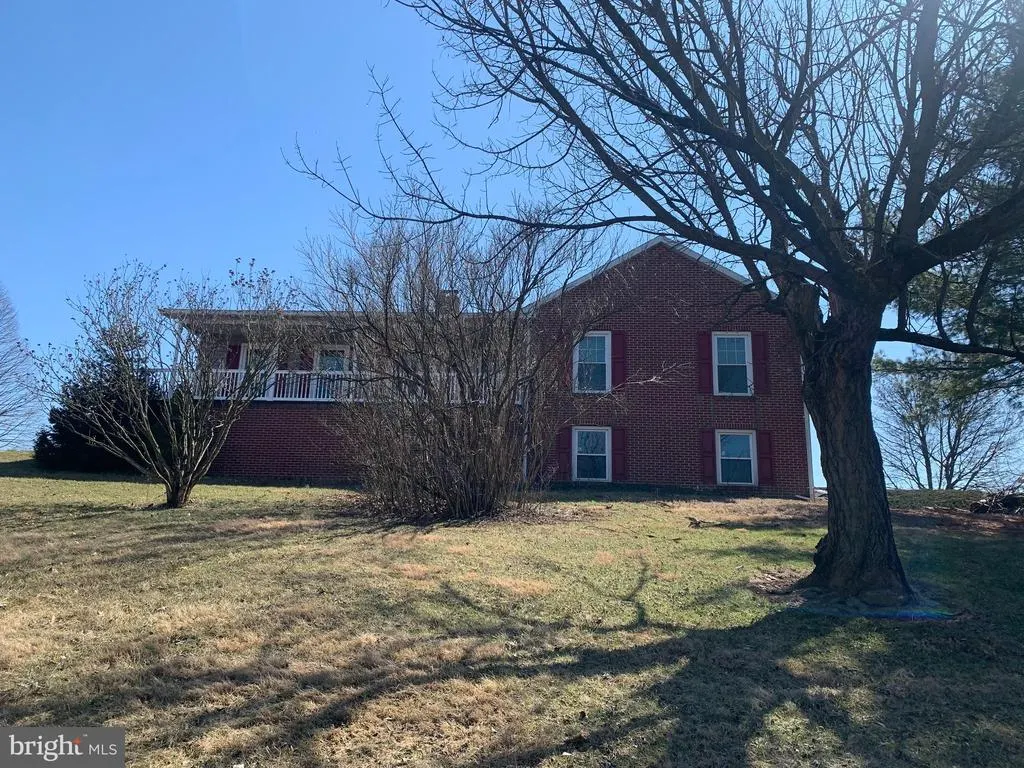
- StyleRaised Ranch/Rambler
- Year Built1991
- Taxes$ 8154
- Price$ 499,900
- Bedrooms3
- Full Bathrooms2
- Half Bathrooms1
- Sqr Footage2606
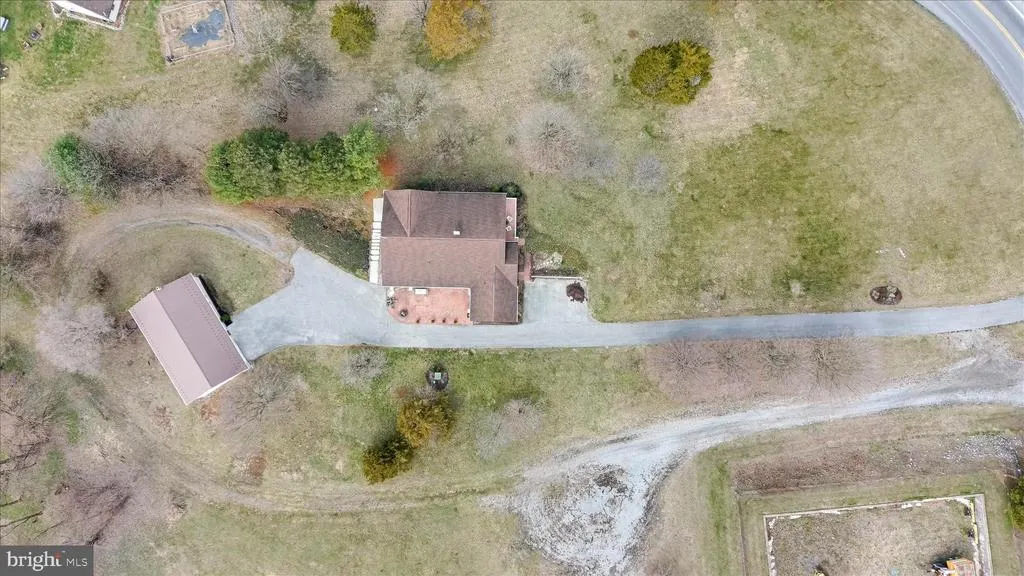
- Lot Size6.71 Acres
Data Source:
Bright MLS
Property Description
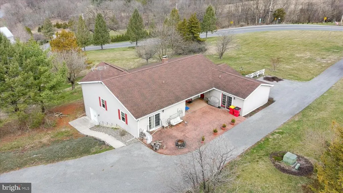
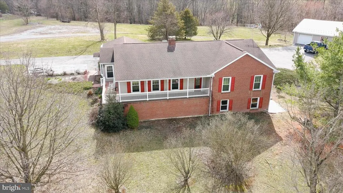
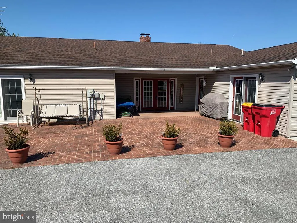
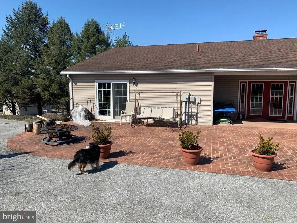
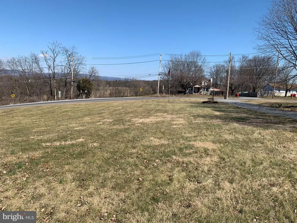
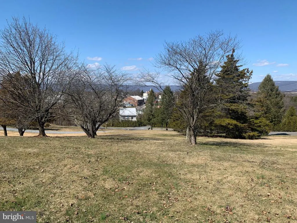
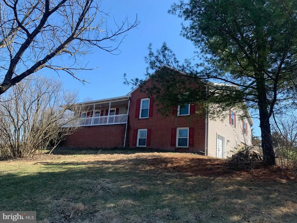
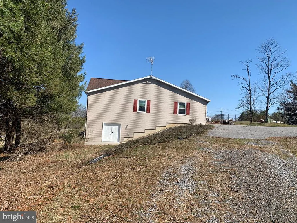
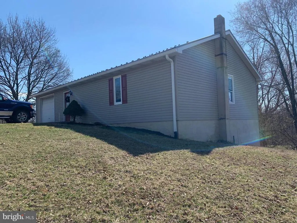
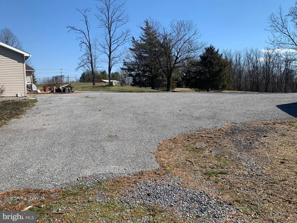
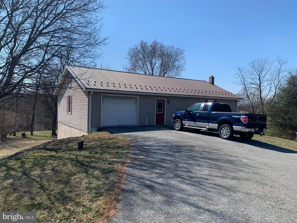
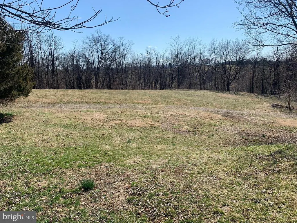
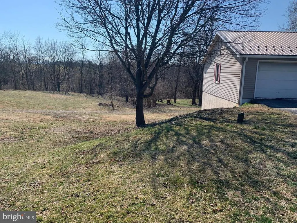
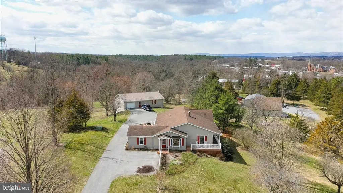
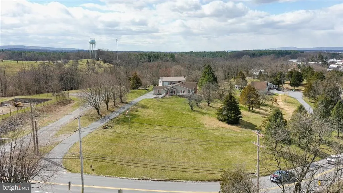
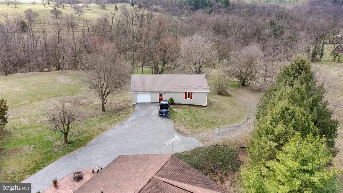
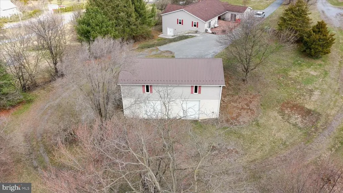
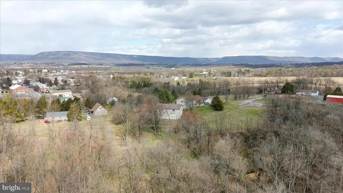
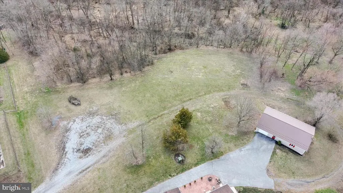
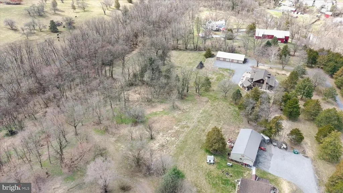
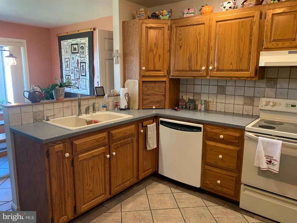
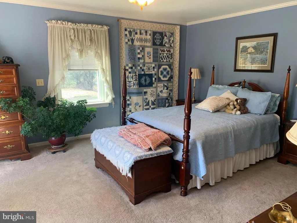
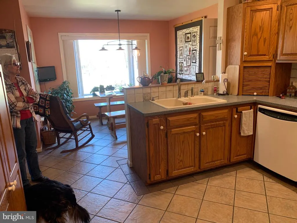
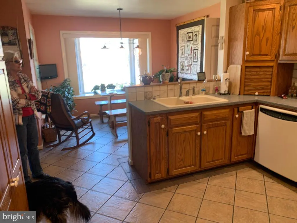
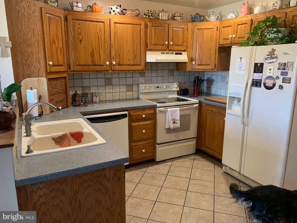
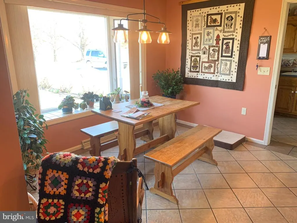
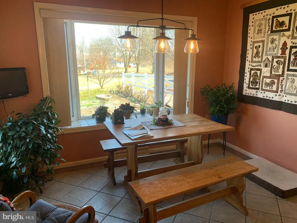
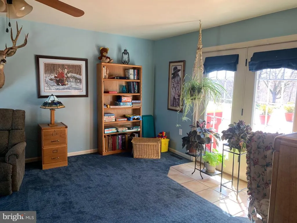
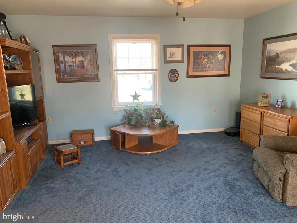
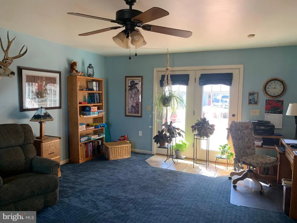
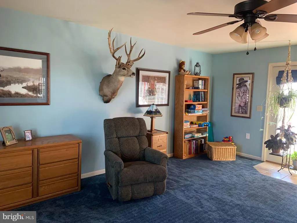
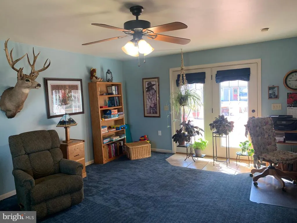
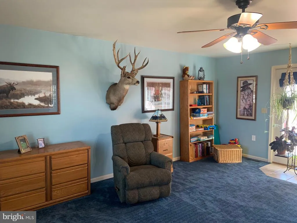
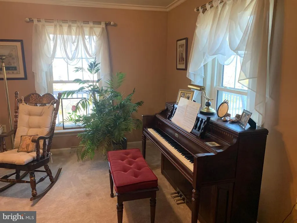
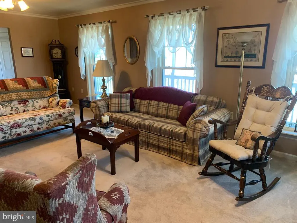
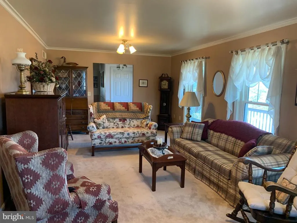
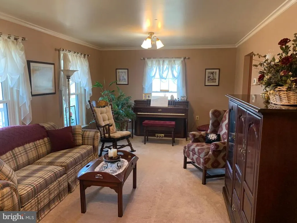
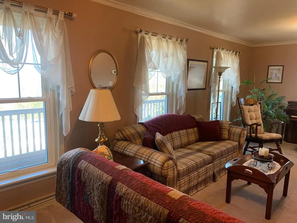
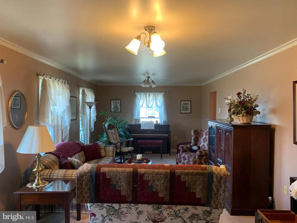
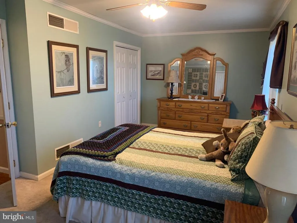
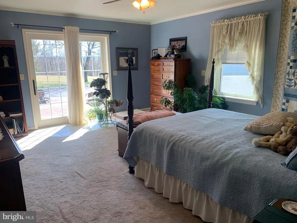
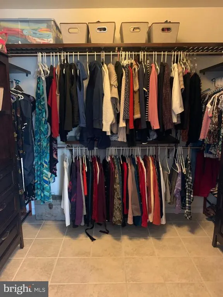
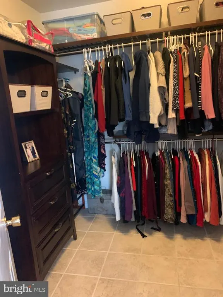
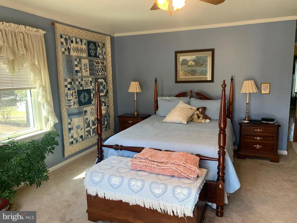
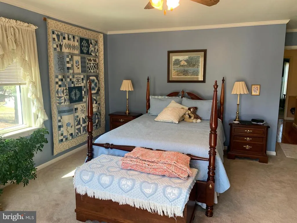
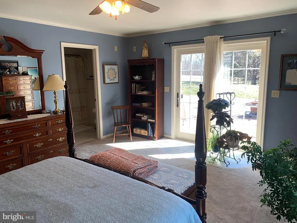
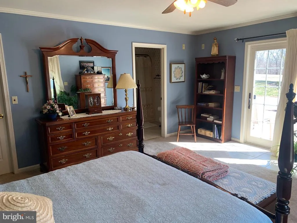
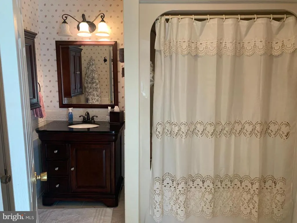
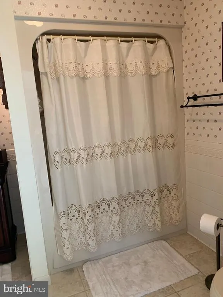
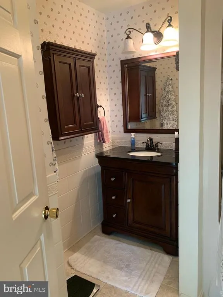
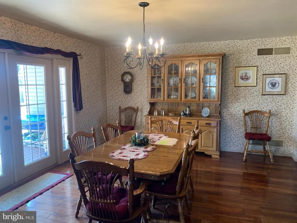
THIS ONE YOU'LL HAVE TO SEE!! Sitting atop of Reservoir Hill overlooking Newville, the views are endless. Rambling ranch with 2600 square feet with many features. Ceramic tile floors, wood floors, ceiling fans, formal dining room with pellet stove and french doors leading to a patio, family room leading to rear brick patio, main bedroom with walk-in closet and attached full bath, basement has been waterproofed, geothermal heating system, wood stove in basement, covered rear deck and wraparound porch both with trek flooring, large detached garage/workshop with oil furnace and lower level parking. Arrange your showing today.
| Elementary School | High School |
|---|---|
| Oak Flat Elementary School | Big Spring High School |
| Price History | |
|---|---|
| 3/13/2026 | Listed $529,900 |
| 5/29/2026 | 6$499,900 |
General Features
| Living Area | 2606 |
|---|---|
| Sewer | On Site Septic |
| Heating | Central |
| Cooling | Central A/C |
| Possession | Settlement |
| Roof | Asphalt |
| Zoning | R |
| Garage Spaces | 3.00 |
| Architectural Style | Raised Ranch/Rambler |
| Construction Materials | Brick,Vinyl Siding |
| School District | BIG SPRING |
| Year Built | 1991 |
| Electric | 200+ Amp Service |
| View | Mountain,Panoramic,Street,Water |
| Levels | 1 |
| Tax Year | 2025 |
| Ownership | Fee Simple |
| Cool Fuel | Electric |
| Accessibility | Level Entry - Main |
| Additional Parcels Description | Lot with home is 4.24 acres and adjacent parcel is 2.47 acres. Both being sold as one. |
| County | CUMBERLAND |
| New Construction | No |
| Property Type | Residential |
| HOA | No |
| Subdivision Name | NEWVILLE BOROUGH |
| Facing Direction | Southeast |
| Garage Y/N | Yes |
| Water Access Y/N | No |
| Other Structures | Above Grade,Below Grade |
| Total Rooms | 7 |
| Full Baths | 2 |
| Status | ACTIVE |
| Directions | Route 11 South from Carlisle to Rt. 233 (Centerville Road),TR,go approximately 4 miles to property on left with sign |
| City | NEWVILLE |
| Senior Community Y/N | No |
| MLS Area | Newville Boro (14427) |
| Lot Size Units | Square Feet |
| Lot Size Square Feet | 292287.60 |
| Tax Assessed Value | 341300.0 |
| Tax Annual Amount | 8154.0 |
| Home Warranty Y/N | No |
| Structure Type | Detached |
| Condo/Coop Association fee Y/N | No |
| Bathrooms Full Main Level | 2 |
| Bathrooms Count Main Level | 3.00 |
| Price Per Sq Ft Total AG | 191.83 |
| Acceptable Financing | Cash,Conventional |
| Additional Parcels Y/N | Yes |
| Historic Y/N | No |
| Lease Considered Y/N | No |
| Vacation Rental Y/N | No |
| Total SQFT | 2606 |
| Location Type | Suburban |
| Standard Status | Active |
| Year Built Source | Assessor |
| Legal Subdivision | SPRINGVIEW |
| Tax Lot | 3 |
| Association Recreation Fee | No |
Interior Features
| Interior Amenities | Attic,Bathroom - Tub Shower,Carpet,Ceiling Fan(s),Kitchen - Efficiency,Pantry,Stove - Pellet,Stove - Wood,Walk-in Closet(s),Wood Floors,Window Treatments |
|---|---|
| Heating Fuel | Electric |
| Basement | Interior Access,Sump Pump,Unfinished,Outside Entrance |
| Flooring | Carpet,Ceramic Tile,Wood |
| Hot Water | Electric |
| Basement (Y/N) | Yes |
| Heating Y/N | Yes |
| Fireplace Y/N | No |
| Above Grade Finished Area | 2606 |
| Half Baths | 1 |
| Central Air Y/N | Yes |
| Total Bedrooms | 3 |
| Room Type | Living Room,Dining Room,Bedroom 2,Bedroom 3,Kitchen,Family Room,Bedroom 1,Laundry,Bathroom 1,Bathroom 2 |
| Main Level Bedrooms | 3 |
| Below Grade Finished Area Unit Type | Square Feet |
| LivingAreaSource | Assessor |
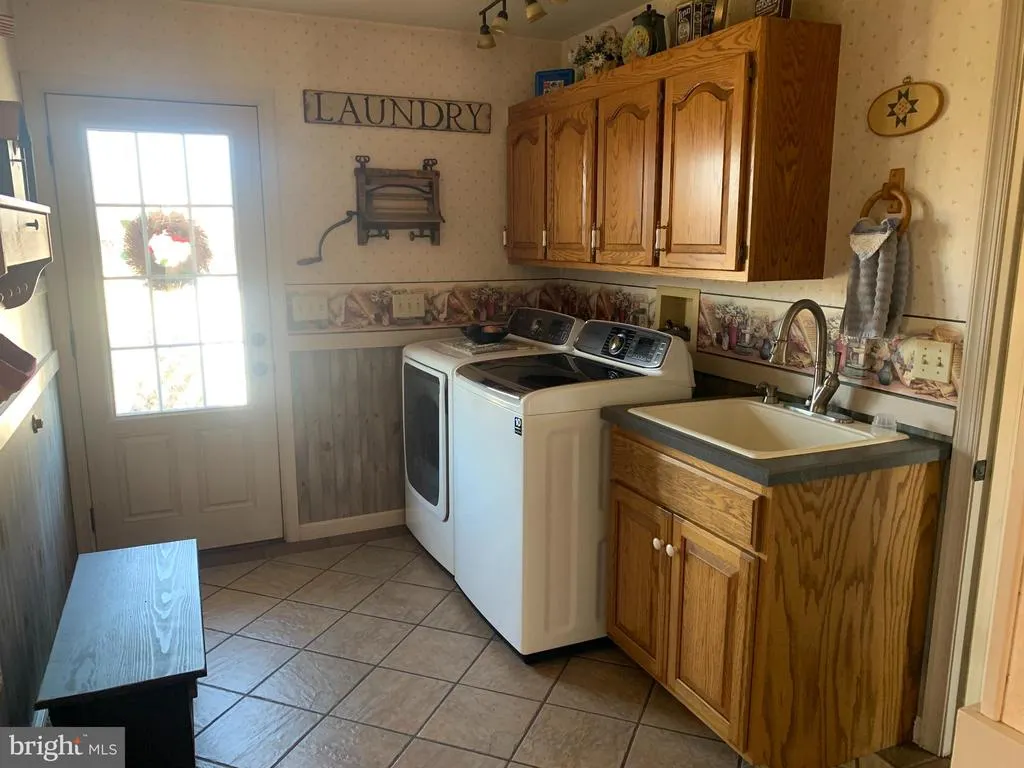
| Laundry Type | Main Floor |
| Below Grade Unfin Area Units | Square Feet |
| Below Grade Unfin SQFT Source | Assessor |
| Below Grade Finished Area Source | Assessor |
| Bathrooms Half Main Level | 1 |
| Above Grade Finished Area Source | Assessor |
| Above Grade Finished Area Unit Type | Square Feet |
| Total Baths | 3 |
Exterior Features
| Pool | No Pool |
|---|---|
| Lot Features | Backs to Trees,Front Yard,Road Frontage,Sloping |
| Water Source | Public,Well |
| Inclusions | washer,dryer,electric range,refrigerator,dishwasher,pellet stove,wood stove |
| Total Parking Spaces | 3 |
| Garage Features | Garage - Front Entry,Additional Storage Area,Basement Garage |
| Type of Parking | Detached Garage |
| Land Use Code | 105 |
| Foundation Details | Block |
| Spa | No |
| Water View Y/N | Yes |
| Lot Size Acres | 6.71 |
| Road Surface Type | Black Top |
| Lot Size Source | Estimated |
| Waterfront Y/N | No |
| Road Responsibility | Boro/Township |
| Horse Y/N | No |
| Land Assessed Value | 116000.00 |
| Navigable Water Y/N | No |
| Water Oriented Y/N | No |
| # of Detached Garage Spaces | 3 |
Room Details
| Room | Dimensions | Level | Flooring | Details |
|---|---|---|---|---|
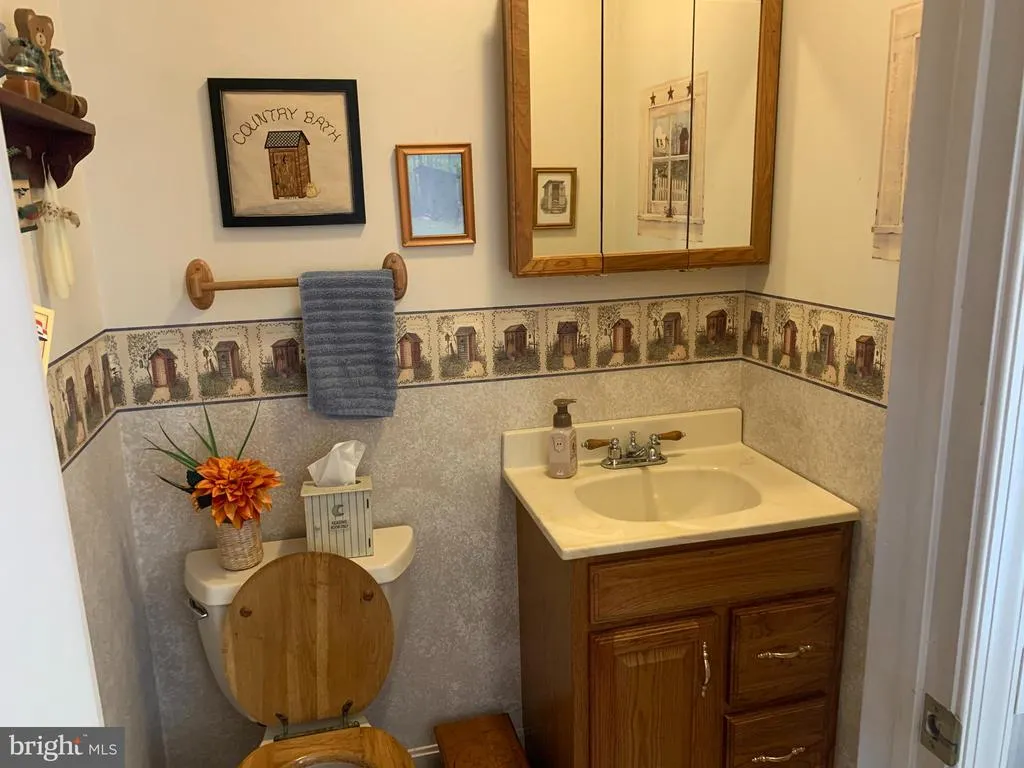
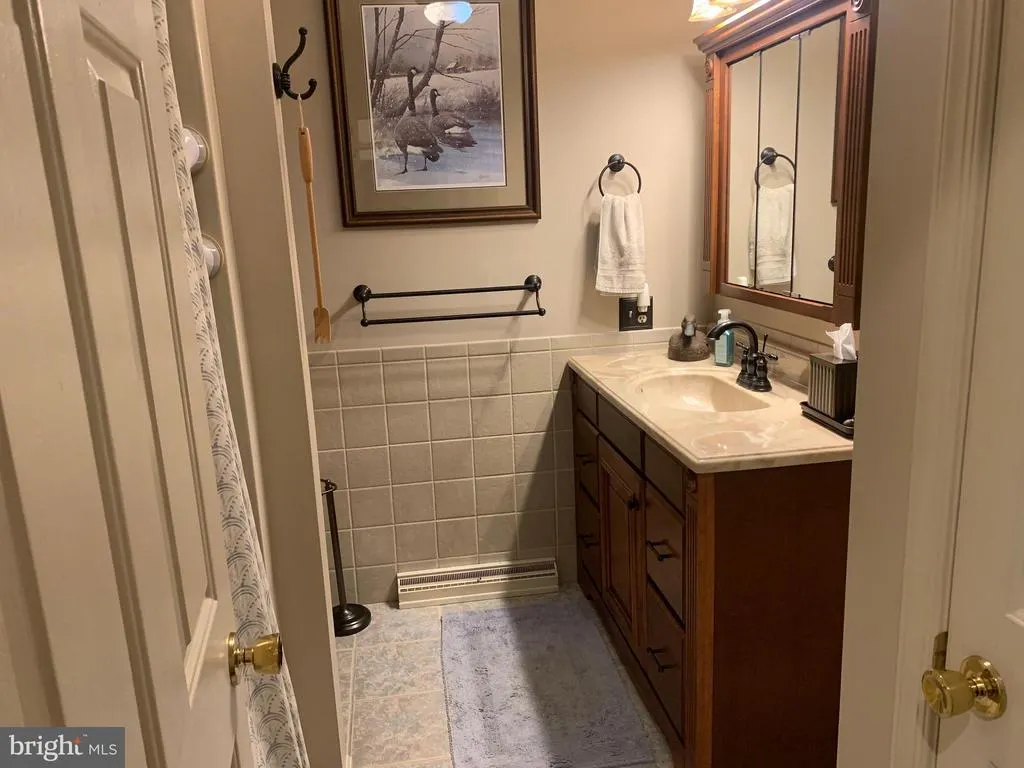
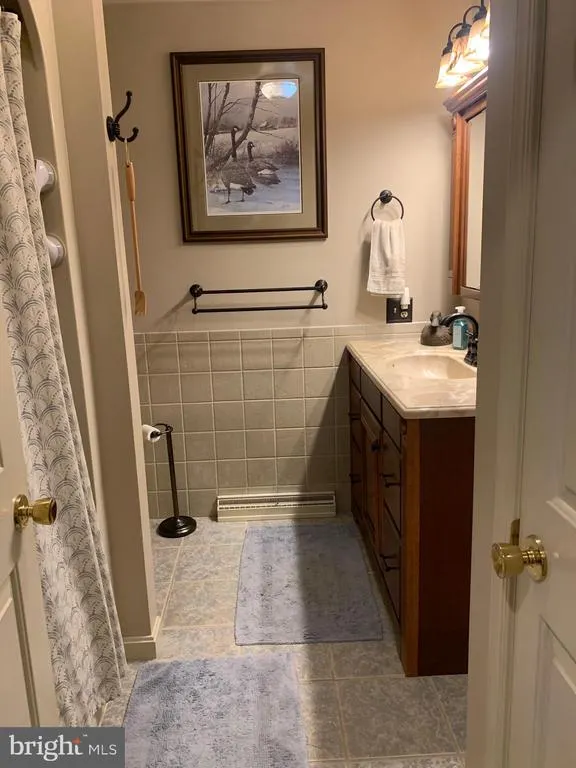
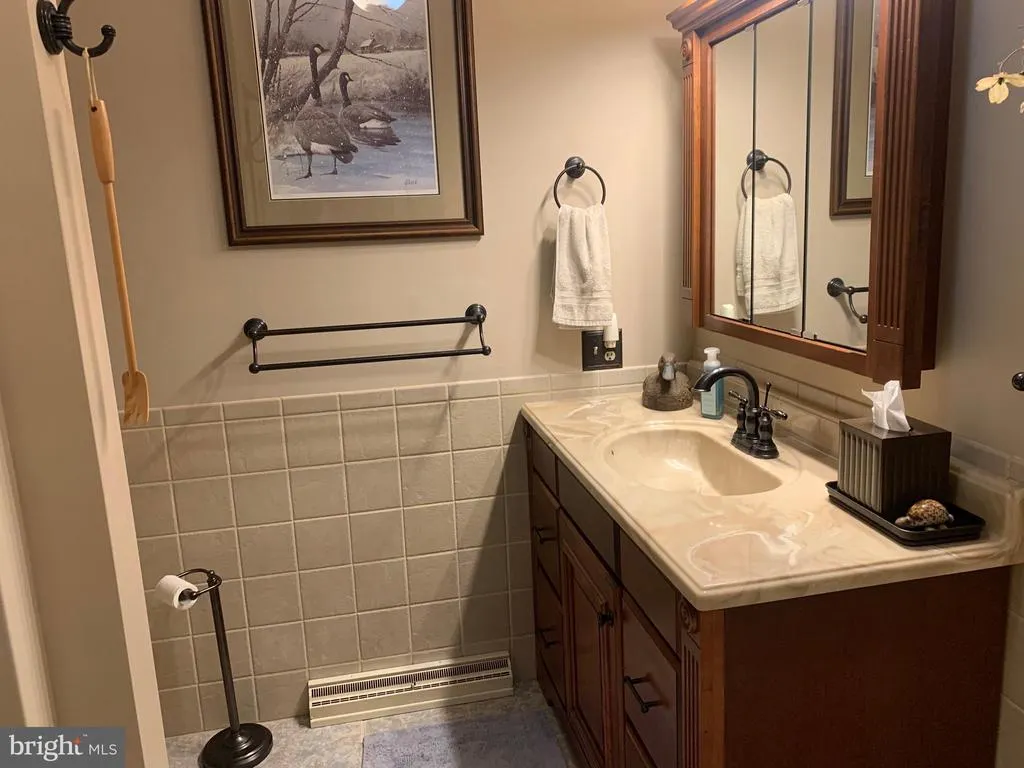
| Bathroom 1 | Main | Flooring - Ceramic Tile | ||
| Bathroom 2 | Main | Flooring - Ceramic Tile | ||
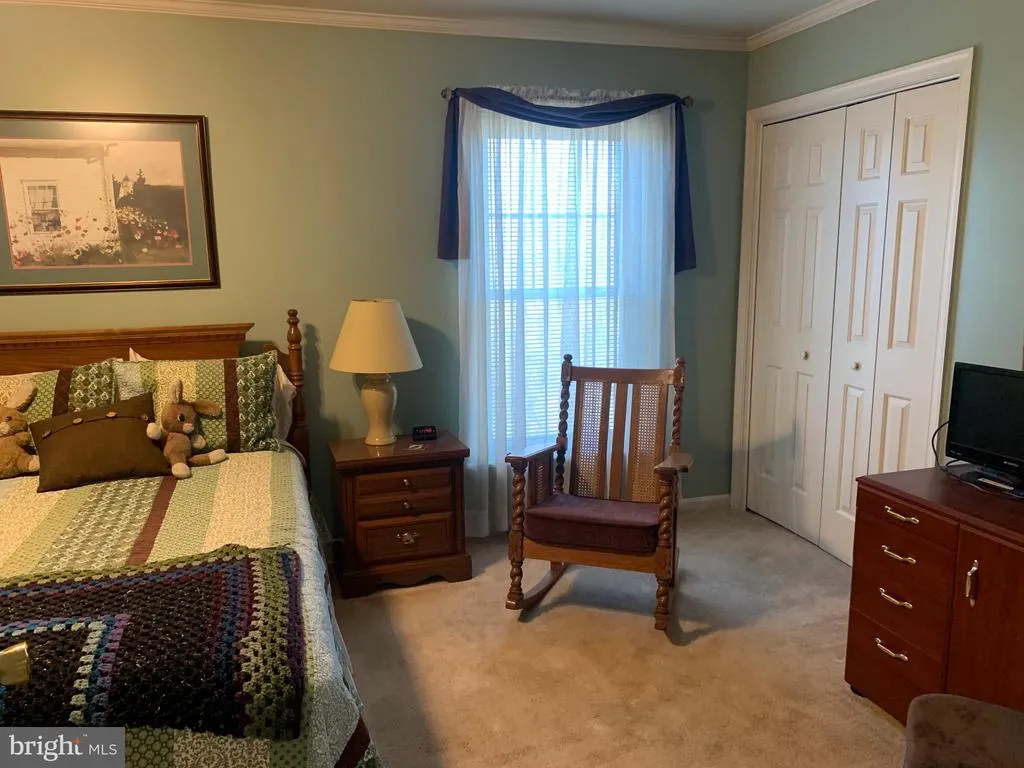
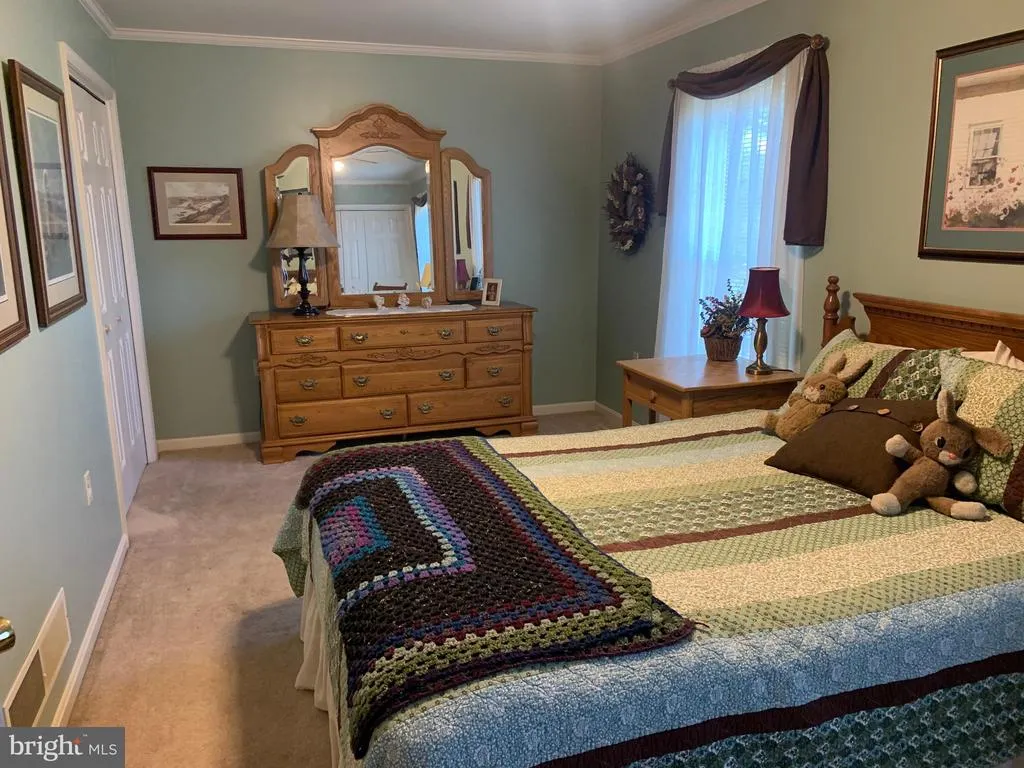
| Bedroom 1 | Main | Attic - Pull-Down Stairs,Flooring - Carpet | ||
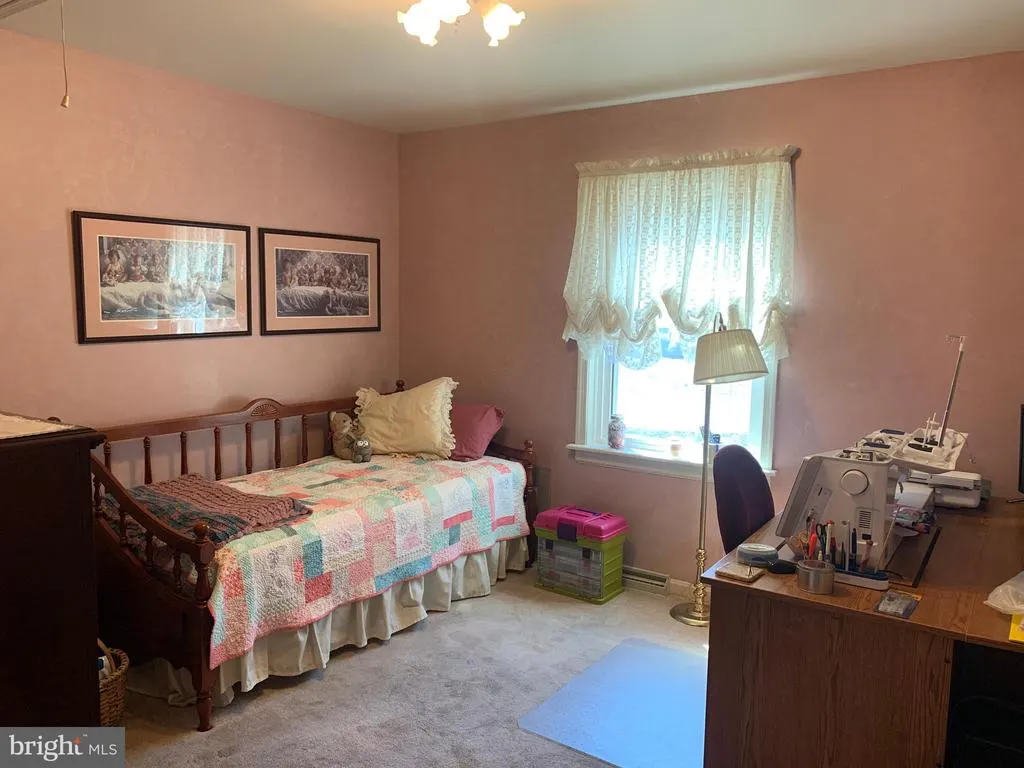
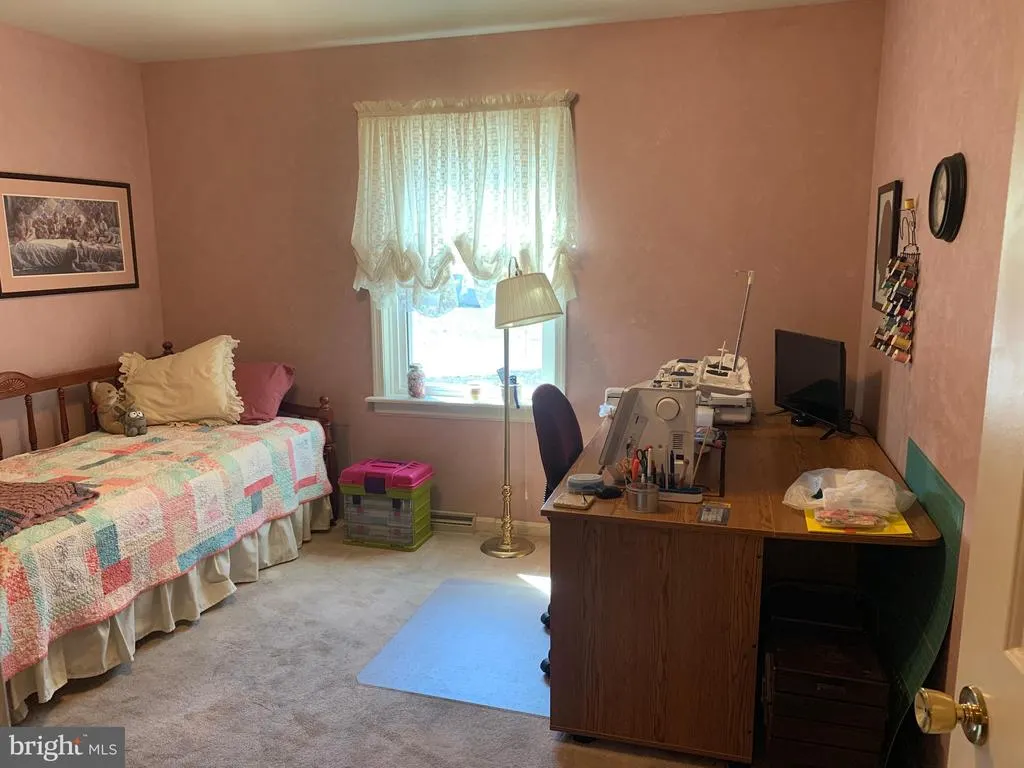
| Bedroom 2 | Main | Ceiling Fan(s),Flooring - Carpet | ||
| Bedroom 3 | Main | Ceiling Fan(s),Flooring - Carpet,Walk-In Closet(s) | ||
| Dining Room | Main | Flooring - Wood | ||
| Family Room | Main | Ceiling Fan(s),Flooring - Carpet | ||
| Kitchen | Main | Flooring - Ceramic Tile,Pantry,Double Sink | ||
| Laundry | Main | Flooring - Ceramic Tile | ||
| Living Room | Main | Flooring - Carpet |
Amenities
- Foreclosure
- Views
- Short Sale
- New Construction
- Adult 55+
- Lease To Own
- No HOA Fees
- Furnished
- Primary On Main
- Air Conditioning
- Seller Finance
- Green
- Fixer Upper
- Horse
- Golf
- Fireplace
- Deck
- Garage
- Basement
- Pool
Property vs Single Family Average in 17241
Price
Taxes
Year Built
Visits
 © BRIGHT, All Rights Reserved
