
Price Reduction - Primary on Main - Eco Friendly

Address
1011 Stonehill Lane, Carlisle, PA
Price
$ 825,000
Property Attributes
- MLS#PACB2046750
- TypeSingle Family
- Listing Status ACTIVE
- CountyCUMBERLAND
- CityCarlisle
- AreaSouth Middleton Twp
- NeighborhoodStonehill Farm
- Zip17015
- StyleCraftsman,Traditional
- Year Built2021
- Taxes$ 7164
- Price$ 825,000
- Bedrooms3
- Full Bathrooms2
- Half Bathrooms1
- Sqr Footage2850
- Lot Size0.36 Acres
Data Source:
Bright MLS
Property Description
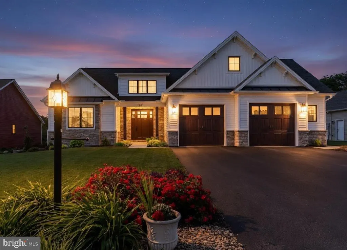
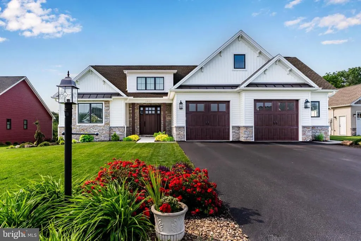
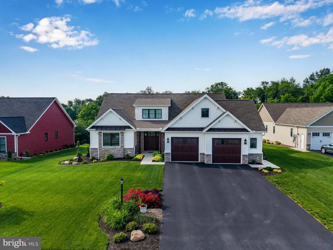
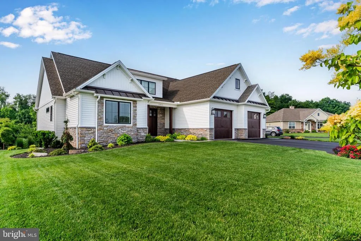
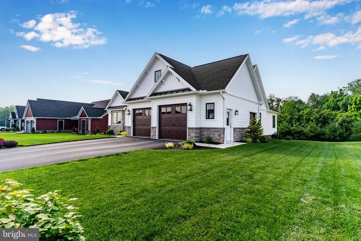
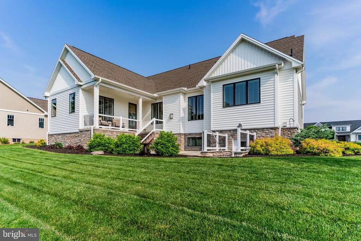
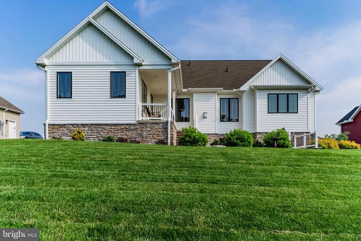
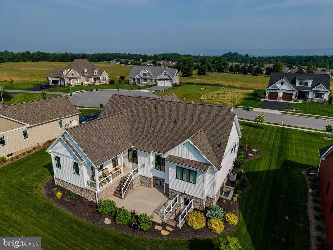
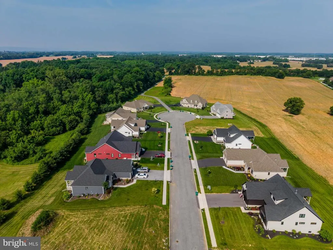
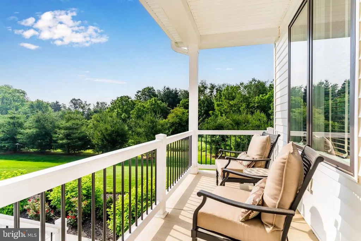
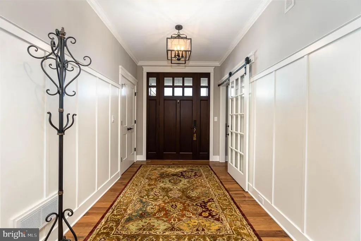
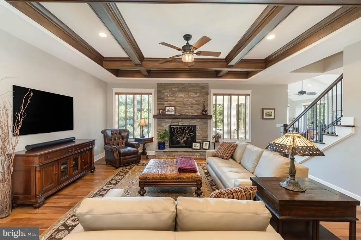
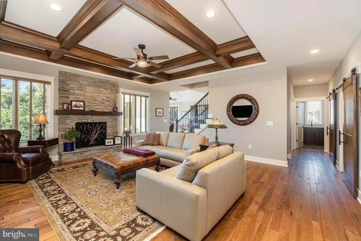
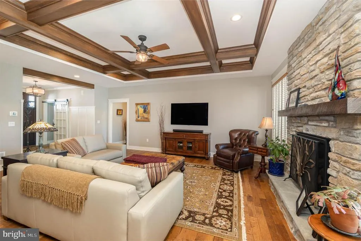
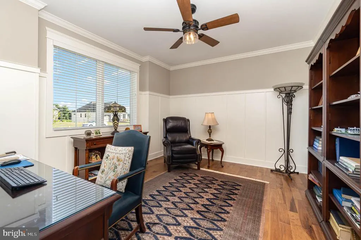
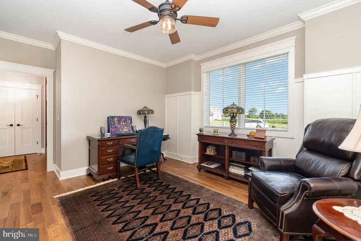
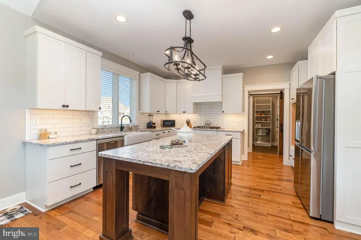
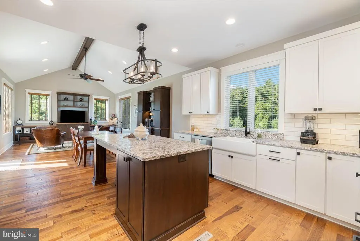
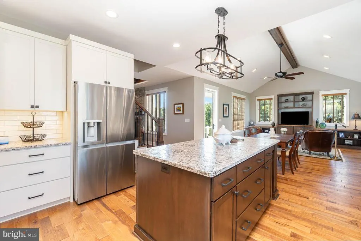

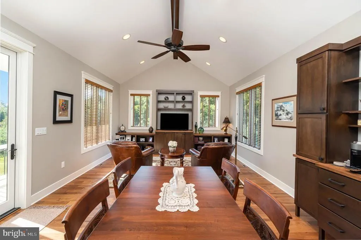
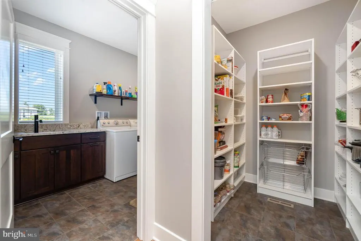
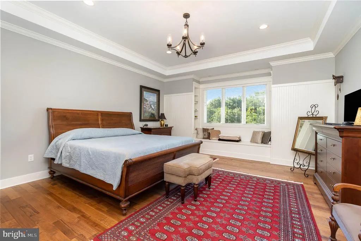
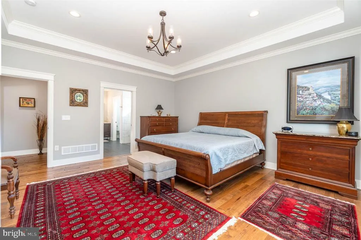
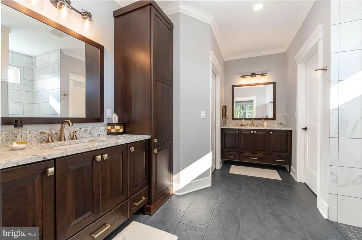
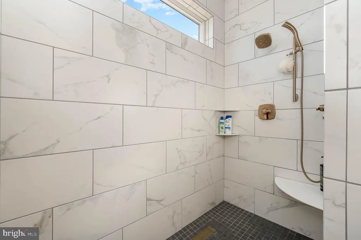
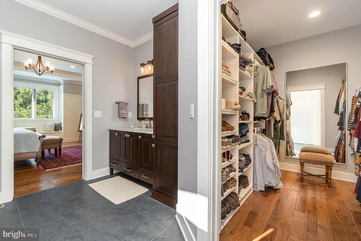
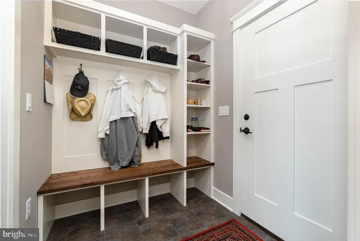
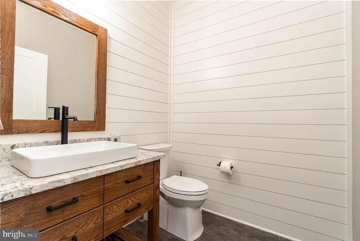
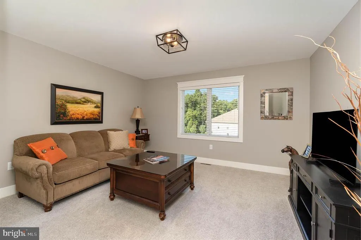
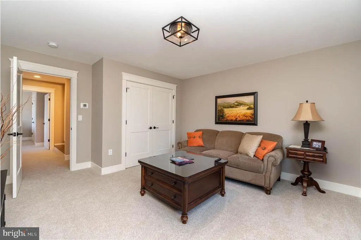
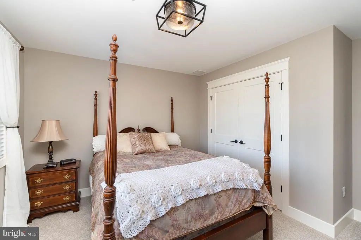
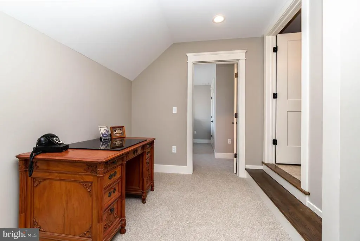
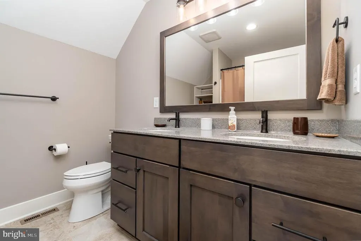
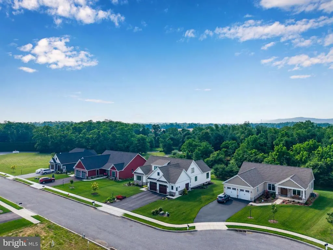
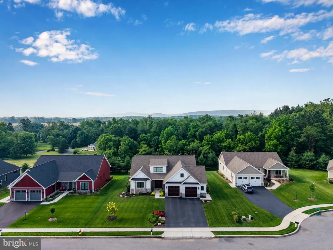
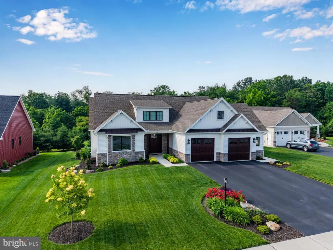
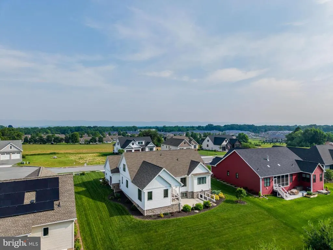
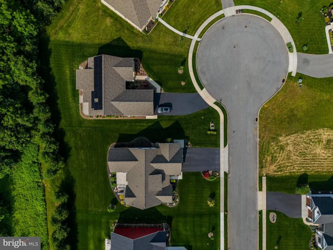
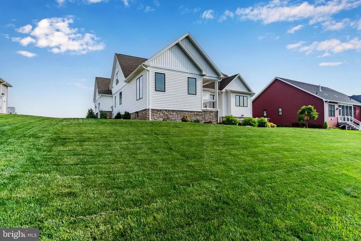
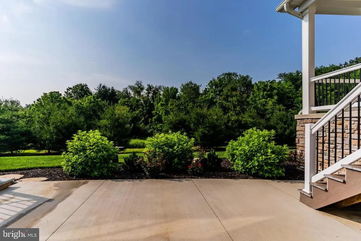
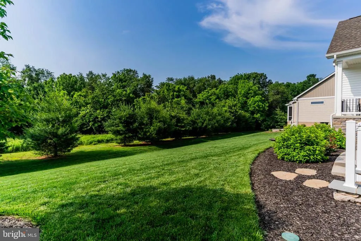
Discover unmatched craftsmanship and modern elegance in this "better than new" custom-built Musser home, nestled on a right-sized 0.36-acre lot in the Stonehill Farm cul-de-sac subdivision of South Middleton Township. Surrounded by 60 acres of perpetually preserved farmland, this property offers nature's peacefulness without the maintenance. From the moment you arrive, youll be captivated by the homes Craftsman-style architecture, lavish mahogany front door, and thoughtful attention to detail throughout. Inside, you're greeted by stained 10.5' coffered ceilings in the main living room with distressed hickory floors and a cozy stone fireplace. The heart of the home features a fully loaded chefs kitchen with a generous island, textured countertops, walk-in pantry, and abundant natural light that seamlessly flows into the comfortable "keeping room" with vaulted ceilings and a custom built-in coffee barperfect for quiet mornings or casual entertaining. The expansive first-floor primary suite boasts tray ceilings, a charming window seat, and spa-inspired bath with porcelain tile floors, his & her vanities, and a walk-in shower. Upstairs, youll find two well-appointed guest bedrooms and a full bath, providing ample space for family or visitors. The full basement comes with roughed-in plumbing, finished stairs, windows providing natural light, and walkout exterior stepsready for finishing. Other highlights include a main level office with sliding barn door, mudroom off garage with built-in bench and storage cubbies, high-end Marvin windows, reverse osmosis water system, whole-house ERV, oversized two-car garage with additional miniature side garage door for your mower or equipment, and private south-facing rear exposure providing winter light to living areas. This construction quality must be seen in person to appreciate. Located just minutes from I-81 and Downtown Carlisle attractions.
| High School |
|---|
| Boiling Springs High School |
| Price History | |
|---|---|
| 9/18/2025 | Listed $925,000 |
| 2/12/2026 | 3$899,000 |
| 5/28/2026 | 3$875,000 |
| 6/18/2026 | 3$849,900 |
| 8/17/2026 | 3$825,000 |
General Features
| Living Area | 2850 |
|---|---|
| Sewer | Public Sewer |
| Heating | Forced Air |
| Cooling | Ceiling Fan(s),Central A/C |
| Possession | Settlement |
| Roof | Architectural Shingle |
| Zoning | AC |
| Garage Spaces | 2.00 |
| Architectural Style | Craftsman,Traditional |
| Construction Materials | Stone,Vinyl Siding |
| School District | SOUTH MIDDLETON |
| Exclusions | Washer & Dryer |
| Year Built | 2021 |
| Electric | 200+ Amp Service |
| Levels | 2 |
| Tax Year | 2025 |
| Ownership | Fee Simple |
| Cool Fuel | Electric |
| Accessibility | None |
| County | CUMBERLAND |
| New Construction | No |
| Property Type | Residential |
| HOA | No |
| Energy Efficient | Construction |
| Subdivision Name | STONEHILL FARM |
| Facing Direction | North |
| Garage Y/N | Yes |
| Water Access Y/N | No |
| Other Structures | Above Grade,Below Grade |
| Full Baths | 2 |
| Status | ACTIVE |
| Directions | From Carlisle Square - go South on Hanover Street. Turn Right on Marsh Drive,Left on Rockledge,Right on Stonehill Lane. |
| City | CARLISLE |
| Disclosures | Prop Disclosure |
| Senior Community Y/N | No |
| MLS Area | South Middleton Twp (14440) |
| Lot Size Units | Square Feet |
| Lot Size Square Feet | 15682.00 |
| Tax Assessed Value | 406200.0 |
| Tax Annual Amount | 7164.0 |
| Property Condition | Excellent |
| Structure Type | Detached |
| Condo/Coop Association fee Y/N | No |
| Bathrooms Full Main Level | 1 |
| Bathrooms Count Main Level | 2.00 |
| Price Per Sq Ft Total AG | 289.47 |
| Acceptable Financing | Cash,Conventional,VA |
| Vacation Rental Y/N | No |
| Total SQFT | 2850 |
| Location Type | Suburban |
| Builder Name | Musser |
| Standard Status | Active |
| Year Built Source | Assessor |
| Legal Subdivision | STONEHILL FARM |
Interior Features
| Interior Amenities | Bathroom - Walk-In Shower,Crown Moldings,Entry Level Bedroom,Exposed Beams,Floor Plan - Open,Kitchen - Eat-In,Kitchen - Island,Recessed Lighting,Water Treat System,Window Treatments,Wood Floors |
|---|---|
| Heating Fuel | Natural Gas |
| Basement | Full,Unfinished,Walkout Stairs,Interior Access,Outside Entrance,Rough Bath Plumb,Poured Concrete |
| Flooring | Hardwood,Tile/Brick |
| Total Fireplaces | 1 |
| Fireplace Features | Stone,Gas/Propane |
| Hot Water | Natural Gas |
| Basement (Y/N) | Yes |
| Heating Y/N | Yes |
| Fireplace Y/N | Yes |
| Above Grade Finished Area | 2850 |
| Half Baths | 1 |
| Central Air Y/N | Yes |
| Total Bedrooms | 3 |
| Main Level Bedrooms | 1 |
| Below Grade Finished Area Unit Type | Square Feet |
| LivingAreaSource | Assessor |
| Laundry Type | Main Floor |
| Below Grade Unfin Area Units | Square Feet |
| Below Grade Unfin SQFT Source | Assessor |
| Below Grade Finished Area Source | Assessor |
| Bedrooms Count All Upper Levels | 2 |
| Bedrooms Count Upper Level 1 | 2 |
| Bathrooms Half Main Level | 1 |
| Bathrooms Full Upper Level 1 | 1 |
| Bathrooms Full All Upper Levels | 1 |
| Bathrooms Count Upper Level 1 | 1.00 |
| Bathrooms Count All Upper Levels | 1 |
| Above Grade Finished Area Source | Assessor |
| Above Grade Finished Area Unit Type | Square Feet |
| Total Baths | 3 |
Exterior Features
| Pool | No Pool |
|---|---|
| Parking Features | Asphalt Driveway |
| Water Source | Public |
| Inclusions | Refrigerator,Dishwasher,Window Treatments |
| Total Parking Spaces | 2 |
| Garage Features | Additional Storage Area |
| Type of Parking | Attached Garage |
| Land Use Code | 101 |
| Foundation Details | Passive Radon Mitigation |
| Water View Y/N | No |
| Lot Size Acres | 0.36 |
| Lot Size Source | Assessor |
| Waterfront Y/N | No |
| Land Assessed Value | 80000.00 |
| Navigable Water Y/N | No |
| Water Oriented Y/N | No |
| # of Attached Garage Spaces | 2 |
Amenities
- Foreclosure
- Views
- Short Sale
- New Construction
- Adult 55+
- Lease To Own
- No HOA Fees
- Furnished
- Primary On Main
- Air Conditioning
- Seller Finance
- Green
- Fixer Upper
- Horse
- Golf
- Fireplace
- Deck
- Garage
- Basement
- Pool
Property vs Single Family Average in 17015
Price
Taxes
Year Built
Visits
 © BRIGHT, All Rights Reserved
