
Open House Sun, Aug 30th 1:00 PM - 3:00 PM - Primary on Main
Address
45 Schoolhouse Lane, Levittown, PA
Price
$ 379,900
Property Attributes
- MLS#PABU2129756
- TypeSingle Family
- Listing Status ACTIVE
- CountyBUCKS
- CityLevittown
- AreaBristol Twp
- NeighborhoodStonybrook
- Zip19055
- StyleRanch/Rambler
- Year Built1952
- Taxes$ 4785
- Price$ 379,900
- Bedrooms4
- Full Bathrooms1
- Half Bathrooms1
- Sqr Footage1489
- Lot Size0.15 Acres
Data Source:
Bright MLS
Property Description
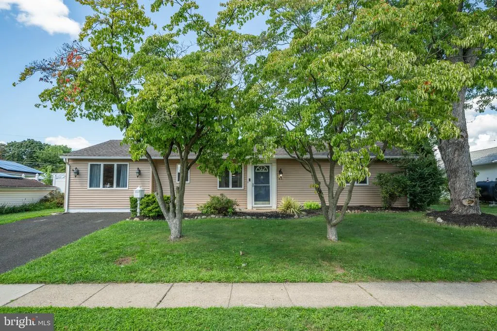
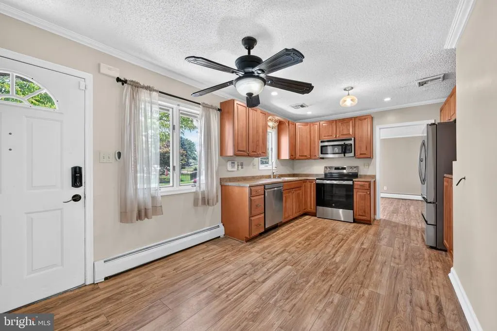
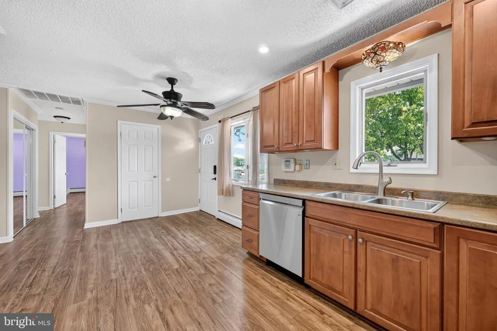
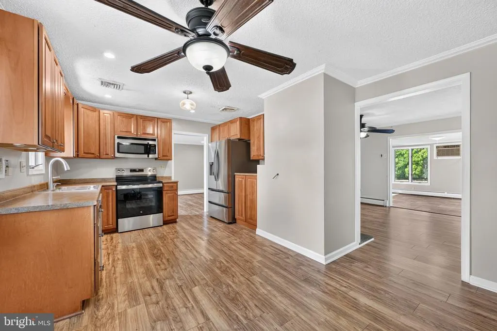
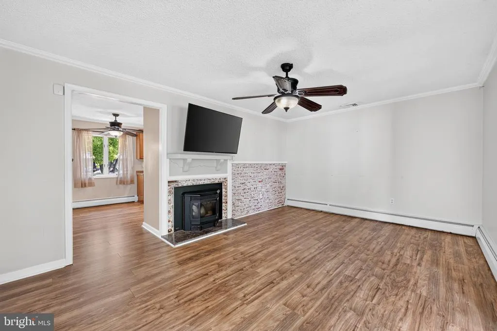
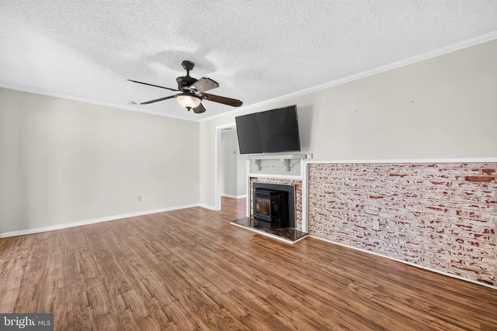
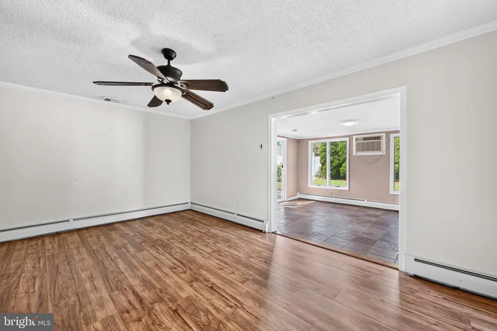
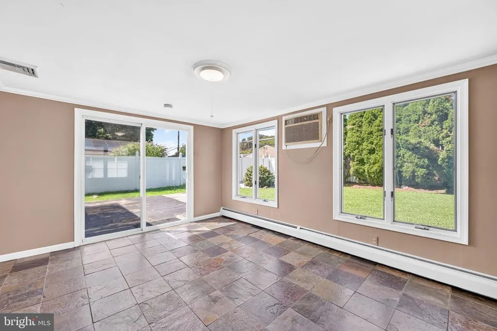
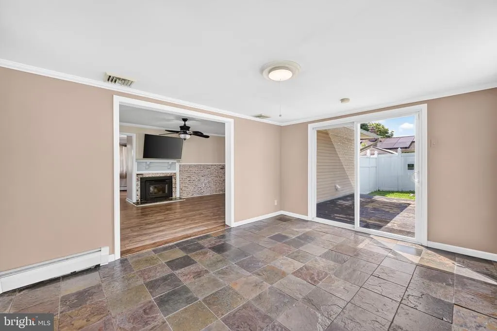
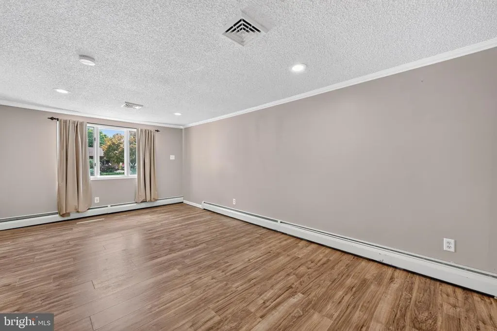
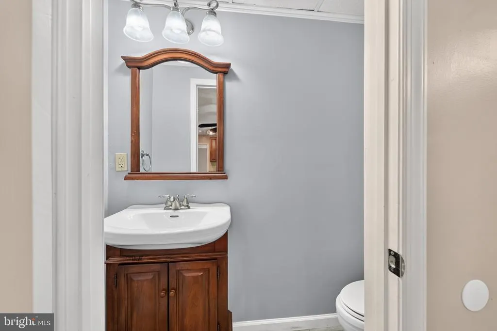
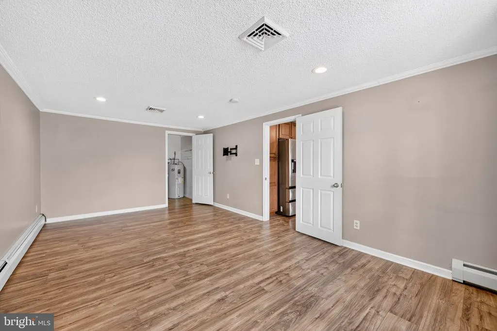
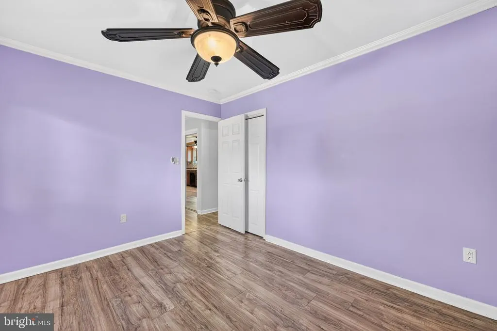
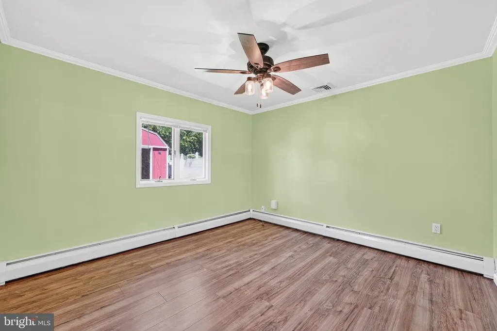
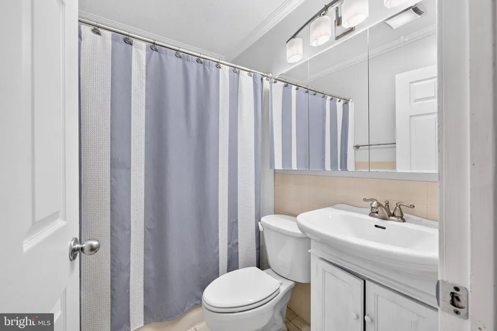
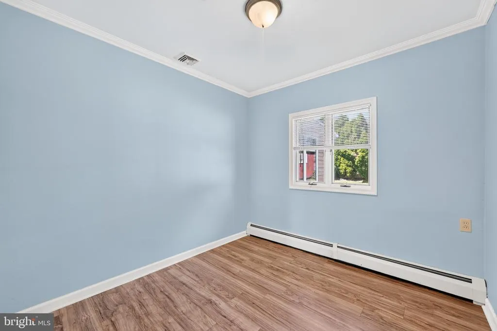

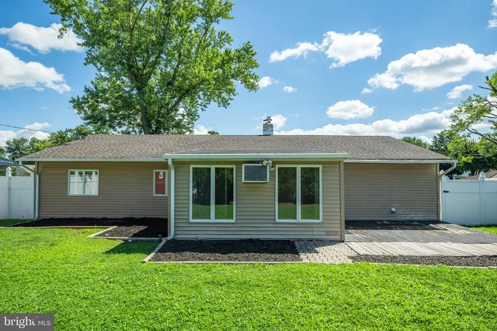
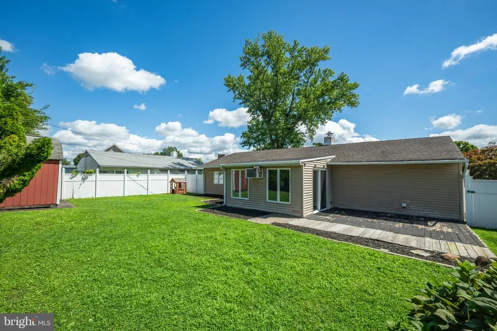
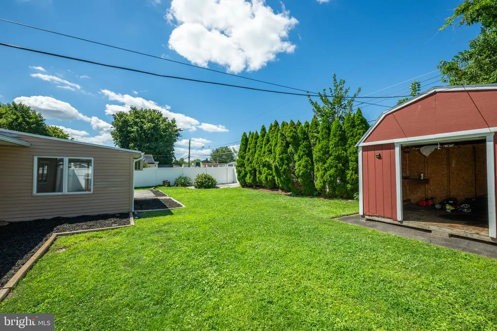
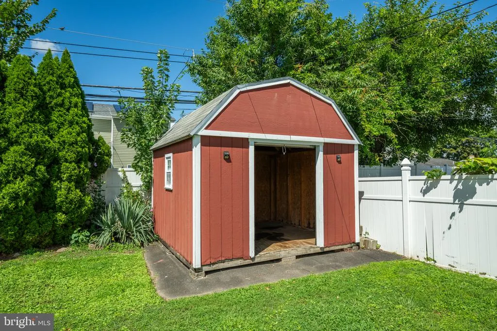
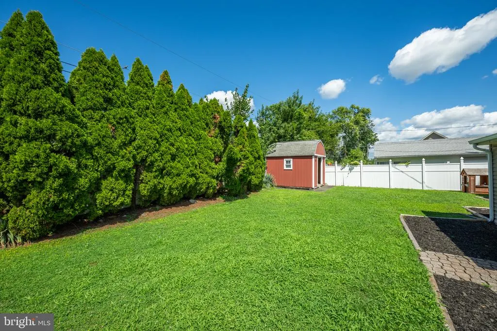
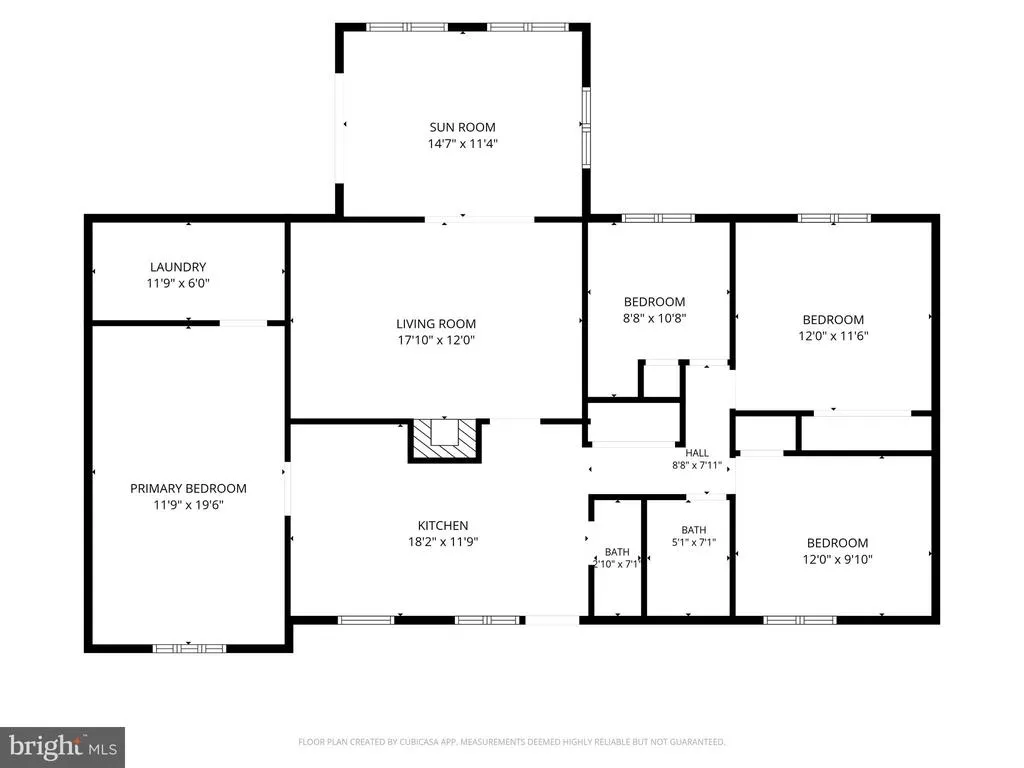
Welcome home to this charming 4 bedroom home located in the Stonybrook neighborhood of Levittown! Showcasing a neutral color palette, thoughtful updates, and versatile living space throughout, this home offers the perfect blend of style, comfort, and everyday functionality. Manicured landscaping and inviting curb appeal welcome you to your front entrance. Step inside where youll find the inviting eat-in kitchen to your left featuring ample cabinetry, generous counter space, a NEW oven, NEW refrigerator, and newer dishwasher. Just off the kitchen, your spacious primary bedroom offers incredible versatility and could easily serve as a bonus family room, playroom, or flex space to suit your needs. A dedicated laundry room with a separate workspace and updated washer and dryer completes this area. Continue down the hall, past a large coat closet, to your cozy living room anchored by a charming wood pellet stove set against exposed brick which creates a warm and inviting atmosphere. The living room flows seamlessly into your sunroom, highlighted by wall-to-wall windows that flood the space with radiant sunshine and sliding glass doors that open directly to your backyard perfect for indoor/outdoor entertainment! On the right side of the home, you'll find three additional spacious bedrooms, each offering ample natural light and closet space. A full hallway bathroom with tub/shower combo and a convenient powder room complete the home. Step outside to your large fenced in backyard, offering plenty of space for outdoor games, gardening, and activities. A large shed provides convenient storage for all of your outdoor essentials. Other recent upgrades include a NEW AC system and newer furnace and oil tank! This home is ideally located close to a variety of shopping and restaurants. It is also near Levittown Station with direct service to Center City Philadelphia along with easy access to major roadways for effortless commuting. Don't miss your opportunity to see this beautiful home today!
| High School |
|---|
| Truman Senior High School |
| Price History | |
|---|---|
| 8/27/2026 | Listed $379,900 |
General Features
| Living Area | 1489 |
|---|---|
| Sewer | Public Sewer |
| Heating | Baseboard - Hot Water |
| Cooling | Central A/C |
| Possession | Immediate |
| Appliances | Built-In Microwave,Dishwasher,Dryer,Oven/Range - Electric,Refrigerator,Washer,Water Heater |
| Zoning | R2 |
| Architectural Style | Ranch/Rambler |
| Construction Materials | Frame |
| School District | BRISTOL TOWNSHIP |
| Exclusions | Ring Doorbell and TV in living room |
| Year Built | 1952 |
| Levels | 1 |
| Tax Year | 2026 |
| Ownership | Fee Simple |
| Cool Fuel | Electric |
| Accessibility | None |
| County | BUCKS |
| New Construction | No |
| Property Type | Residential |
| HOA | No |
| Subdivision Name | STONYBROOK |
| Garage Y/N | No |
| Water Access Y/N | No |
| Other Structures | Above Grade,Below Grade |
| Transportation | Commuter Rail Station 1 to 5 miles |
| Full Baths | 1 |
| Status | ACTIVE |
| Directions | From Levittown Pkwy take a right onto Sexton Ln,left onto Stonybrook Dr.,right onto Schoolhouse Ln |
| City | LEVITTOWN |
| Senior Community Y/N | No |
| MLS Area | Bristol Twp (10105) |
| Lot Size Units | Square Feet |
| Lot Size Square Feet | 6534.00 |
| Tax Assessed Value | 16400.0 |
| Tax Annual Amount | 4785.0 |
| Structure Type | Detached |
| Condo/Coop Association fee Y/N | No |
| Bathrooms Full Main Level | 1 |
| Bathrooms Count Main Level | 2.00 |
| Price Per Sq Ft Total AG | 255.14 |
| Acceptable Financing | Cash,Conventional,FHA,VA |
| Vacation Rental Y/N | No |
| Total SQFT | 1489 |
| Standard Status | Active |
| Year Built Source | Assessor |
| Tax Lot | 379 |
Interior Features
| Interior Amenities | Ceiling Fan(s),Crown Moldings,Bathroom - Tub Shower,Entry Level Bedroom,Family Room Off Kitchen,Recessed Lighting |
|---|---|
| Heating Fuel | Oil |
| Total Fireplaces | 1 |
| Fireplace Features | Brick |
| Hot Water | Electric |
| Basement (Y/N) | No |
| Heating Y/N | Yes |
| Fireplace Y/N | Yes |
| Above Grade Finished Area | 1489 |
| Half Baths | 1 |
| Central Air Y/N | Yes |
| Total Bedrooms | 4 |
| Room Type | Living Room,Primary Bedroom,Bedroom 2,Bedroom 3,Bedroom 4,Kitchen,Sun/Florida Room,Laundry,Full Bath,Half Bath |
| Main Level Bedrooms | 4 |
| Below Grade Finished Area Unit Type | Square Feet |
| LivingAreaSource | Estimated |
| Laundry Type | Main Floor |
| Below Grade Unfin Area Units | Square Feet |
| Below Grade Finished Area Source | Assessor |
| Bathrooms Half Main Level | 1 |
| Above Grade Finished Area Source | Estimated |
| Above Grade Finished Area Unit Type | Square Feet |
| Total Baths | 2 |
Exterior Features
| Exterior Amenities | Sidewalks |
|---|---|
| Pool | No Pool |
| Lot Features | Rear Yard,Front Yard |
| Water Source | Public |
| Inclusions | Washer,Dryer,Refrigerator |
| Total Parking Spaces | 1 |
| Type of Parking | Driveway,On Street |
| Land Use Code | 1002 |
| Foundation Details | Slab |
| Water View Y/N | No |
| Lot Size Acres | 0.15 |
| Lot Size Source | Estimated |
| Waterfront Y/N | No |
| Horse Y/N | No |
| Land Assessed Value | 4600.00 |
| Navigable Water Y/N | No |
| Water Oriented Y/N | No |
Room Details
| Room | Dimensions | Level | Flooring | Details |
|---|---|---|---|---|
| Bedroom 2 | Main | Ceiling Fan(s) | ||
| Bedroom 3 | Main | Ceiling Fan(s) | ||
| Bedroom 4 | Main | |||
| Full Bath | Main | Bathroom - Tub Shower | ||
| Half Bath | Main | |||
| Kitchen | Main | Kitchen - Electric Cooking | ||
| Laundry | Main | |||
| Living Room | Main | |||
| Primary Bedroom | Main | |||
| Sun/Florida Room | Main |
Amenities
- Foreclosure
- Views
- Short Sale
- New Construction
- Adult 55+
- Lease To Own
- No HOA Fees
- Furnished
- Primary On Main
- Air Conditioning
- Seller Finance
- Green
- Fixer Upper
- Horse
- Golf
- Fireplace
- Deck
- Garage
- Basement
- Pool
Property vs Single Family Average in 19055
Price
Taxes
Year Built
 © BRIGHT, All Rights Reserved
