
Views - Primary on Main
Address
7082 Phillips Mill Road, New Hope, PA
Price
$ 599,900
Property Attributes
- MLS#PABU2129634
- TypeSingle Family
- Listing Status ACTIVE
- CountyBUCKS
- CityNew Hope
- AreaSolebury Twp
- NeighborhoodNon Available
- Zip18938
- StyleCape Cod
- Year Built1929
- Taxes$ 6460
- Price$ 599,900
- Bedrooms3
- Full Bathrooms2
- Half Bathrooms0
- Sqr Footage1990
- Lot Size0.29 Acres
Data Source:
Bright MLS
Property Description
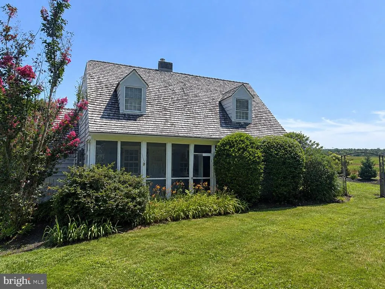
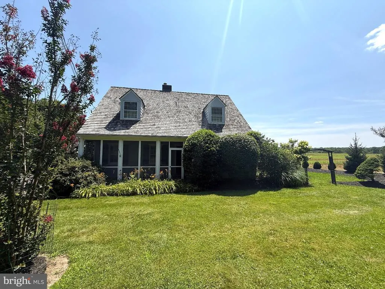
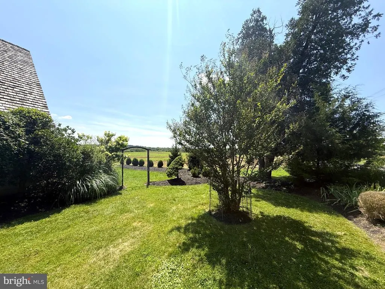
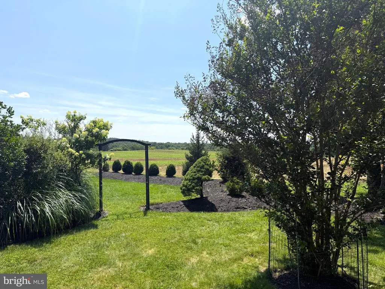
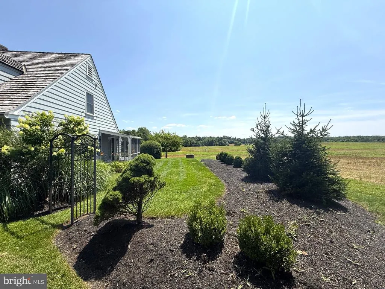
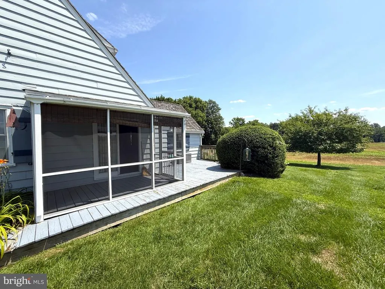
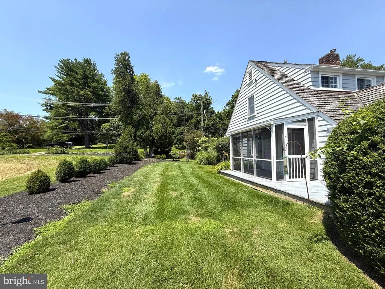
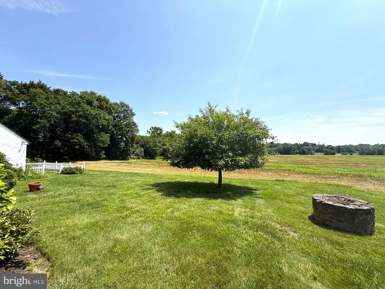
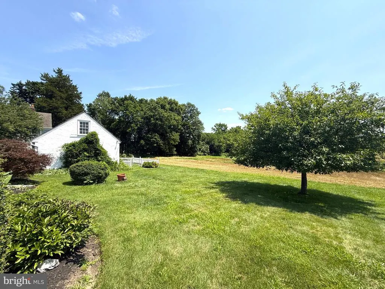
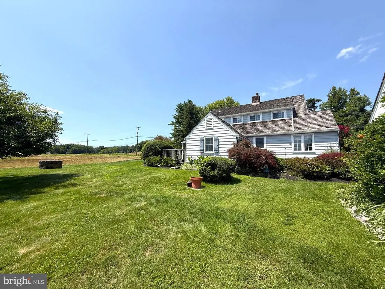
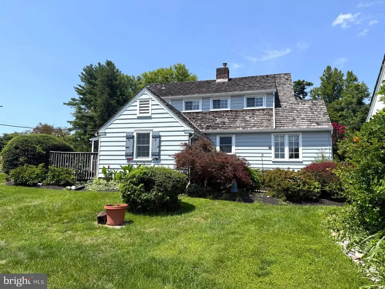
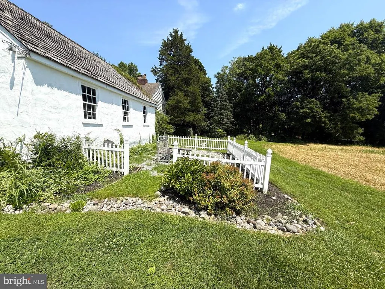
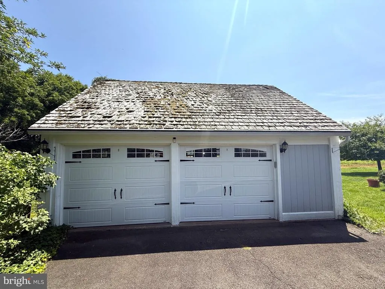
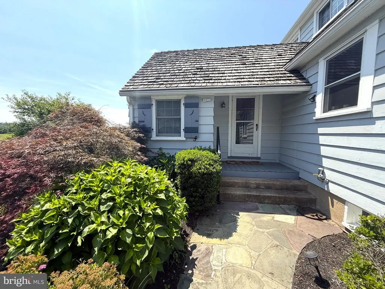
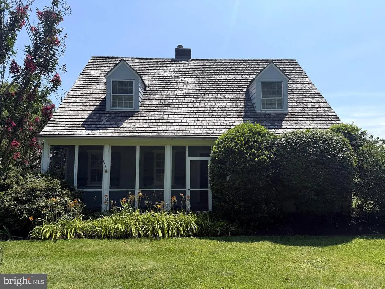
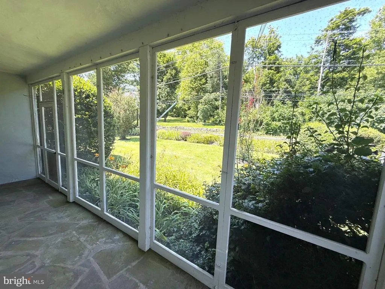
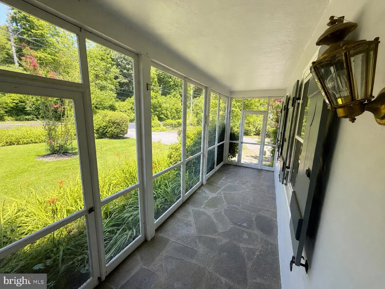
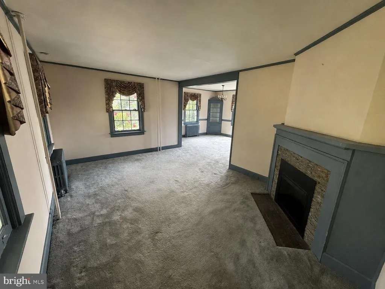
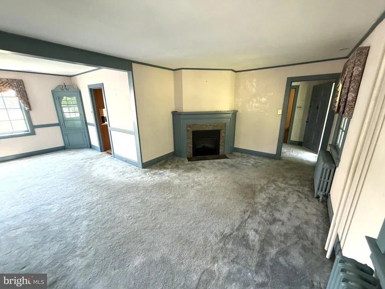
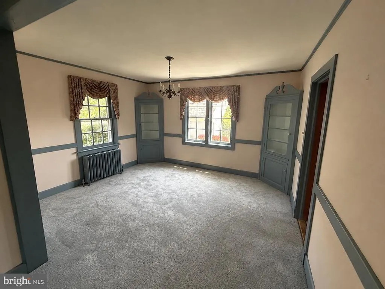
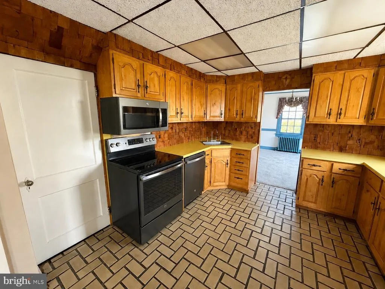
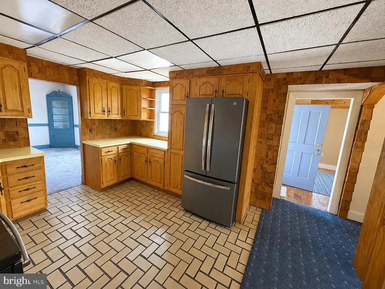
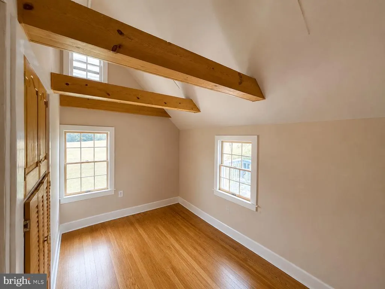
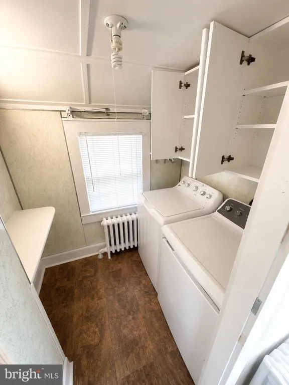
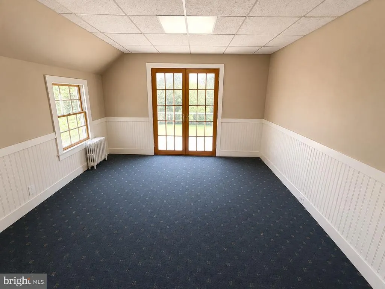
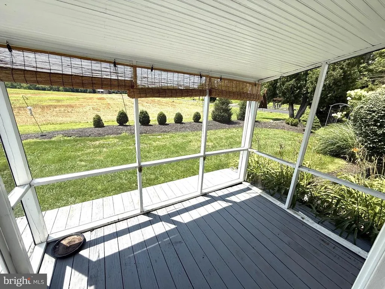
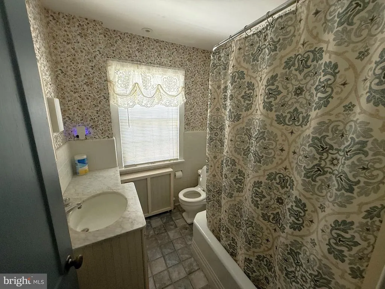
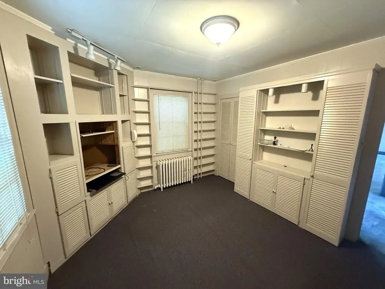
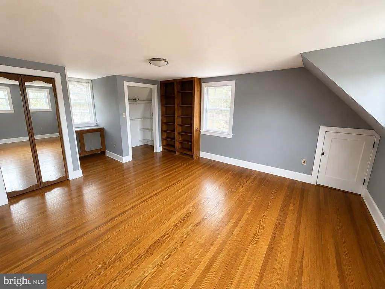
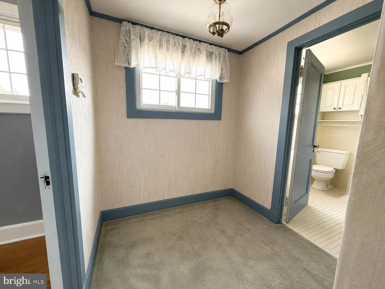
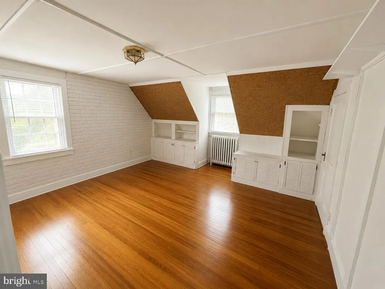
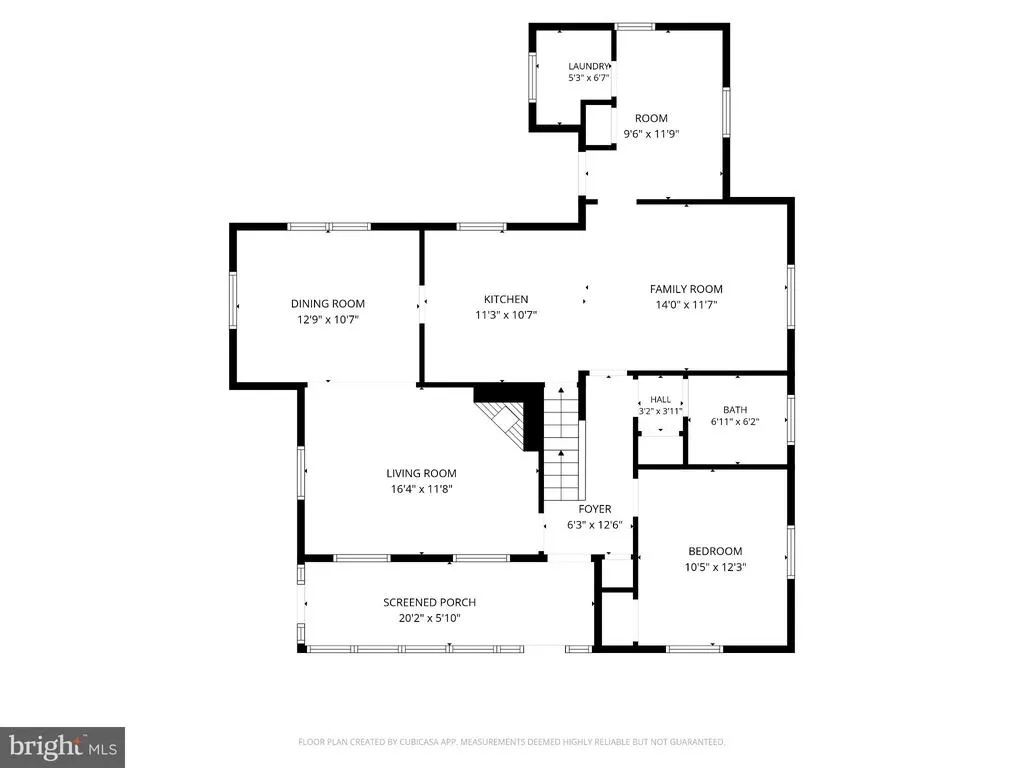
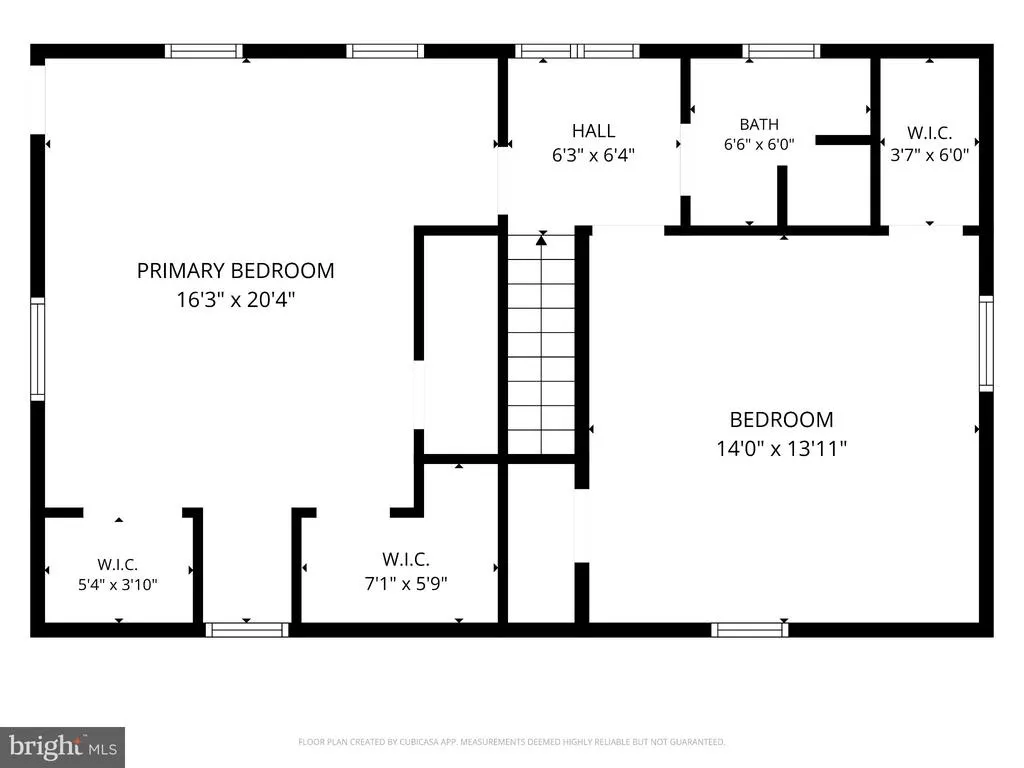
Set in one of Bucks Countys most sought after areas, 7082 Phillips Mill Road offers a rare opportunity to enjoy a peaceful country setting within the highly regarded New Hope-Solebury School District. Surrounded by open space with no neighboring homes immediately bordering the property on three sides, the setting provides a wonderful sense of privacy and breathing room while still offering convenient access to everything New Hope and the surrounding area have to offer. This charming Cape Cod home is filled with character and offers a surprisingly spacious and versatile layout. The main level features a living room with fireplace, separate dining room, kitchen, family room, first-floor bedroom, full bath, additional flex room, laundry area, and a welcoming screened porch overlooking the property. Whether enjoying a quiet morning on the porch or entertaining outside, the open surroundings and established landscaping create a setting that feels removed from it all. Upstairs you'll find a generously sized primary bedroom, an additional bedroom, multiple walk-in closets, and a second full bath. Hardwood floors, traditional millwork, dormer windows, and other period details add to the home's classic appeal, while the flexible floor plan provides plenty of opportunity for a new owner to make the space their own. Outside is where this property truly shines. The home is surrounded by mature landscaping, lawn and open views, creating an uncommon feeling of space and privacy. A detached two-car garage provides additional parking and storage, while the property's location offers the best of both worldsa tranquil Bucks County atmosphere without sacrificing proximity to New Hope, shopping, dining, recreation, and major routes. For buyers who value location, privacy, character, and potential, this is an opportunity to create something special in a setting that is increasingly difficult to find in the New Hope area.
| Price History | |
|---|---|
| 8/26/2026 | Listed $599,900 |
General Features
| Living Area | 1990 |
|---|---|
| Sewer | On Site Septic |
| Heating | Hot Water |
| Cooling | None |
| Possession | Negotiable |
| Roof | Shake |
| Zoning | R1 |
| Garage Spaces | 2.00 |
| Architectural Style | Cape Cod |
| Construction Materials | Frame |
| School District | NEW HOPE-SOLEBURY |
| Year Built | 1929 |
| Levels | 2 |
| Tax Year | 2026 |
| Ownership | Fee Simple |
| Cool Fuel | None |
| Accessibility | 2+ Access Exits |
| County | BUCKS |
| New Construction | No |
| Property Type | Residential |
| HOA | No |
| Subdivision Name | NON AVAILABLE |
| Garage Y/N | Yes |
| Water Access Y/N | No |
| Other Structures | Above Grade,Below Grade |
| Total Rooms | 11 |
| Full Baths | 2 |
| Status | ACTIVE |
| Directions | From Route 202,take Aquetong Road to Phillips Mill Road; property will be on the right. |
| City | NEW HOPE |
| Senior Community Y/N | No |
| MLS Area | Solebury Twp (10141) |
| Lot Size Units | Square Feet |
| Lot Size Square Feet | 12500.00 |
| Tax Assessed Value | 35200.0 |
| Tax Annual Amount | 6460.0 |
| Structure Type | Detached |
| Condo/Coop Association fee Y/N | No |
| Bathrooms Full Main Level | 1 |
| Bathrooms Count Main Level | 1.00 |
| Price Per Sq Ft Total AG | 301.46 |
| Vacation Rental Y/N | No |
| Total SQFT | 2633 |
| Standard Status | Active |
| Year Built Source | Estimated |
| Tax Lot | 018 |
Interior Features
| Heating Fuel | Oil |
|---|---|
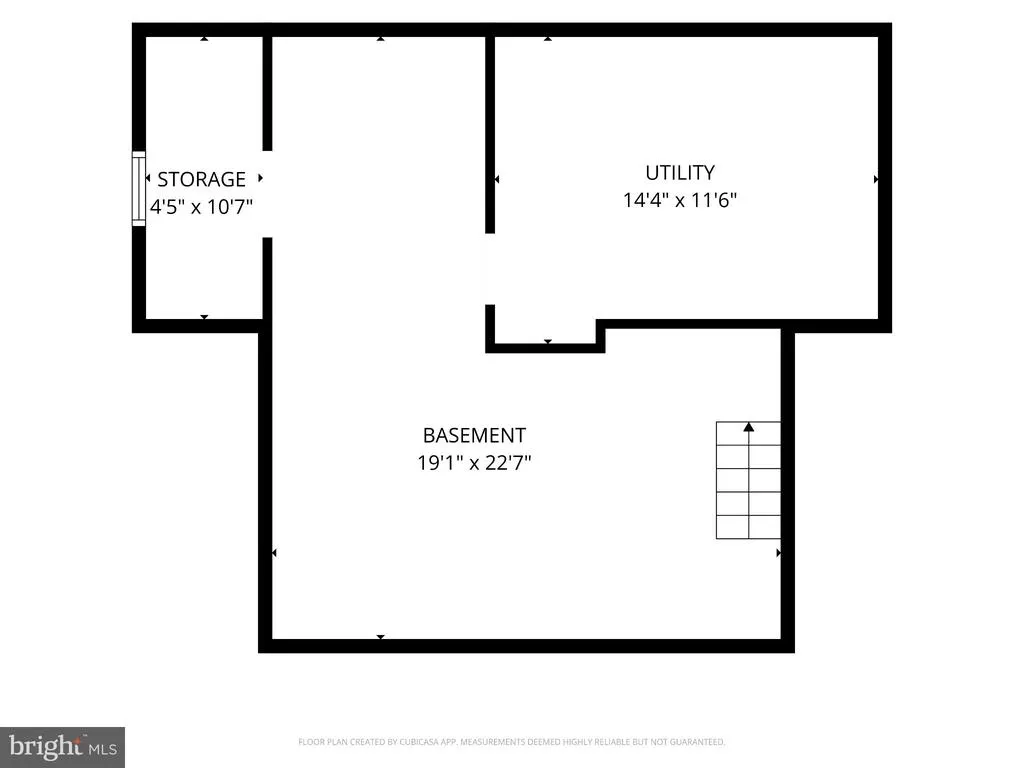
| Basement | Partially Finished |
| Flooring | Hardwood |
| Total Fireplaces | 1 |
| Hot Water | Oil |
| Basement (Y/N) | Yes |
| Heating Y/N | Yes |
| Fireplace Y/N | Yes |
| Above Grade Finished Area | 1990 |
| Central Air Y/N | No |
| Total Bedrooms | 3 |
| Main Level Bedrooms | 1 |
| Below Grade Finished Area Unit Type | Square Feet |
| LivingAreaSource | Assessor |
| Below Grade Unfin Area Units | Square Feet |
| Below Grade Unfin SQFT | 643 |
| Below Grade Unfin SQFT Source | Estimated |
| Below Grade Finished Area Source | Assessor |
| Bedrooms Count All Upper Levels | 2 |
| Bedrooms Count Upper Level 1 | 2 |
| Bathrooms Full Upper Level 1 | 1 |
| Bathrooms Full All Upper Levels | 1 |
| Bathrooms Count Upper Level 1 | 1.00 |
| Bathrooms Count All Upper Levels | 1 |
| Above Grade Finished Area Source | Assessor |
| Above Grade Finished Area Unit Type | Square Feet |
| Total Baths | 2 |
Exterior Features
| Pool | No Pool |
|---|---|
| Water Source | Well |
| Total Parking Spaces | 2 |
| Garage Features | Garage Door Opener |
| Type of Parking | Detached Garage |
| Foundation Details | Concrete Perimeter |
| Spa | No |
| Water View Y/N | No |
| Lot Size Acres | 0.29 |
| Lot Size Source | Assessor |
| Waterfront Y/N | No |
| Land Assessed Value | 8080.00 |
| Navigable Water Y/N | No |
| Water Oriented Y/N | No |
| # of Detached Garage Spaces | 2 |
Amenities
- Foreclosure
- Views
- Short Sale
- New Construction
- Adult 55+
- Lease To Own
- No HOA Fees
- Furnished
- Primary On Main
- Air Conditioning
- Seller Finance
- Green
- Fixer Upper
- Horse
- Golf
- Fireplace
- Deck
- Garage
- Basement
- Pool
Property vs Single Family Average in 18938
Price
Taxes
Year Built
In The Neighborhood
Open House
Feasterville Trevose
$ 848,000
- Type
- Single Family
- Size
- 2,184 SqFt
- Rooms
- 4 Beds + 3.5 Baths
New Construction
Upper Black Eddy
$ 995,000
- Type
- Single Family
- Size
- 3,042 SqFt
- Rooms
- 4 Beds + 2.5 Baths
 © BRIGHT, All Rights Reserved
