
Address
1104 Fitch Place, Warminster, PA
Price
$ 525,000
Property Attributes
- MLS#PABU2129290
- TypeSingle Family
- Listing Status ACTIVE
- CountyBUCKS
- CityWarminster
- AreaWarminster Twp
- NeighborhoodSaxony Manor
- Zip18974
- StyleTraditional
- Year Built1960
- Taxes$ 4648
- Price$ 525,000
- Bedrooms3
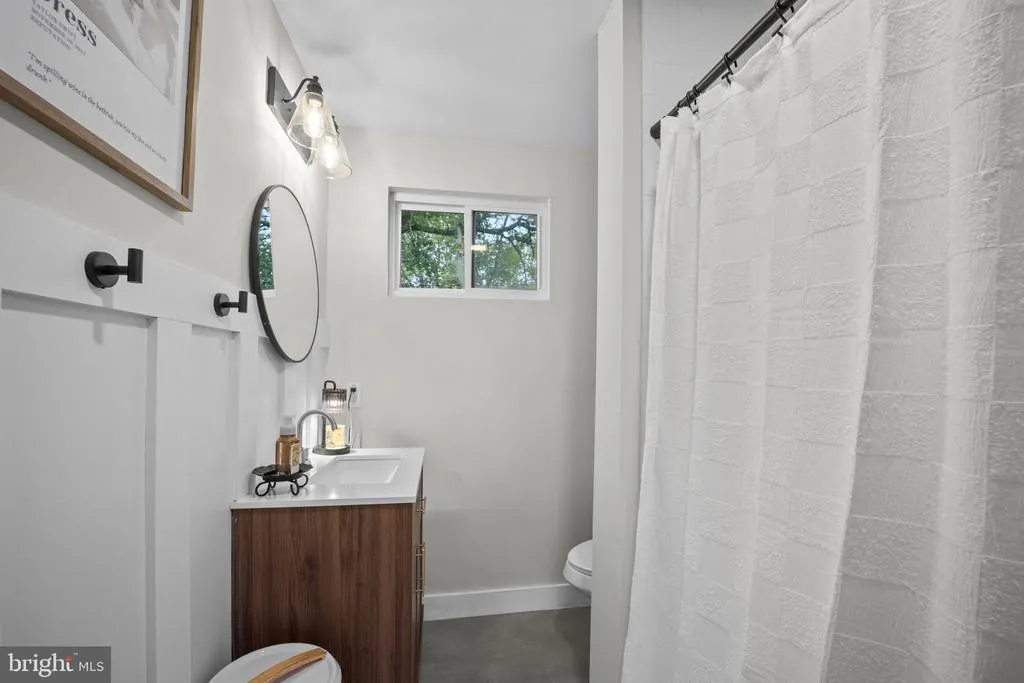
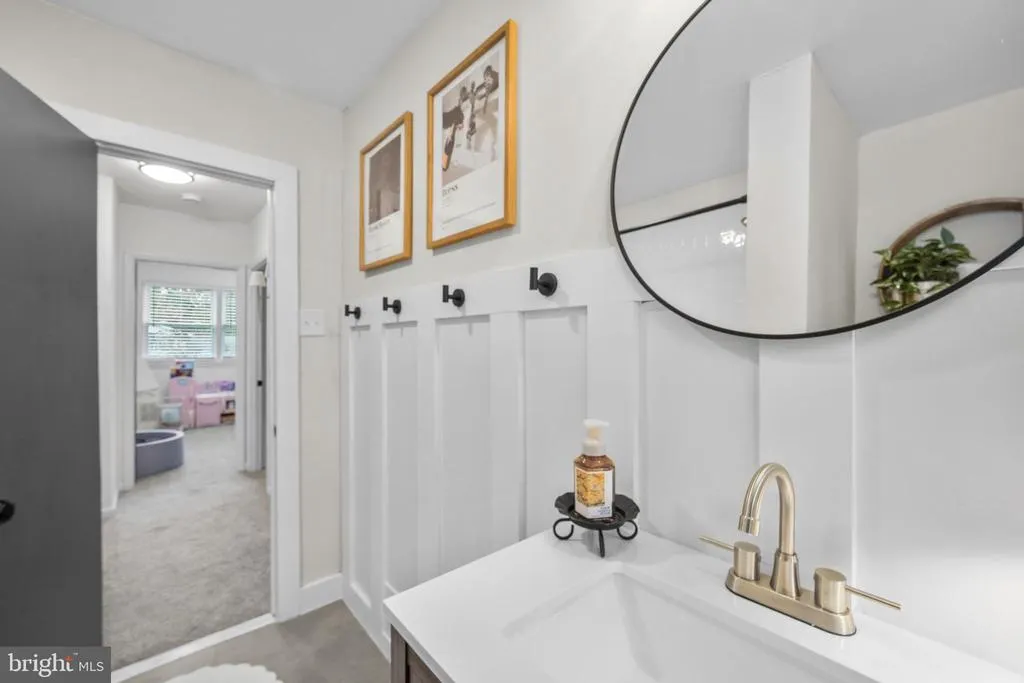
- Full Bathrooms1
- Half Bathrooms1
- Sqr Footage2120
- Lot Size0.24 Acres
Data Source:
Bright MLS
Property Description
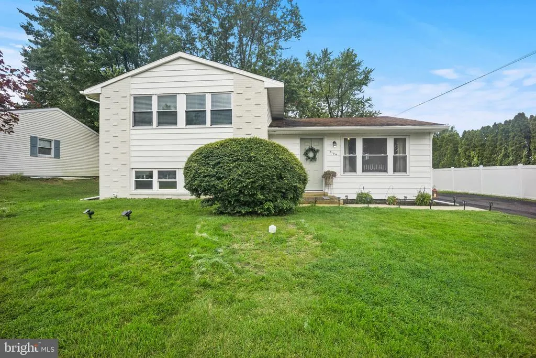
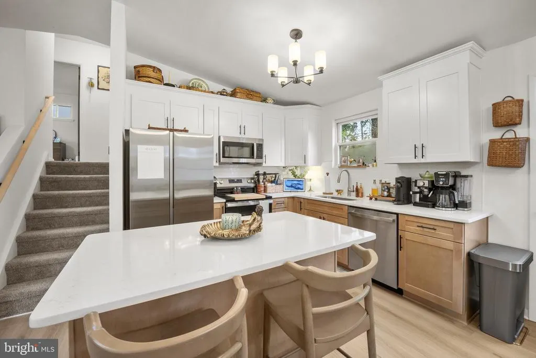
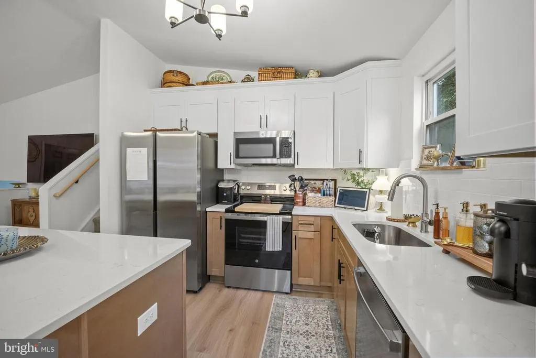
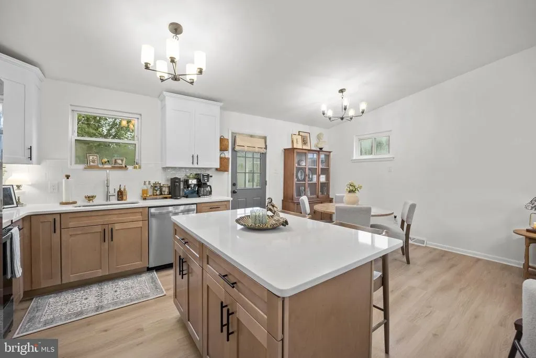
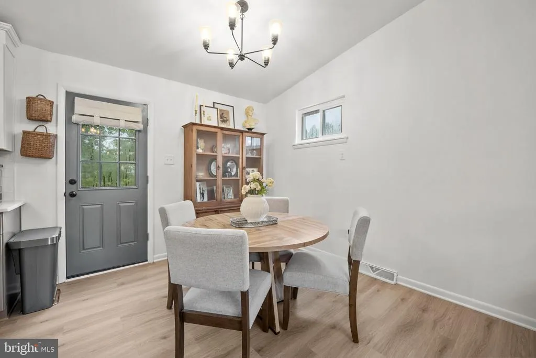
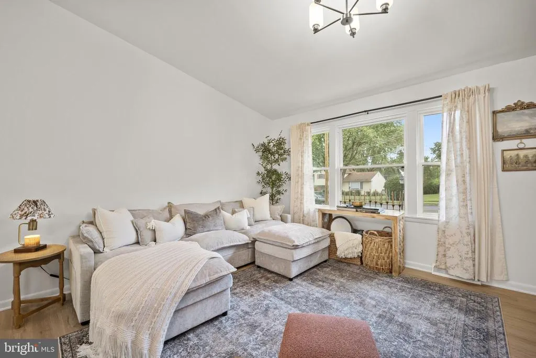
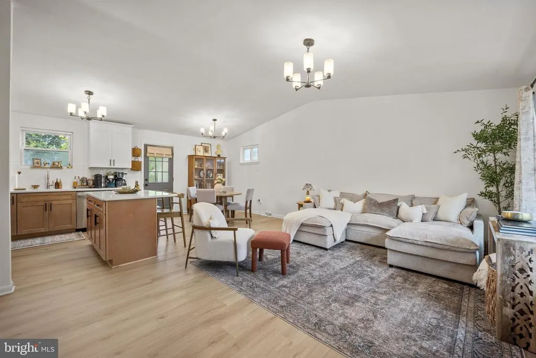
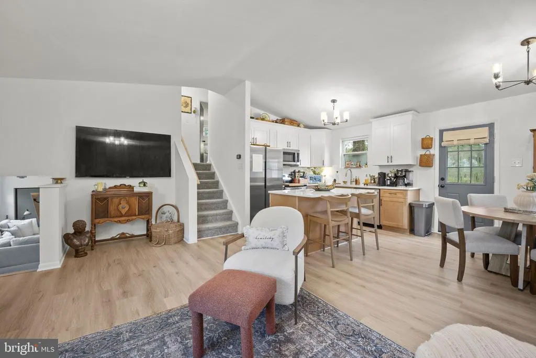
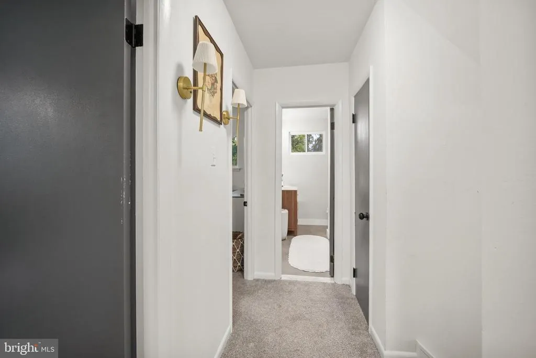
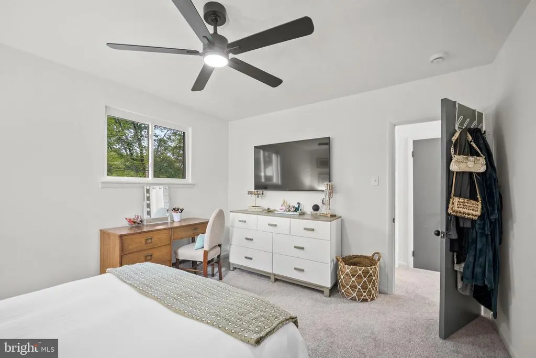
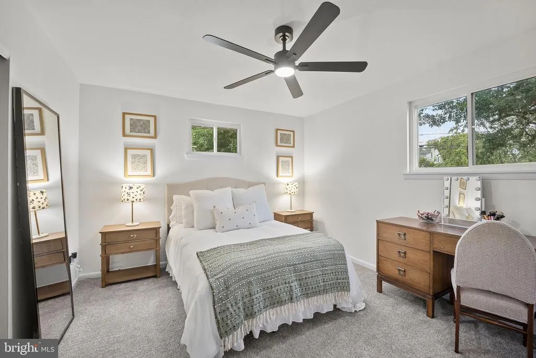
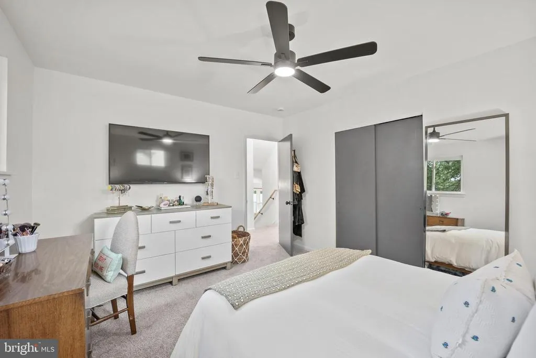
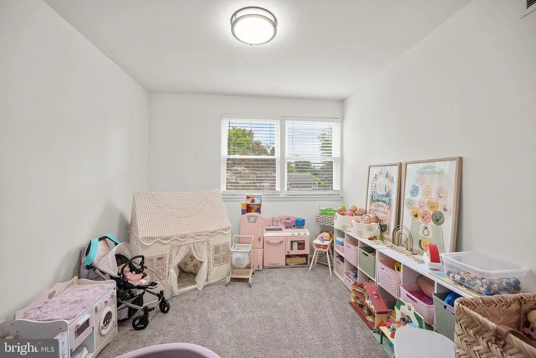
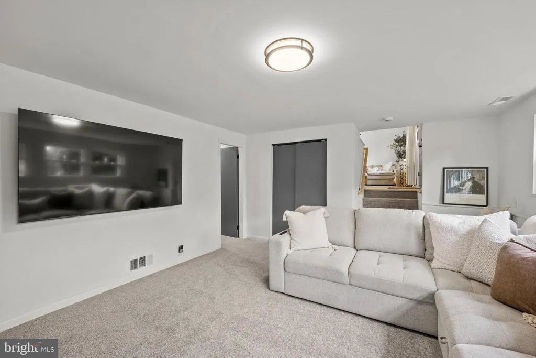
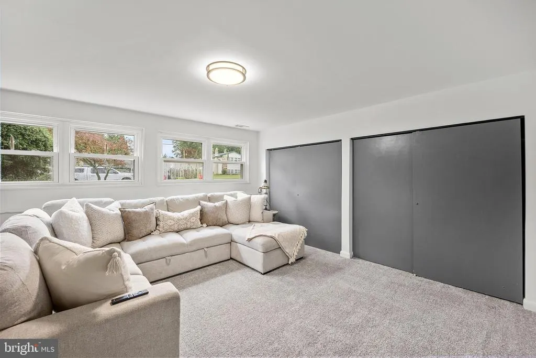
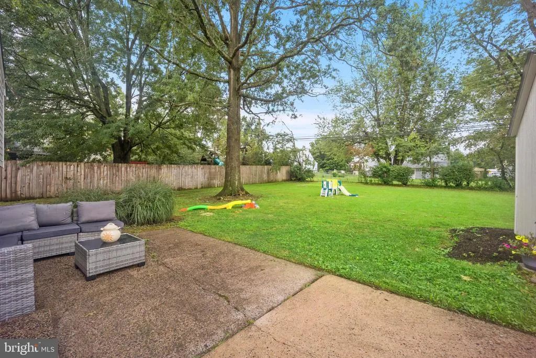
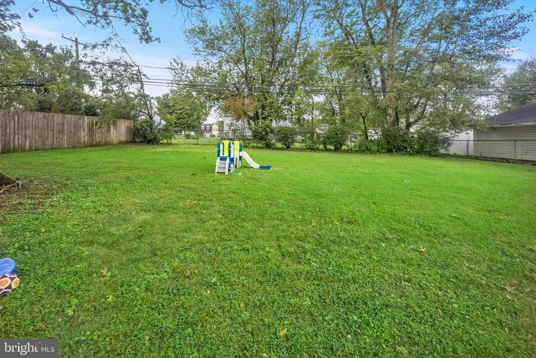
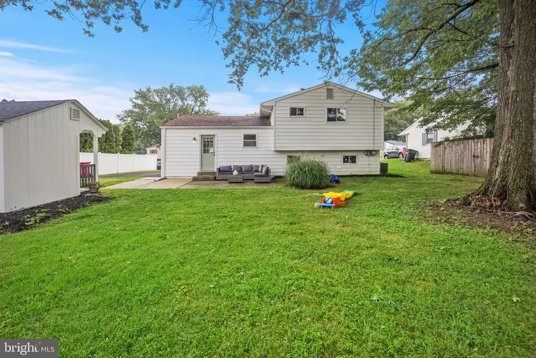
Welcome home! The owners recent offer of a position in another area is the reason for this move, creating a unique opportunity to purchase a beautifully renovated split level home. This 3 bed, 1.5 bath home offers a fresh, modern feel throughout with brand new appliances, stylish two tone cabinetry, quartz countertops, and an open layout designed for both everyday living and entertaining. The spacious living areas flow seamlessly into the kitchen and dining spaces, creating an inviting setting for gatherings with family and friends. Outside, enjoy a large backyard with plenty of room for entertaining, recreation, or simply relaxing. Located in a desirable school district with the added benefit of low property taxes, this move in ready home combines modern updates, functional living space, and an excellent location. Schedule a tour today!
| Elementary School | Middle School | High School |
|---|---|---|
| Willow Dale Elementary School | Log College Middle School | William Tennent High School |
| Price History | |
|---|---|
| 8/19/2026 | Listed $525,000 |
General Features
| Living Area | 2120 |
|---|---|
| Sewer | Public Sewer |
| Heating | Forced Air |
| Cooling | Central A/C |
| Possession | 0-30 Days CD,31-60 Days CD,61-90 Days CD |
| Roof | Architectural Shingle |
| Appliances | Built-In Microwave,Dishwasher,Oven/Range - Electric |
| Zoning | R2 |
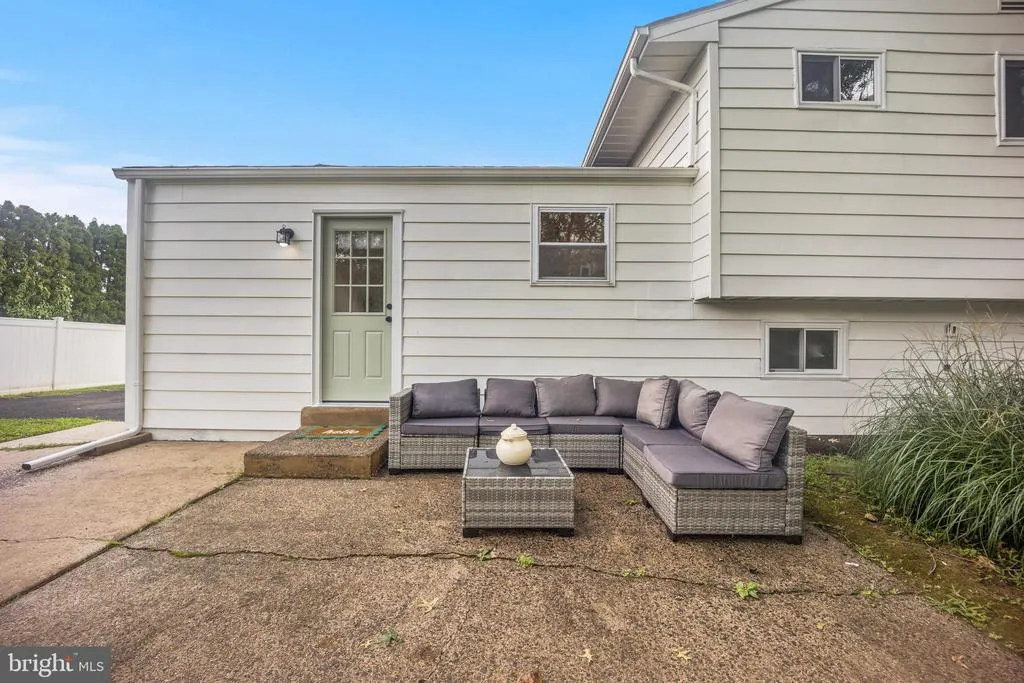
| Patio/Porch Features | Patio(s) |
| Architectural Style | Traditional |
| Construction Materials | Frame |
| School District | CENTENNIAL |
| Year Built | 1960 |
| Levels | 2 |
| Tax Year | 2026 |
| Ownership | Fee Simple |
| Cool Fuel | Electric |
| Accessibility | None |
| County | BUCKS |
| New Construction | No |
| Property Type | Residential |
| HOA | No |
| Subdivision Name | SAXONY MANOR |
| Garage Y/N | No |
| Water Access Y/N | No |
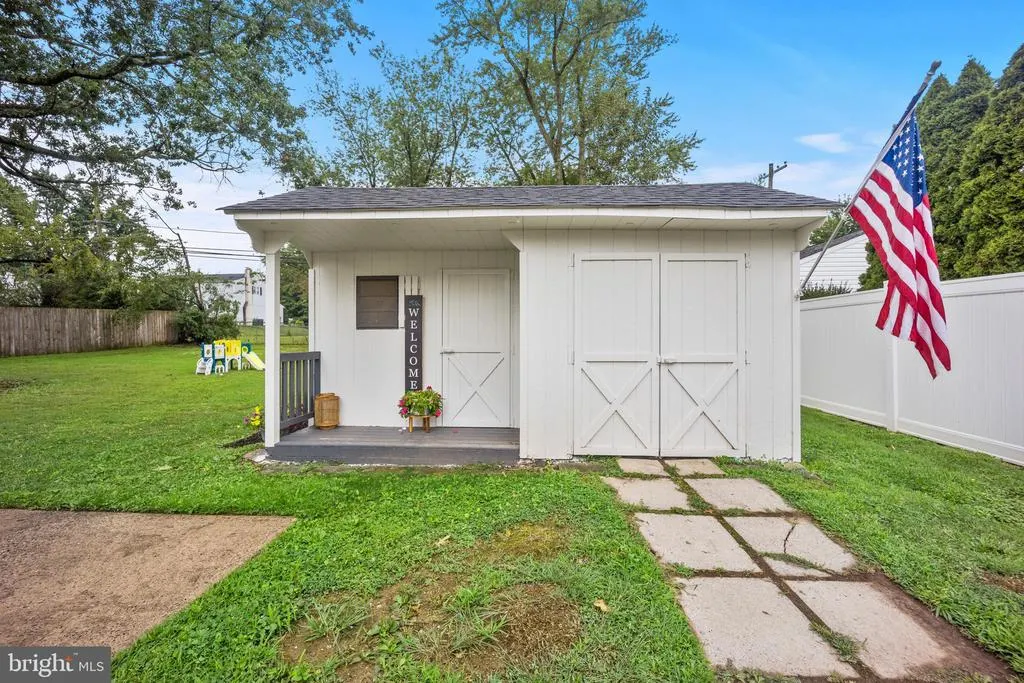
| Other Structures | Above Grade,Below Grade |
| Total Rooms | 7 |
| Full Baths | 1 |
| Status | ACTIVE |
| Directions | York to Toll House,left on Fitch and house will be on the left |
| City | WARMINSTER |
| Senior Community Y/N | No |
| MLS Area | Warminster Twp (10149) |
| Lot Size Units | Square Feet |
| Lot Size Square Feet | 10575.00 |
| Tax Assessed Value | 20000.0 |
| Tax Annual Amount | 4648.0 |
| Structure Type | Detached |
| Condo/Coop Association fee Y/N | No |
| Price Per Sq Ft Total AG | 247.64 |
| Acceptable Financing | Cash,FHA,VA,Conventional |
| Vacation Rental Y/N | No |
| Virtual Tour | https://www.zillow.com/view-imx/189b1bec-f193-498f-b65e-edf386cf556a?setAttribution=mls&wl=true&initialViewType=pano&utm_source=dashboard |
| Total SQFT | 2120 |
| Standard Status | Active |
| Year Built Source | Assessor |
| Tax Lot | 239 |
Interior Features
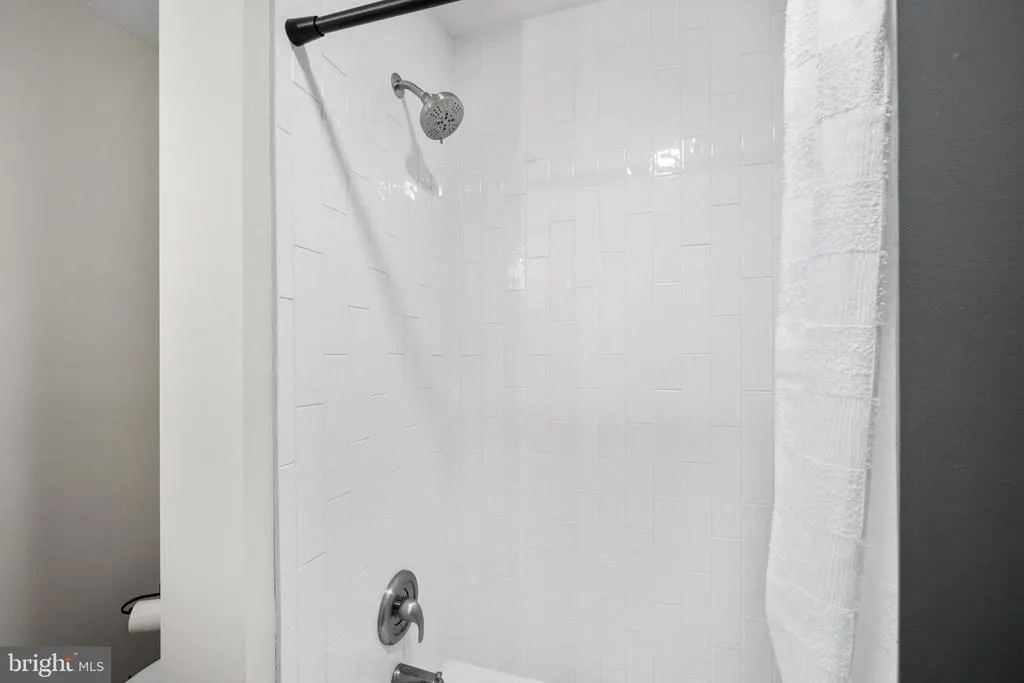
| Interior Amenities | Bathroom - Tub Shower,Carpet,Combination Kitchen/Living,Combination Dining/Living,Family Room Off Kitchen,Floor Plan - Traditional,Kitchen - Gourmet,Kitchen - Island,Upgraded Countertops |
|---|---|
| Heating Fuel | Natural Gas |
| Basement | Fully Finished |
| Flooring | Carpet,Luxury Vinyl Plank,Luxury Vinyl Tile |
| Hot Water | Electric |
| Basement (Y/N) | Yes |
| Heating Y/N | Yes |
| Fireplace Y/N | No |
| Above Grade Finished Area | 2120 |
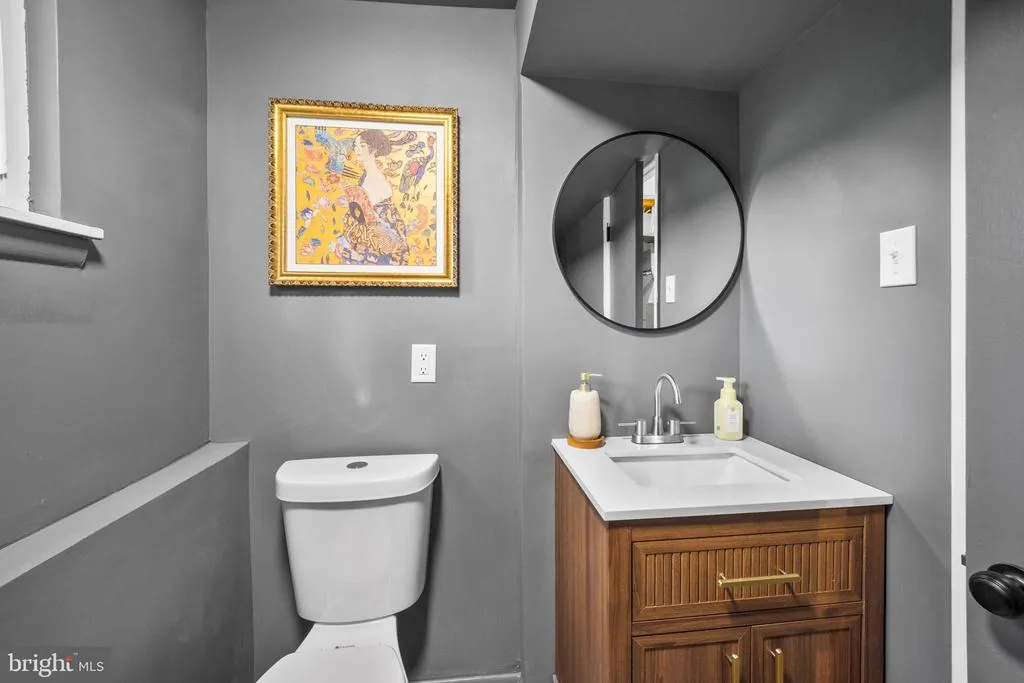
| Half Baths | 1 |
| Central Air Y/N | Yes |
| Total Bedrooms | 3 |
| Room Type | Living Room,Dining Room,Primary Bedroom,Bedroom 2,Kitchen,Family Room,Bedroom 1 |
| Below Grade Finished Area Unit Type | Square Feet |
| LivingAreaSource | Estimated |
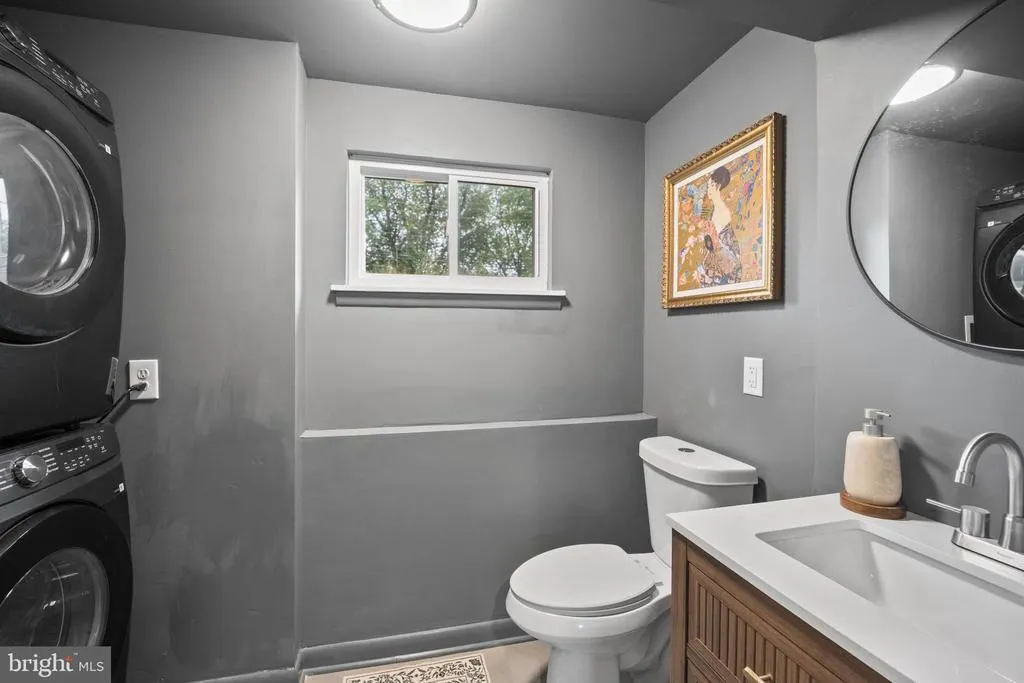
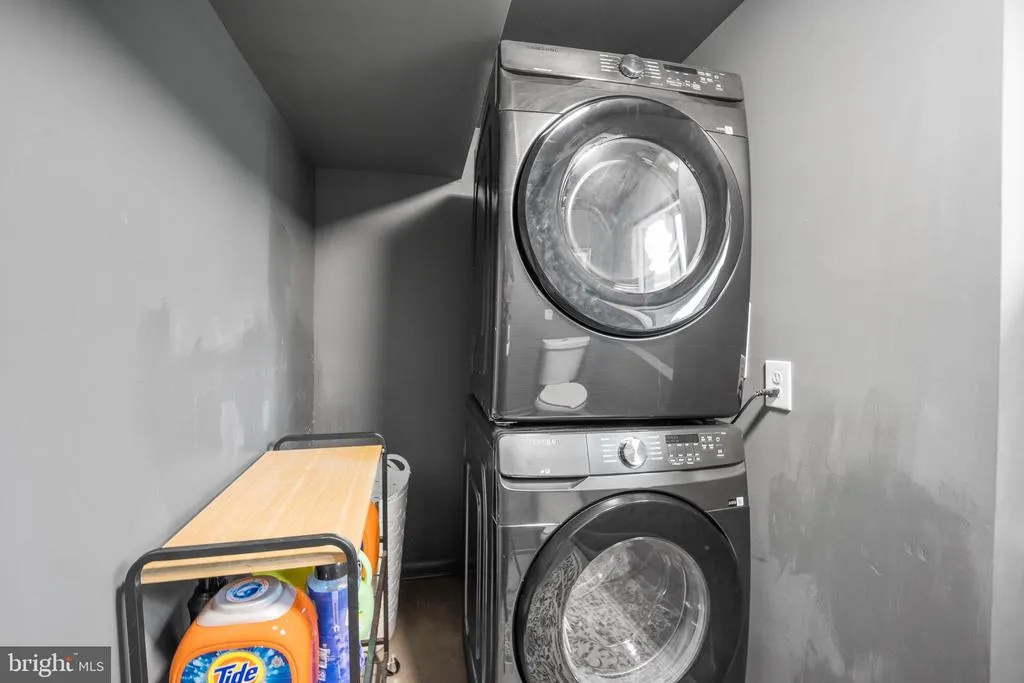
| Laundry Type | Lower Floor |
| Below Grade Unfin Area Units | Square Feet |
| Below Grade Unfin SQFT Source | Assessor |
| Below Grade Finished Area Source | Assessor |
| Bedrooms Count All Upper Levels | 3 |
| Bedrooms Count Upper Level 1 | 3 |
| Bathrooms Half Lower Level 1 | 1 |
| Bathrooms Half All Lower Levels | 1 |
| Bathrooms Full Upper Level 1 | 1 |
| Bathrooms Full All Upper Levels | 1 |
| Bathrooms Count Upper Level 1 | 1.00 |
| Bathrooms Count Lower Level 1 | 1.00 |
| Bathrooms Count All Upper Levels | 1 |
| Bathrooms Count All Lower Levels | 1 |
| Above Grade Finished Area Source | Estimated |
| Above Grade Finished Area Unit Type | Square Feet |
| Total Baths | 2 |
Exterior Features
| Pool | No Pool |
|---|---|
| Fencing | Partially,Wood,Vinyl |
| Parking Features | Paved Driveway |
| Lot Features | Front Yard,Rear Yard |
| Water Source | Public |
| Type of Parking | Driveway,On Street |
| Land Use Code | 1005 |
| Foundation Details | Block |
| Water View Y/N | No |
| Lot Dimensions | 75.00 x 141.00 |
| Lot Size Acres | 0.24 |
| Lot Size Source | Assessor |
| Waterfront Y/N | No |
| Land Assessed Value | 4360.00 |
| Navigable Water Y/N | No |
| Water Oriented Y/N | No |
| LotDimensionsSource | Assessor |
Room Details
| Room | Dimensions | Level | Flooring | Details |
|---|---|---|---|---|
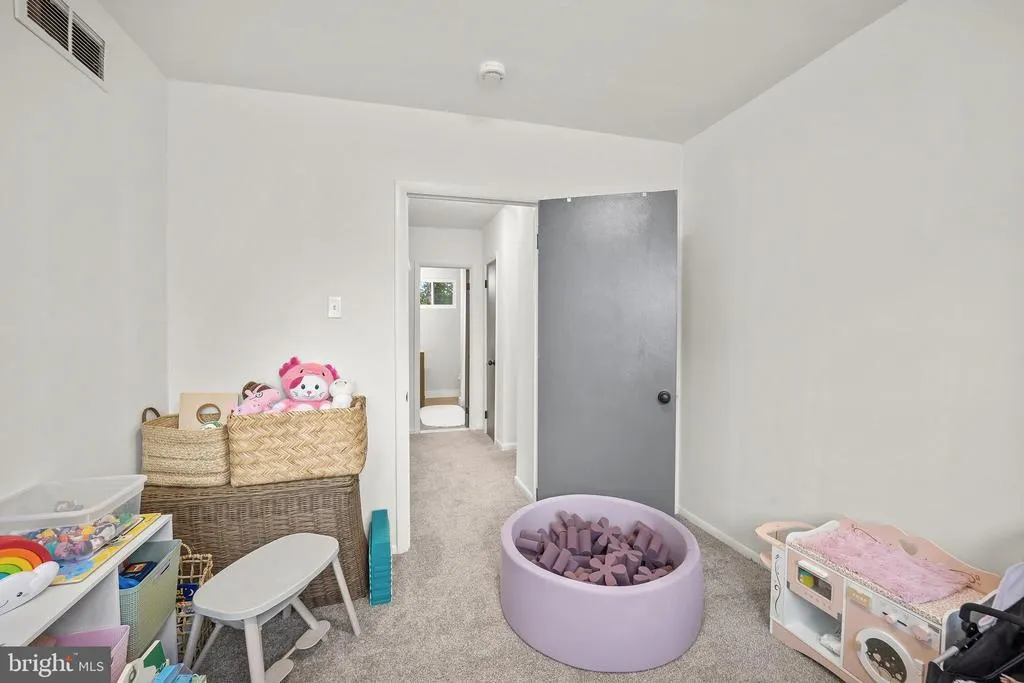
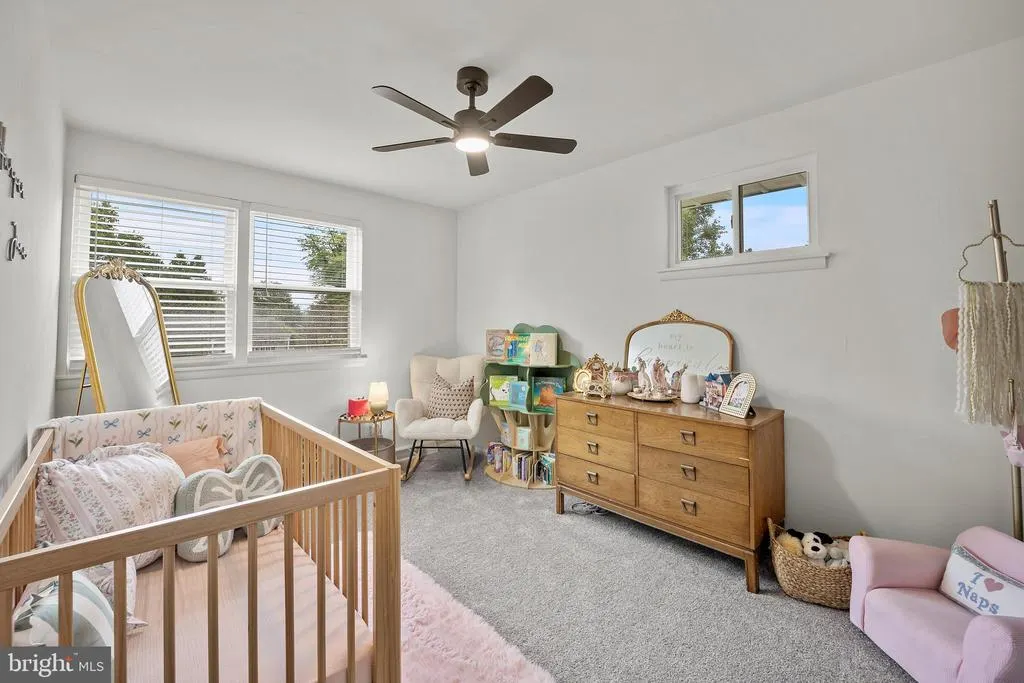
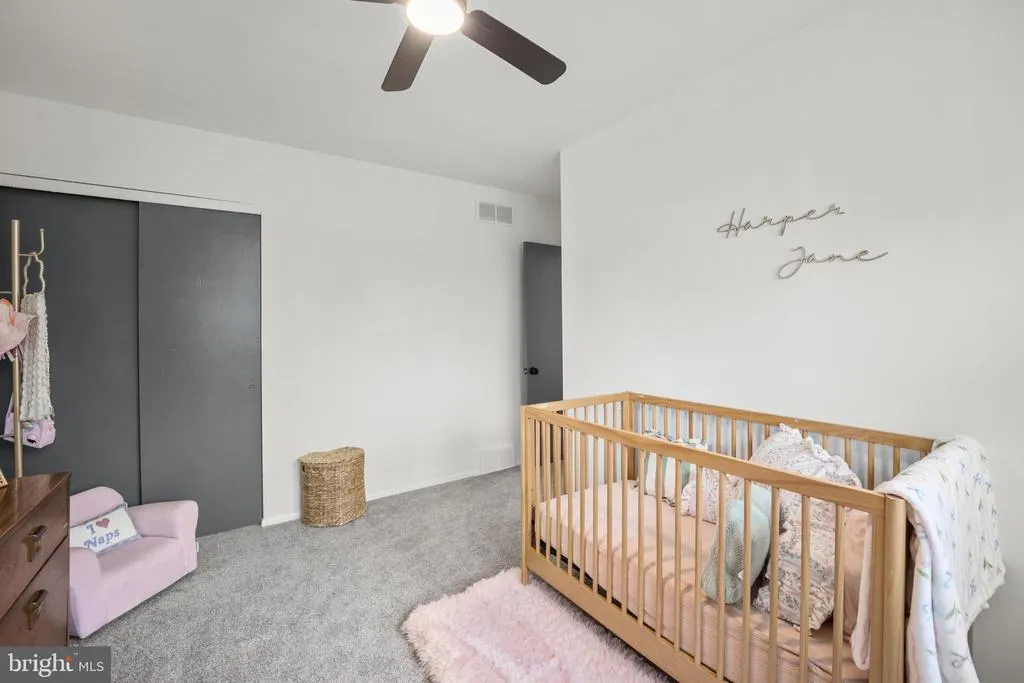
| Bedroom 1 | 13 X 10 | Upper 1 | ||
| Bedroom 2 | 10 X 10 | Upper 1 | ||
| Dining Room | 11 X 10 | Main | ||
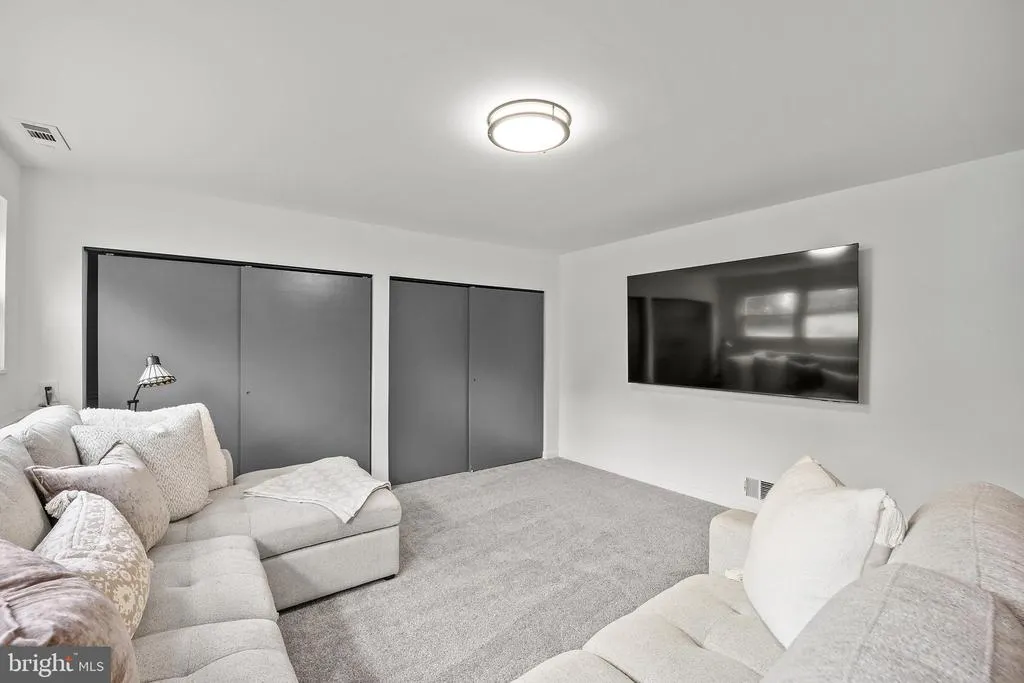
| Family Room | 16 X 14 | Lower 1 | ||
| Kitchen | 10 X 10 | Main | Kitchen - Electric Cooking | |
| Living Room | 20 X 13 | Main | ||
| Primary Bedroom | Unspecified | |||
| Primary Bedroom | 13 X 11 | Upper 1 |
Amenities
- Foreclosure
- Views
- Short Sale
- New Construction
- Adult 55+
- Lease To Own
- No HOA Fees
- Furnished
- Primary On Main
- Air Conditioning
- Seller Finance
- Green
- Fixer Upper
- Horse
- Golf
- Fireplace
- Deck
- Garage
- Basement
- Pool
Property vs Single Family Average in 18974
Price
Taxes
Year Built
 © BRIGHT, All Rights Reserved
